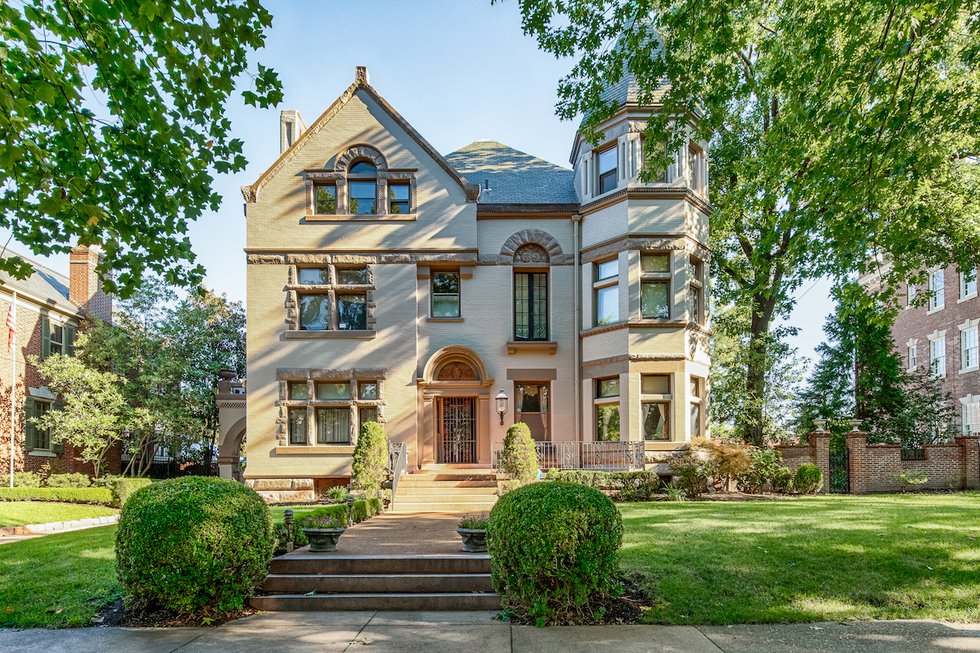
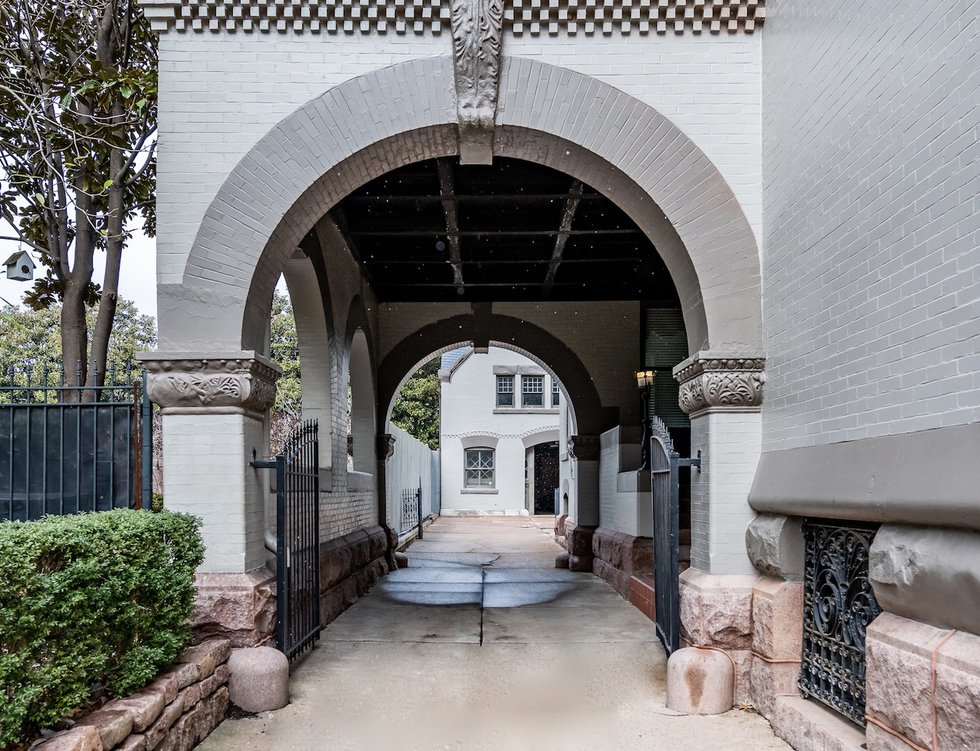



























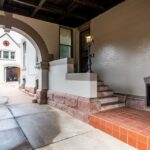


This Central West End Queen Anne is the oldest home on Portland Place. The property has 9,982 square feet and was built by Albert Knell in 1891 for William Wallace Culver, the founder of the Wrought Iron Range Company. Knell was a native Canadian who is also laid the groundwork of the Wrought Iron Range Company, a Tudor Revival which is still standing on Washington Ave. Knell is also responsible for the design of the Zion Evangelical Lutheran Church on 21st Street.
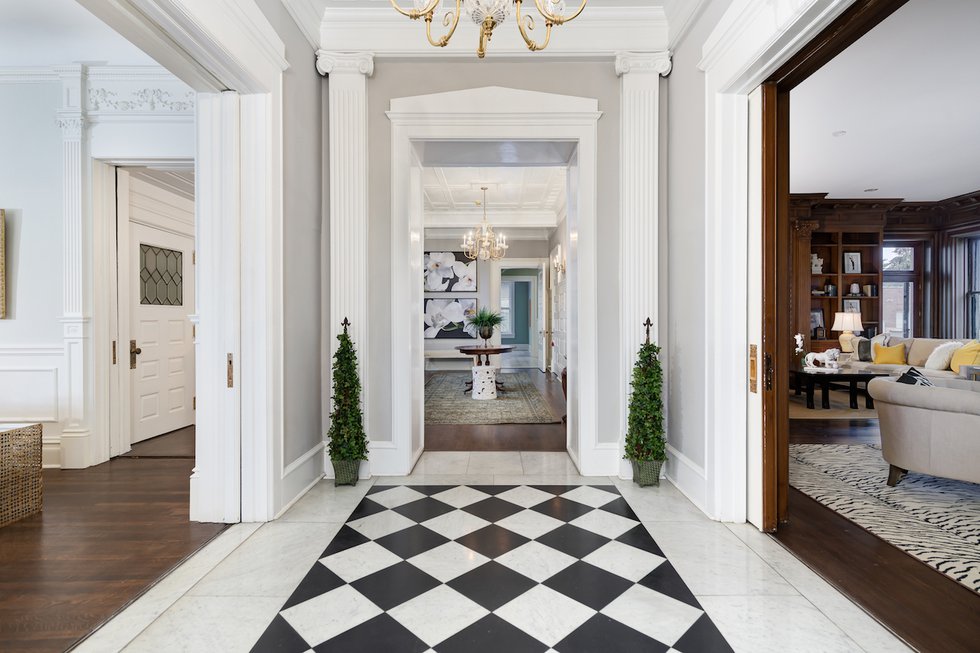
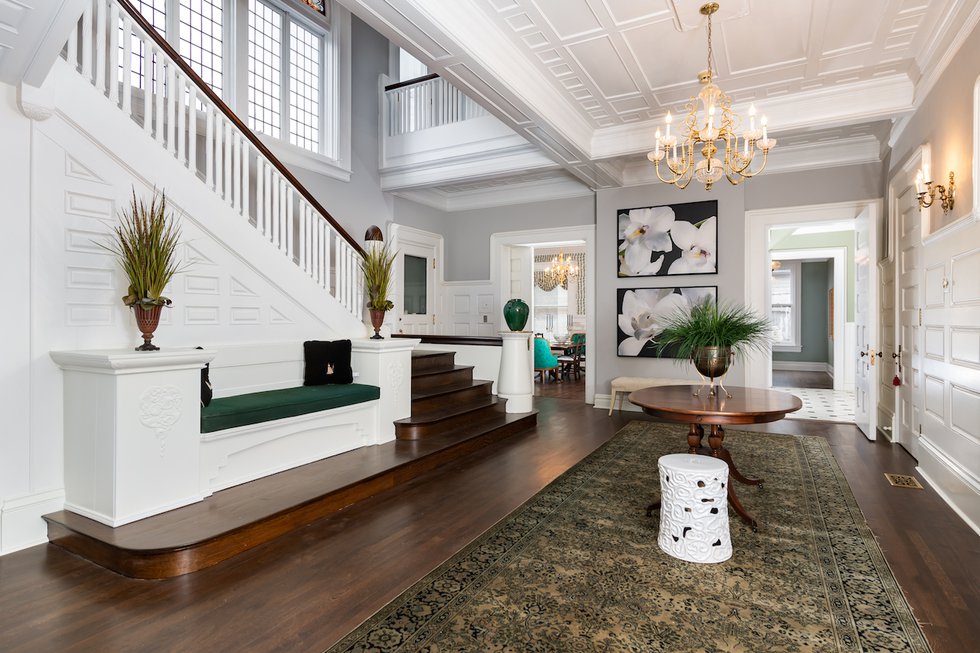
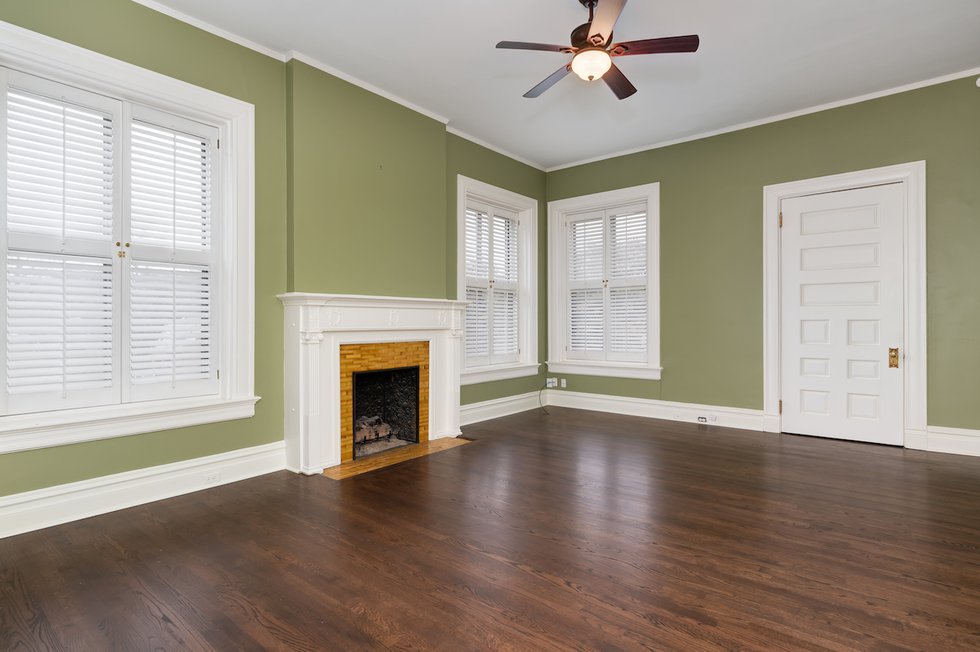
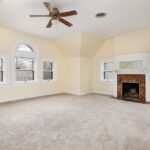
Bela Barner, the late owner’s son, has restored the house to its original architecture. The house has three stories, six 80-foot chimneys, and foundation walls nearly 3-feet thick. He recalls one of the main projects on the house was brightening it up. It was dark, especially with the wooden floors and wood-paneled walls, he says. Barner repainted the walls of many rooms a shade of white so that light would reflect off the walls.
Get a weekly dose of home and style inspiration
Subscribe to the St. Louis Design+Home newsletter to explore the latest stories from the local interior design, fashion, and retail scene.
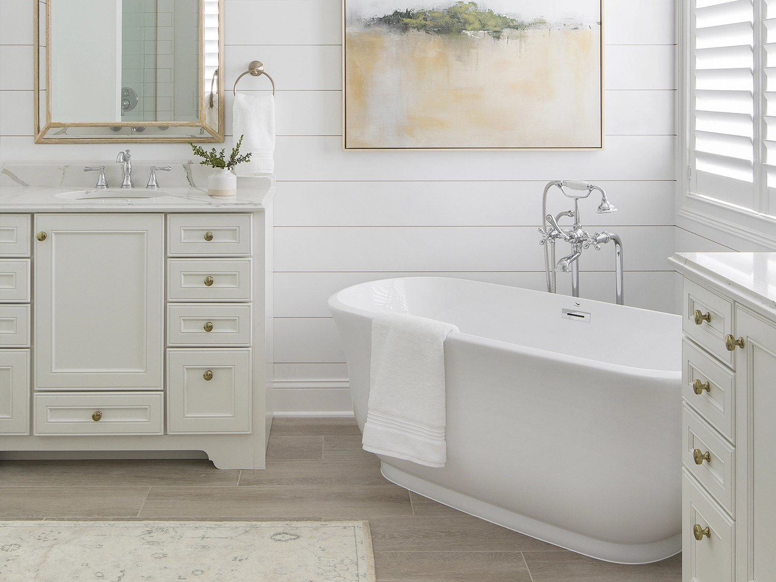
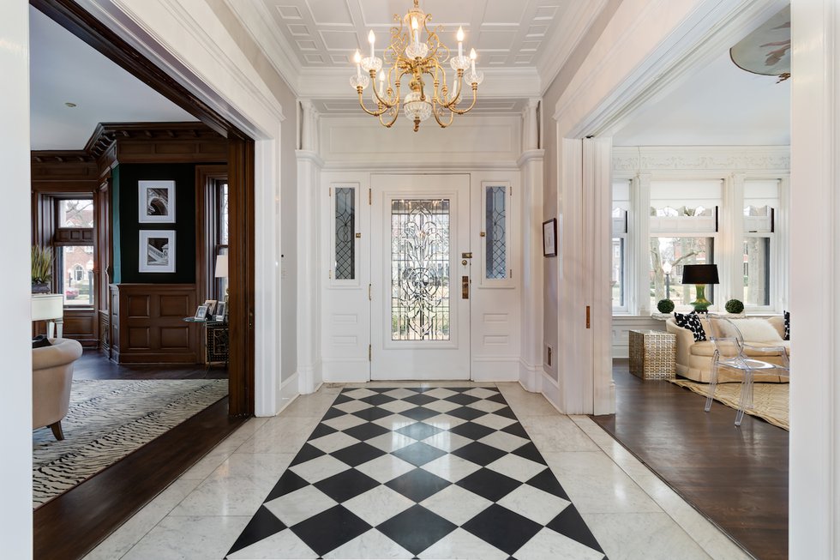
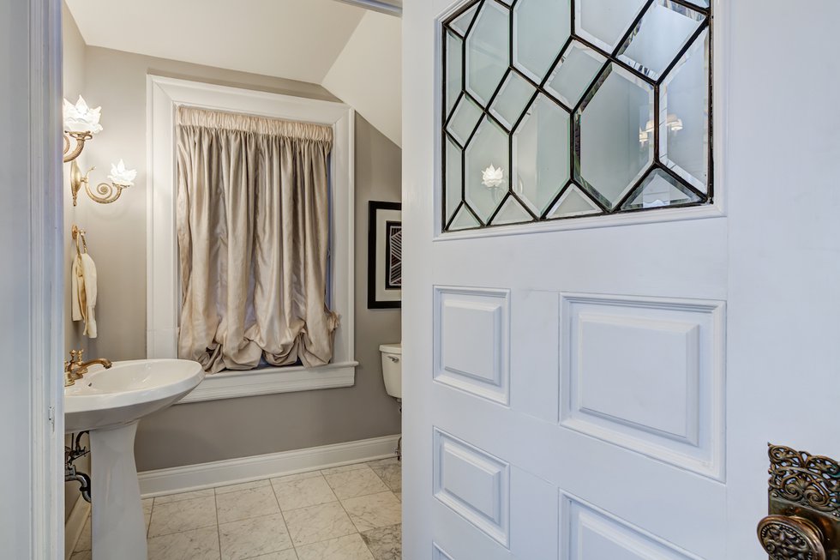
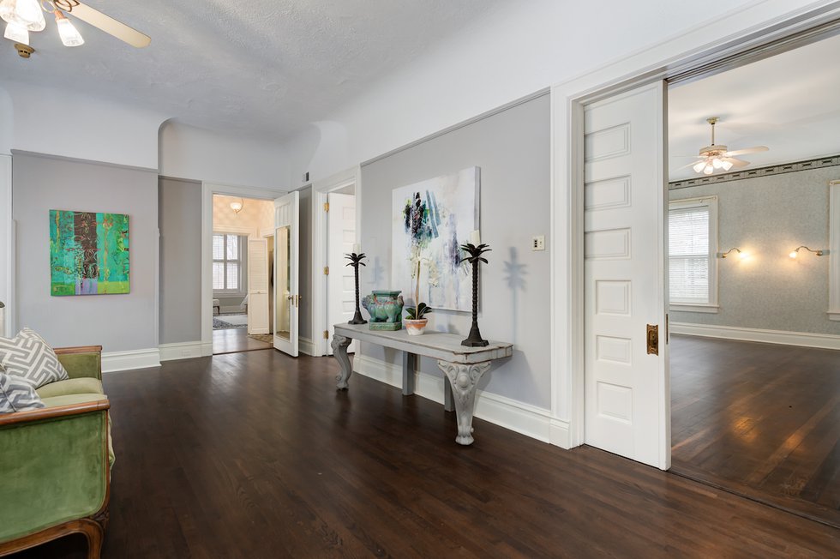
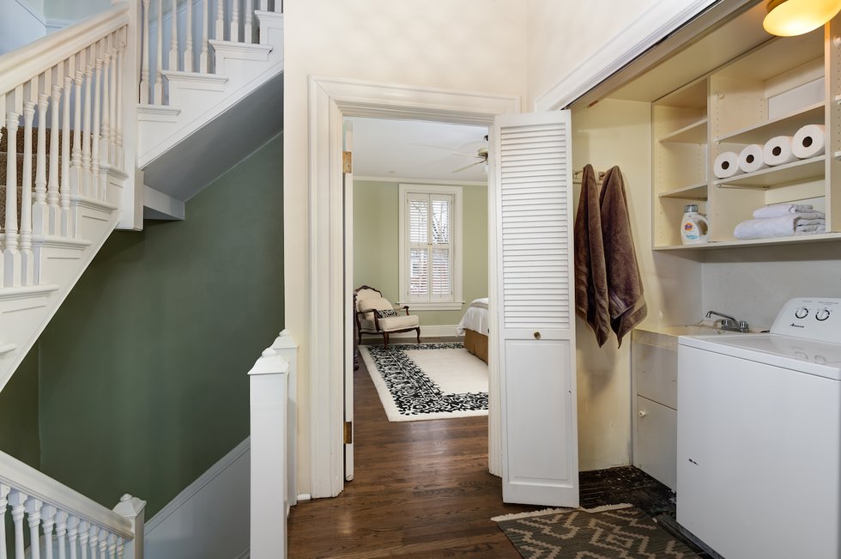
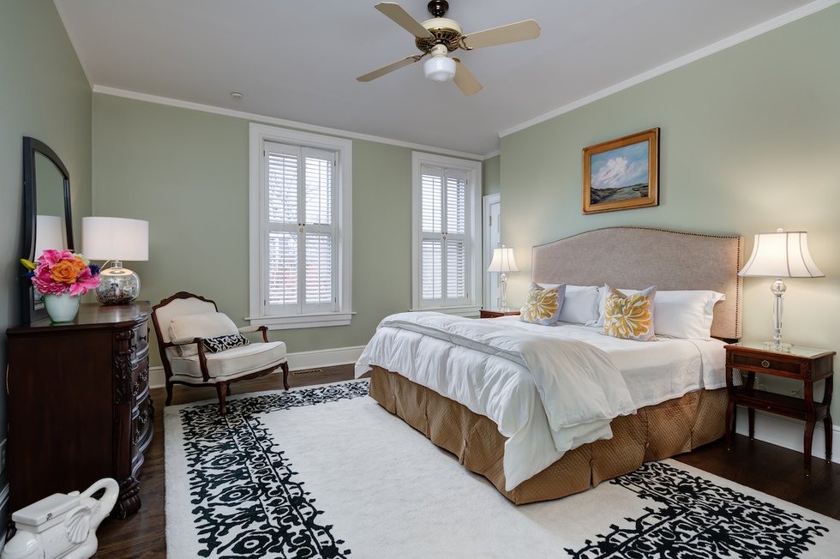
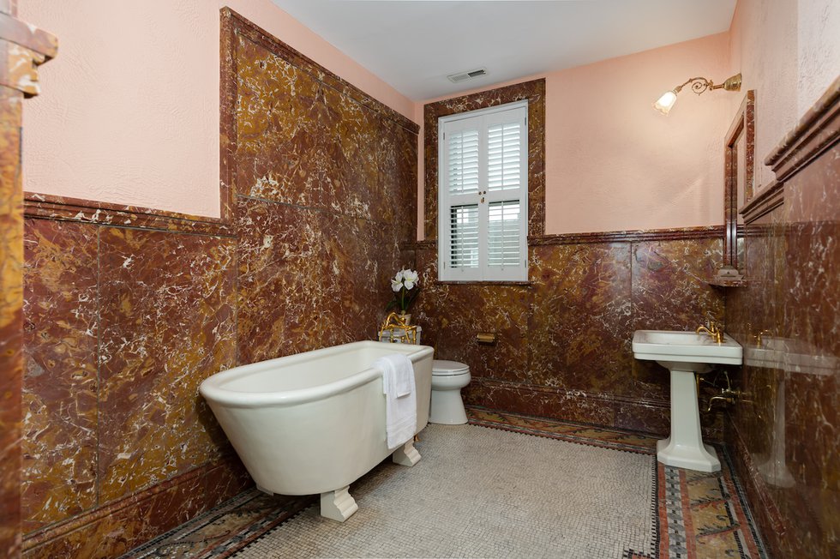
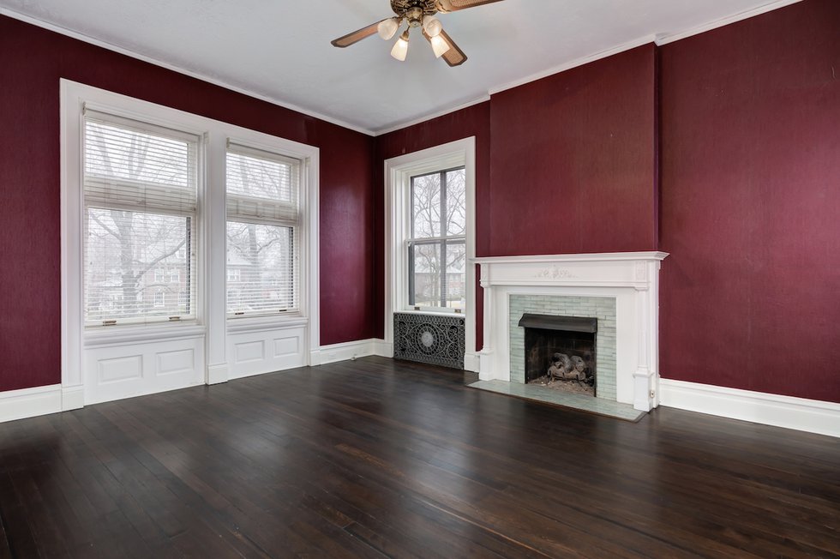
In addition to eight bedrooms and four bathrooms, the house has a foyer with black-and-white-checkered marble tile floor and wide entryways with nearly 100-pound sliding pocket doors.
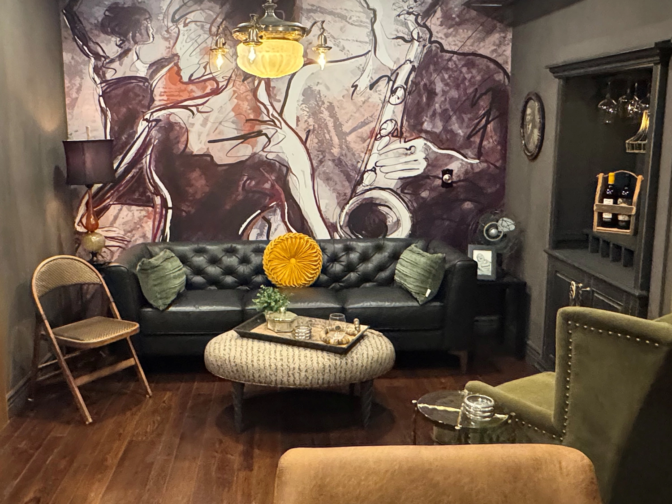
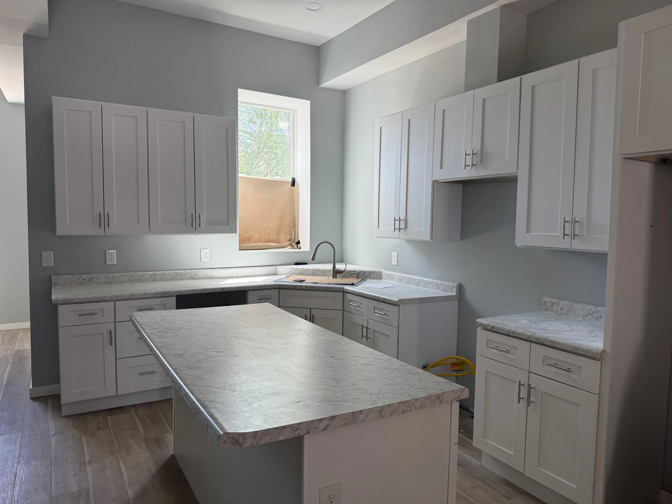
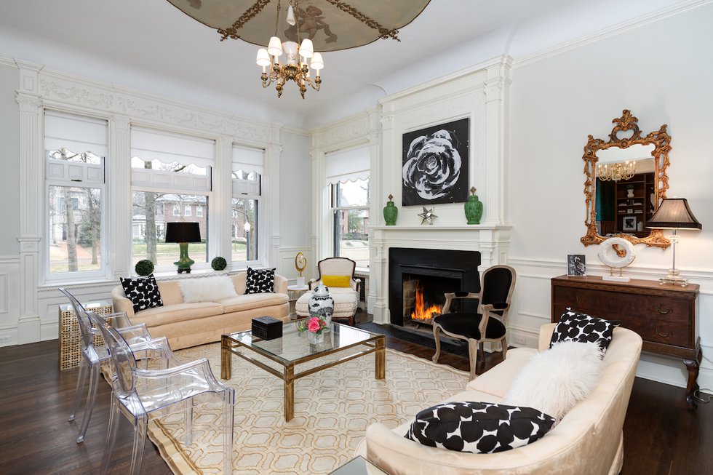
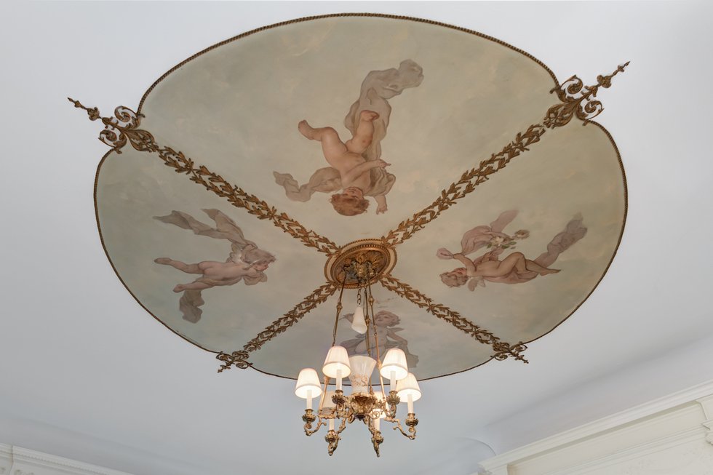
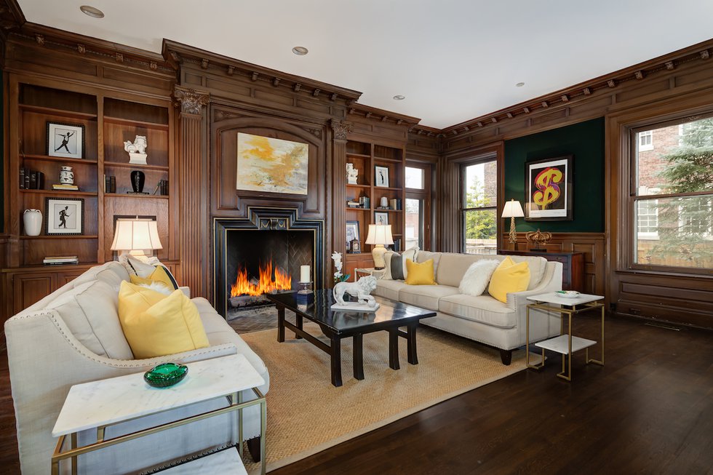
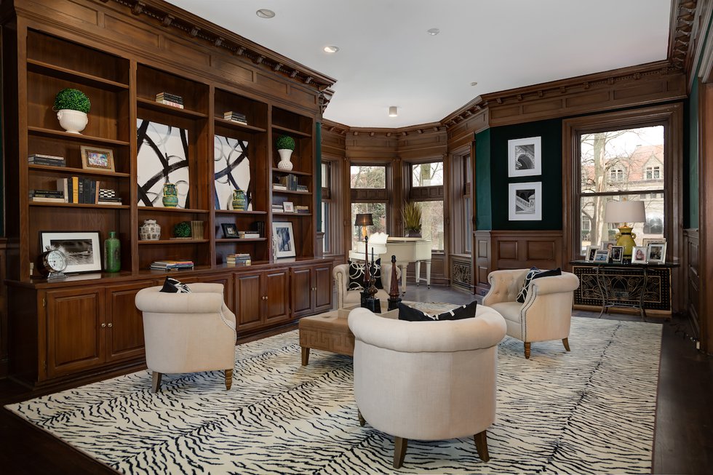
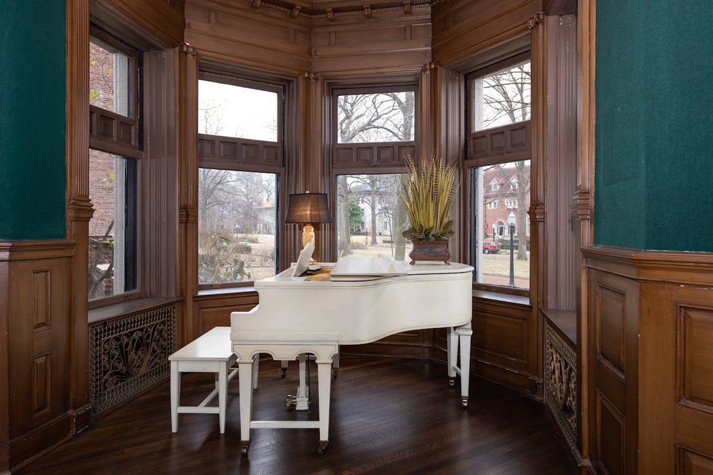
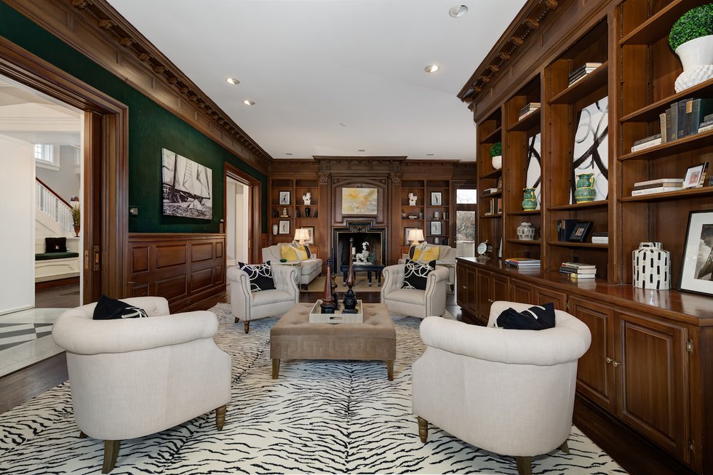
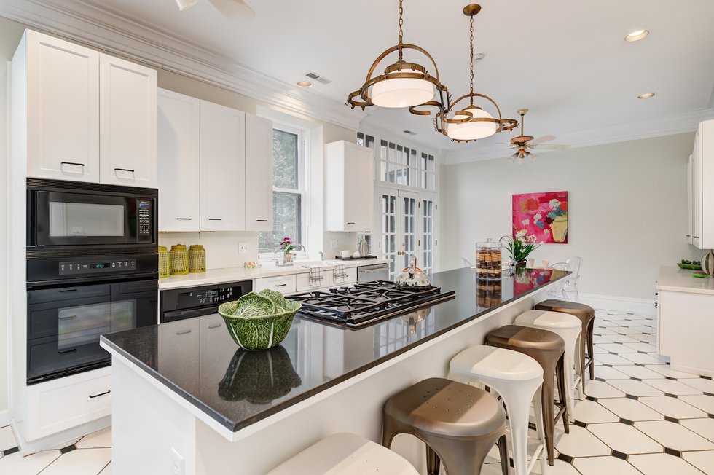
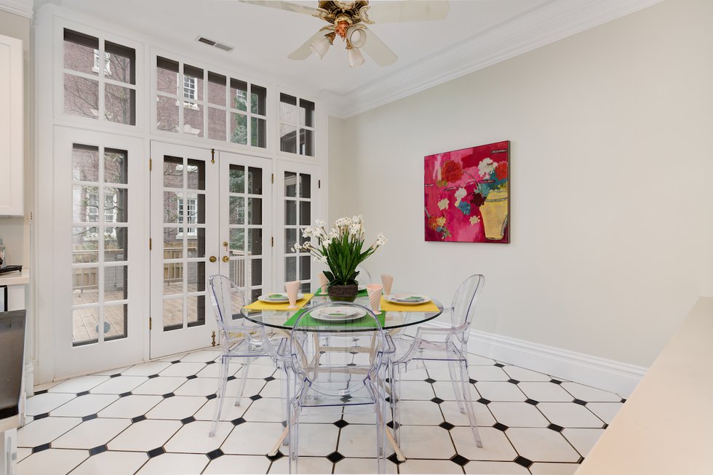
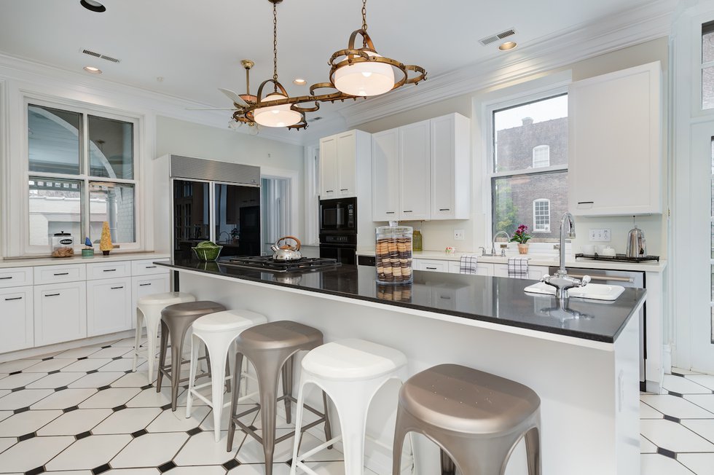
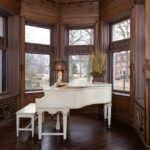
To the left of the foyer is a parlor that boasts the house’s original marble fireplace and ceiling fresco with cupids. To the right is a 900-square-foot living room with hardwood floors and wood-paneled walls. Situated in the bay window is a pristine white piano to match the white chairs and zebra print rug. In the kitchen across a long center island is an eating area with French doors that lead to a patio.
“My mom would make these huge Thanksgiving dinners that would be served and eaten in the formal dining room,” Barner says. “The house has a lot of great memories and my wife talks about how that’s where she got to meet my family. It was a lot of time around those dinners, those dinner tables at Christmas and Thanksgiving.”
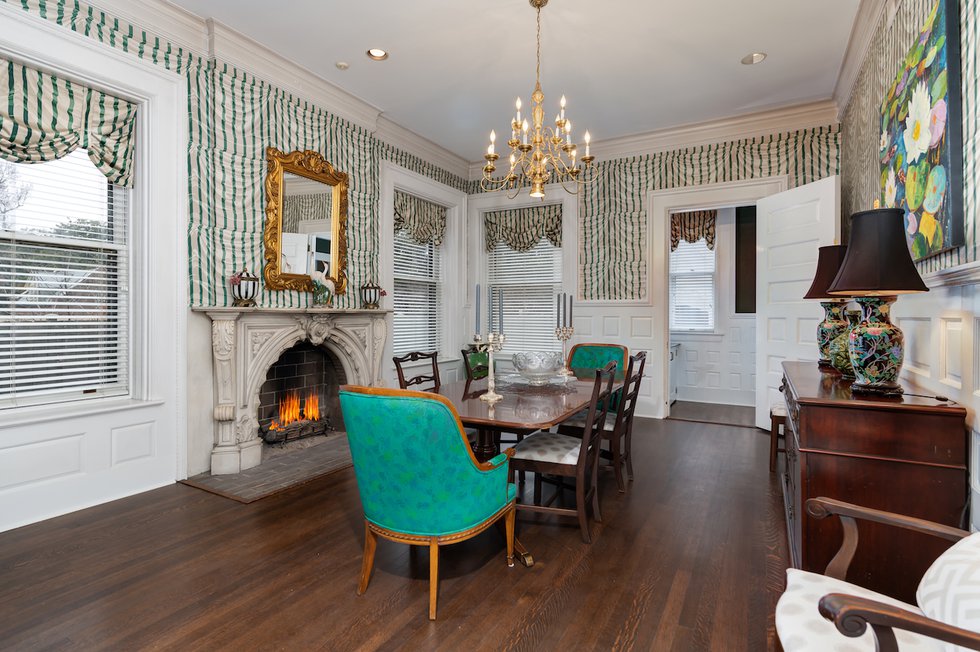
The formal dining room is decorated in green and white silk drapes that complement the house’s original marble mantlepiece.
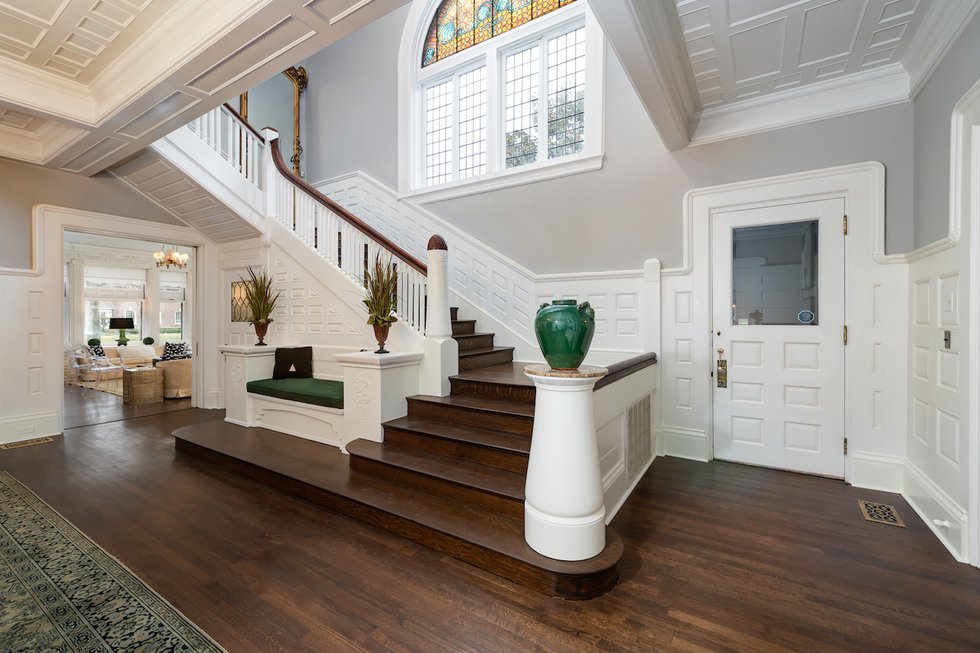
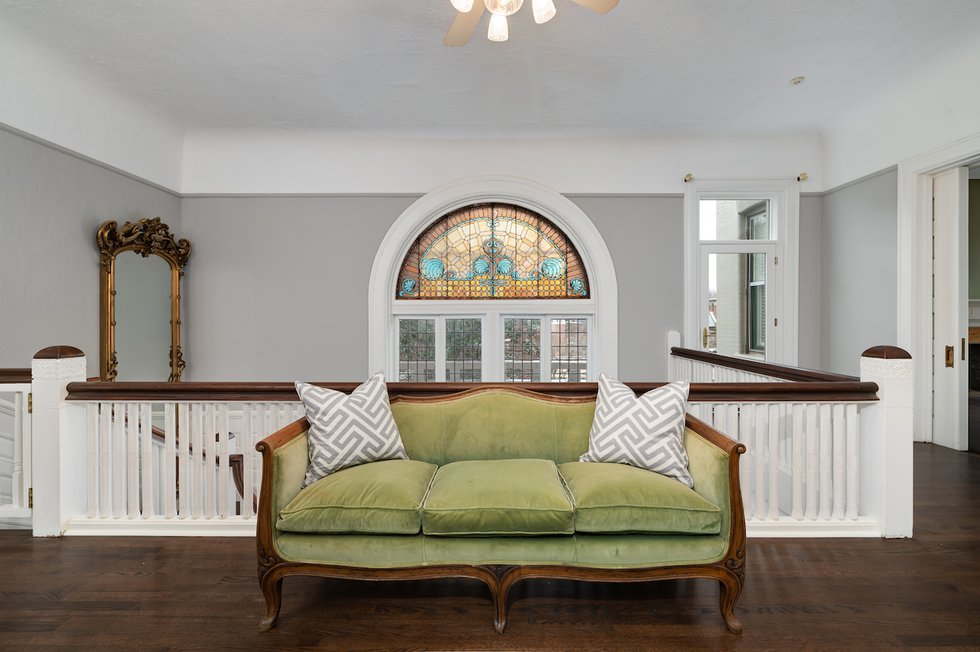
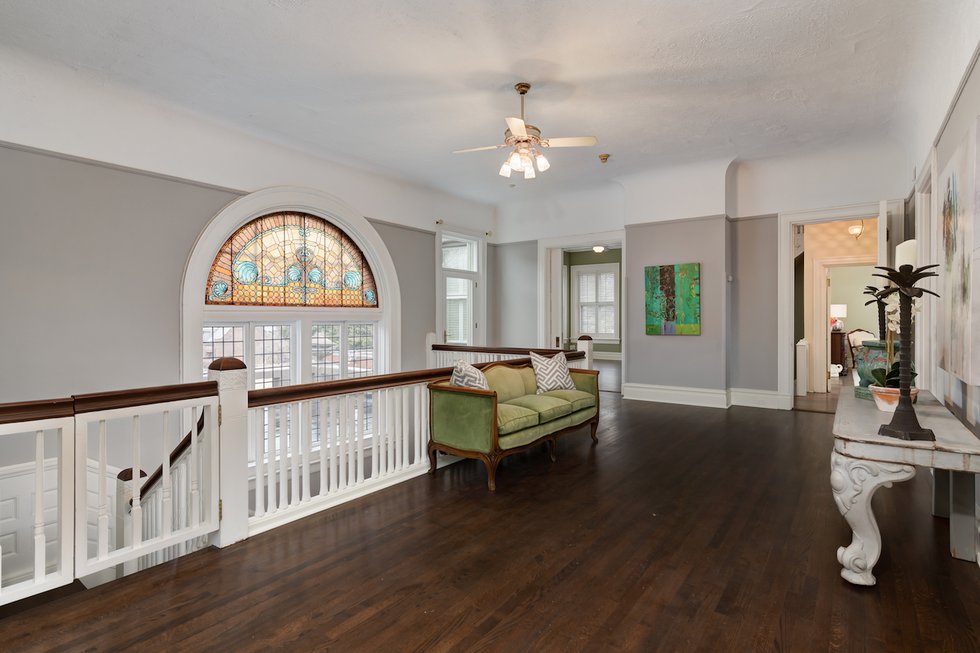
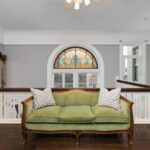
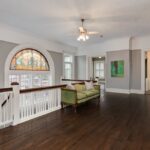
“On the west wall [of the Great Hall] there is a 15–20-foot-high stained glass window so, on a sunny day in the afternoon, the light just pours in there,” Barner says. “It just lights up that whole center of the house.”
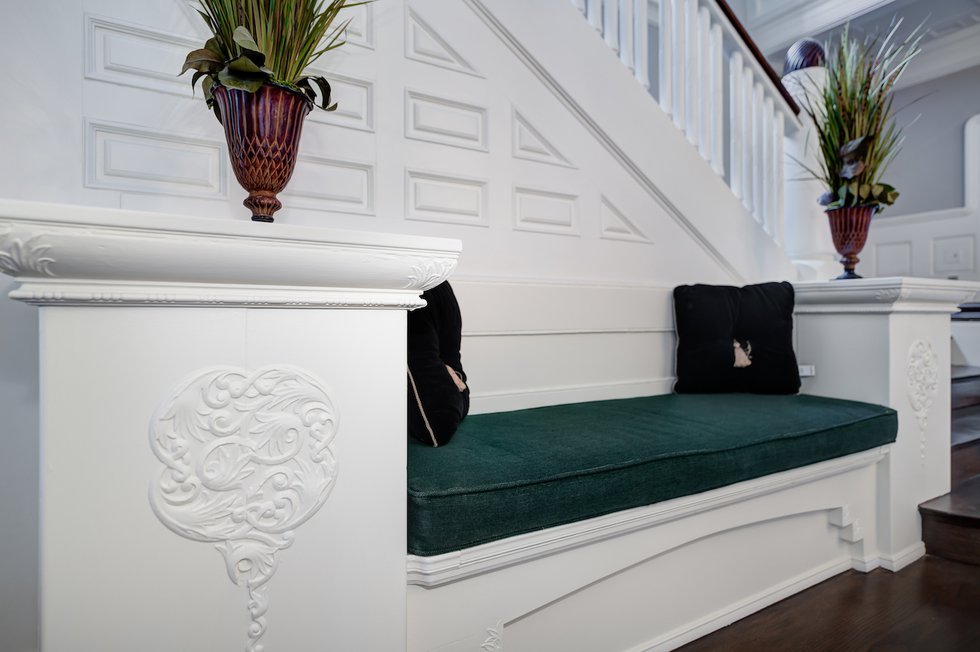
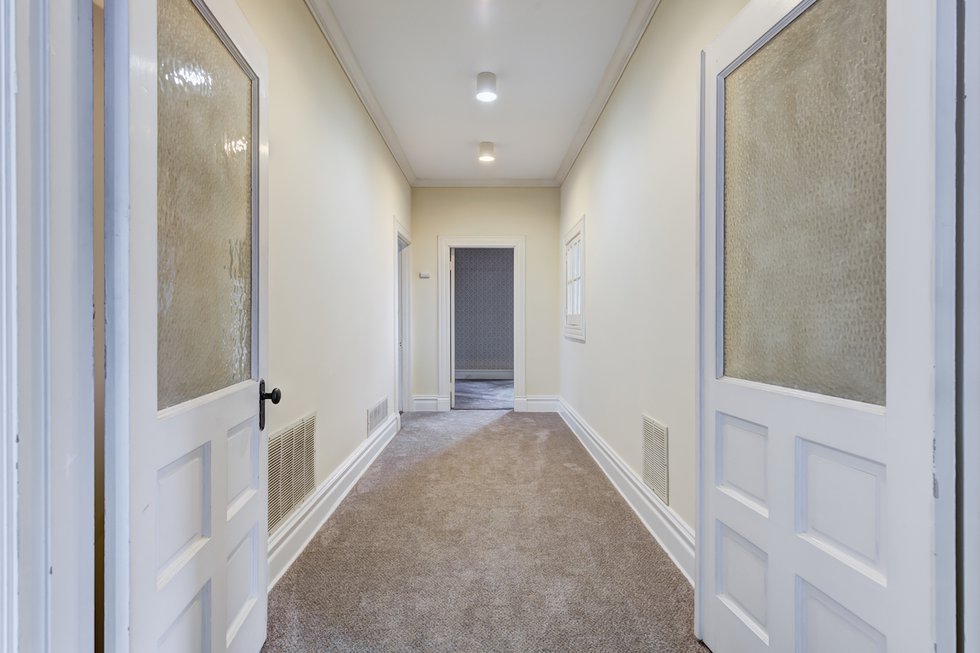
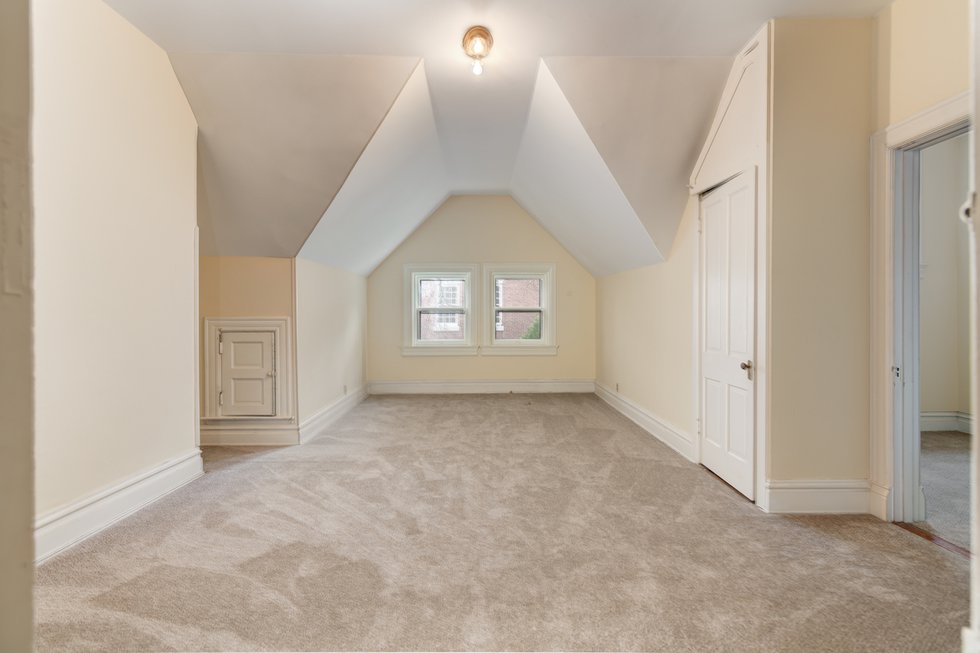
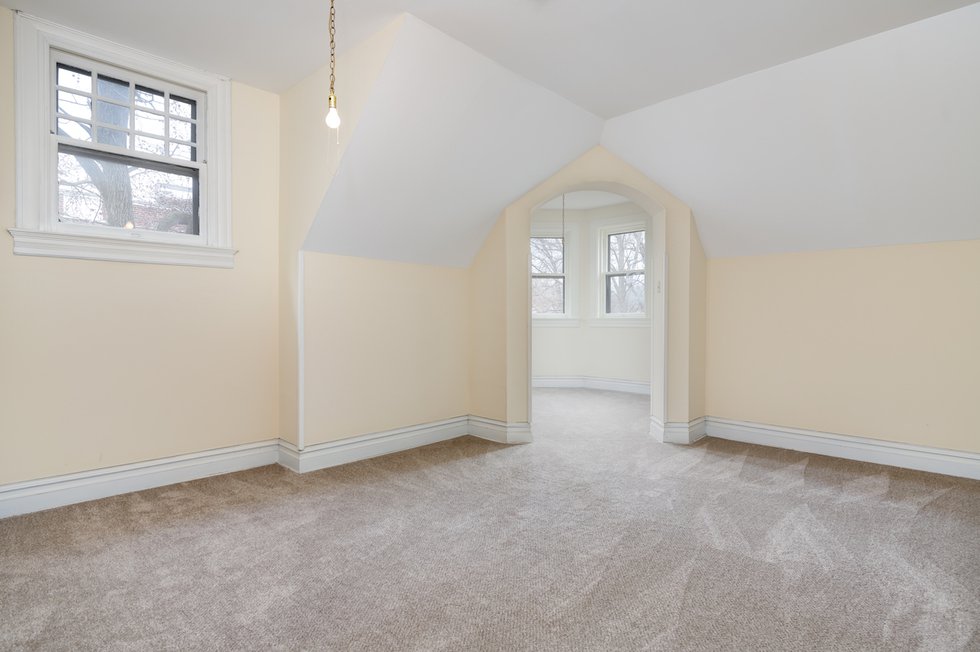
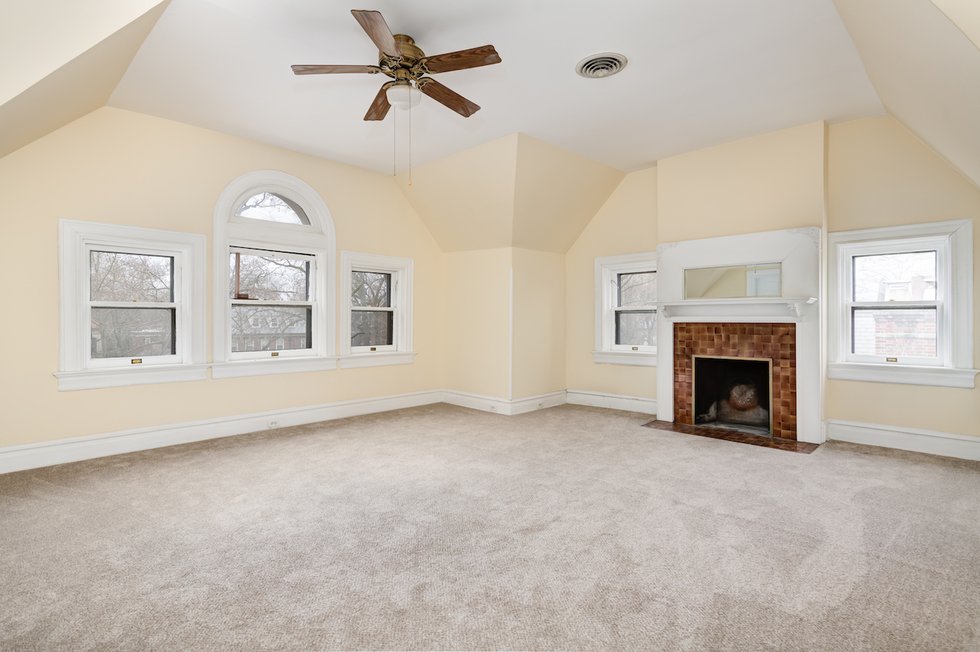
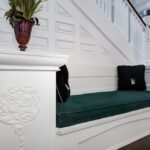
Overlooking the stained-glass window in the Great Hall is a large hardwood staircase with a stylish green-cushioned bench. Three bedrooms and a master bedroom suite are located on the second floor with two bedrooms and additional recreational rooms on the third.
“I didn’t grow up in this house so when my parents bought it [in 1993], my brothers and I had left the coop at that point,” Barner says. “It was a great home to come back to for the holidays. We joked, calling it the Barner Bed & Breakfast—like a mini-vacation.”
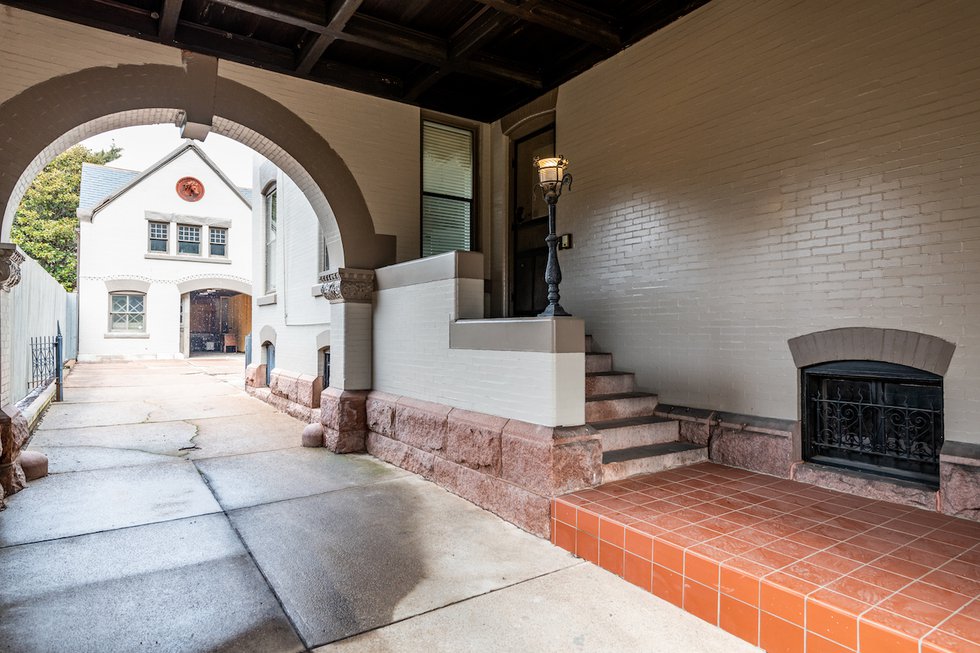
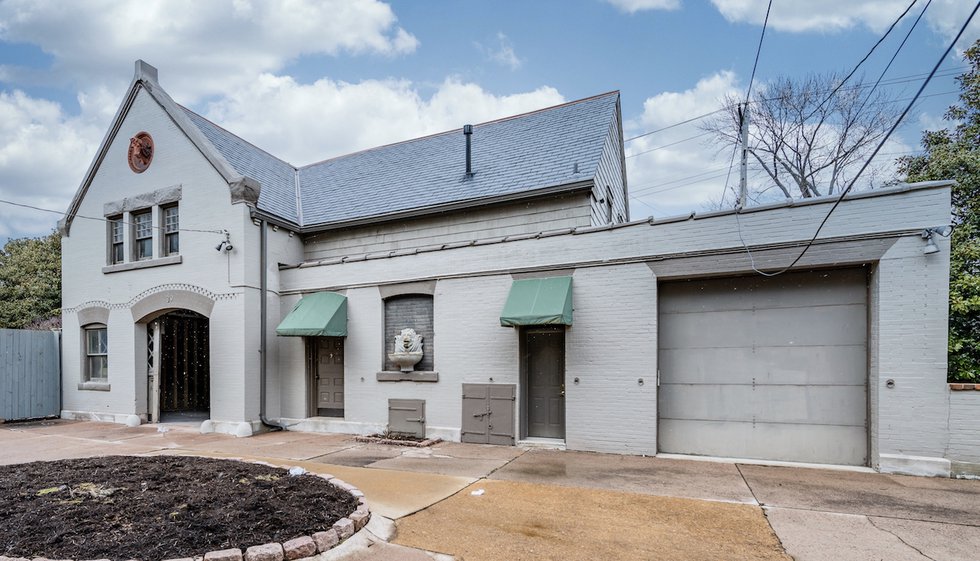
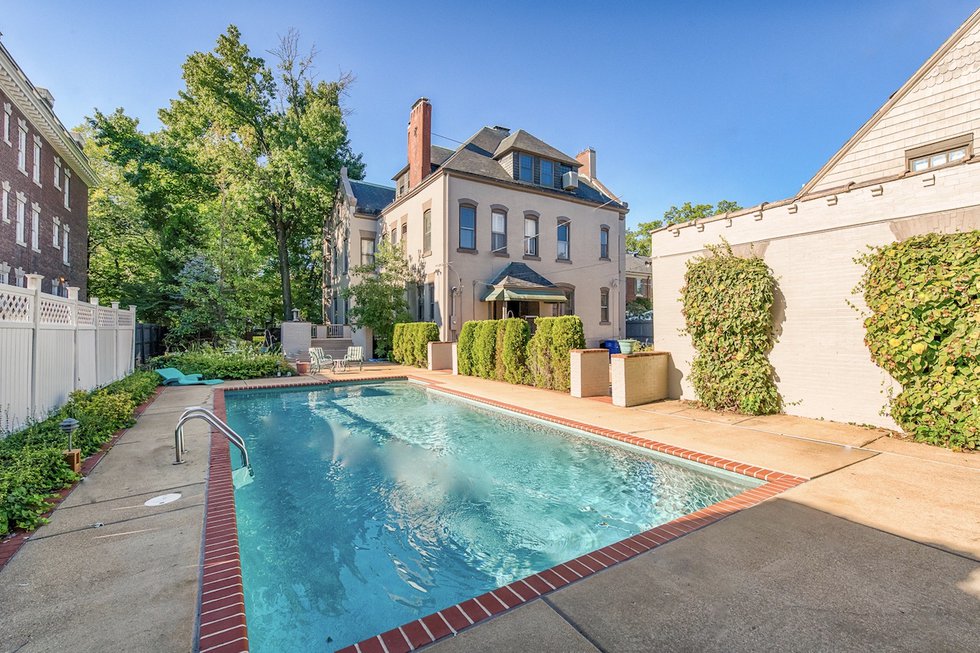
The backyard has a spacious patio, a large pool, a carriage house, and a five-car garage.
This home is available for a virtual showing.
Address: 39 Portland Place
Price: $1,399,000
Agent: Erica Willert, Dielmann Sotheby’s International Realty, 314–517–4042
Design STL‘s On the Market posts are editorial. Featured properties are selected by editors.