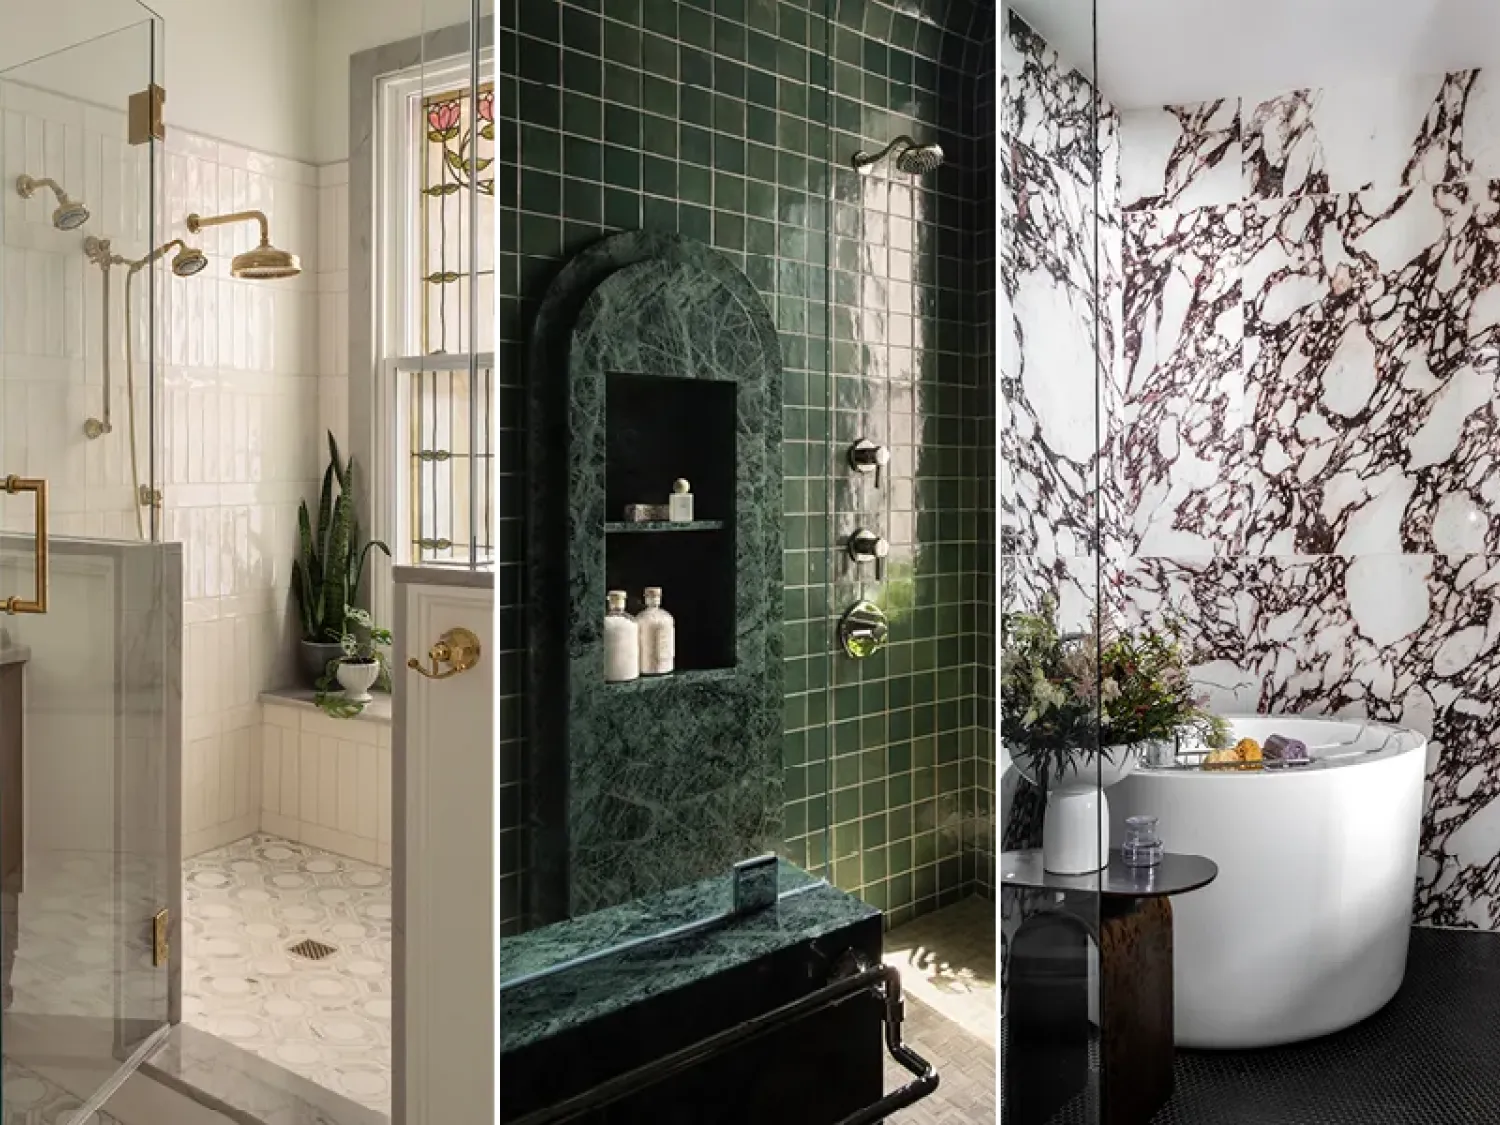
Historic homes are beloved for their unique craftsmanship and character — qualities that can never truly be replicated. Their bathrooms, though, are a different story. Small, utilitarian, and built for an era when running water alone felt like luxury, they’re often the room most at odds with how we live today.
The three featured here were built in houses dating to the mid to late 1800s — a time when rooms of this nature were modest in scale and design. By contrast, today’s primary bathrooms have evolved into spa-like retreats that prioritize comfort and elegance alongside function. Bridging that gap requires a careful balance of preservation and modernization.
Get a weekly dose of home and style inspiration
Subscribe to the St. Louis Design+Home newsletter to explore the latest stories from the local interior design, fashion, and retail scene.
Three St. Louis interior design firms — C&M Interiors, Studio MC, and Nistenhaus Design — show us how it’s done, having each recently transformed a historic bathroom into a space that meets the demands of modern life without erasing the character that made the home worth preserving in the first place.
C&M Interiors
Pretty in Pink
When designers Maria Hogrefe and Channing Krichevsky of C&M Interiors were hired to renovate the primary bathroom inside a Soulard house dating to 1869, they set out to honor the home’s age while reflecting the homeowners’ love of color and materials.
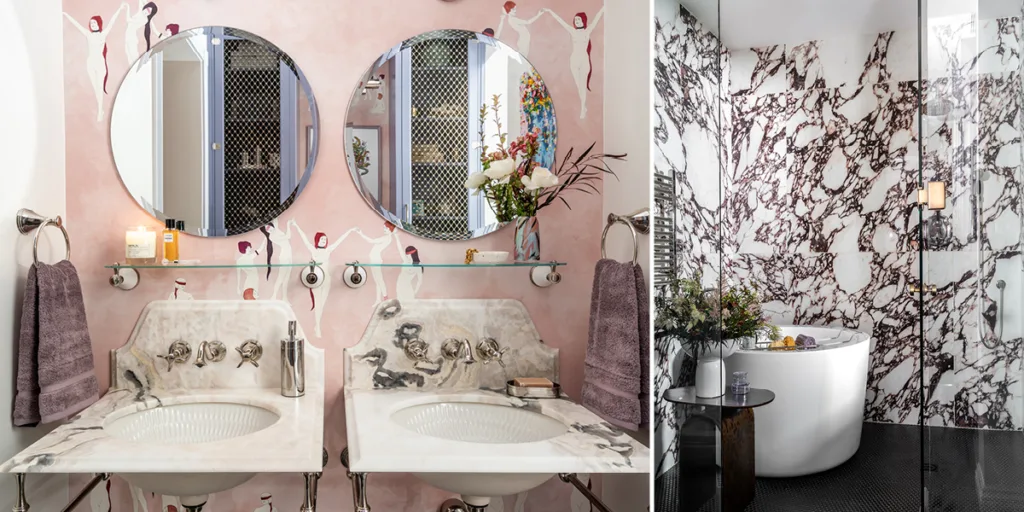
The black penny-round floor tile was an intentional nod to the past — the style could easily have been original to the house. Color takes center stage in the wallpaper, Coven by Mason & Co., which depicts female nudes on a pink background. The custom cabinetry adds another unexpected pop: metal-mesh facades painted in Sherwin-Williams’ Dusty Heather. (See them reflected in the two round mirrors.)
“The homeowners view themselves as caretakers of this old property,” says Hogrefe. “They want to preserve the historic integrity of the home while updating it for life today.”
Bringing those modern touches into a 107-square-foot space required some ingenuity. The designers created a glass-enclosed wet room that fits a generously sized shower, a round Japanese soaking tub, and a towel warmer — all without sacrificing the room’s historic feel. Wrapped in porcelain tile chosen to mimic marble, the wet room reads as distinctly old-world. The switch from marble to porcelain was also a practical necessity: large marble slabs simply couldn’t make it up the stairs and into the bathroom of this century-old home.
Studio MC
Historic Codes
Studio MC‘s Paige McClellan faced a significant challenge: the primary bathroom her team was hired to renovate was largely original to a Central West End home built in 1898. The homeowners, historic house enthusiasts, wanted the next iteration of the space to last another 120 years — as well as respect the home’s history, says McClellan.
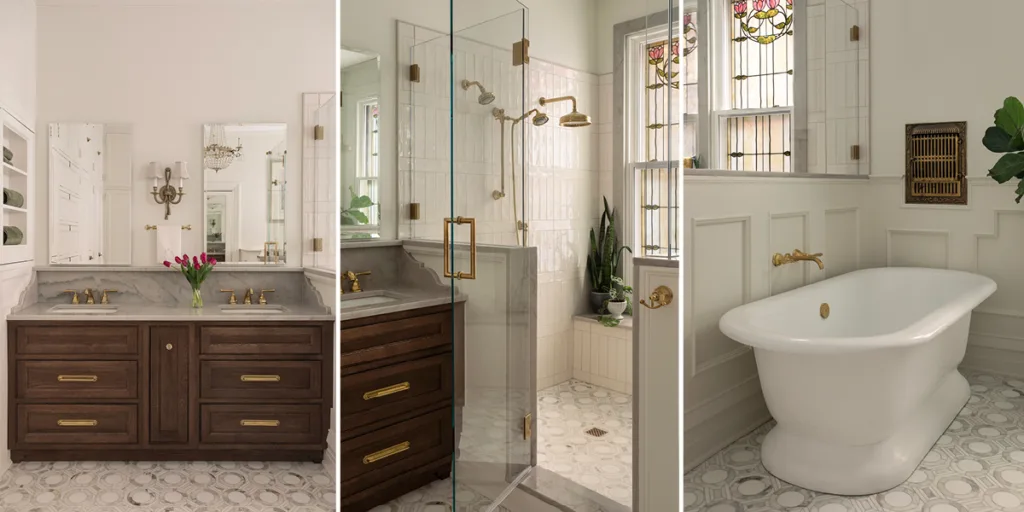
The designer took that charge to heart. Rather than replacing what was already there, her team sanded, painted, reglazed, and restored most of the room’s original elements. The existing cabinetry lining the dressing room was sanded down and painted in Benjamin Moore’s Cloud Cover, its brass hardware re-dipped and left unlacquered to preserve its historic heritage. The tub was removed and reglazed, and the stained glass window was cleaned and fitted with tempered glass to meet code.
For elements that did need replacing, McClellan was equally deliberate. She sourced quarter-sawn oak — a wood cut found throughout the home — to construct a new double vanity, topped with raw, unlacquered brass hardware that mirrors the hardware on the cabinets and will develop a patina over time. For the floor, she selected Palazzo Calacatta Mosaic from Floor & Decor. “It mimics the original marble floor we had to tear out,” she says, noting that Calacatta stone was widely used in construction a century ago.
Nistenhaus Design
Stone Drama
The primary bath inside a stone-facade home from 1894 was overdue for a renovation, and Nistenhaus Design — led by Michael Wyrock and Justine Maine — answered the call. The firm’s approach was two-fold: reintroduce details befitting the home’s original character while layering in thoughtful updates.
“The homeowners were interested in design and history, but they didn’t want to be handcuffed by it,” says Wyrock.
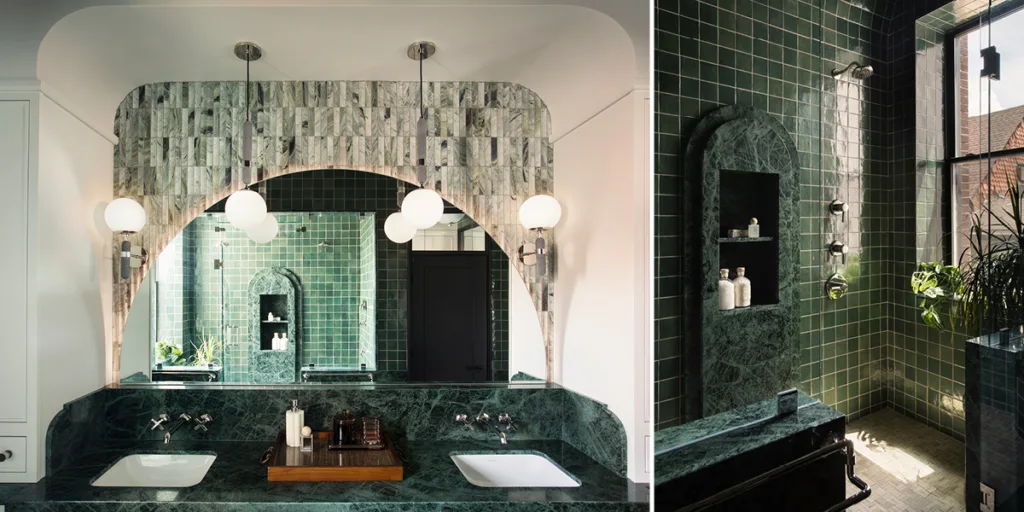
That balance is evident throughout. When adding millwork, the team matched details popular at the time of the home’s construction. But for other architectural choices, they looked to the Art Deco period for inspiration. “We wanted the bathroom to look new but play off the history the house could have had,” says Wyrock.
The result is a space defined by graceful, recurring curves — in the mirror’s profile, the shower shelving, and an 11-foot barrel-vault ceiling. Green tile lines the shower, while a Brazilian marble vanity in a complementary shade anchors the room. That same marble climbs the walls to wainscot height, lending the space a moody, sophisticated charm. Polished nickel hardware appears throughout, and a terrazzo floor with a matching trim border grounds the design. Final flourishes include orb pendants above the double sink and high-gloss cabinetry that catches the eye.