A toilet probably isn’t the first selection that homeowners look forward to making when they begin planning a bathroom, especially when tile, lighting, and cabinetry offer so many opportunities to shape the room’s personality. But unlike some of those choices, the toilet is something everyone in the house will use every day, which makes comfort, function, and placement worth considering before the plumbing is set and the room takes shape.
For the designers at Dana King Design–Build Remodeling, choosing the right toilet starts with understanding how a homeowner actually wants the bathroom to work. Today’s options extend well beyond traditional two-piece fixtures, with skirted toilet options offering easier cleaning, in-wall hidden plumbing features freeing up valuable space, and bidets introducing features that some homeowners quickly come to appreciate.
The right toilet is less about having the most features and more about choosing the ones that make sense for your lifestyle, while considering how the fixture will function within the bathroom and what needs to be planned before construction begins.
Which type of toilet fits your bathroom?
“For traditional toilet needs, we love a skirted toilet, and most of our clients end up going that route,” Dana King says.
A skirted toilet hides the curves and crevices found around the base of many traditional toilets, making it easier to clean. It also has a simpler look, which can help the toilet blend more naturally into the rest of the bathroom.
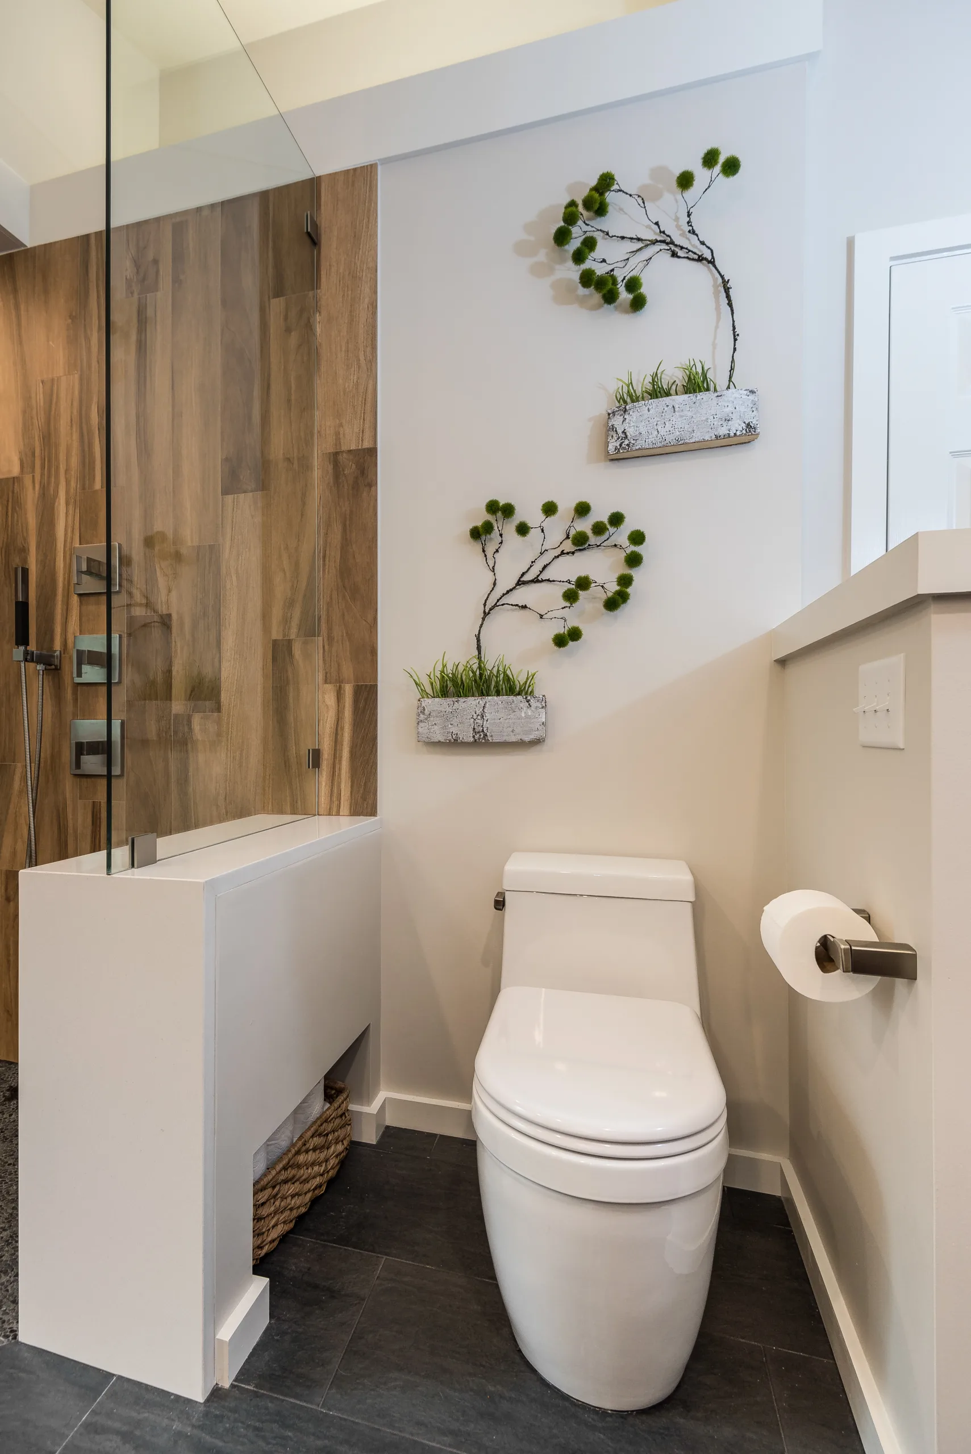
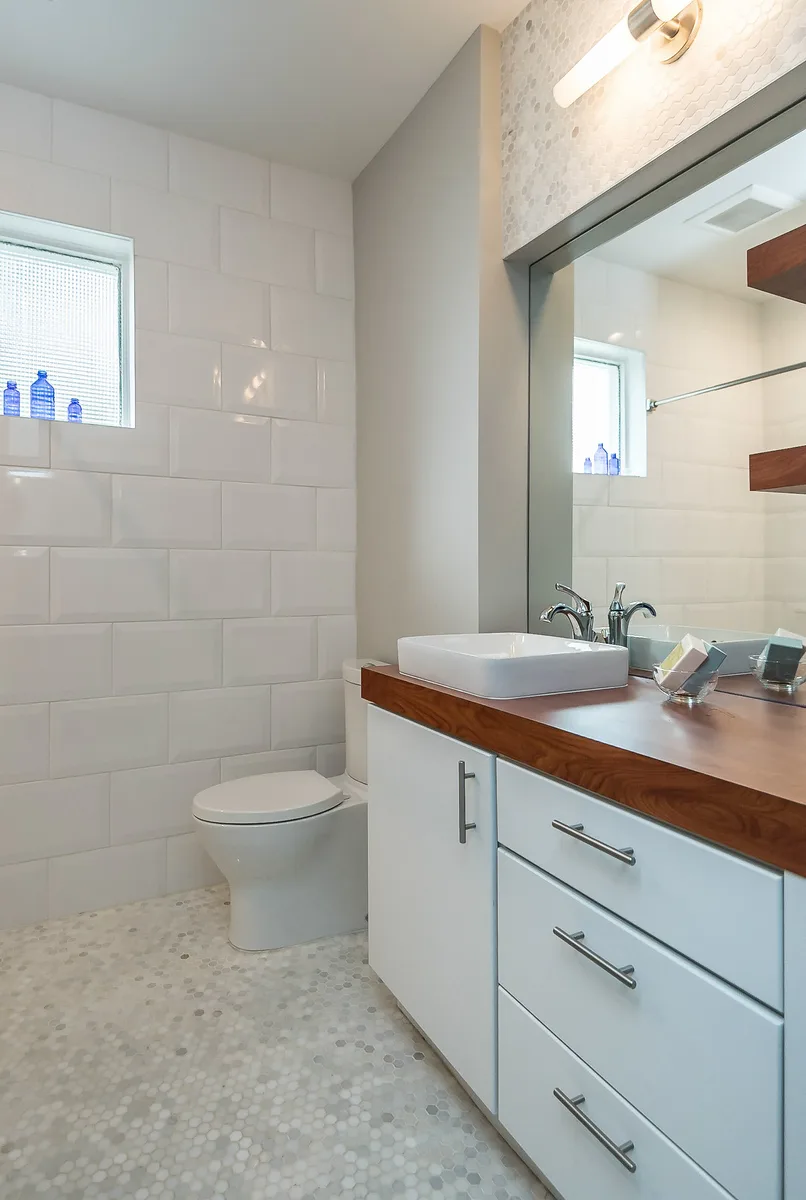
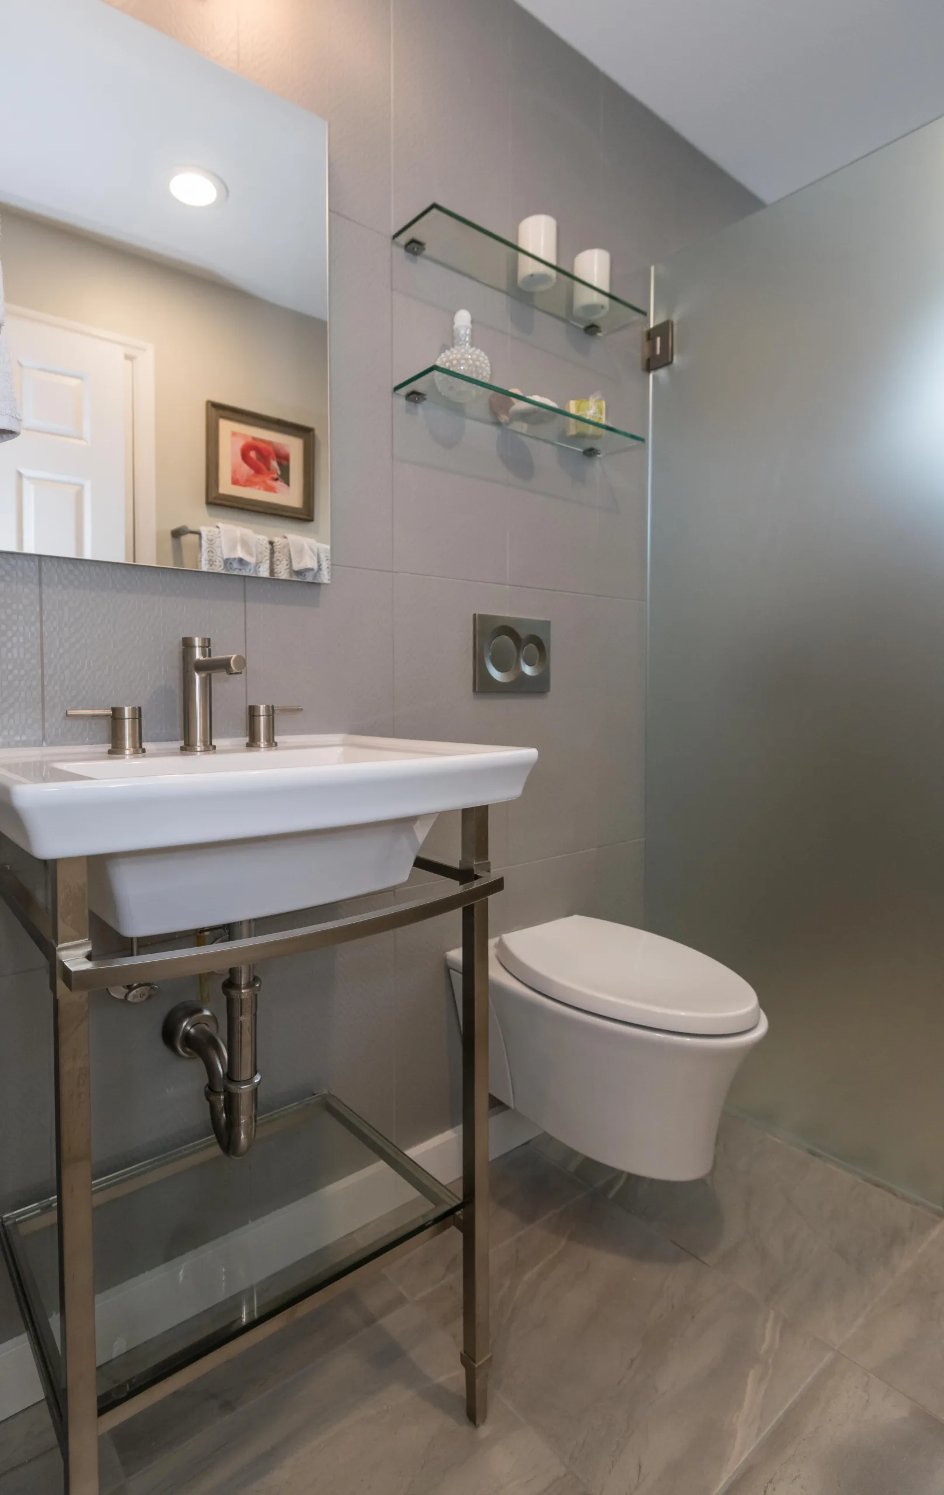
For bathrooms where space is at a premium, an in-wall toilet offers another option. With the tank concealed inside the wall, the toilet can take up less room, which can be particularly useful in smaller bathrooms and powder rooms.
“If you do an in-wall toilet, you typically save anywhere from 5 to 8 inches in front to back,” says designer Renna Barnes.
Wall-mounted versions also leave the floor underneath open for cleaning and offer more flexibility in setting the height. That can be useful for homeowners who are taller or shorter and find that a standard “comfort height” toilet isn’t actually comfortable for them.

Is a bidet toilet worth considering?
Bidets give homeowners a wide range of choices, from seats that can be added to an existing toilet to models with the bidet fully integrated. Features vary, too, with some types offering heated water, heated seats, or drying functions, while others keep things much simpler.
King says that once clients get used to having a bidet, many find it difficult to go back to a traditional toilet.
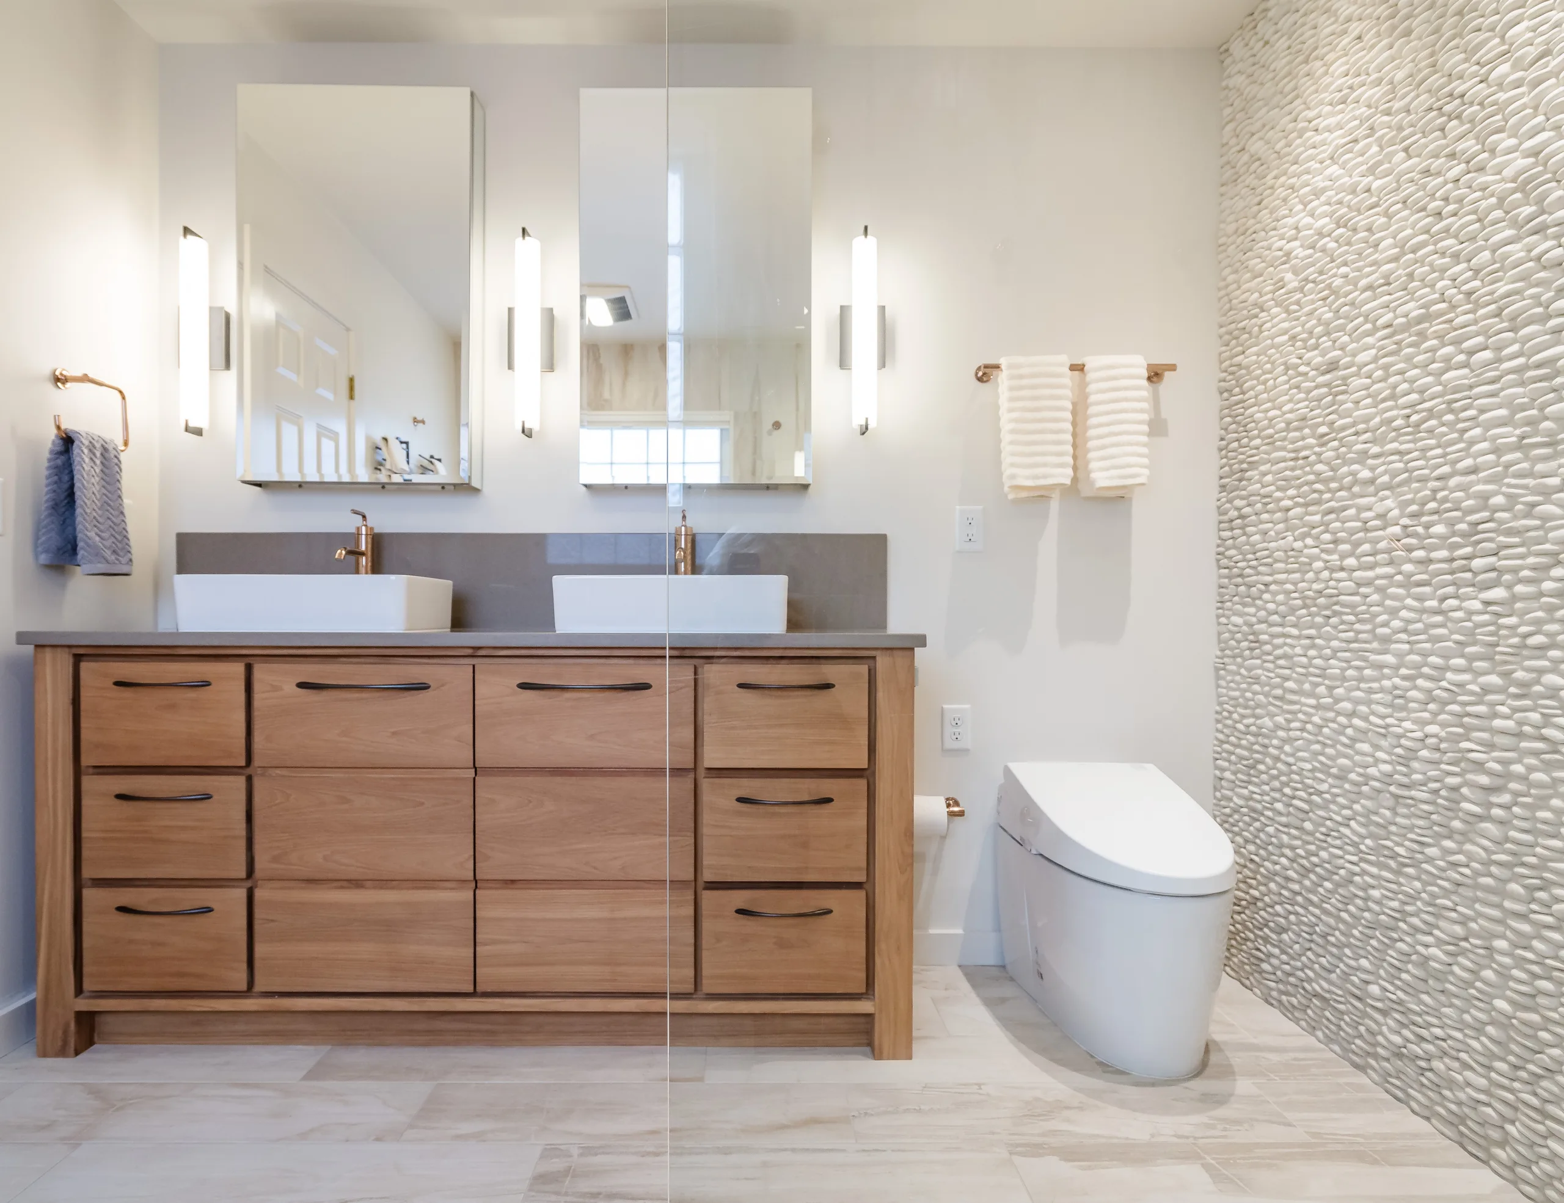
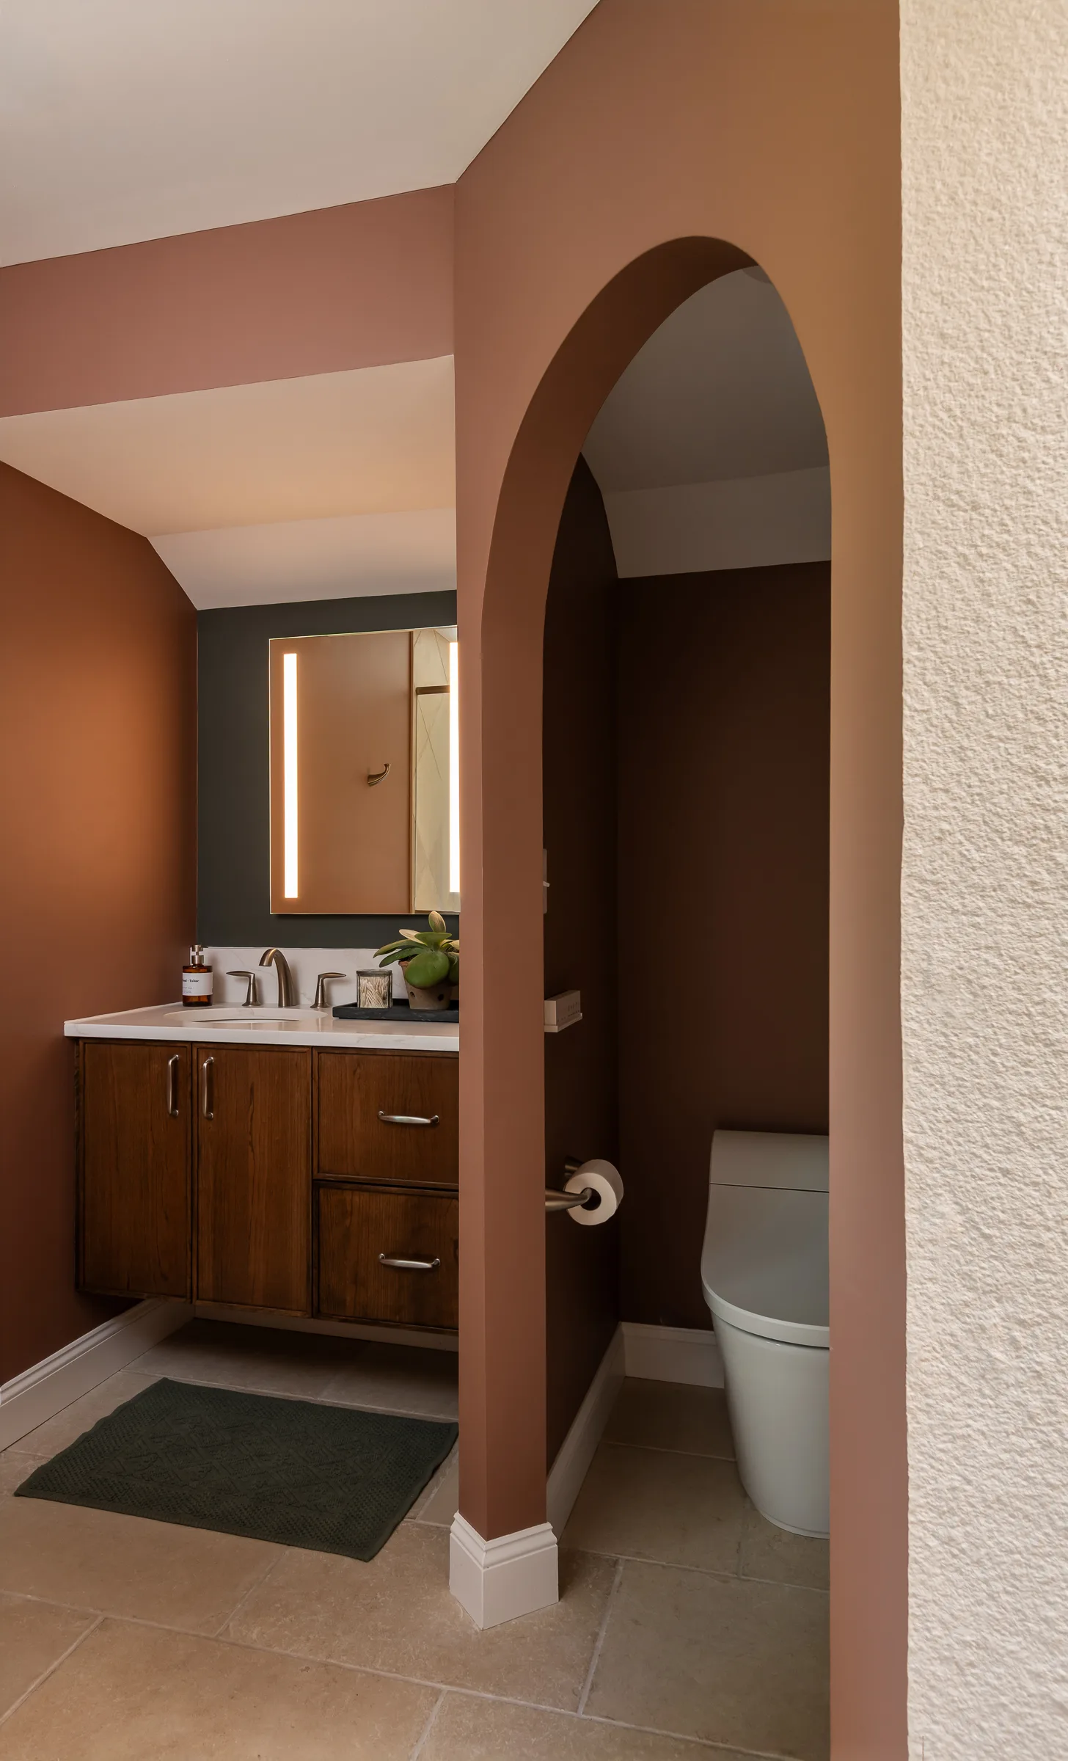
She remembers one couple who chose a high-end bidet toilet for a bathroom renovation after experiencing similar toilets elsewhere. While toilet choice isn’t something that is going to drastically impact a home’s resale value, King advised that making toilet decisions that work best for how they live is worth it in the long-term. Once the bathroom was finished, their reaction stuck with her.
“When we went back and reflected on the bathroom, all they could talk about was the toilet,” King says.
Should you plan for a bidet now?
Homeowners don’t have to commit to a bidet during a remodel to make room for one in the future. One relatively small decision during construction can make adding an electric bidet seat much easier later.
King typically recommends putting an electrical outlet near the toilet unless a homeowner specifically says they don’t want one.
“If down the line they want to add a bidet toilet seat attachment, you’re going to need electrical, and if you have an outlet right there, it’s easy to make it work,” King says.
That kind of advance planning allows homeowners to keep their options open without choosing a bidet immediately, while avoiding more involved electrical work if they decide they want one later.
How does the toilet affect bathroom design?
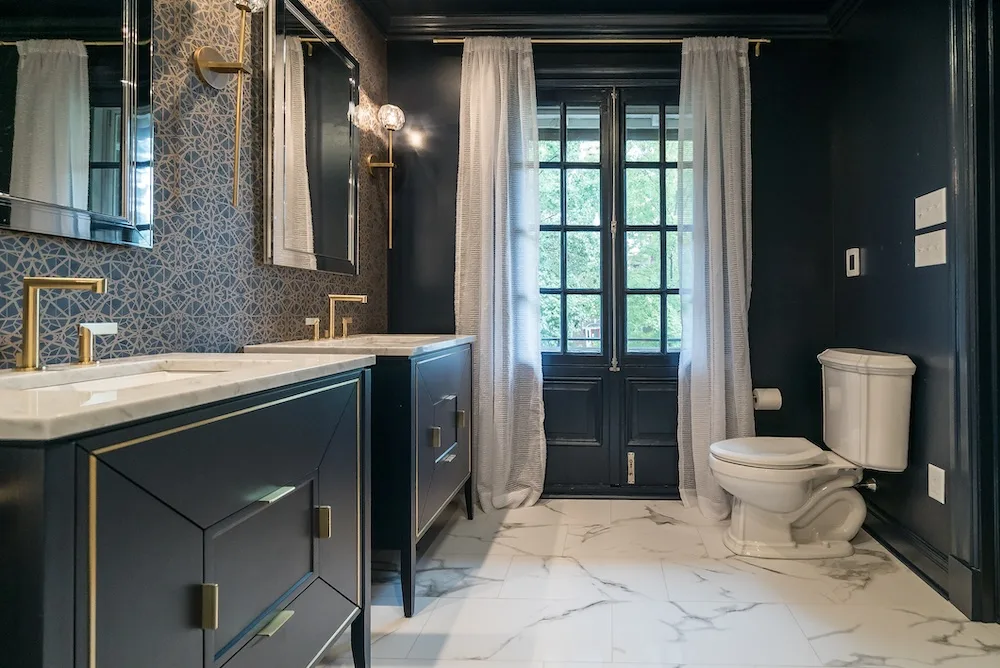
Where the toilet sits within the room can be just as important as which model a homeowner chooses. King generally prefers to keep the fixture from becoming the first thing someone notices when entering a bathroom, although the layout doesn’t always make that possible.
“I like to keep toilets looking discreet and not have them be the feature in the room,” King says.
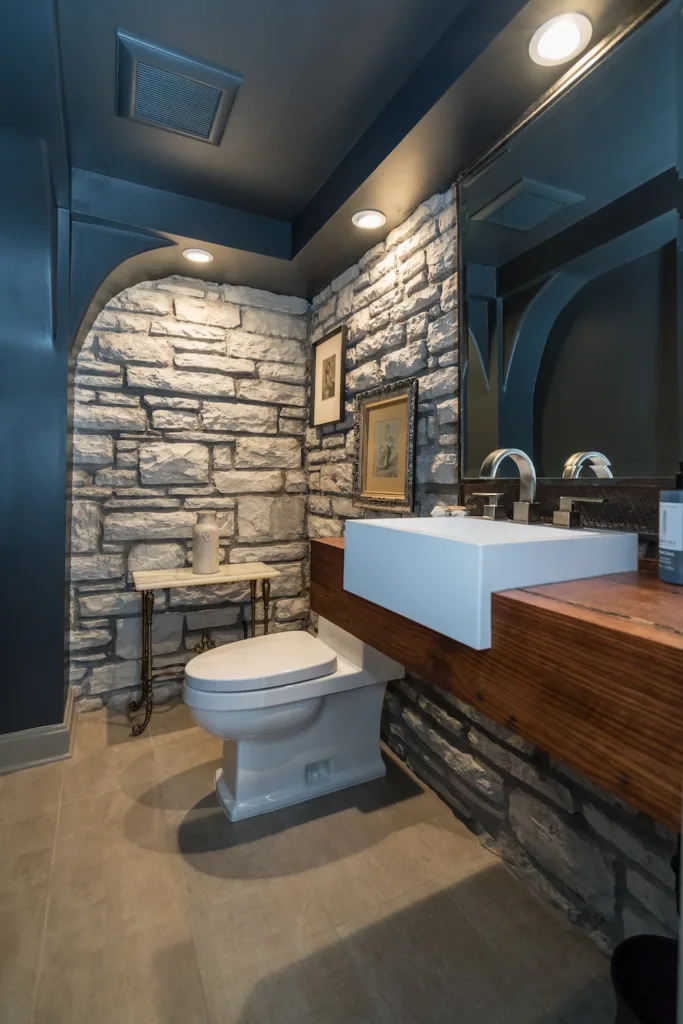
She recalls one powder room where the toilet had to be visible from the entrance. King recommended an in-wall model and added stone tile behind, so it became part of an intentional cohesive design.
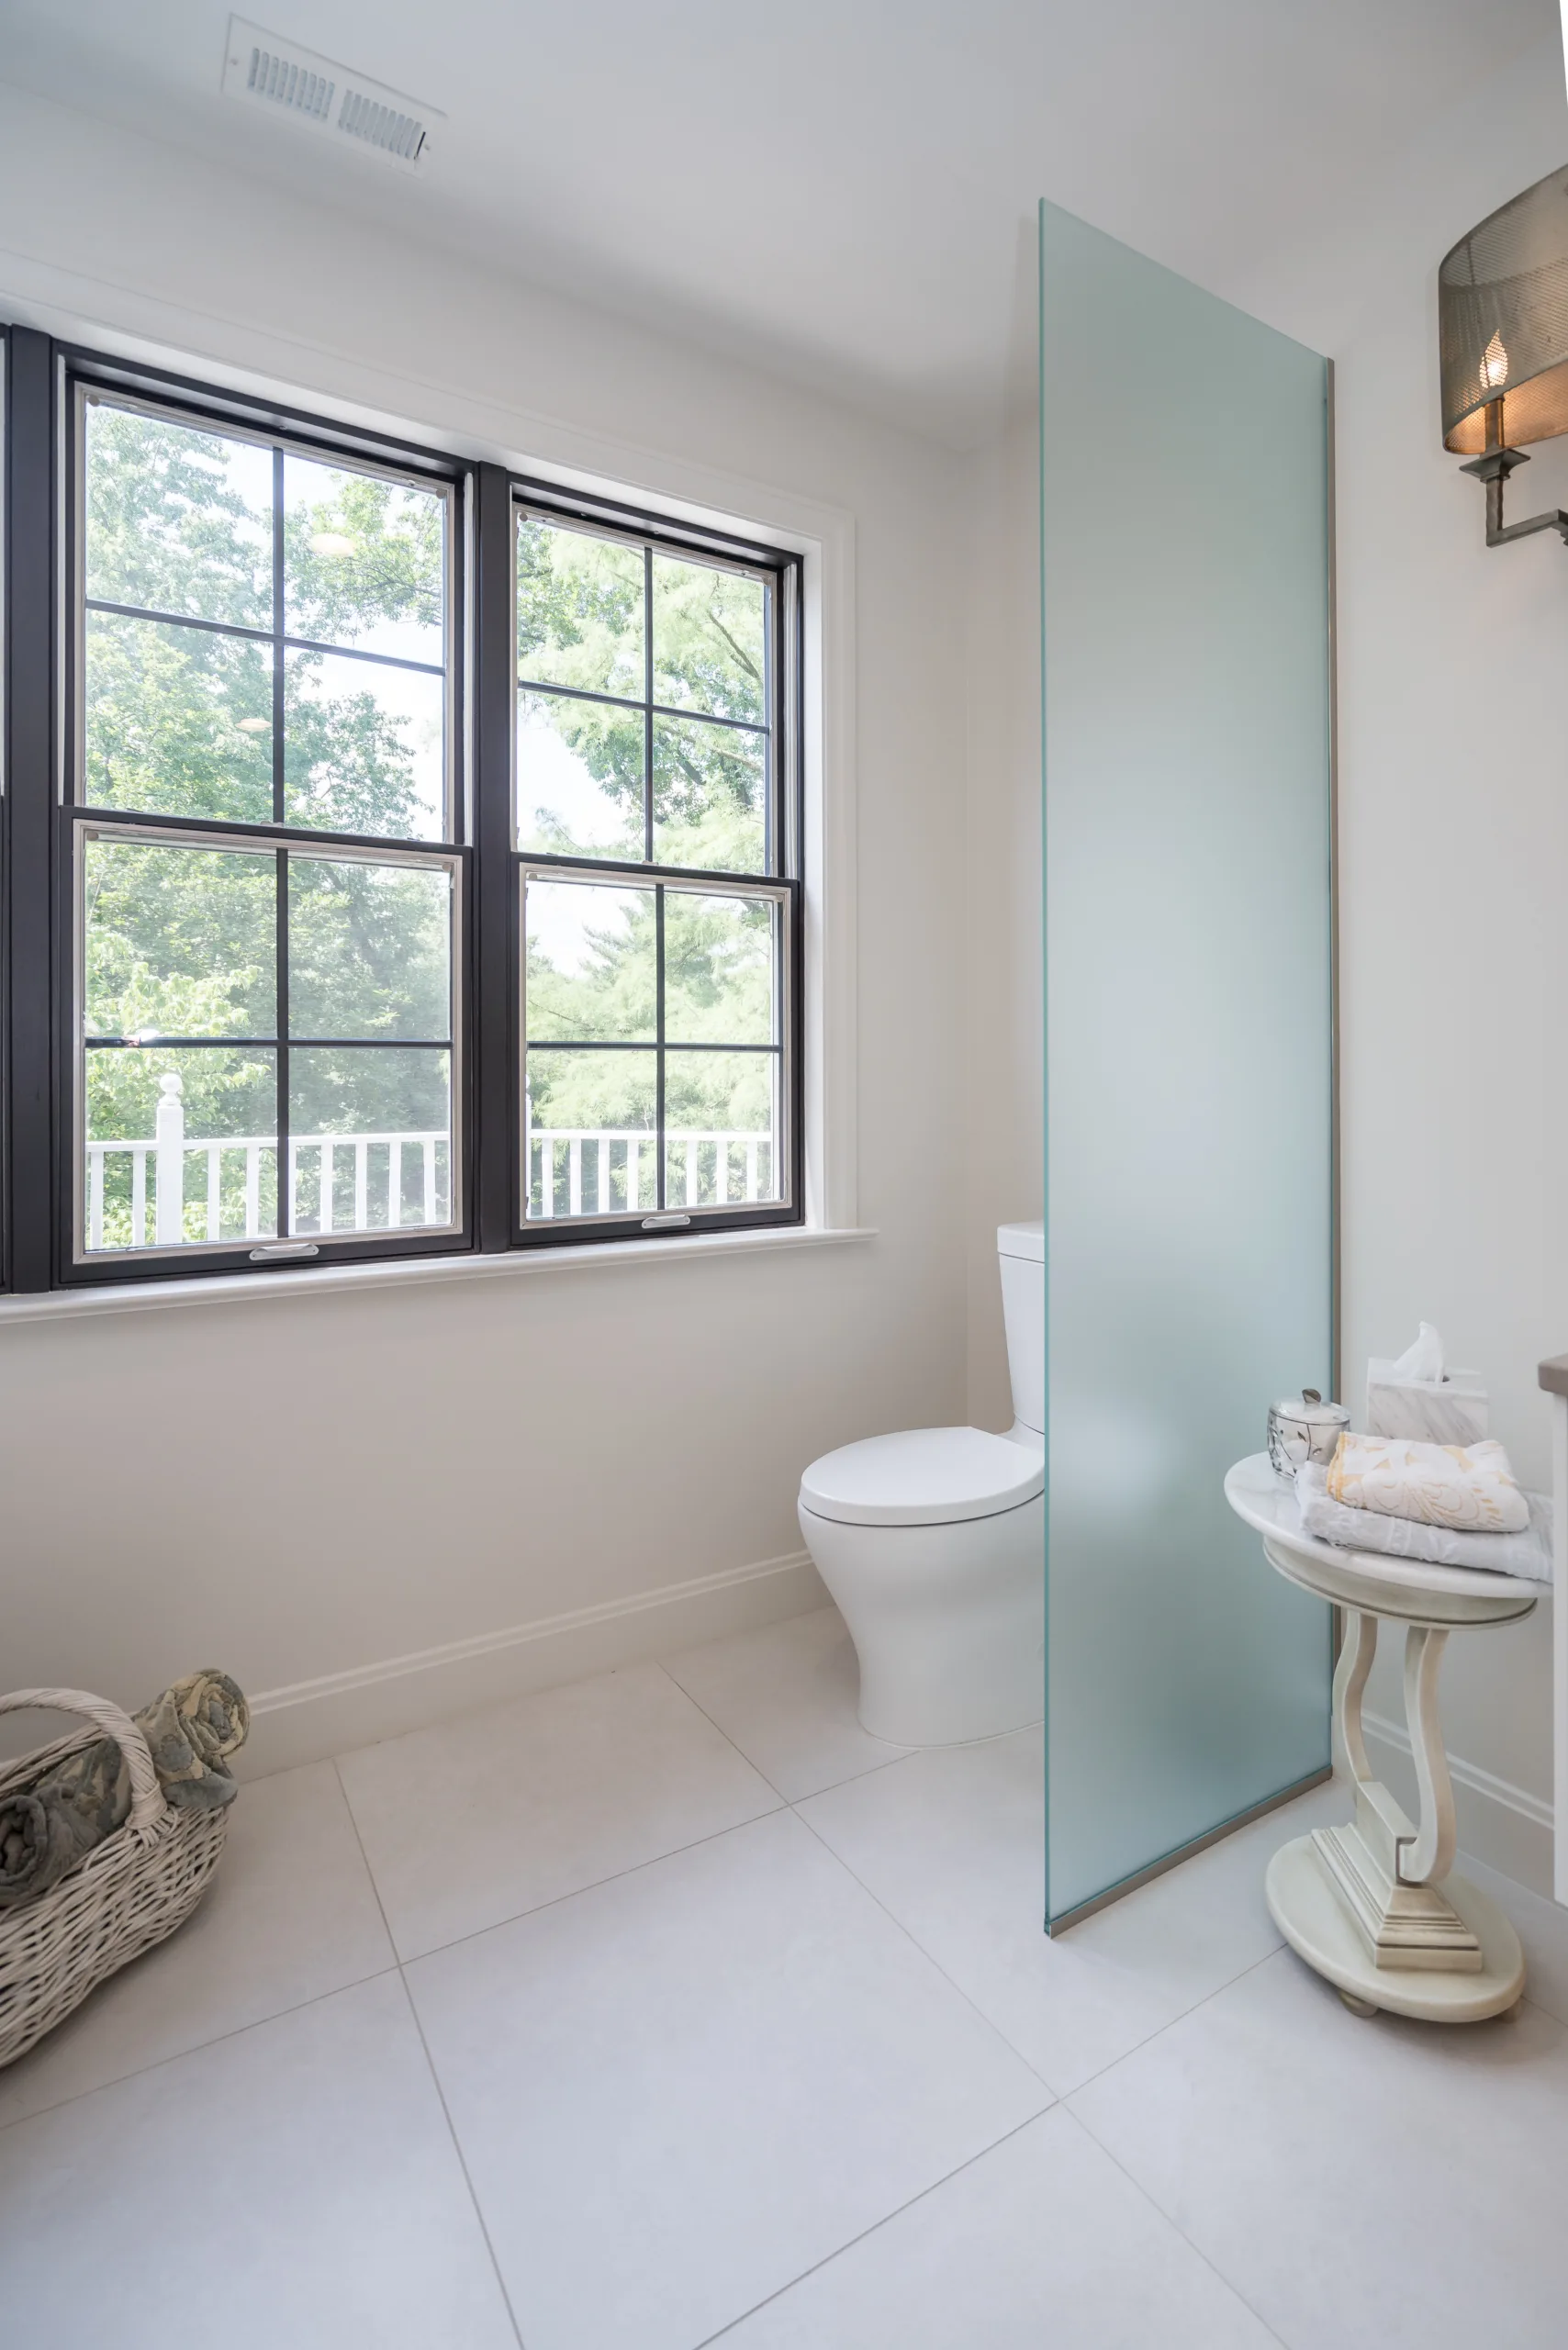
In other bathrooms, a privacy screen can reduce the visual impact of the toilet, particularly when the layout offers few other options. King says that can be useful in older homes, where powder rooms and bathrooms may have been added within tighter existing spaces.
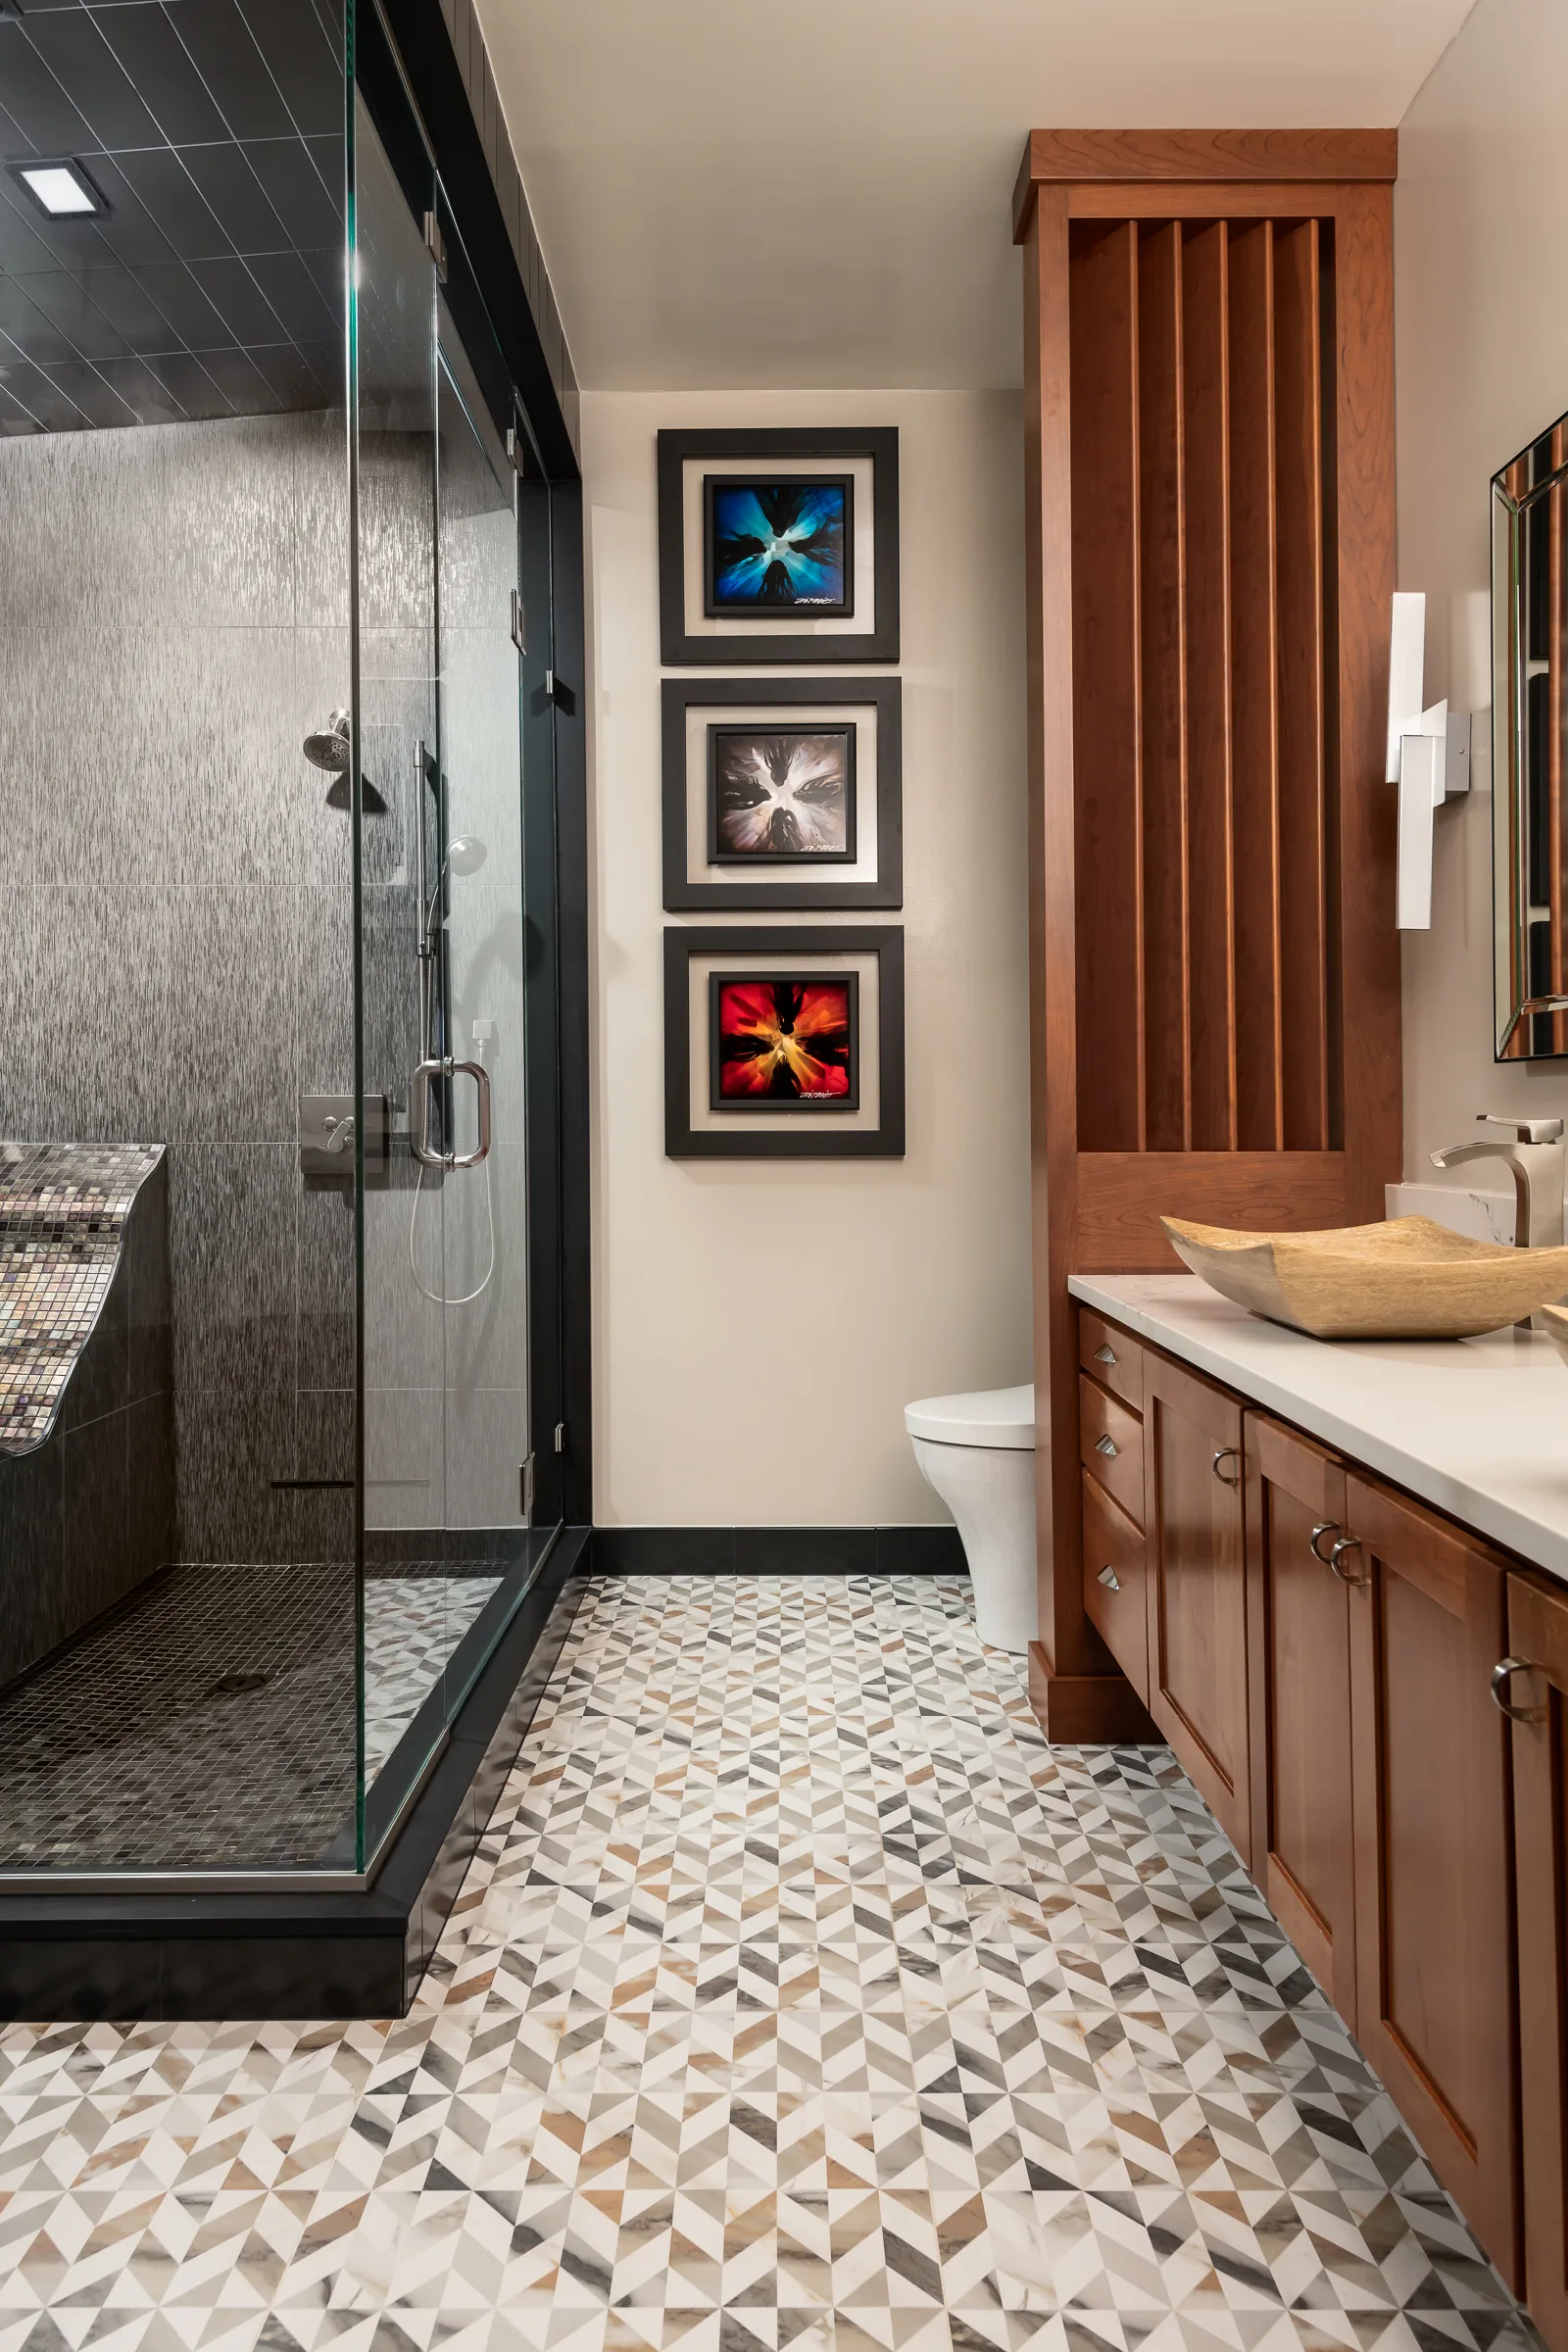
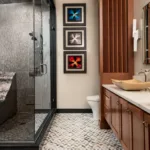
Her team also considers smaller details, such as where the water shut-off valve, electrical connections, and pipes will be visible. When the layout allows, they position them on the side of the toilet that is less noticeable when you enter the bathroom.
“I think to most homeowners and even most contractors and builders, they don’t think of that, but as designers, those are the little details,” King says. “If we can make it better, let’s make it better!”
This post was created by SLM Partner Studio on behalf of Dana King Design Build. To learn more, visit danaking.com.