Charles Smith and Annie Brahler were unaware of their home’s illustrious origins when they first came across a photo advertising its sale as a possible teardown. Moved by its Midcentury Modern design and its location on three wooded acres, the couple decided to purchase the house soon thereafter.
“We didn’t know it was designed by a famous architect,” says Smith, an entrepreneur with several businesses, including No Coast Originals, Road Rage Fuel Booster, and Hatfield & McCoy Family Brand Whiskey. “We just knew we wanted it.”
Get a weekly dose of home and style inspiration
Subscribe to the St. Louis Design+Home newsletter to explore the latest stories from the local interior design, fashion, and retail scene.
We will never send spam or annoying emails. Unsubscribe anytime.
Brahler echoes his sentiments. She’s the founder of Euro Trash, an international interiors and design firm based in St. Louis. “I don’t care about labels or where something comes from, as long as it has quality and style,” she says.
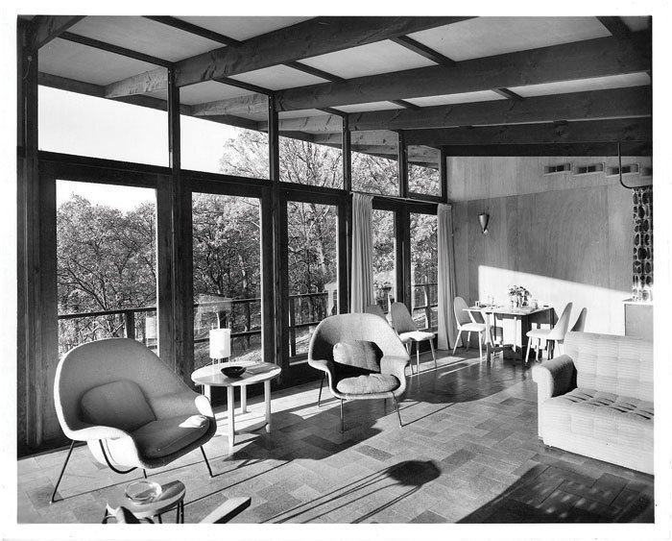
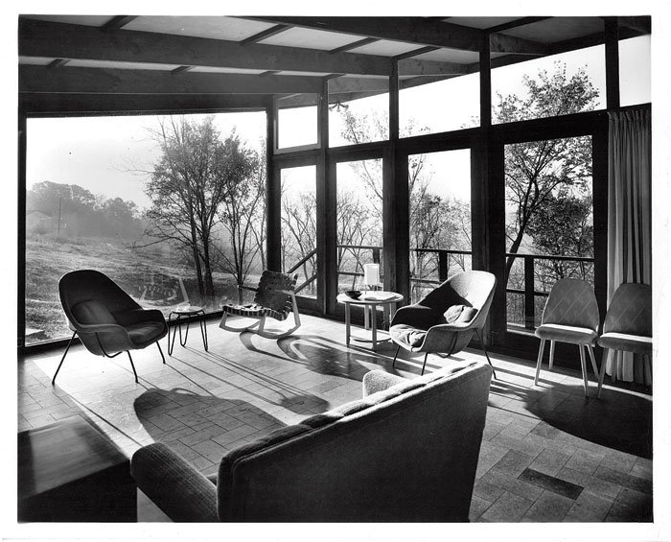
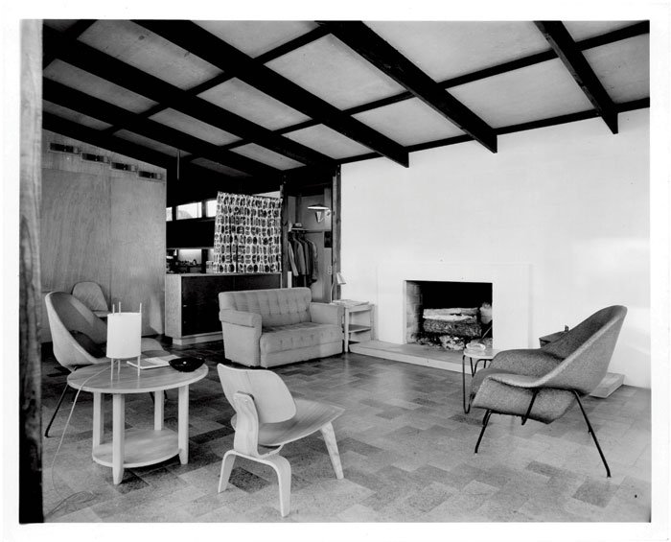
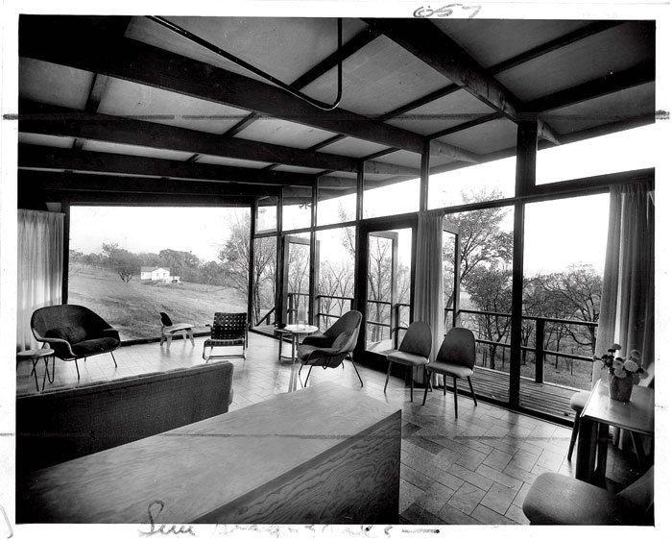
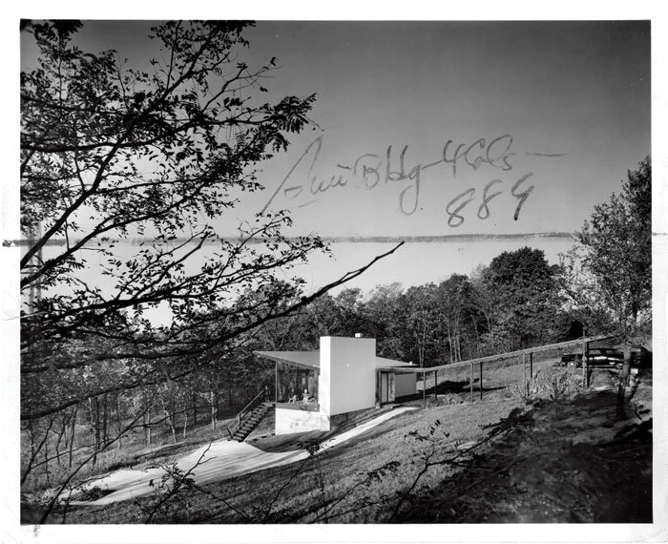
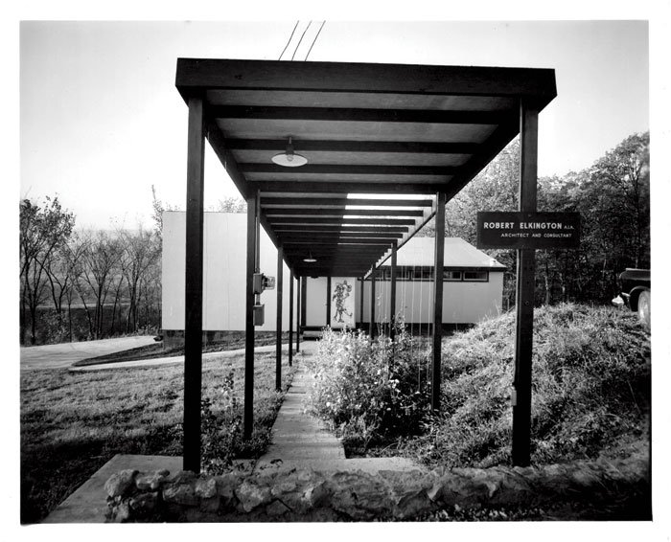
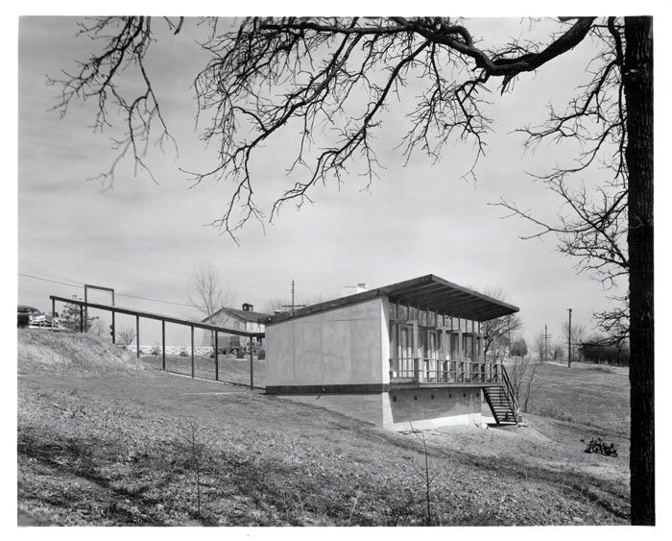
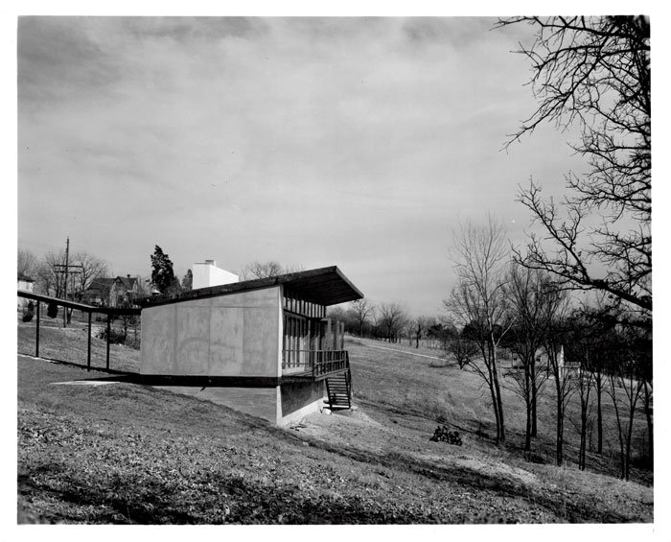
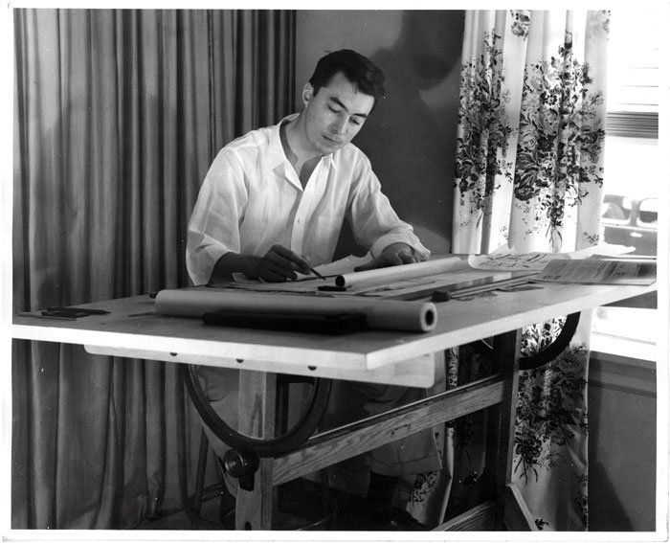
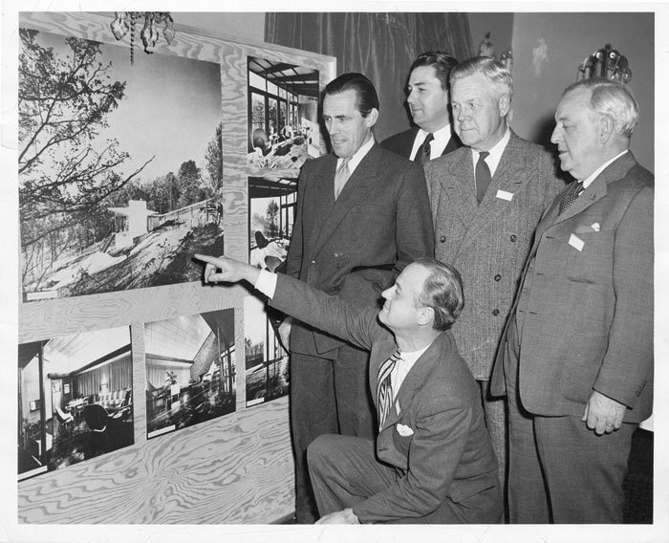
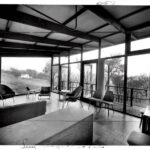
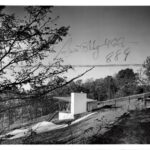
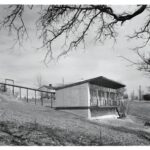
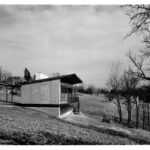
The house, which features many of the hallmarks of Midcentury architecture—glass-enclosed spaces, the interplay of indoor and outdoor spaces, a mix of building materials—stands out among the many newly built homes that surround it in Ballwin. It is the former dwelling of prominent area architect Robert Elkington and his wife, Maxine, who built the house in 1949. According to the Preservation Research Office website, over the course of his career, Elkington designed homes that attracted plenty of national attention, including write-ups in 82 Distinctive Houses From Architectural Record, a 1952 volume that also included the work of St. Louis architect Frederick Dunn; and in the 1954 volume Quality Budget Houses: A Treasury of 100 Architect-Designed House from $5,000 to $20,000, by Katherine Morrow Ford and Thomas H. Creighton. Though both Robert’s and Maxine’s names appear as “architects” in the title block on the blueprints unearthed by Brahler, the design is credited to Robert alone.
As she is known to be, Brahler was tenacious in tracking down as much information as she could about the couple and the house. She even bought back as many of the furnishings, accessories, and artwork (which had been sold at auction after Maxine’s death) in 2011, as she could.
“I’ve done historic renovations. I do the digging,” says Brahler, who compiled a thick archive of photos, news clippings, and documents. “I fight for the history of houses and of the people who lived in them.”
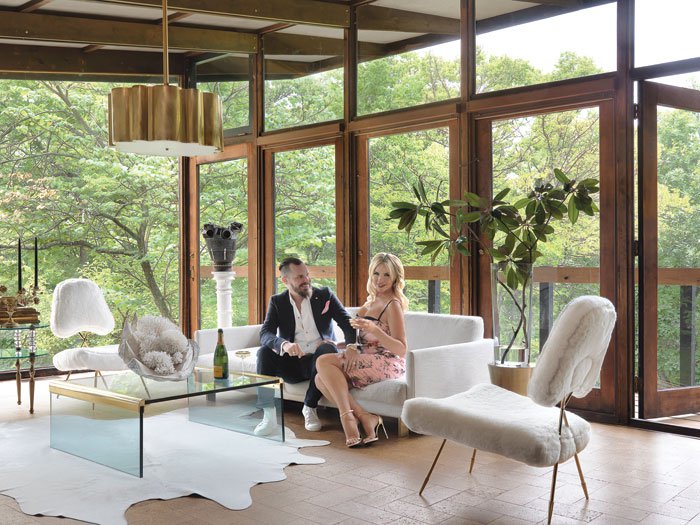
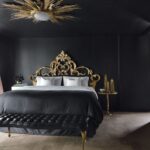
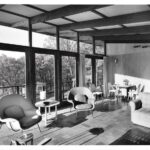
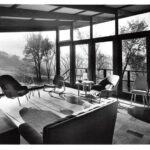
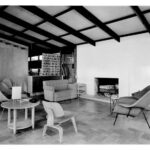
Yet when it came time to design the home’s interiors, Brahler chose to create an environment that called on the duo’s creative aesthetic. A black, gold, and white color scheme encompasses the furnishings and upholstered pieces in the house. Accessories have been carefully selected to include items of personal importance to the couple, such as taxidermy décor (a passion of Brahler’s) and a vintage airplane engine (a hobby of Smith’s). The living room’s no-fuss white furnishings, including a Jonathan Adler sofa and chairs, provide a sharp contrast to the wooded landscape beyond the room’s wall of original floor-to-ceiling windows and doors.
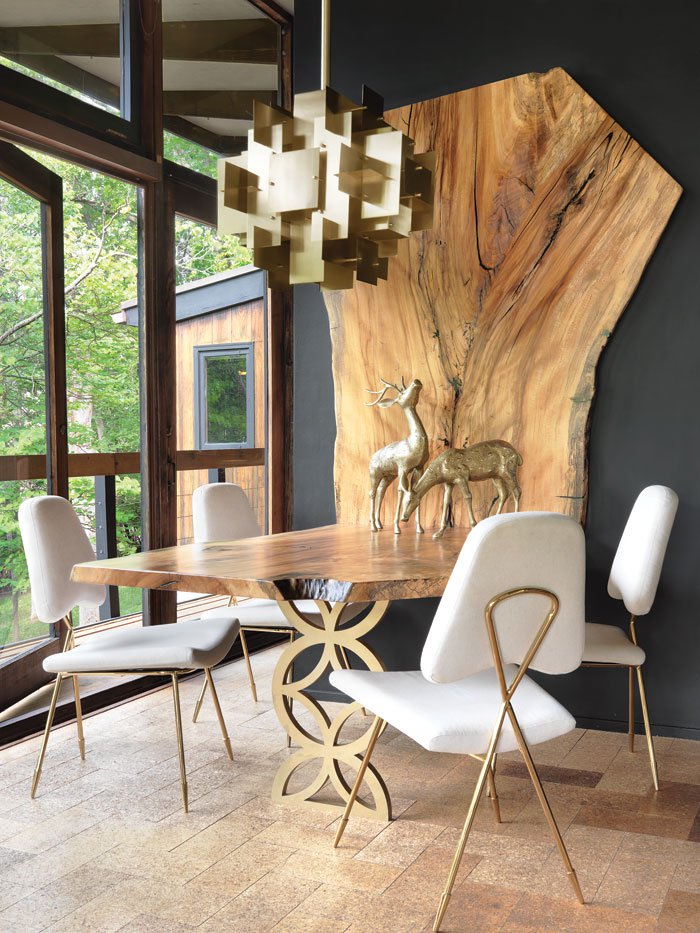
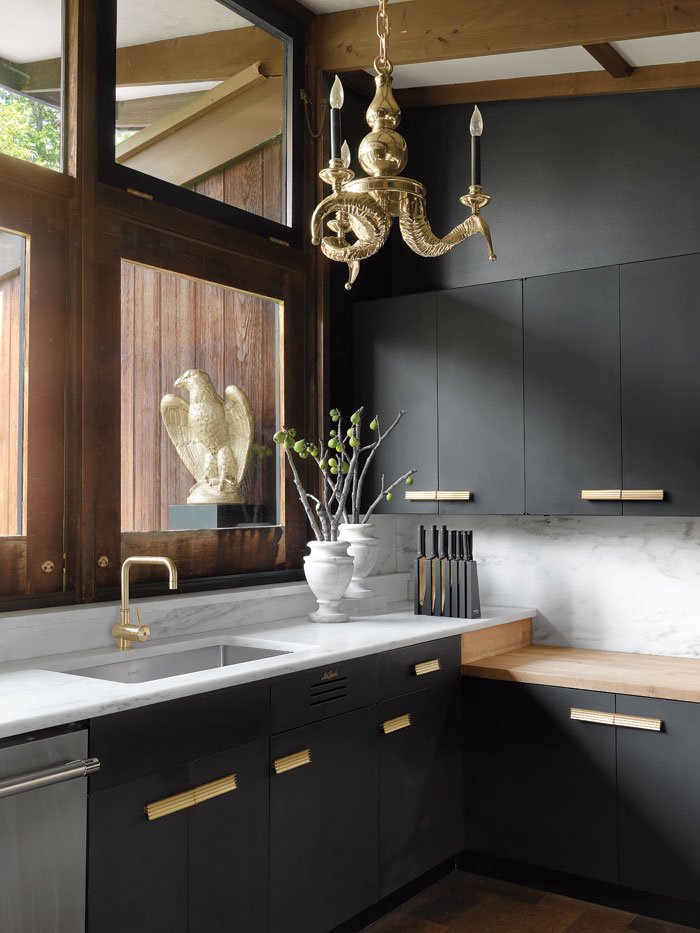
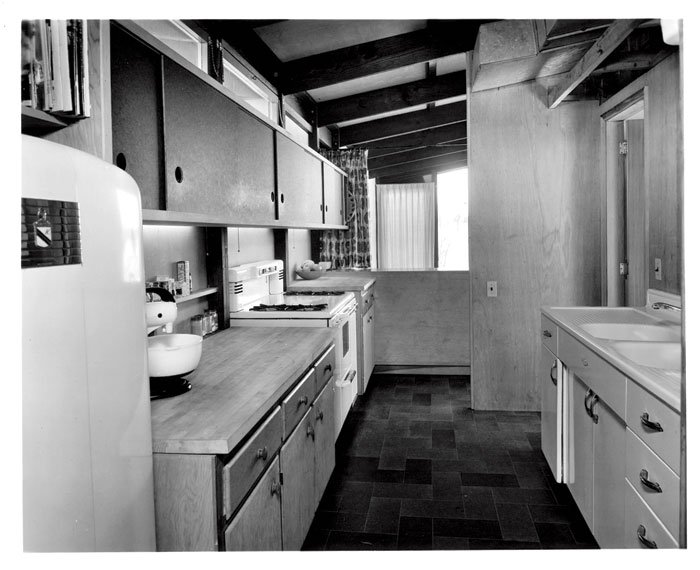
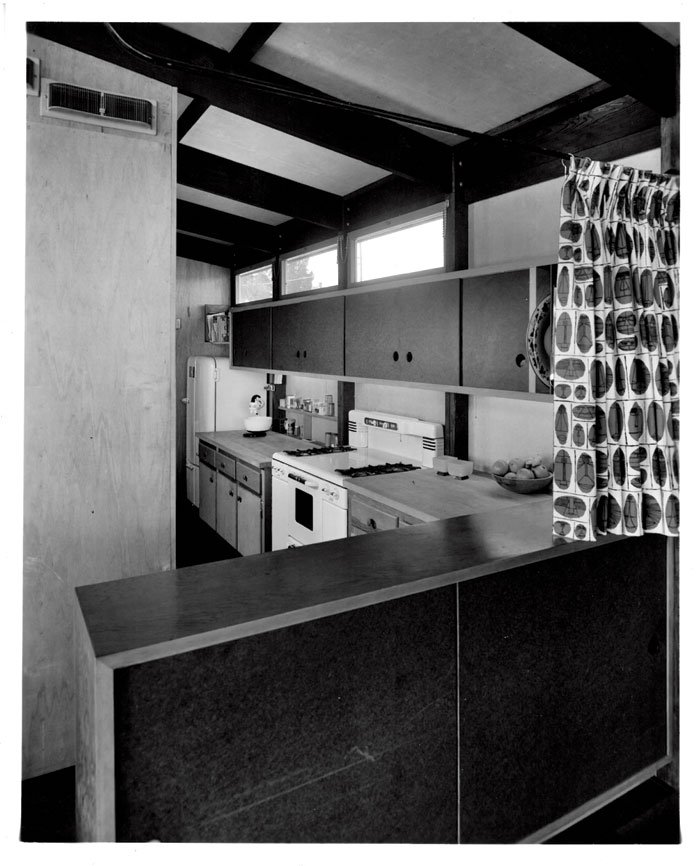
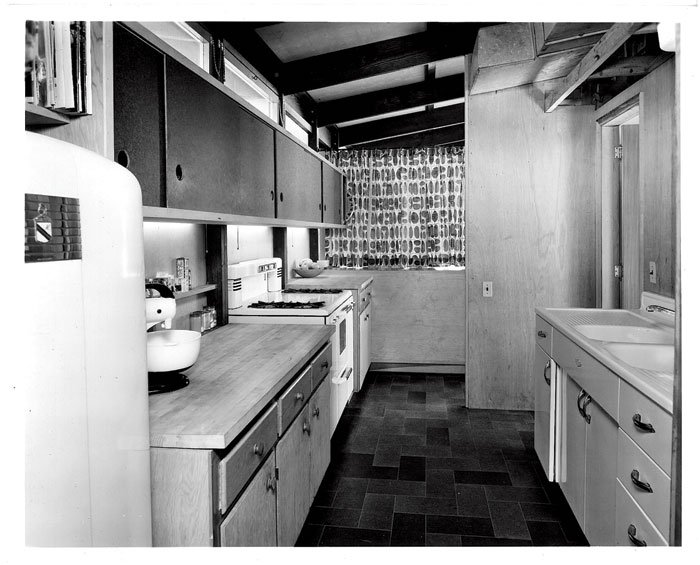
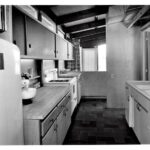
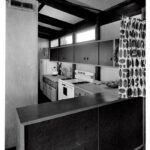
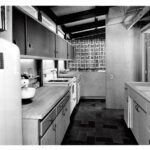
In the dining room, two 1940s cast brass deer, which once belonged to Smith’s great-aunt, stand on a bifurcated table sliced from a massive tree. Brahler designed the piece, and woodworker David Stine built it; it rests atop a metal quatrefoil-motif base designed by Smith. Next to the dining area is the kitchen, which is a mix of high-contrast glamour and Midcentury Modern design. Fans of the period may recognize the original St. Charles metal kitchen cabinets, which the couple painted a matte black, and the Midcentury hardware, which was purchased from a house sale in Southern California. A Chapman vintage chandelier hangs in the middle of the room and subtle grey-veined Danby marble lends a romantic feel.
Courtesy of Annie Brahler
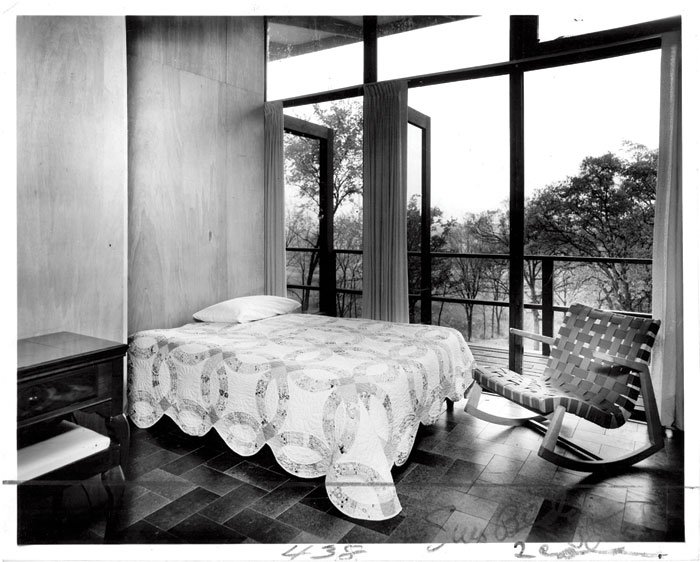
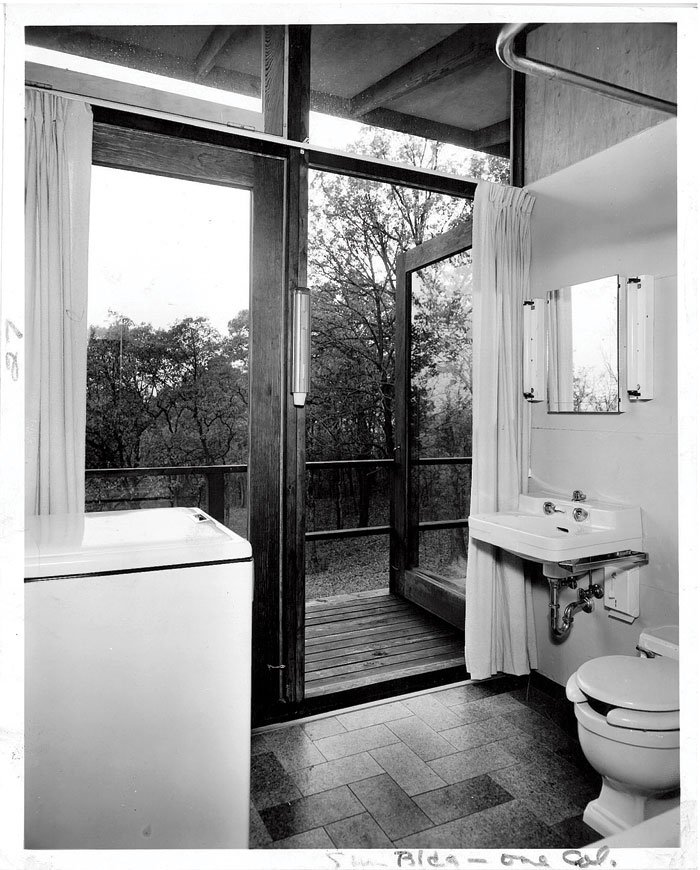
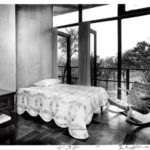
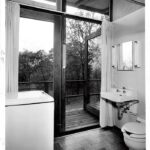
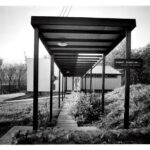
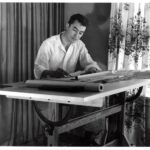
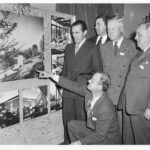
Annie Brahler was tenacious in tracking down information about the house and about Robert and Maxine Elkington. After moving in, she contacted the dealer who handled the couple’s estate sale and purchased an archive of original photos, documents, and blueprints, which she used as inspiration during the design of the home’s interiors.
Courtesy of Annie Brahler
Annie Brahler was tenacious in tracking down information about the house and about Robert and Maxine Elkington. After moving in, she contacted the dealer who handled the couple’s estate sale and purchased an archive of original photos, documents, and blueprints, which she used as inspiration during the design of the home’s interiors.
Courtesy of Annie Brahler
Annie Brahler was tenacious in tracking down information about the house and about Robert and Maxine Elkington. After moving in, she contacted the dealer who handled the couple’s estate sale and purchased an archive of original photos, documents, and blueprints, which she used as inspiration during the design of the home’s interiors.
Courtesy of Annie Brahler
Annie Brahler was tenacious in tracking down information about the house and about Robert and Maxine Elkington. After moving in, she contacted the dealer who handled the couple’s estate sale and purchased an archive of original photos, documents, and blueprints, which she used as inspiration during the design of the home’s interiors.
Courtesy of Annie Brahler
Annie Brahler was tenacious in tracking down information about the house and about Robert and Maxine Elkington. After moving in, she contacted the dealer who handled the couple’s estate sale and purchased an archive of original photos, documents, and blueprints, which she used as inspiration during the design of the home’s interiors.
Courtesy of Annie Brahler
Annie Brahler was tenacious in tracking down information about the house and about Robert and Maxine Elkington. After moving in, she contacted the dealer who handled the couple’s estate sale and purchased an archive of original photos, documents, and blueprints, which she used as inspiration during the design of the home’s interiors.
Courtesy of Annie Brahler
Annie Brahler was tenacious in tracking down information about the house and about Robert and Maxine Elkington. After moving in, she contacted the dealer who handled the couple’s estate sale and purchased an archive of original photos, documents, and blueprints, which she used as inspiration during the design of the home’s interiors.
Courtesy of Annie Brahler
Annie Brahler was tenacious in tracking down information about the house and about Robert and Maxine Elkington. After moving in, she contacted the dealer who handled the couple’s estate sale and purchased an archive of original photos, documents, and blueprints, which she used as inspiration during the design of the home’s interiors.
Courtesy of Annie Brahler
Annie Brahler was tenacious in tracking down information about the house and about Robert and Maxine Elkington. After moving in, she contacted the dealer who handled the couple’s estate sale and purchased an archive of original photos, documents, and blueprints, which she used as inspiration during the design of the home’s interiors.
Courtesy of Annie Brahler
Annie Brahler was tenacious in tracking down information about the house and about Robert and Maxine Elkington. After moving in, she contacted the dealer who handled the couple’s estate sale and purchased an archive of original photos, documents, and blueprints, which she used as inspiration during the design of the home’s interiors.
Courtesy of Annie Brahler
Annie Brahler was tenacious in tracking down information about the house and about Robert and Maxine Elkington. After moving in, she contacted the dealer who handled the couple’s estate sale and purchased an archive of original photos, documents, and blueprints, which she used as inspiration during the design of the home’s interiors.
Courtesy of Annie Brahler
Annie Brahler was tenacious in tracking down information about the house and about Robert and Maxine Elkington. After moving in, she contacted the dealer who handled the couple’s estate sale and purchased an archive of original photos, documents, and blueprints, which she used as inspiration during the design of the home’s interiors.
Courtesy of Annie Brahler
Annie Brahler was tenacious in tracking down information about the house and about Robert and Maxine Elkington. After moving in, she contacted the dealer who handled the couple’s estate sale and purchased an archive of original photos, documents, and blueprints, which she used as inspiration during the design of the home’s interiors.
Courtesy of Annie Brahler
Annie Brahler was tenacious in tracking down information about the house and about Robert and Maxine Elkington. After moving in, she contacted the dealer who handled the couple’s estate sale and purchased an archive of original photos, documents, and blueprints, which she used as inspiration during the design of the home’s interiors.
Courtesy of Annie Brahler
Annie Brahler was tenacious in tracking down information about the house and about Robert and Maxine Elkington. After moving in, she contacted the dealer who handled the couple’s estate sale and purchased an archive of original photos, documents, and blueprints, which she used as inspiration during the design of the home’s interiors.
Overlay
Annie Brahler was tenacious in tracking down information about the house and about Robert and Maxine Elkington. After moving in, she contacted the dealer who handled the couple’s estate sale and purchased an archive of original photos, documents, and blueprints, which she used as inspiration during the design of the home’s interiors.Courtesy of Annie Brahler
Annie Brahler was tenacious in tracking down information about the house and about Robert and Maxine Elkington. After moving in, she contacted the dealer who handled the couple’s estate sale and purchased an archive of original photos, documents, and blueprints, which she used as inspiration during the design of the home’s interiors.Courtesy of Annie Brahler
Annie Brahler was tenacious in tracking down information about the house and about Robert and Maxine Elkington. After moving in, she contacted the dealer who handled the couple’s estate sale and purchased an archive of original photos, documents, and blueprints, which she used as inspiration during the design of the home’s interiors.Courtesy of Annie Brahler
Annie Brahler was tenacious in tracking down information about the house and about Robert and Maxine Elkington. After moving in, she contacted the dealer who handled the couple’s estate sale and purchased an archive of original photos, documents, and blueprints, which she used as inspiration during the design of the home’s interiors.Courtesy of Annie Brahler
Annie Brahler was tenacious in tracking down information about the house and about Robert and Maxine Elkington. After moving in, she contacted the dealer who handled the couple’s estate sale and purchased an archive of original photos, documents, and blueprints, which she used as inspiration during the design of the home’s interiors.Courtesy of Annie Brahler
Annie Brahler was tenacious in tracking down information about the house and about Robert and Maxine Elkington. After moving in, she contacted the dealer who handled the couple’s estate sale and purchased an archive of original photos, documents, and blueprints, which she used as inspiration during the design of the home’s interiors.Courtesy of Annie Brahler
Annie Brahler was tenacious in tracking down information about the house and about Robert and Maxine Elkington. After moving in, she contacted the dealer who handled the couple’s estate sale and purchased an archive of original photos, documents, and blueprints, which she used as inspiration during the design of the home’s interiors.Courtesy of Annie Brahler
Annie Brahler was tenacious in tracking down information about the house and about Robert and Maxine Elkington. After moving in, she contacted the dealer who handled the couple’s estate sale and purchased an archive of original photos, documents, and blueprints, which she used as inspiration during the design of the home’s interiors.Courtesy of Annie Brahler
Annie Brahler was tenacious in tracking down information about the house and about Robert and Maxine Elkington. After moving in, she contacted the dealer who handled the couple’s estate sale and purchased an archive of original photos, documents, and blueprints, which she used as inspiration during the design of the home’s interiors.Courtesy of Annie Brahler
Annie Brahler was tenacious in tracking down information about the house and about Robert and Maxine Elkington. After moving in, she contacted the dealer who handled the couple’s estate sale and purchased an archive of original photos, documents, and blueprints, which she used as inspiration during the design of the home’s interiors.Courtesy of Annie Brahler
Annie Brahler was tenacious in tracking down information about the house and about Robert and Maxine Elkington. After moving in, she contacted the dealer who handled the couple’s estate sale and purchased an archive of original photos, documents, and blueprints, which she used as inspiration during the design of the home’s interiors.Courtesy of Annie Brahler
Annie Brahler was tenacious in tracking down information about the house and about Robert and Maxine Elkington. After moving in, she contacted the dealer who handled the couple’s estate sale and purchased an archive of original photos, documents, and blueprints, which she used as inspiration during the design of the home’s interiors.Courtesy of Annie Brahler
Annie Brahler was tenacious in tracking down information about the house and about Robert and Maxine Elkington. After moving in, she contacted the dealer who handled the couple’s estate sale and purchased an archive of original photos, documents, and blueprints, which she used as inspiration during the design of the home’s interiors.Courtesy of Annie Brahler
Annie Brahler was tenacious in tracking down information about the house and about Robert and Maxine Elkington. After moving in, she contacted the dealer who handled the couple’s estate sale and purchased an archive of original photos, documents, and blueprints, which she used as inspiration during the design of the home’s interiors.Courtesy of Annie Brahler
Annie Brahler was tenacious in tracking down information about the house and about Robert and Maxine Elkington. After moving in, she contacted the dealer who handled the couple’s estate sale and purchased an archive of original photos, documents, and blueprints, which she used as inspiration during the design of the home’s interiors.Courtesy of Annie Brahler
“The placement of each piece, every decision, is deliberate and thought out. That’s Annie,” Smith says.
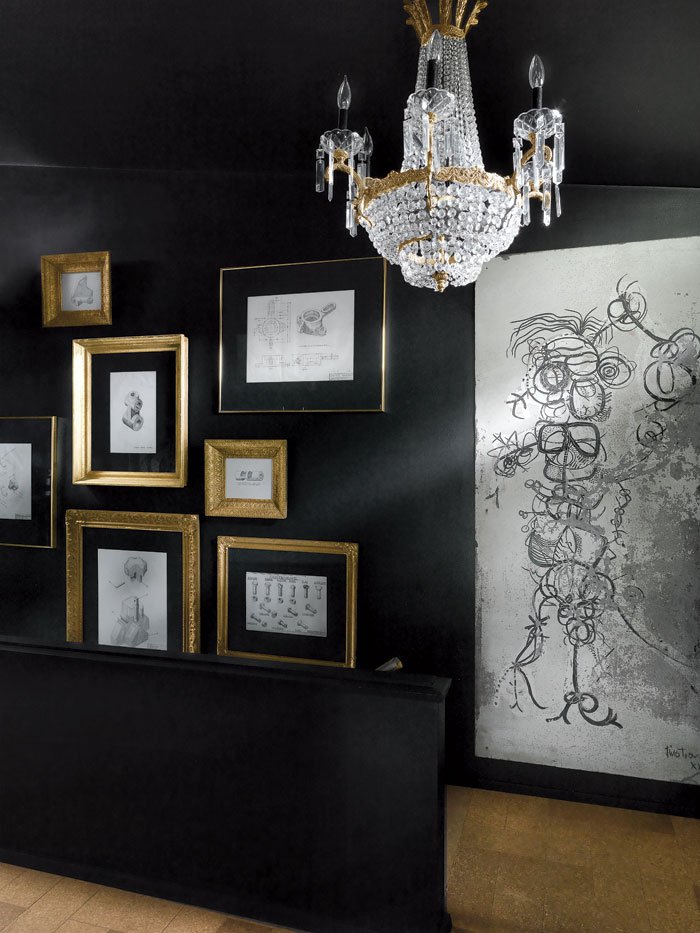
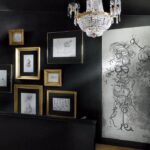
A gallery space with inky-black walls offers a striking backdrop to the couple’s art collection, most of which was created by Smith’s father. The large Ernest Trova portrait of Robert, however, was discovered and repurchased by Brahler for the house during her research. She says that the portrait originally hung outside, beside the front door, but the couple decided to relocate it indoors to protect it from the elements. It is now a focal point of the house.
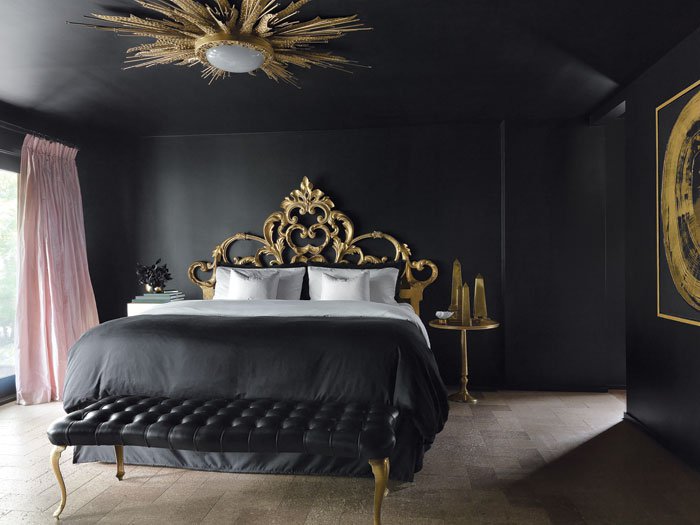
A few of the design choices came with some guidance. “In his notes, Robert placed the bed in a specific position,” says Brahler, referring to the master bedroom. “When you’re in bed and look out the glass doors from that spot, there’s an uninterrupted view of trees.
“I love this house,” she says. “It’s like living in a floating treehouse.”
“Sometimes we sit here and ask, ‘What was Maxine thinking?’” adds Smith, “like how she lighted the top of the tree canopy we see from the living room at night with lights on three tall posts.” He smiles. “It’s perfect.”