Open floor plans are typically associated with new construction and modern architecture—but they’re winning over historic home enthusiasts, too. “Most people love historic architecture and all the detail and craftsmanship that comes with it, but unlike 100 years ago, they now want to entertain and live in these spaces,” says Randy Renner, owner of Period Restoration.
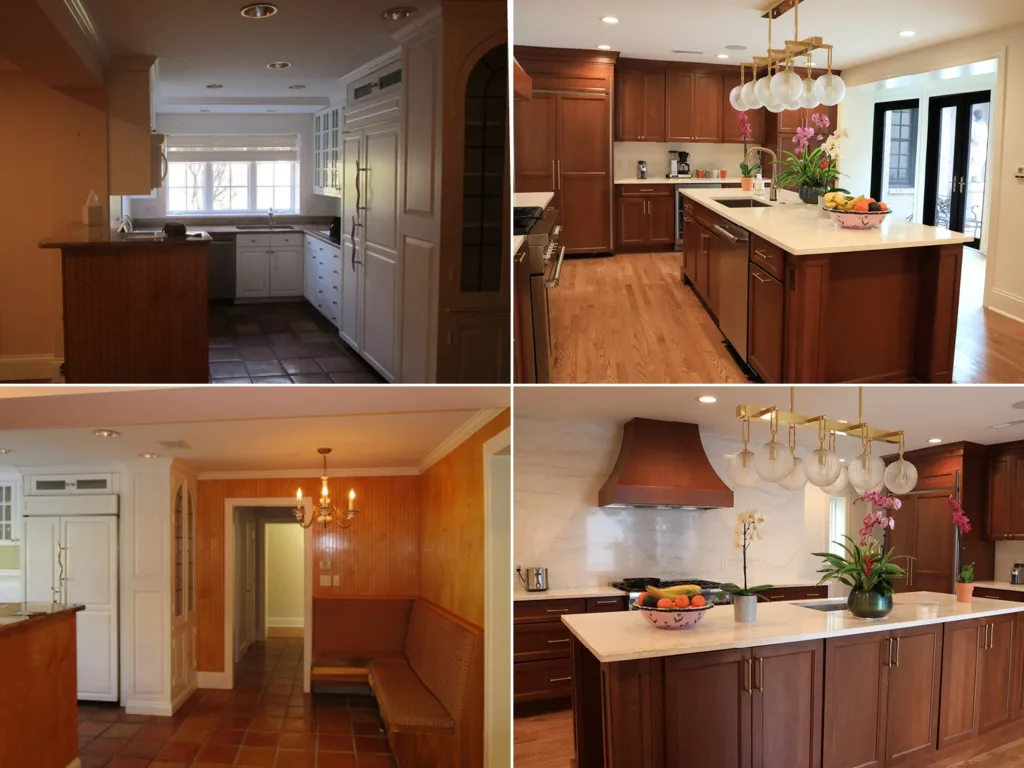
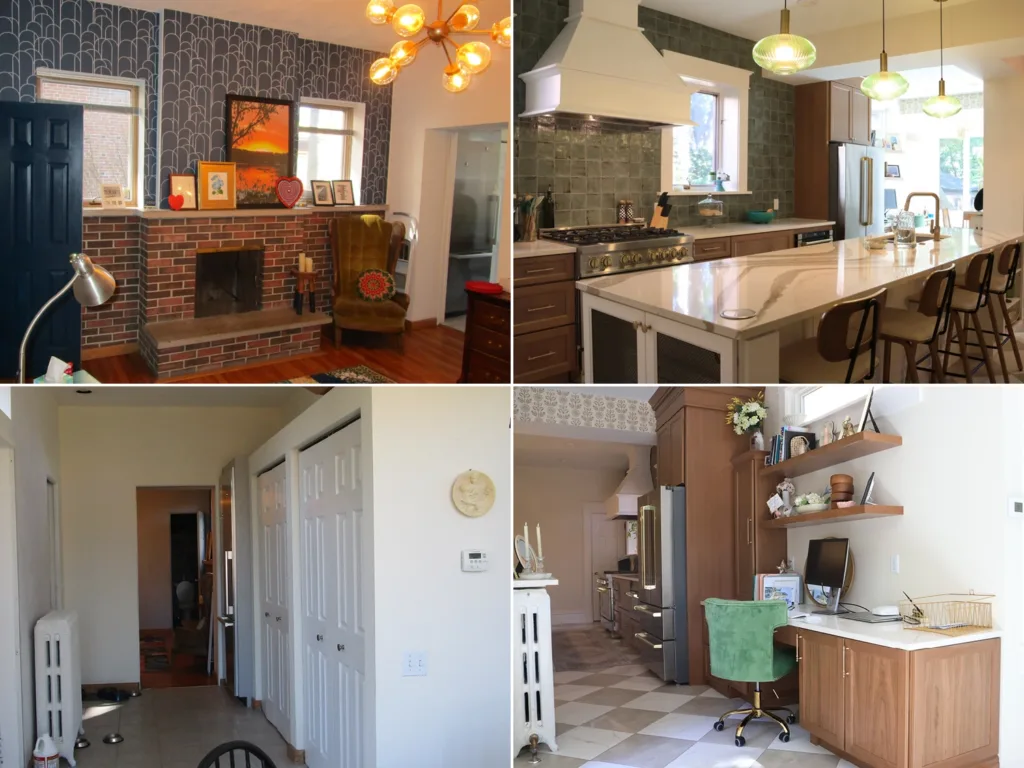
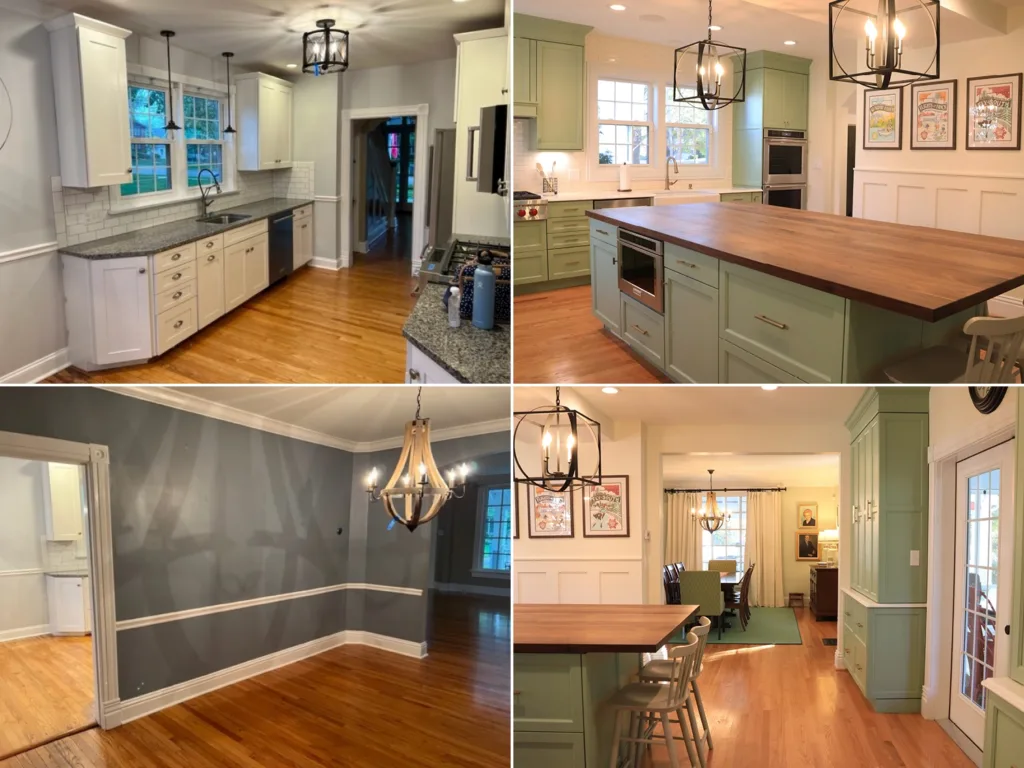
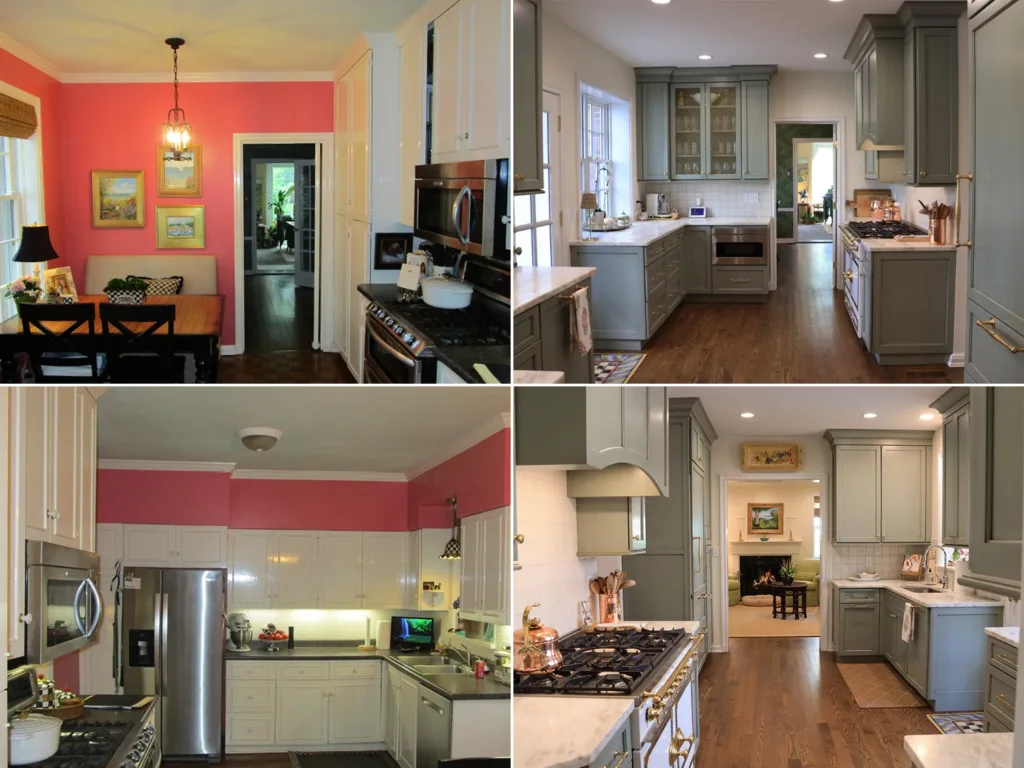
Homeowners most often feel the constraint in their kitchens, which were originally designed to be utilitarian spaces closed off from the rest of the house. Over time, kitchens have transitioned to being the heart of the home, the room where people want to gather regardless of how inviting the rest of the house may be.
Get a weekly dose of home and style inspiration
Subscribe to the St. Louis Design+Home newsletter to explore the latest stories from the local interior design, fashion, and retail scene.
Interior designer Ellen Lancia, of Design Collective Saint Louis, says ninety percent of the requests she gets come from clients who want a bigger kitchen in order to accommodate friends and family, and to allow guests to engage with the host. “The older home wasn’t originally designed as a gathering space, like it is today,” she says. “There’s this charm that draws people to them but then they start to realize that they’re not feeling as connected to each other as they thought they would.”
“Nearly everyone” Renner works with shows an interest in removing some of the separation between rooms. And, while the kitchen is almost always first on a client’s list, second floors, where multiple bedrooms and bathrooms can be consolidated into one large bedroom suite, are increasingly in demand. In general, larger houses offer more options for working within the footprint; smaller houses with a high degree of compartmentalization require taking down walls to get the configuration you want. “I think that with the smaller houses you have to be a little bit more invasive because you have less square footage to work with,” says Renner.
Still, the benefits of living in a historic house that looks and feels modern show up in both its aesthetics and function. Before making any decisions, consider flow, sightlines, and if or how you plan to maintain architectural consistency, whether through plaster crown moldings or interesting door trims. “You’ll have to pay attention to what’s going on in each room,” says Taylor Huston, an architect with Kirkwood-based Agape Construction. “If your dining room has fancy molding and your kitchen has none because it was a utility space, now you’ll have to decide if you’re going to get rid of it entirely or pay to continue it through your spaces,” she says. “If you have a big, grand house, I always try to push people to try to keep their trim or, at least in the connected spaces, to try to increase the wow factor but also the function. Having the crown molding throughout both spaces adds to that.” Restraint is key, adds Lancia. Editing the architecture of a historic home is a careful proposition since it’s likely what drew a homeowner to the house in the first place.
Cost, of course, is always an important consideration. But so is having the right team in place, including an architect, a structural engineer, a contractor, and an interior designer. It may seem logical to want to call a contractor and ask them to take down a wall, but “I think if they’re doing that without a designer or a professional eye, they’re not thinking about the sightlines,” says Lancia. “I’ve seen people remove walls and think, ‘Oh gosh, I didn’t realize that it was going to open up my view to the side yard.”
Huston has been in houses where the interior walls have been stripped out because that’s what a flipper or a contractor thinks will attract future buyers. “But then you end up with, in the case of small homes, a 12-foot-wide, 35-foot-long hallway of a room, which a lot of people don’t like because it’s kind of an echoing hallway,” she says. Leaving some separation not only muffles sound but provides visual cues, allowing homeowners to honor the historic integrity of the house. “If you have a 12-foot-wide room and you open up the wall to 9 or 10 feet, it feels open-floor-plan-enough that it starts to feel modern. Now you have more furniture layouts, you can move through it differently, but it’s not the empty hallway that it could have been,” she says.
Historic homes require expertise because there’s so much variety in the way they’re built. “We may have joists running one way on the first floor and running another way on the second floor, and you’re kind of scratching your head,” says Lancia, adding that the presence of old knob-and-tube wiring also creates issues that need to be updated. On the other hand, new home construction is more standardized, making it more obvious what is and isn’t a load-bearing wall. Still, there are surprises inside those walls and it’s better to discover them proactively instead of during a demo. “We always try to figure out what is and is not structural beforehand. We look at the joists and the engineering of the building before we ever consider taking a wall down,” says Agape’s Huston. “But every now and again, you’ll start getting into it and you find out there’s a chimney that you didn’t know about, or plumbing or your main radiator pipes or something like that. Then, you have to adjust in the field.”
Sometimes all it takes is enlarging an opening beyond three or four feet to achieve the feel of a modern layout. The middle ground is where most people lean. “They want to improve the house so that they can get their big nice sofas through areas or have those nice sightlines, but maybe not completely open,” says Huston.
“I think that as long as you make it work beautifully and honor what made it worth saving in the first place, then it can increase the value of the house tremendously,” says Lancia.