Ann Piazza has a knack for seeing what a neglected house could be. Over the years, she and her husband, John, have renovated multiple residences. When they were younger, John would tackle the wiring and plumbing; she would do the painting and patching. On long drives together, Ann would point out the falling-down farmhouses. “I could see it,” she says. “I’ve driven my husband crazy for many years.”
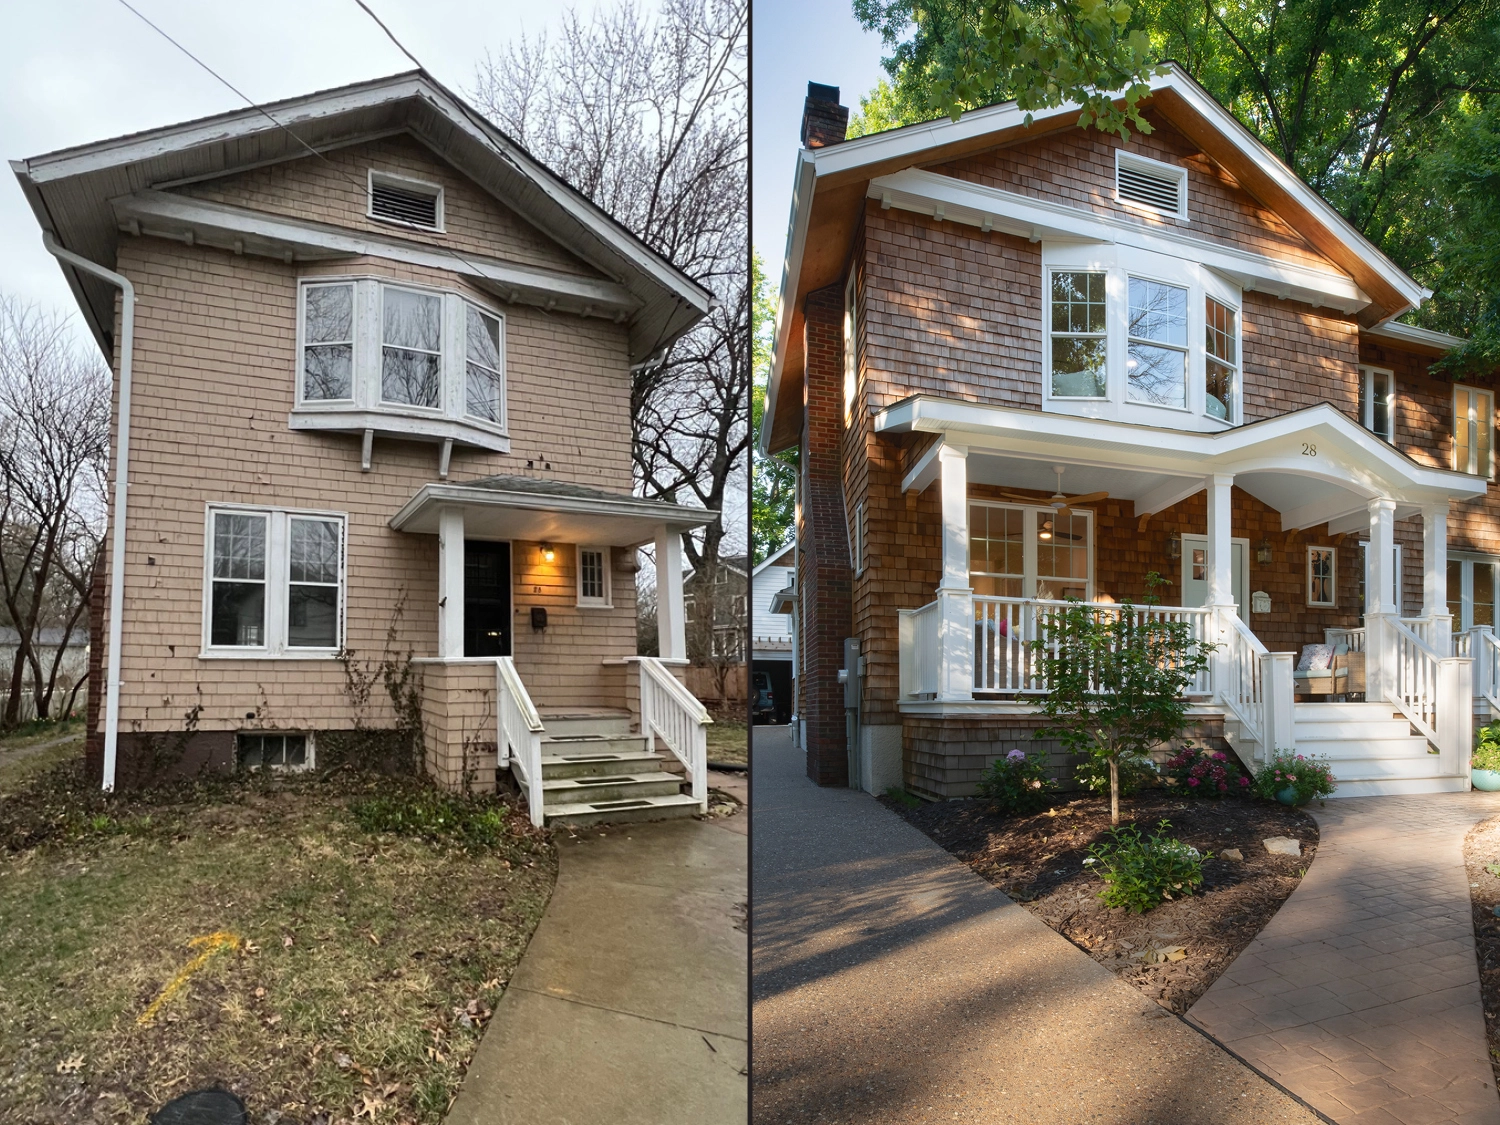
In the fall of 2022, a Zillow listing for a painted cedar shank house a few states away caught her attention. Two years later, the couple sold the house they had been living in for 13 years in Richmond, Virginia–and bought the vacant, putty-colored fixer-upper with a small porch.
Get a weekly dose of home and style inspiration
Subscribe to the St. Louis Design+Home newsletter to explore the latest stories from the local interior design, fashion, and retail scene.
“I could see the potential,” says Ann, noting the charming pocket closets in the front room and the red-oak floors patched and repaired using salvaged planks from the upstairs rooms. While still living in Virginia, the couple embarked on a renovation that tacked on 1,000 square feet to the Craftsman-style house in Webster Groves.
“We took everything down to the studs,” she says, unfazed.
The couple, both of whom grew up in St. Louis, hired contractor Brian Cook of CCI to oversee the project. He recommended architect Tracy Collins, principal of Formwork Architecture, based in Webster. With the couple still living in Virginia, the team relied on regular phone calls and email to communicate and send documents and drawings back and forth to review. The retirees had one goal in mind: create a family-friendly home for their adult children and grandchildren who live in the area. “We’re the main family in town that would host and we wanted to be able to have the grandkids over,” says Ann.
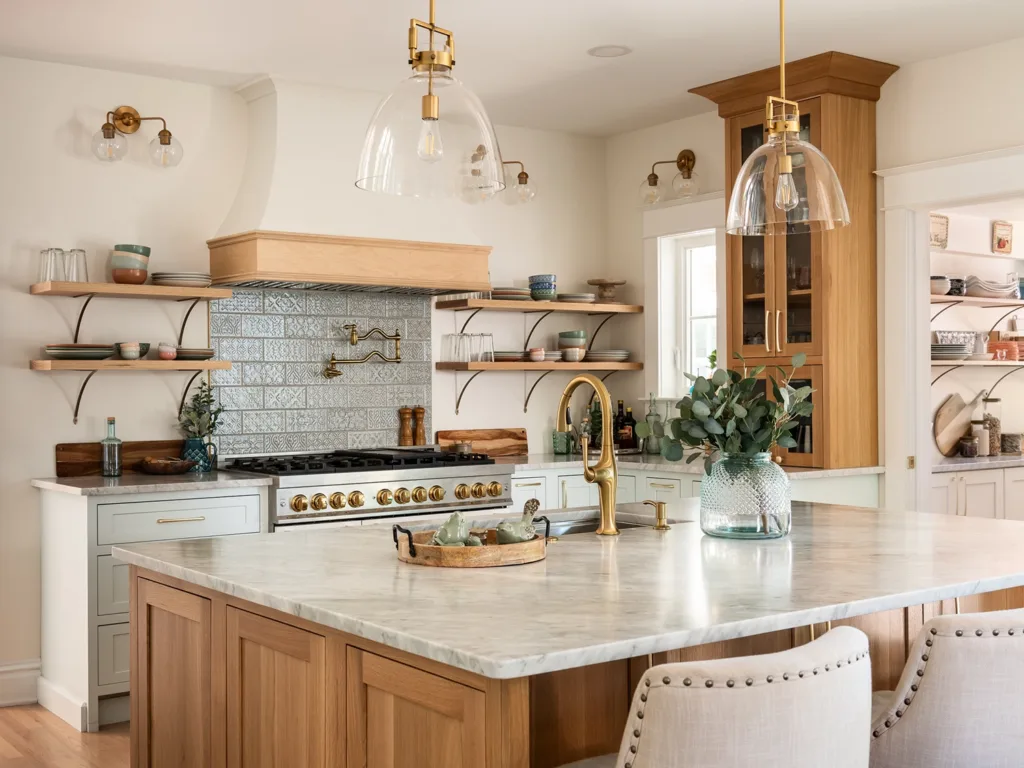

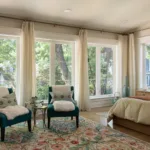
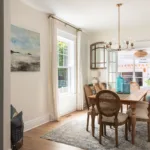
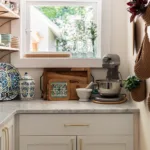
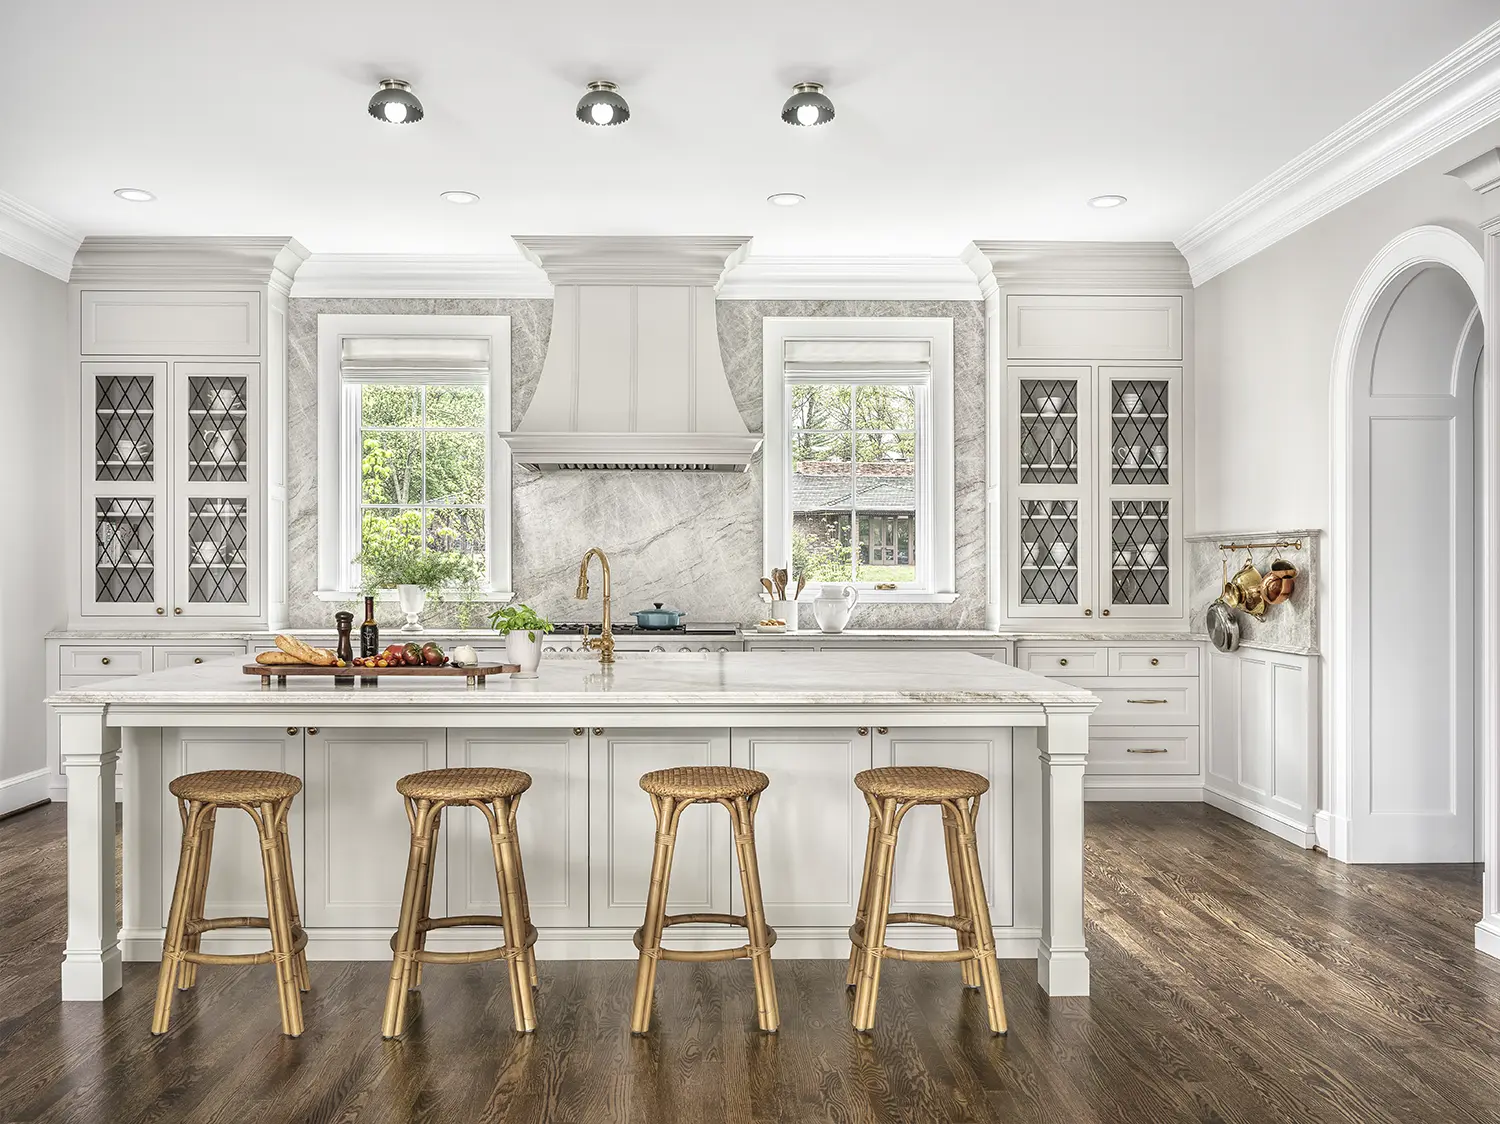
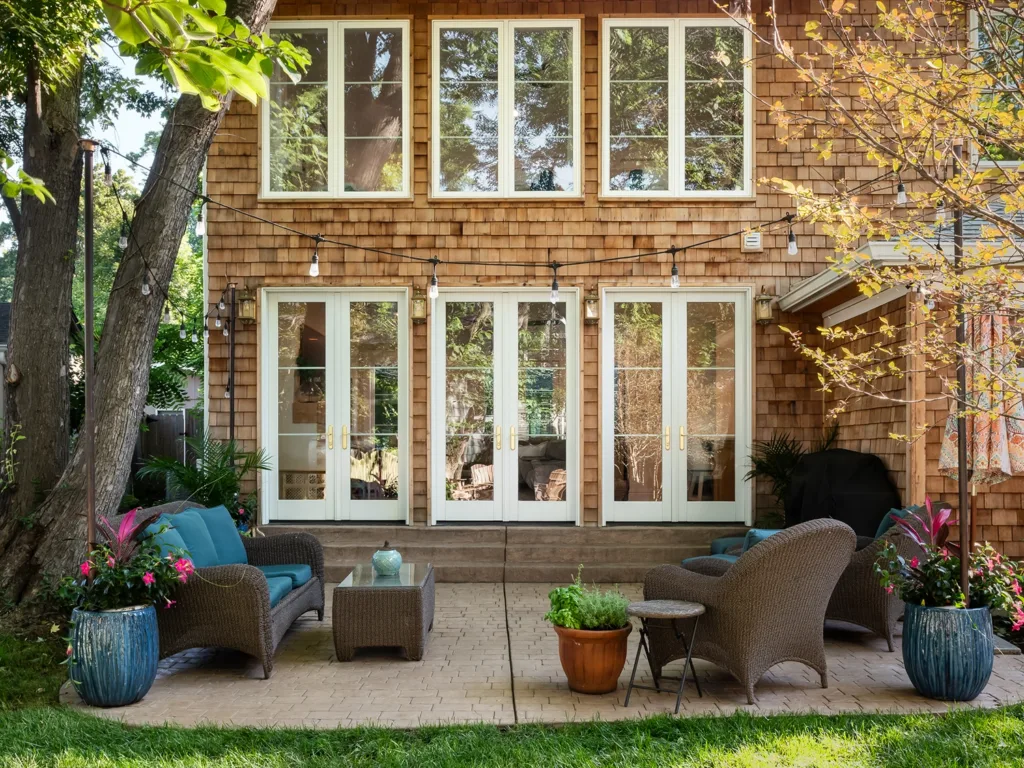
The centerpiece of the renovation is an addition with two floors and a basement. At the heart of the addition is the kitchen–originally small in scale, somewhat akin to a galley, says Collins. Designed in a soft blue-and-white palette, the kitchen has been expanded and opens up to a large family room. Flanked by a wall of French doors that lead to a stamped concrete patio on one side, and a set of windows and a door on the other, the room is where the family likes to gather. “My husband loves storms so he’ll crack the doors open,” says Ann. Upstairs, the new primary suite is equally spacious, with the same number of windows and a tree-top view onto the backyard and neighborhood.
Getting to this place of peace and serenity didn’t happen right away. Building placement was a big concern for Collins, she says. At first, she drew the entire addition off of the first floor on the back of the house. “It seems like a lot of people are living that way, with age in place they don’t have to worry about stairs,” she says, “but it just didn’t end up working out. It didn’t serve the kitchen space as well.” Before landing on their final design, the group studied six iterations, including a kitchen expansion with a separate living space. The lot itself is inherently tricky. Off-center and not orthogonal to the street, the residence sits at the dead end of a cul-de-sac. What’s more, setback rules in Webster presented challenges both at the side yard, where the addition would eventually be built, and at the front of the house, where the team wanted to expand the front porch to make room for seating and an overhead fan. Collins applied for a variance and the city approved it.
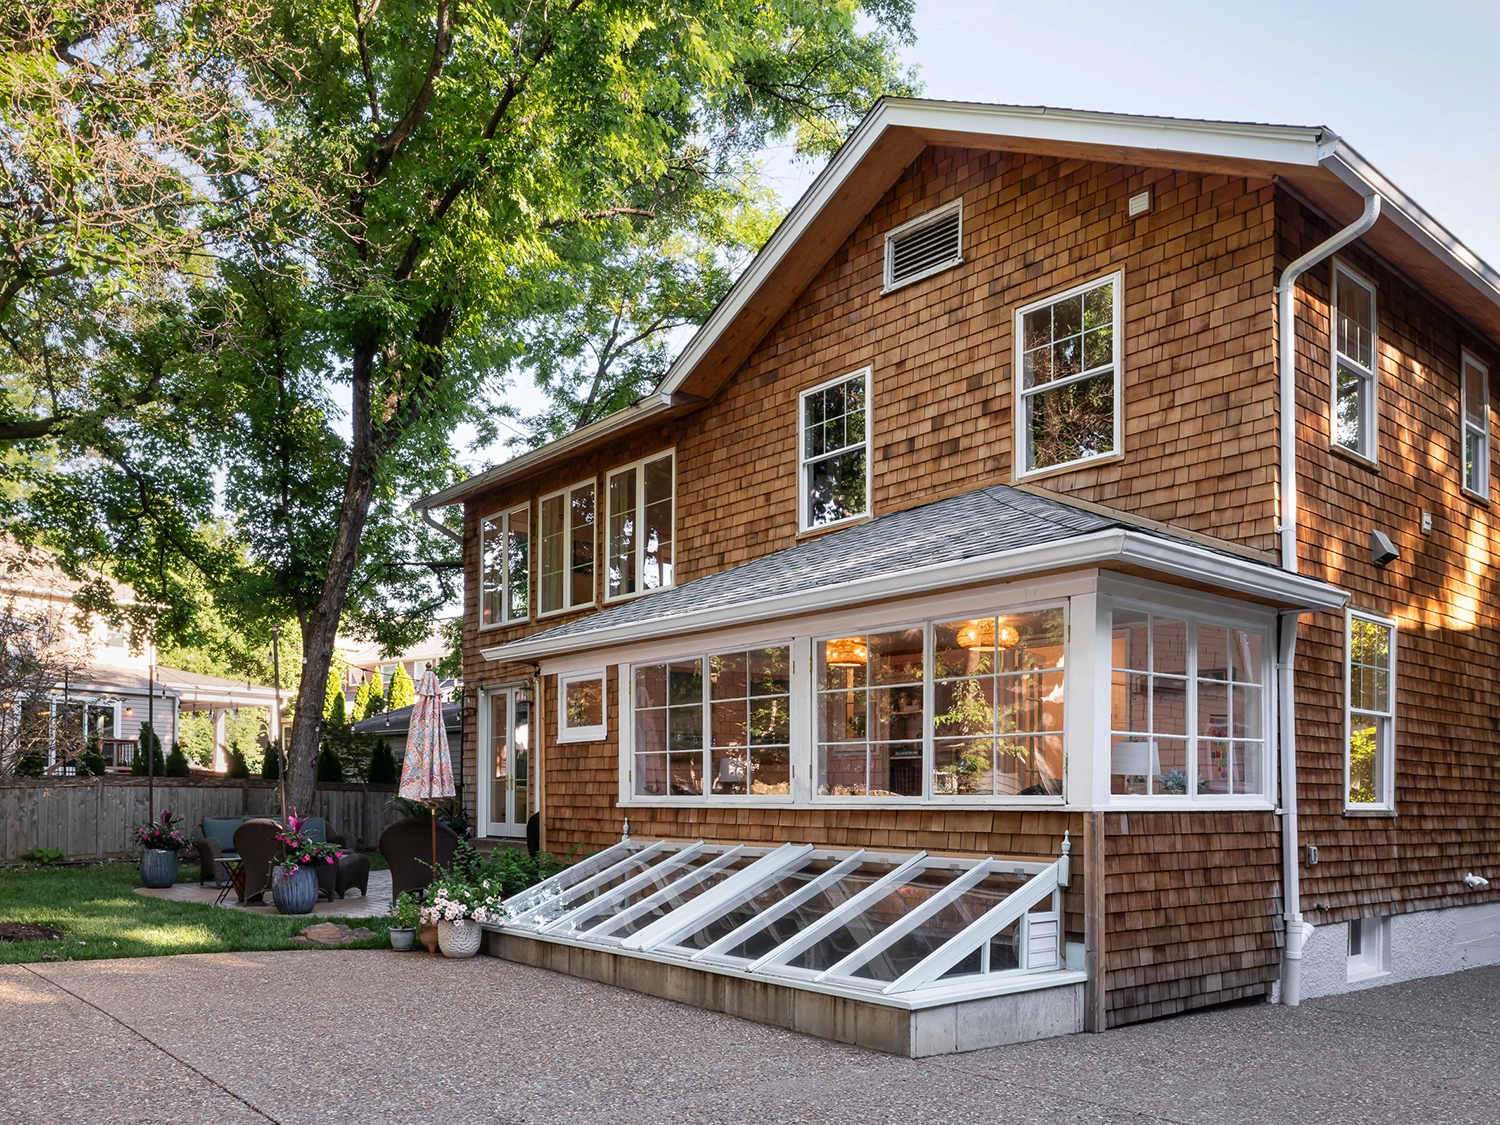
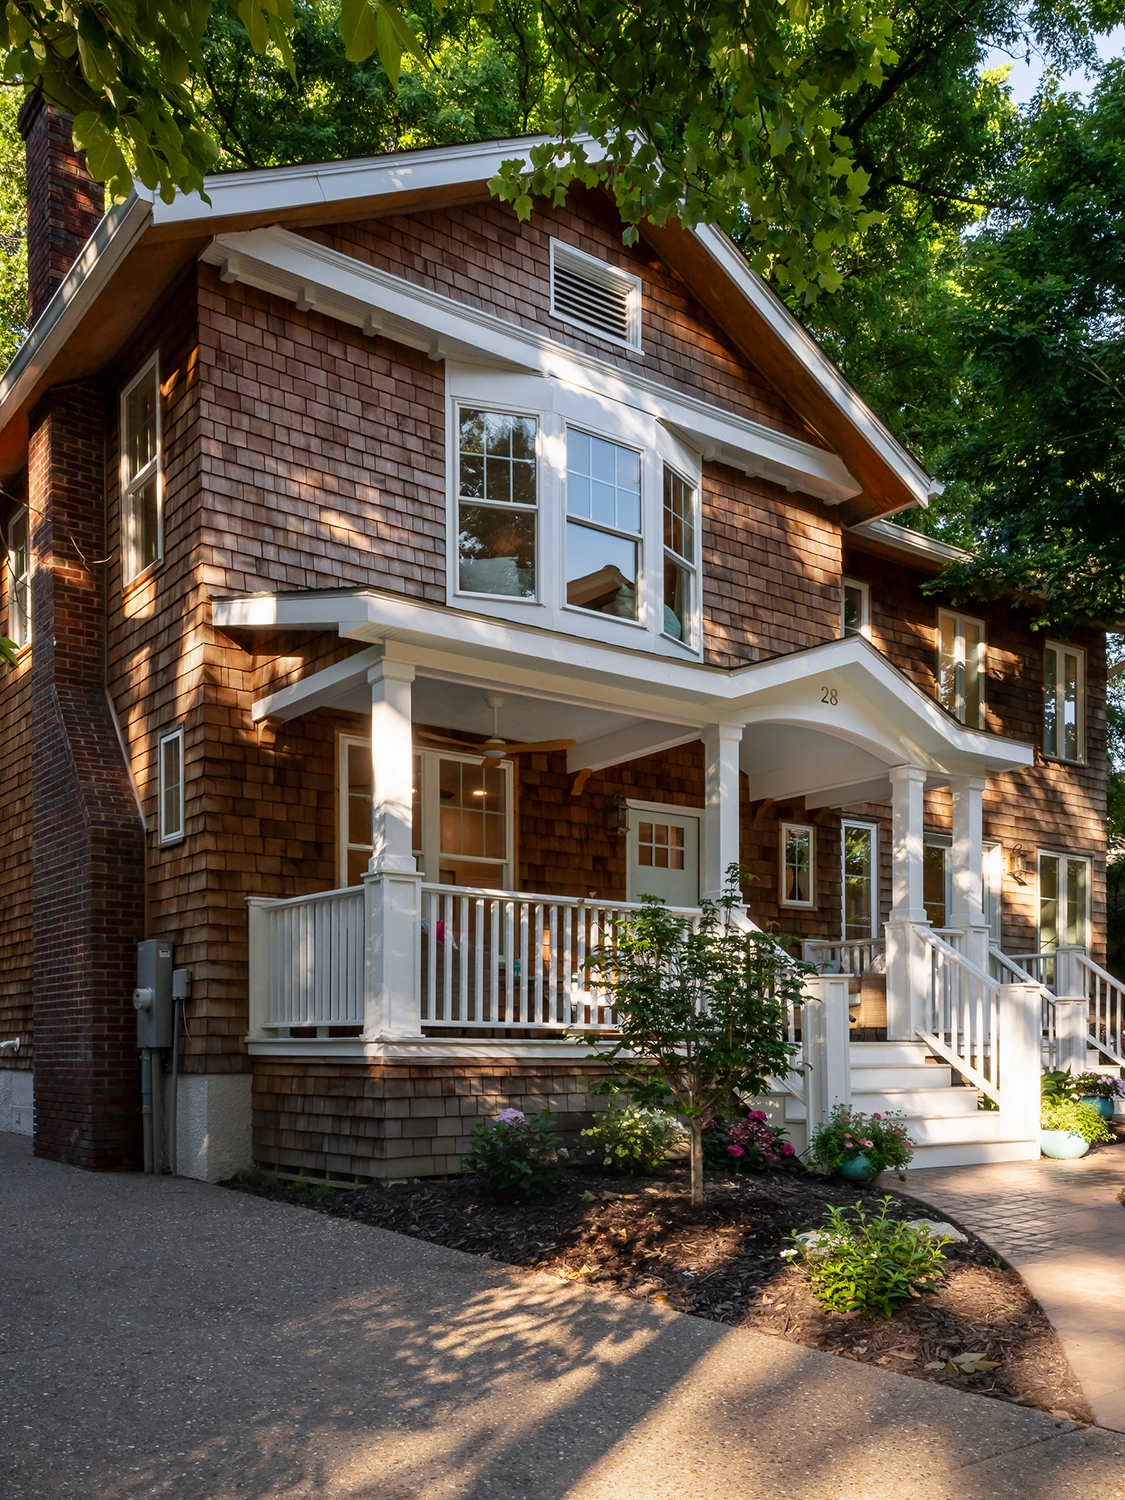
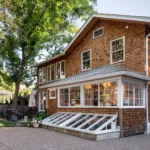
Ultimately, a side addition offered a clear path forward, even if it meant occupying precious green space. Collins elegantly melded the old with the new to maintain the home’s historic look. “The key was the kitchen, the living space, and having this feel like one space, which is hard in more historic homes that are sectioned off and where each room has its own four walls,” she says. She and the Piazzas agreed to maintain as many original features as they could, which minimized distinctions between the original structure and the addition. “We blew out a wall to connect [the rooms] but all the features were still there, like the sunroom and those little pocket closets,” she says. The same ethos guided the exterior aesthetic. At one point, the group entertained the idea of cladding the addition in stucco to differentiate it from the original cedar shake exterior. “But going with the cedar all the way around was more economical and also preserved the character of the existing home,” says Collins. “It feels like it could have always been there.” For now, the plan is to allow the unsealed cedar to weather naturally, while Ann considers the possibility of painting it. To help her visualize the options, cedar walls in the sunroom allow her a place to test color samples, like the pink hue that covers a small section of the wall. “We do like the natural wood but originally, because the house was painted, we thought we were going to be painting it,” she says.
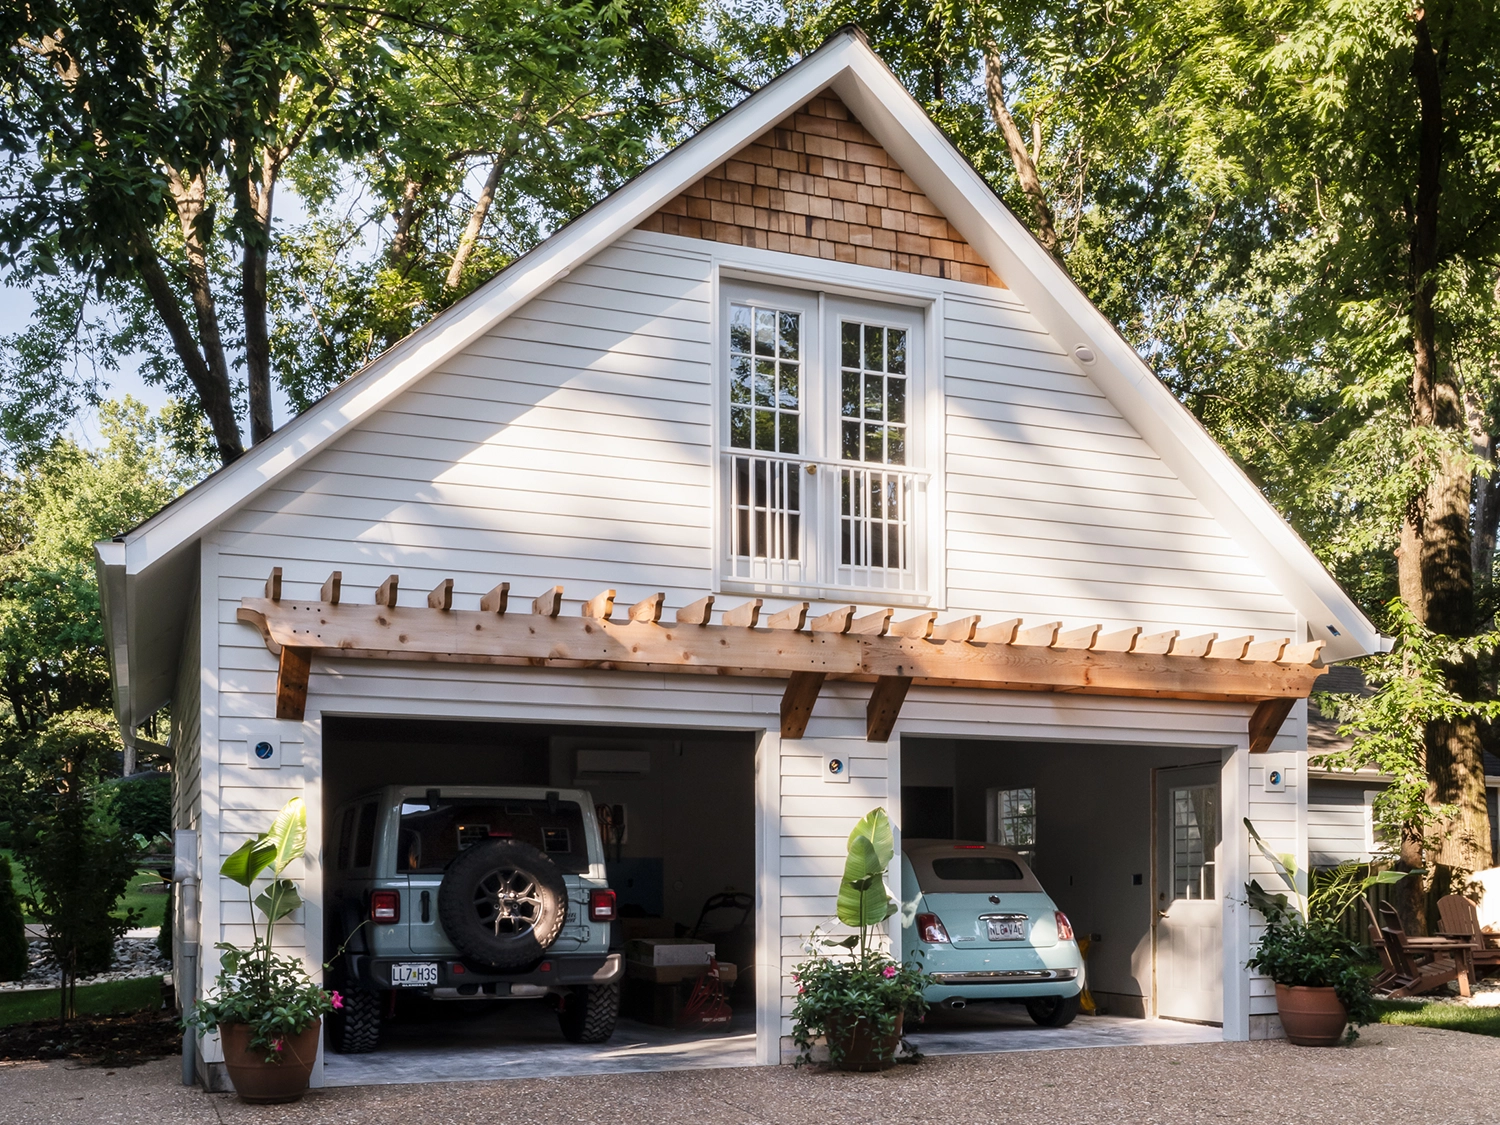
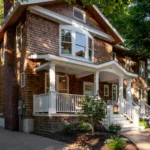
The cedar wasn’t the only exterior decision under debate. The front porch, too, needed rethinking. It was enlarged with Collins adding an archway detail above the front entrance to highlight its place as the main entry–and to avoid confusion with a French door to the right of it that leads into the addition. “It gives it that extra little thought,” says Collins. The team also considered a metal roof above the porch, but the idea didn’t make it past the local architectural review board. “They didn’t like that,” says Ann. Instead, they chose architectural asphalt shingles, which are used across the rest of the home and the new detached garage. The two-car garage with a loft apartment is almost complete. Collins looked to the main house for some of its character elements. Clad in horizontal siding, it features a decorative cedar pergola and an upper gable clad in cedar shake to match the house. There are two separate seating areas in the backyard near the garage, one of which surrounds a fireplace. “I wanted it to feel like we’re on vacation since we were [in the process of] retiring,” says Ann.
After having lived in several cities across the country, the couple considers their move to St. Louis a homecoming. On most days, Ann says she feels like Cinderella. The neighborhood chipmunks, squirrels, and rabbits like to visit her when she’s outside, planting in the garden or enjoying the front porch. “You know, some people consider them nuisances—but I love it,” she says.