We spoke with Smith about building the perfect domicile for a perfectly sophisticated client. For more on the house, see the feature Small is Beautiful.
So this process started in 2007.
Get a weekly dose of home and style inspiration
Subscribe to the St. Louis Design+Home newsletter to explore the latest stories from the local interior design, fashion, and retail scene.
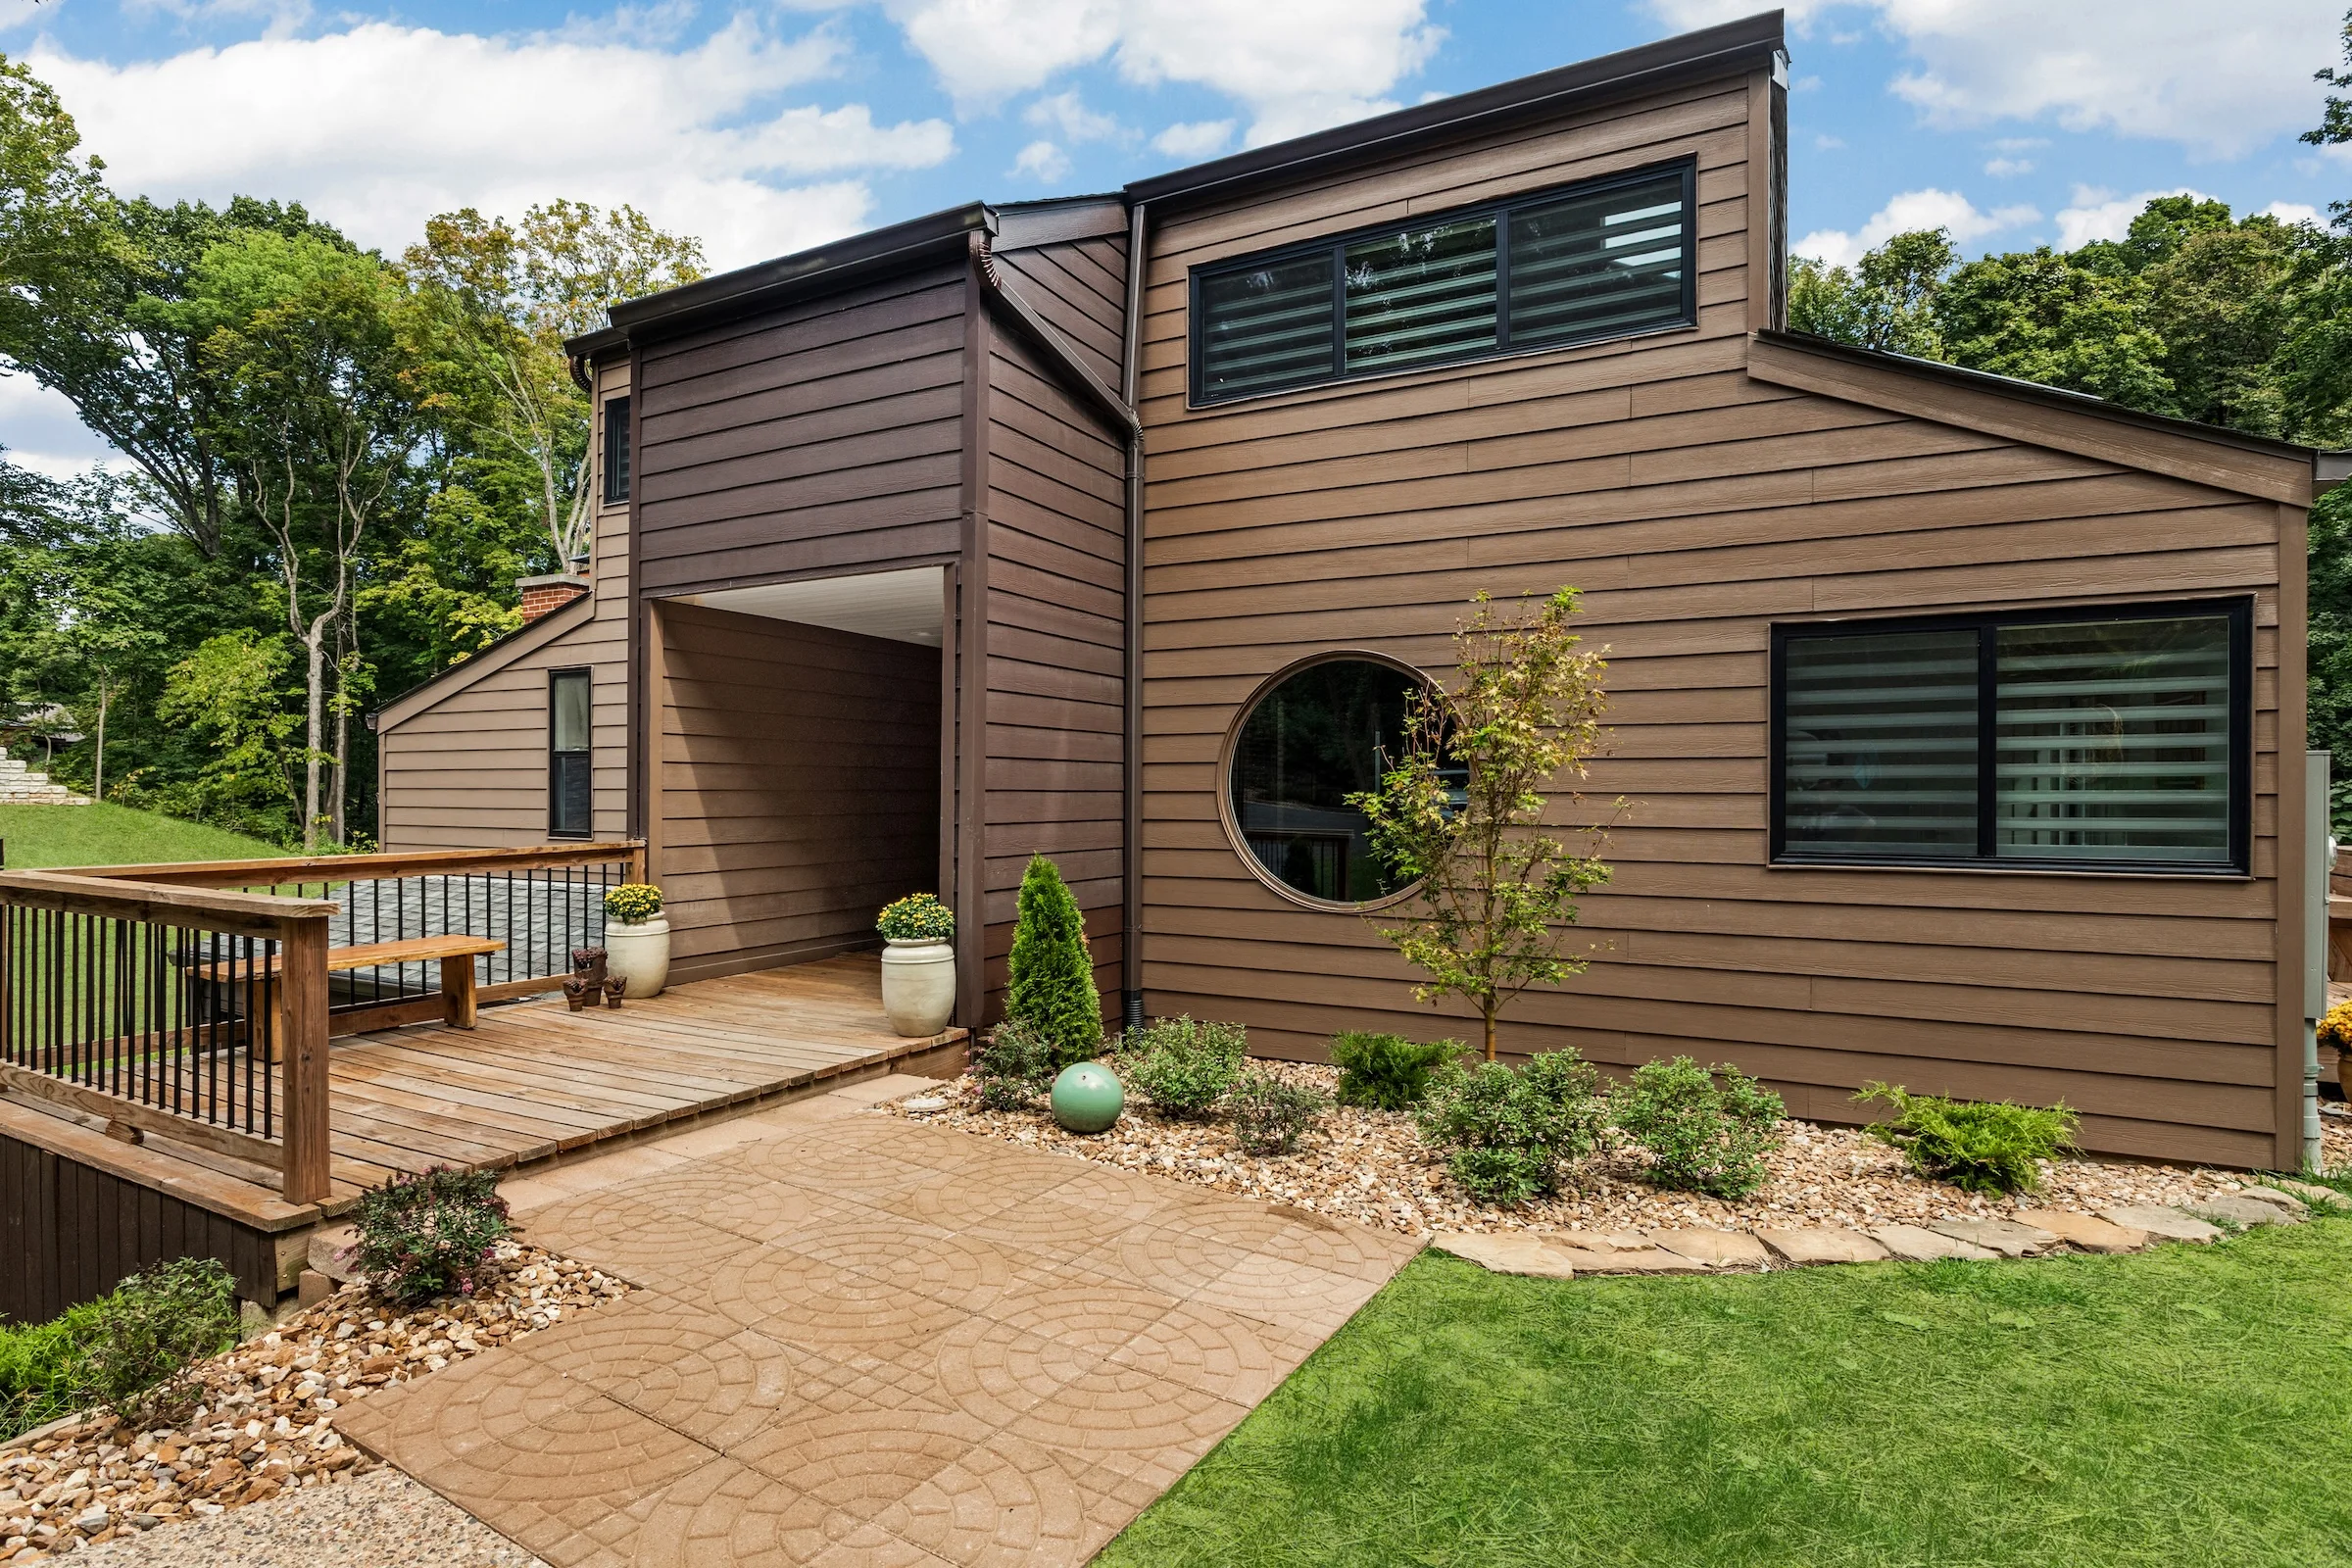
Yes. What it was, it was an existing house there. It needed to be reconfigured. Basically, we chopped off the back of the house and kept the front façade. If we had torn it down entirely, there was a whole new set of requirements for a new house. We decided to not go down that path. And she really liked the idea of maintaining the simplicity and scale, the suburban farmhouse look to the property.
What was on her wish list?
She’s a repeat client. I worked for her previously, in 2000, and then she moved and bought this house. She called me and said she really needed a place for books [Laughs.] She’s extremely bright and really sophisticated about design. She listens. Our relationship is symbiotic; I’ve worked with her for so long—15 or 16 years—that I pretty much know what she likes and dislikes.
She needed a place for her artwork. She has a large collection, as well as an immense library that she wanted to incorporate into the plan. It’s such a small house, we just made it open and introduced things into the plan that would make it work for her.
She’s an art historian and painter, and she teaches painting techniques. She held a couple of musicology classes in her studio. She said acoustically, it worked beautifully. She used to teach at Smith… So all of this—the cabana, the pool, the pergola—they were all afterthoughts. But I think it works; it feels as if you are on the West Coast somehow. The house is very open to the garden, and it’s all very well integrated. I think the garden is really a contemporary version of a Roman bath.
And how long did it all take, from start to finish?
I would say from start to finish, probably about five years. We had to design the first phase and then construct it. And then we had to go through this process of consolidating the property. The studio was the second phase. She bought the house, and we remodeled that about three or four years ago. Then there was a house that’d been in disrepair and finally came on the market, and we tore it down. It stood where the studio is now, and the pool area.
[He leafs through the blueprints.] So here was the original lot, with a house; it’s basically a one-bedroom. And here was this lot, which came available after this was complete. She said she would really like to have a studio and a place for guests to stay. She likes to have a garage. We went through this whole process with the city. … There were height requirements, this structure could not be higher than this structure, and so to get all of this stuff to work so we could maximize the garden—it doesn’t look complicated, but it was! We maximized the slope of this driveway, yet pushed the garage as far forward as we could. It would have been nice to have not had steps here, but we had to, just to get everything to work. We had to level the site, because there was a natural hill. It looks simple, but it’s the simple things that are often the most complicated!