“I’ve climbed inside a lot of horses,” says the owner of this house, laughing. Sixteenth-century Italian bronze ones, that is. She’s also watched a zinc statue get airlifted out of a dome by helicopter, and once, on scaffolding, looked into the eyes of the enormous feather-helmeted figure on top of the U.S. Capitol. She’s a technical art historian and conservator who’s lectured around the world and taught generations of Smith College students how to grind pigments and mix them into egg yolks, as the old masters did. These days, she and her sweet orange-and-white King Charles spaniel often stick close to home, though she still travels and entertains. So after she purchased this home in 2007, Gunn & Smith Architects and landscape-architecture firm Moynihan & Associates worked hand in hand to design the perfect home and garden for her.
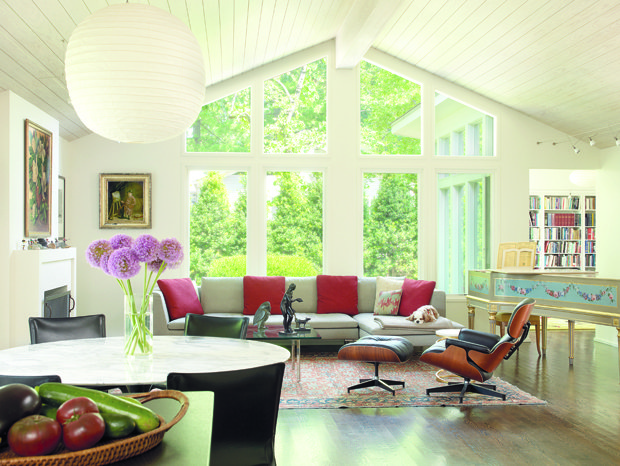
First, architect Brian Smith had everything but the front of the house demolished; the new floor plan has “rooms” but is still very open. Combined with light walls and sunlight pouring in through clerestory windows and skylights, the house feels much larger than its 1,800 square feet. “I love skylights,” Smith says. “They’re a lovely use of light. Here, I tried to keep that open, airy feel, where it is just flooded with natural light.” The white walls are also the perfect backdrop for the homeowner’s extensive art collection.
Get a weekly dose of home and style inspiration
Subscribe to the St. Louis Design+Home newsletter to explore the latest stories from the local interior design, fashion, and retail scene.
Smith and his client collaborated on the interior, supplementing furniture from her prior house in Clayton with new buys, including antique Oriental rugs from Bendes and contemporary furniture from Centro Modern Furnishings. During the second half of the project, which started in October 2011, the house next door was torn down. Smith designed a small studio where the homeowner can grind pigments, teach classes, or paint. In the living room, pictured in the photo above, a still life of magnolia flowers—painted by the homeowner’s father—hangs over the hearth, while miniature kachina dolls purchased in New Mexico are arranged on the mantel. Some of the classic modernist furniture, such as the Eames lounger, carried over from the old house. “The walls are just a nice soft white, which is a wonderful backdrop for the display of artwork and sculpture,” Smith says. “It also makes the space seem larger, and it unifies it. Keeping the vocabulary simple, that’s what this is. The simplicity is what ties it all together.” But that doesn’t mean ignoring tiny details: Gunn & Smith designed everything, down to the light fixtures.
About a year ago, Matt Moynihan designed and installed the landscaping. “The garden echoes the contemporary renovation and the new studio building in its style,” he says. “We wanted a singular design vocabulary so the outside and inside flow together.” He says it is similar in feeling to Philip Johnson’s classic courtyard for the Museum of Modern Art, which combined ground covers with a simple stone floor. “There’s something special about having the sculptures have the personality, and the people have the personality, and have the garden be a backdrop for that,” he says.
The homeowner points out a particularly meaningful piece in the courtyard, Due Frontale (Two Sides), by the Italian sculptor Pietro Consagra. It was a posthumous gift from the artist’s daughter, former Saint Louis Art Museum and Pulitzer Foundation for the Arts curator Francesca Herndon-Consagra. Many years ago, Herndon-Consagra translated for her father in his studio in Rome when the homeowner called. She needed to know Consagra’s wishes for restoring his 1962 large-scale sculpture Conversation With the Wind, which was installed outdoors at The Museum of Fine Arts, Houston and badly rusted. “So it was frozen in place—and no longer conversing with the wind,” she says dryly. “We asked him if we should paint it, what should we do? And in the background, I could hear him say Dipingerlo!—‘Paint it!’’”
Later, Consagra invited the homeowner to pay a visit to his studio, which she did—he talked to her over his shoulder as he worked. Although she hosts guests in her light-flooded living room and poolside, she uses her studio as social space, too—but never talks over her shoulder. In fact, when she hosted a group of singers here, she moved all her pigment-grinding equipment downstairs, out of sight. In addition to its lovely northern light, she tells Smith, the studio has marvelous acoustics.
The built-in library bookcases were designed by Gunn & Smith Architects and custom-built by PK Construction. The floors throughout the house are white oak with a coffee bean–colored stain. For the ceilings, Smith used bleached white pine boards “to add texture and interest to the space.” In addition to this formal library, where you’ll find titles on art history as well as volumes of poetry, the homeowner has shelving in her work nook off the kitchen.
To answer your first question: yes, she can play the harpsichord. The homeowner comes from a musical family (her dad played piano), and she herself also sings and plays guitar. This harpsichord was built in 1970 as a faithful copy of an 18th-century Benoist Stehlin instrument on display at the Smithsonian Institution. There are only two signed Stehlin harpsichords left in existence—few harpsichords survived the French Revolution, because they were used for firewood to heat the Paris Conservatoire. This one is made with the same woods as the original and is authentic down to the boar bristles used in the construction.
Matt Moynihan says the courtyard was very much planned as a series of outdoor rooms, with holly hedges as green walls and Ophiopogon chingii, or mondo grass, in lieu of lawn. It’s tough, drought-resistant, and best of all, doesn’t need to be mowed. “We like the look of the lawn, but we use other grasslike plants,” he explains. And chingii “is quite polite-looking. People like things that are organized and tailored a little bit. Some sustainable gardens are too weedy-looking for a lot of people. So we try to work with plants in a more designed, tailored way.”
The outdoor spaces, including pool, cabana, and pergola, are inspired by early modernist landscape architects such as Thomas Church and Garrett Eckbo. “Many homes in places like California, Arizona, Palm Springs have this type of courtyard feeling,” Moynihan says. “Sometimes the presumption is that our weather is not as conducive to outside living as some of those other climates, but it absolutely is.” The concrete for the patio and pathways uses local stone from Ironton, an agate, which gives it a purplish color that plays off of the green of the plants. The same stone, crushed and loose, was used as gravel in other areas of the garden.
“The garden is so new—it’s basically a year old—but it will look even more beautiful in a year,” Smith says. He has put in stands for three more sculptures awaiting installation and says his client would like to grow vines in certain areas of the garden to give the sculpture a living green backdrop.
“She’s a fabulous cook,” Smith says of his client. “So it’s a real cook’s kitchen.” Again, everything here is designed by Gunn & Smith, including the cabinets, which are bleached white tongue-and-groove pine; the countertops are brushed Absolute Black granite. Smith also designed a movable butcher-block island for food prep and an overhead rack that accommodates multiple pots and pans. “Another little device that I used here was the clerestory with the cabinets,” Smith says. “It allows the house to feel open and breathable. It’s a pretty space without being fussy.”