The house in Warson Woods is more than 1,200 miles from Cape Cod. But its buttoned-down tidiness with cream-painted brick, paver driveway, window boxes, low hedges of yew and boxwood, and architectural flourishes has long intrigued us. The front door is protected by a black, fixed-shutter storm door, and the garage sports a barn-style door.
“What lies beyond that facade?” we wondered. The answer: New England charm, inside and out.
Get a weekly dose of home and style inspiration
Subscribe to the St. Louis Design+Home newsletter to explore the latest stories from the local interior design, fashion, and retail scene.
Large, multipaned windows and both French and sliding doors offer views of the cloistered gardens in the back. The color palette of sun-bleached creams, grays, greens, petal pinks, and polite purples is soothing to nerves jangled by the cacophony of daily life.
Interior furnishings feature painted wood, soft cotton fabrics, seashells, and basketry. Outside, weather-worn teak benches, gray cedar shakes, brick paths, and vine-draped pergolas invite visitors to explore and stay a while.
It’s a hot July day, and we’ve come to look at the garden. But this particular garden is a reflection of the interior décor, and vice versa, so the interior is where we start our tour.
The Slicks came from the East Coast—Doris from New Hampshire and her late husband, Bob, from western Massachusetts—and they once lived in Seattle. Their 38-year-old son, Aaron, and his wife, Katie, live in Portland, Ore.
“We love the coasts, especially New England,” says Mrs. Slick.
It was The Principia School that lured them inland. Their son was attending the school as a seventh-grade boarding student, and the couple wanted to see him continue as a day student. That was two decades ago.
Fast-forward to today. Doris Slick is a supervisor at the school’s facilities in Town & Country. Bob Slick retired from York International, where he worked in the commercial HVAC division. Though he passed away in the spring, the couple’s house in Warson Woods retains his legacy. The Slicks had spent 20 years rebuilding it to suit them, in a process that tapped the talents and training in masonry, carpentry, and electrical work Mr. Slick had acquired in trade school and growing up on a farm.
It’s a tenet of the architectural style of Nantucket Island that each window and door frames a view of the outside. To enhance that inside-out connection, the couple added a nook to the hall bathroom to frame a window seat looking into the back yard. They created a large pass-through between the kitchen and cozy family room, then doubled the size of the back door with a paned sliding door four panels wide. More sunlight spills into the breakfast area and family room from three skylights.
The second floor got similar attention. Mr. Slick sliced the garage off the back of the house like a piece of cranberry pie and refashioned it as a small backyard storage barn. He then built a new garage at the front of the house and topped it with a sitting room that steps down from the master bedroom, giving both rooms views of the garden below.
The furnishings throughout the home are comfortable and calming: chests and cabinets washed in creamy hues, a sectional sofa and ottoman upholstered in large green checks, and mirrors that reflect the abundant light. Decorating walls and tables are nests of woven Nantucket baskets, needlepoint canvases depicting the seasons, cross-stitched samplers, and framed seashells.
Mrs. Slick has built her style on a foundation of years of art lessons in watercolors and pastels. She also is an avid reader of home and garden magazines. Mr. Slick credited his wife with an uncanny ability to walk into a room and tell, within minutes, whether it was harmoniously put together. She has the ideas, and Mr. Slick handled the fulfillment side. The two were partners in their creations.
Much of what the couple created in the backyard garden is based on structures Mr. Slick built. The couple installed decks, patios of Pennsylvania bluestone, brick courtyards, stone paths, and a tiny storage shed, tucked unobtrusively into the corner.
The structures form gathering points where an abundance of benches, armchairs, tables, vine-covered pergolas, and trellises beckon.
“It’s very inviting to have little groupings” for get-togethers, says Mrs. Slick.
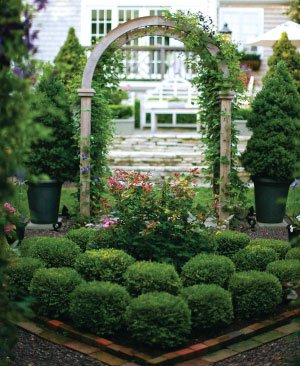
Some of the effects are the result of trial and error. Mrs. Slick purchased a wooden arbor for the front yard, but didn’t like it there. Mr. Slick moved it to the back yard for her, but that still didn’t suit her. So she bought a second, and with the help of two matching backless benches, created a diamond-shaped rose garden with brick-lined paths of black trap rock and hedges of dwarf boxwoods.
One friend has dubbed the Slicks’ backyard environment a hummingbird garden, and sure enough, a hummingbird makes an appearance to prove the point. It’s also a gazing garden—quiet and lush, a place of refuge and comfort in a chaotic world.
Mrs. Slick’s plant selection shows restraint. Boxwood is ubiquitous here, giving the garden the benefit of symmetry and unity. She’s also relied heavily on dogwood, redbud, azalea, rhododendron, Japanese holly, magnolia, hydrangea, arborvitae, Japanese maple, and hemlock.
“I plant things too close,” she confesses. “I like abundance and that full look.”
The fullness is concentrated around the perimeter of the yard. One can scarcely see that the Slicks have neighbors. Mrs. Slick’s use of trellises, hay baskets, and containers creates a pleasingly layered effect. Clouds of sweet autumn clematis scramble across the barn roof, and ‘Jackmanii’ clematis winds its way up obelisks. Wisteria drapes over the top of a wooden screen sheltering the brick courtyard.
Mrs. Slick has focused on one style of container—basket weave—and painted them a soft gray that mimics the weathered teak furniture and cedar shingles. Rectangular containers planted with dwarf boxwood act as low walls lining the patios, anchored by corner containers of dwarf Alberta spruce. Formal black urns are artfully placed in seating areas.
The larger containers are densely planted with billows of ‘Diamond Frost’ euphorbia; purple angelonia, laurentia, and verbena; blue salvia; hot-pink geraniums; purple and white petunias; pink and white impatiens; and creeping Jenny.
“Sometimes I get notes in my door asking about the garden,” Mrs. Slick says. One of those notes has led to a garden friendship. But she says she is not motivated by the approval she gets from others.
“It’s not keeping up with the Joneses,” she says. “I’m not doing it for anyone else. I do it for us.”