UPDATE May 2, 3:41 p.m.: Great Rivers Greenway announced today that is has selected the concept designed by Stoss Landscape Urbanism for the Chouteau Greenway.
The Chouteau Greenway design contest began back in September of 2017, and the four finalists presented their final concepts to the competition jury on Wednesday, April 25, at Harris-Stowe’s William L. Clay Professional Development Center Auditorium.
Get a fresh take on the day’s top news
Subscribe to the St. Louis Daily newsletter for a smart, succinct guide to local news from award-winning journalists Sarah Fenske and Ryan Krull.
Following the presentations, the jury, with feedback from community surveys, will decide on the winning team to design the project that will connect Forest Park to the Gateway Arch. The greenway will also reach out to the north and south to connect the city’s different communities, neighborhoods, industries, and districts.
The first team to present was Stoss Landscape Urbanism, who proposed “The Loop + The Stitch” (pictured below) to connect the east and west, as well as the north and south through mobility and accessibility.
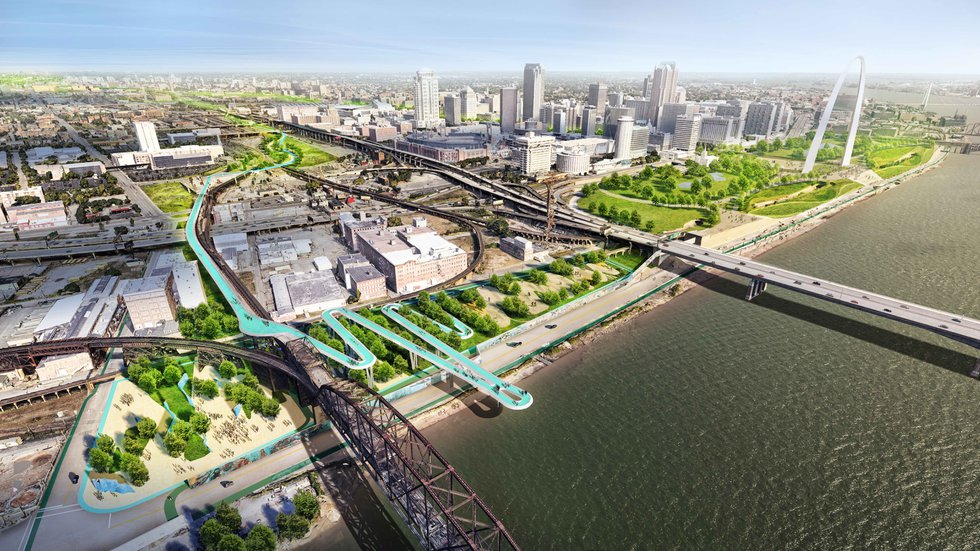
“It won’t fix all our problems, but it can start to help the transportation of stories and lifestyles a lot easier if people can travel physically throughout these spaces,” St. Louis artist Damon Davis, who worked with Stoss Landscape Urbanism on the design, said of the greenway in a video during the team’s presentation.
Key features of their proposal include the City Overlook and the Mississippi River Lookout, which extends the greenway over the river to give walkers and bikers an aerial view of the water.
The next team, TLS Landscape Architecture, OBJECT TERRITORIES, and [DHD] Derek Hoeferlin Design, presented “+StL” (pictured below).
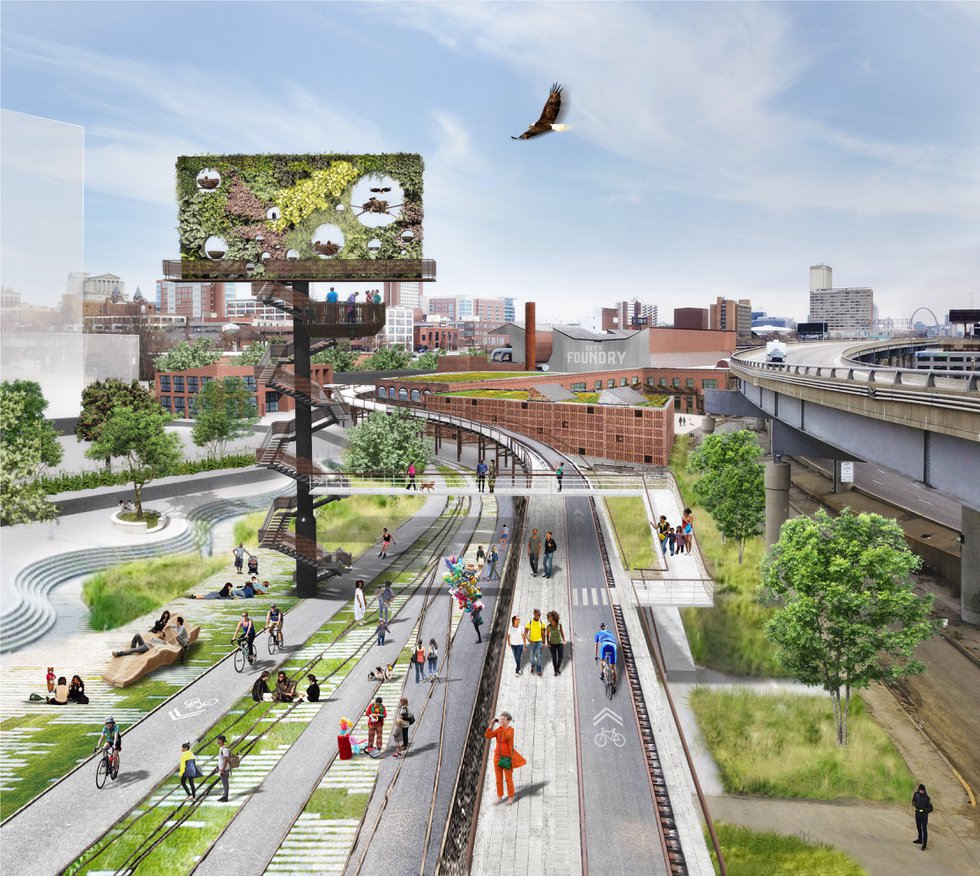
“We’ve keyed in on four different themes that we think are very important: education and innovation, culture and heritage, health and food, and finance and housing,” St. Louis native Derek Hoeferlin said during his presentation.
In keeping with these four points, they focused on “the three Es: economic assets, ecological loops, and equitable extensions.” The ecological loops will connect four major parks in St. Louis—Forest Park and the Gateway Arch and Tower Grove Park and Fairground Park—and combine ecological and urban experiences for pedestrians and cyclists. With “equitable extensions,” the plan reaches the far corners of the north and south and also extends into East St. Louis. Finally, the plan intends to build near the “economic assets” already in St. Louis in order to promote growth and opportunity.
For the third design, W Architecture & Landscape Architecture envisioned “one city belonging to all” (pictured below) with two connectors between the Arch and Forest Park: the Valley Beeline, which creates a space for runners and bikers in a natural area, and the Forest Park Market Greenway, which adds a civic street as well as a separated pathway for pedestrians and bicycles between Kingshighway and the Arch. The design also connects the north and south through the Spring Avenue Corridor and provides “common ground” in the form of public spaces to bring people together in the community.
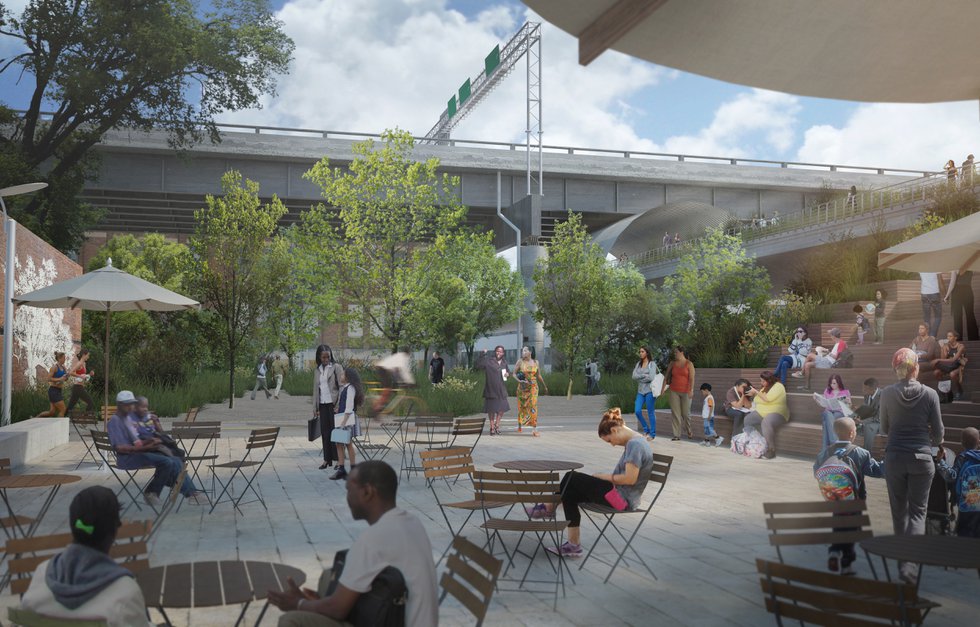
Finally, James Corner Field Operations’ “Chouteau Greenway Braid” (pictured below) conceptualizes three intertwined corridors: the Green Line, an ecological pathway with amenities for bikers and walkers; the Social Line, which will provide a sequence of spaces that incorporate the culture, art, education, and infrastructure of the city; and the existing Metrolink corridor. The design also features 6 miles of connectors to the north and south, Plug-in Parks, and Creative Commons along Delmar and “Forest Porch” and “Forest Lounge” to welcome visitors to Forest Park.
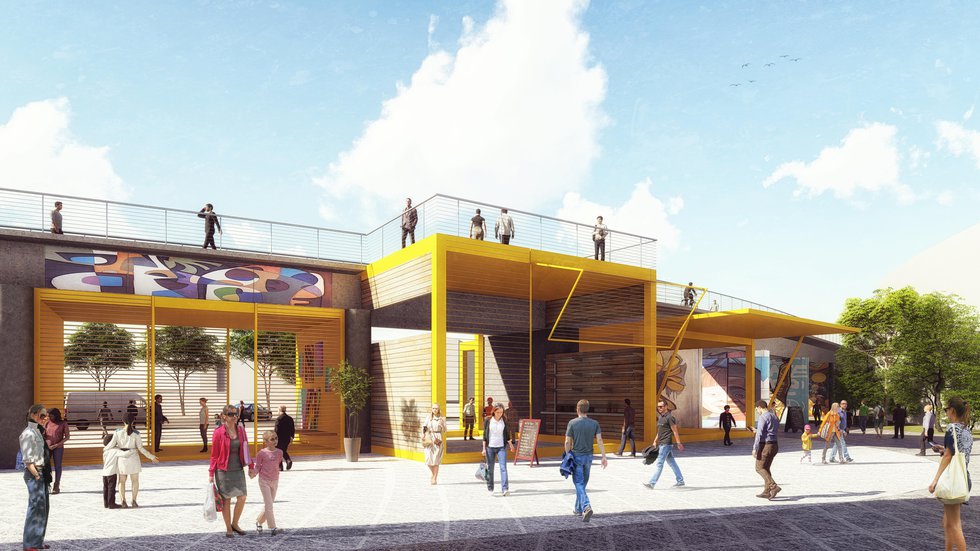
The team considered four priority goals when creating its design, which Lisa Switkin, St. Louis-born principal for the company, said were “establishing a transformative framework, catalyzing community building, creating diverse experiences, and being aspirational and achievable.”
The Chouteau Greenway contest jury is expected to decide on the winner soon, and the chosen team will have until this June to refine its design before presenting a final concept.