“Make no little plans; they have no magic to stir men’s blood.”
So said the great Daniel Burnham, one of the most influential architects of the decades around the turn of the 20th Century. While his quote may be apocryphal, no one can doubt that the great period of building in America around 1900 certainly followed that maxim.
St. Francis de Sales Roman Catholic Church was clearly looking around at those other big plans happening both in America and in Germany, the country of origin for many of the congregants. The humble church, completed in1868, had long outgrown its origin as an offshoot of Sts. Peter and Paul in Soulard. The dairy farmers had been replaced by the 1890s by some of the wealthiest members of the business community in South St. Louis, including the Griesedieck family.
The congregation turned to the German architect Seibertz, based out of Berlin. The cornerstone was laid in 1895; in 1896, the infamous cyclone destroyed the old church, clearing the way for the new church. Unfortunately, only the basement was built, and the church was not completed until 1908, after new plans were prepared by local architect Victor J. Klutho. The National Register nomination for St. Francis de Sales mentions a bevy of churches in Berlin and elsewhere in Germany that perhaps influenced Seibertz’s design for the new church.
But this author believes that attributing St. Francis de Sales’s architectural parentage to such modest and relatively unknown parish churches totally misses the point, and ignores the cultural and political winds that were blowing across the Atlantic from Germany. The Germany that many of the parishioners had left, an economically depressed and fractured land, had since coalesced into the new German Empire in 1871. Likewise, as the economy in Germany exploded, money and expertise for the completion of the great unfinished Gothic cathedrals in Cologne and Ulm in 1880 and 1890, respectively, became available. For many Germans, these soaring edifices (Cologne remains the largest cathedral in Germany and Ulm still possesses the tallest church spire in the world) represented a rebirth of their culture.
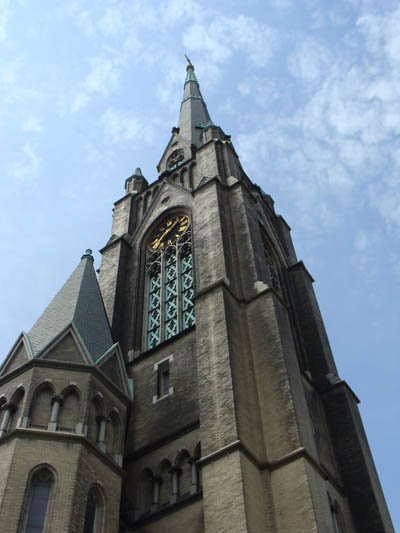
Consequently, when it came time to design the grandest German Gothic Revival church in St. Louis, it is much more likely that the architects looked to the grandest prototypes in the old country. The initial design, published in an unknown German language newspaper now in the St. Louis Archdiocese Archives, reveals a particularly imperial model, the great cathedral of Frankfurt; the city had long been a center of German power during the Holy Roman Empire. Cost concerns, however, seemed to have nixed those august plans. The new plans most likely turned to the great Minster of Ulm. The massing of the new tower, divided into three segments and stretching over 300 feet into the sky, clearly shows the influence of the spire at Ulm. Likewise, the general Hallkirche design of the sanctuary with its aisles of equal height to the nave alludes to Ulm. Also, the twin round towers on the front of the façade remind one of the two similar towers at Ulm, albeit in new locations. The tallest church in St. Louis looking to the tallest church in Germany for inspiration seems only logical.
The parish was suppressed, or officially closed, in 2005. Today, the parish has become an oratory where the Latin mass is celebrated under the direction of three canons of the Institute of Christ the King, at the invitation of Cardinal Raymond Burke. Hope for the massive church’s long term fortunes is strong. But as with every towering masonry building, St. Francis de Sales is faced with some structural problems that need to be addressed sooner rather than later. In particular, the tower is settling at a different rate than the rest of the building, which not perhaps surprising for a spire 300 feet tall; that still needs to be corrected. Luckily, the oratory has launched a campaign to repair the uneven settling.
The author had the pleasure of recently touring the grand spire with Robert Shea, who offers free public tours to view the magnificent Emil Frei stained glass windows at noon every second Sunday of the month, and Chris Petersen, who is in charge of the physical plant of the church. Ascending up the cast iron stairs to the bell tower, one passes by thousands of carefully laid bricks, each placed one on top of each other over a hundred years ago. Reaching the gallery of the tower where the bells are mounted is relatively easy (unless one is terrified of heights like this author), and the visitor is treated to spectacular views of the city approximately 150 above street level.
Petersen has the daunting task of maintaining this huge masonry structure on a limited budget, and he’s come to know just about every inch of the tower. He even proceeded to climb up the steel structure that holds the four bronze bells in place, nimbly stepping from bell to bell to read the Latin inscriptions on each. Petersen also must climb up to the upper gallery of the tower for maintenance, which is reached by a vertical ladder. One of the upper wood platforms is actually suspended by steel tie rods to the roof of the tower. This author wisely believed that scaling this behemoth structure any further would be a bad idea. But seeing how the tower is assembled, with a combination of brick and steel, was a truly moving experience.
Petersen continues to work to keep the iconic church in excellent condition, but as time passes, the settling of the tower must be corrected; he suspects that the former foundation of the first church might have not settled properly before construction of the tower commenced, resulting in the current predicament. That is certainly a strong possibility, and this author also suspects that the presence of sinkholes around the church, documented in the 1876 Compton & Dry View of St. Louis, could also allude to unmapped cave systems in the area which are undermining the foundation.
The oratory is accepting donations to permanently repair the tower, which is one of the iconic structures of the entire city of St. Louis. This author strongly encourages his readers to donate, as the sense of place and history that St. Francis de Sales gives to the South Side of St. Louis is immeasurable. Can anyone really imagine Gravois without the inspiring, graceful spire towering over one of the main avenues of the city? Let’s keep the “Cathedral of the South Side” ready to inspire the next generation of St. Louisans.
Special thanks to Robert Shea, Chris Petersen and Canon Michael K. Wiener for arranging and allowing the author to climb and view the interior of the tower. Also, Rena Schergen at the Archdiocesan archives provided invaluable help for the research of the church’s history.
Chris Naffziger writes about architecture at St. Louis Patina. Contact him via e-mail at [email protected].