




Design / On The Market / Central West End house lists for $575,000

Central West End house lists for $575,000

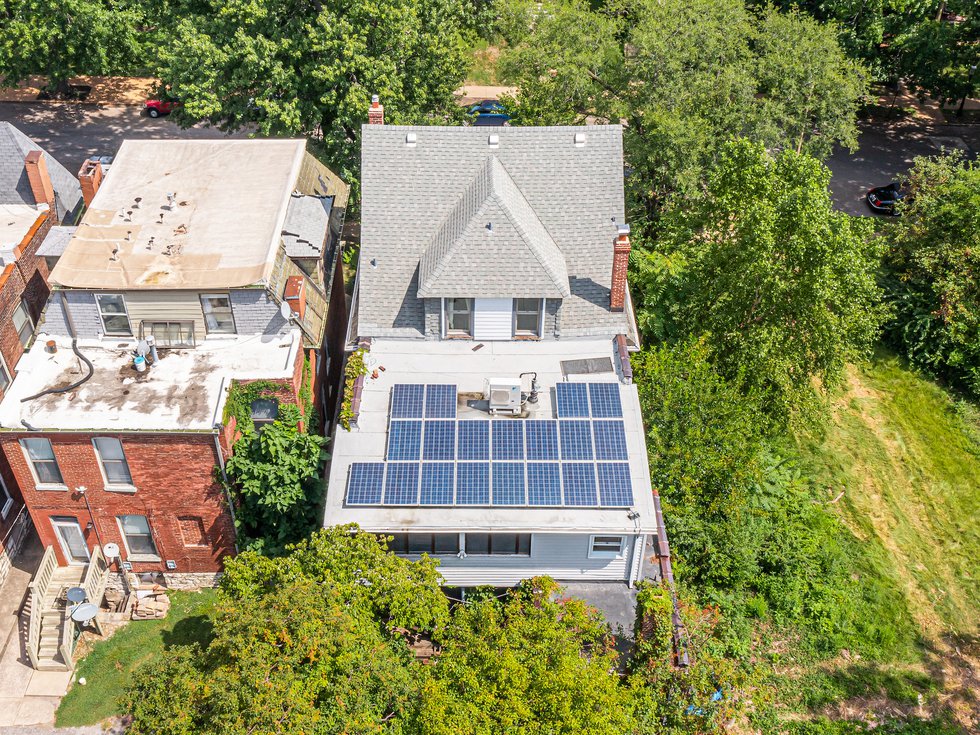
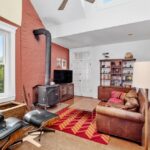
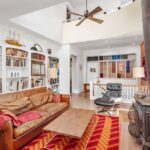
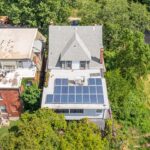
Vintage charm meets modern environmentalism with this home’s woodburning stove and solar-paneled roof.
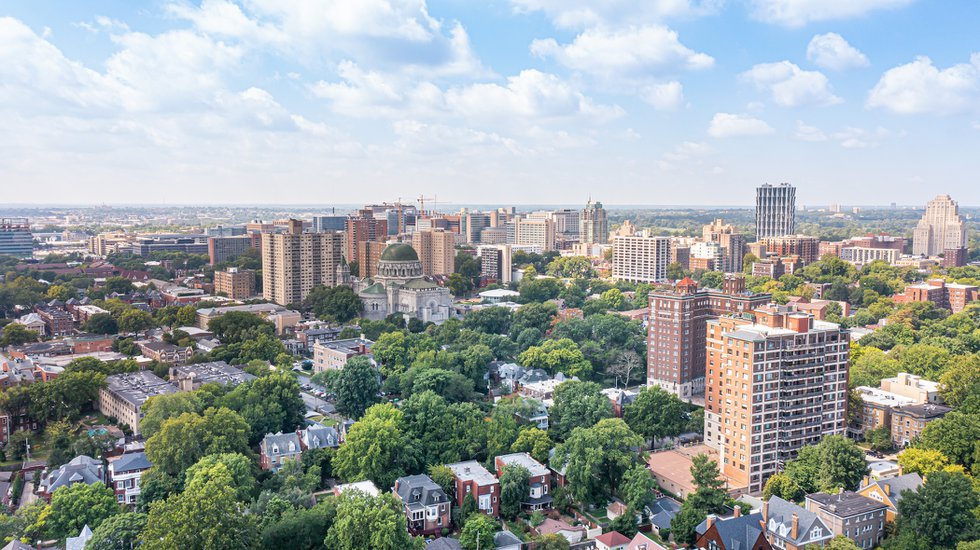
Courtesy of Square One Media 4388_McPherson_High-1.jpg
Courtesy of Square One Media 4388_McPherson_High-44.jpg
Courtesy of Square One Media 4388_McPherson_High-2.jpg
Courtesy of Square One Media 4388_McPherson_High-3.jpg
Courtesy of Square One Media 4388_McPherson_High-4.jpg
Courtesy of Square One Media 4388_McPherson_High-5.jpg
Courtesy of Square One Media 4388_McPherson_High-6.jpg
Courtesy of Square One Media 4388_McPherson_High-7.jpg
Courtesy of Square One Media 4388_McPherson_High-8.jpg
Courtesy of Square One Media 4388_McPherson_High-9.jpg
Courtesy of Square One Media 4388_McPherson_High-10.jpg
Courtesy of Square One Media 4388_McPherson_High-11.jpg
Courtesy of Square One Media 4388_McPherson_High-12.jpg
Courtesy of Square One Media 4388_McPherson_High-13.jpg
Courtesy of Square One Media 4388_McPherson_High-14.jpg
Courtesy of Square One Media 4388_McPherson_High-15.jpg
Courtesy of Square One Media 4388_McPherson_High-16.jpg
Courtesy of Square One Media 4388_McPherson_High-17.jpg
Courtesy of Square One Media 4388_McPherson_High-18.jpg
Courtesy of Square One Media 4388_McPherson_High-19.jpg
Courtesy of Square One Media 4388_McPherson_High-20.jpg
Courtesy of Square One Media 4388_McPherson_High-21.jpg
Courtesy of Square One Media 4388_McPherson_High-22.jpg
Courtesy of Square One Media 4388_McPherson_High-23.jpg
Courtesy of Square One Media 4388_McPherson_High-24.jpg
Courtesy of Square One Media 4388_McPherson_High-25.jpg
Courtesy of Square One Media 4388_McPherson_High-26.jpg
Courtesy of Square One Media 4388_McPherson_High-27.jpg
Courtesy of Square One Media 4388_McPherson_High-28.jpg
Courtesy of Square One Media 4388_McPherson_High-29.jpg
Courtesy of Square One Media 4388_McPherson_High-30.jpg
Courtesy of Square One Media 4388_McPherson_High-31.jpg
Courtesy of Square One Media 4388_McPherson_High-32.jpg
Courtesy of Square One Media 4388_McPherson_High-33.jpg
Courtesy of Square One Media 4388_McPherson_High-34.jpg
Courtesy of Square One Media 4388_McPherson_High-35.jpg
Courtesy of Square One Media 4388_McPherson_High-36.jpg
Courtesy of Square One Media 4388_McPherson_High-37.jpg
Courtesy of Square One Media 4388_McPherson_High-38.jpg
Courtesy of Square One Media 4388_McPherson_High-39.jpg
Courtesy of Square One Media 4388_McPherson_High-40.jpg
Courtesy of Square One Media 4388_McPherson_High-41.jpg
Courtesy of Square One Media 4388_McPherson_High-42.jpg
Courtesy of Square One Media 4388_McPherson_High-43.jpg
4388_McPherson_High-1.jpg
4388_McPherson_High-44.jpg
4388_McPherson_High-2.jpg
4388_McPherson_High-3.jpg
4388_McPherson_High-4.jpg
4388_McPherson_High-5.jpg
4388_McPherson_High-6.jpg
4388_McPherson_High-7.jpg
4388_McPherson_High-8.jpg
4388_McPherson_High-9.jpg
4388_McPherson_High-10.jpg
4388_McPherson_High-11.jpg
4388_McPherson_High-12.jpg
4388_McPherson_High-13.jpg
4388_McPherson_High-14.jpg
4388_McPherson_High-15.jpg
4388_McPherson_High-16.jpg
4388_McPherson_High-17.jpg
4388_McPherson_High-18.jpg
4388_McPherson_High-19.jpg
4388_McPherson_High-20.jpg
4388_McPherson_High-21.jpg
4388_McPherson_High-22.jpg
4388_McPherson_High-23.jpg
4388_McPherson_High-24.jpg
4388_McPherson_High-25.jpg
4388_McPherson_High-26.jpg
4388_McPherson_High-27.jpg
4388_McPherson_High-28.jpg
4388_McPherson_High-29.jpg
4388_McPherson_High-30.jpg
4388_McPherson_High-31.jpg
4388_McPherson_High-32.jpg
4388_McPherson_High-33.jpg
4388_McPherson_High-34.jpg
4388_McPherson_High-35.jpg
4388_McPherson_High-36.jpg
4388_McPherson_High-37.jpg
4388_McPherson_High-38.jpg
4388_McPherson_High-39.jpg
4388_McPherson_High-40.jpg
4388_McPherson_High-41.jpg
4388_McPherson_High-42.jpg
4388_McPherson_High-43.jpg

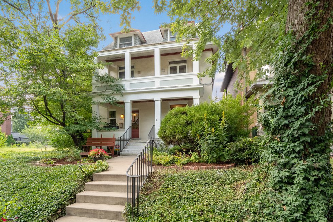
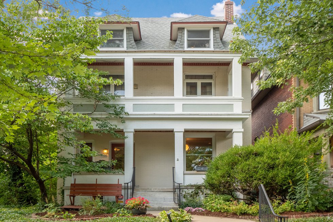
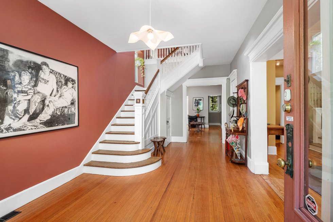
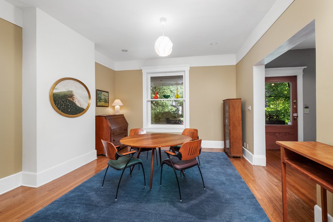
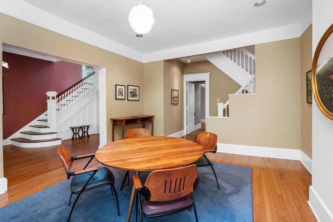
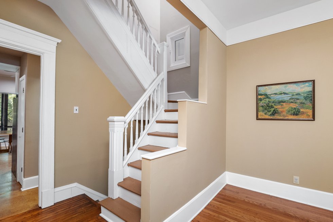
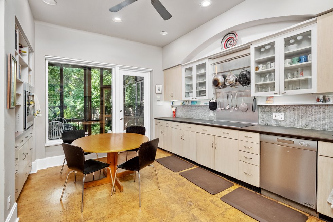
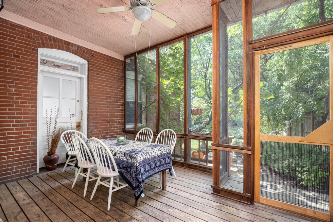
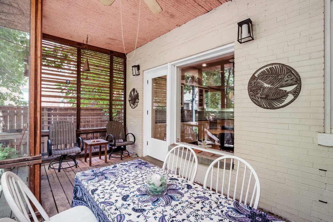
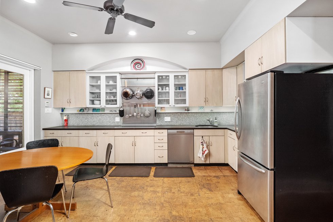
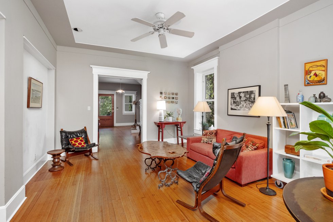
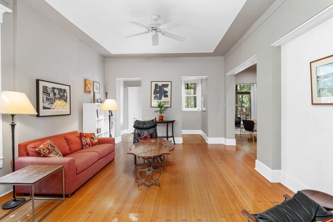
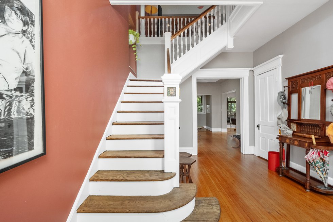
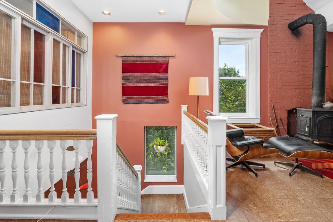
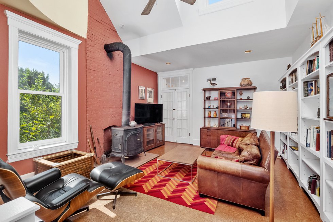
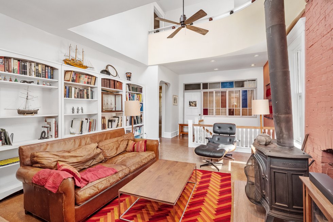
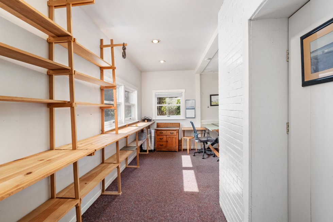
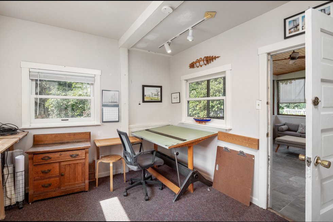
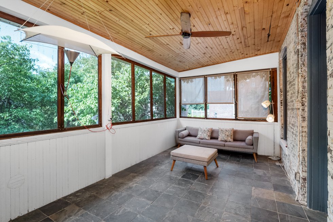
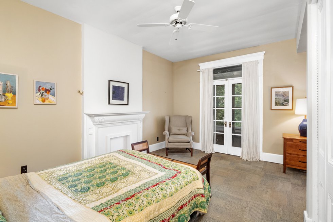
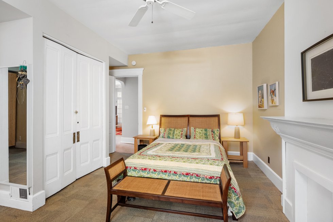
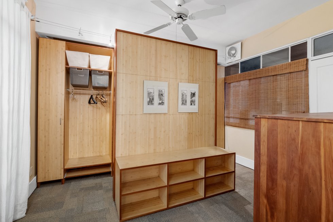
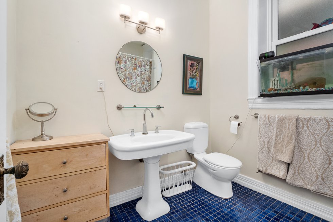
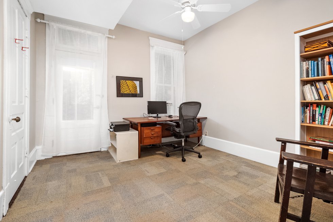
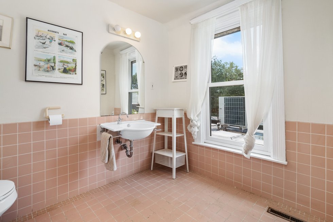
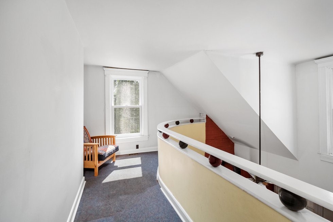
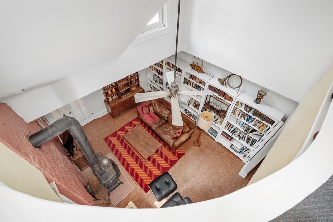
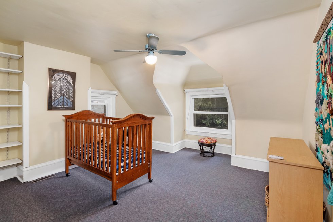
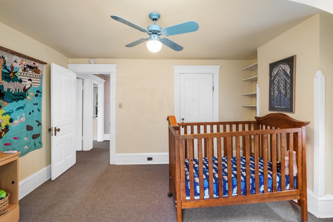
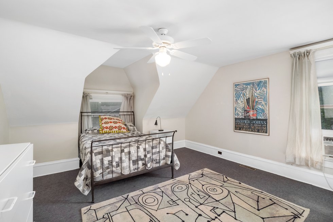
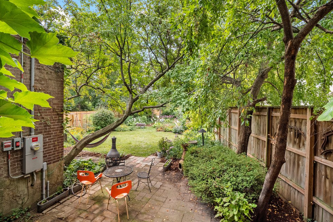
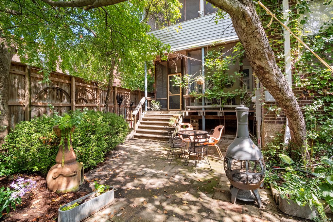
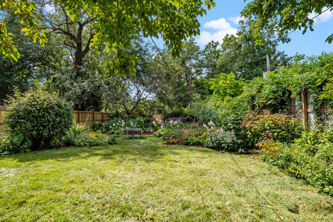
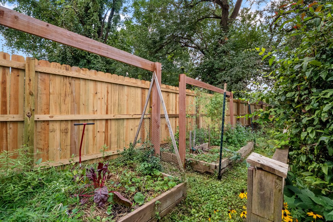
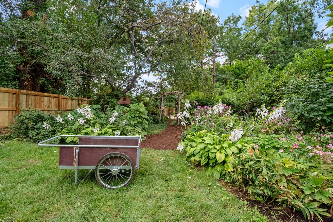
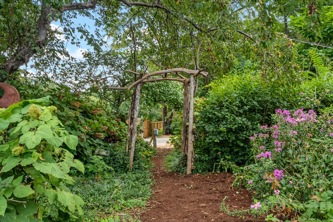
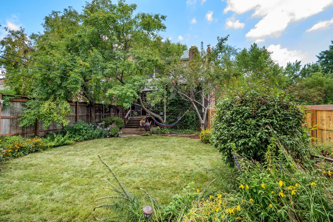
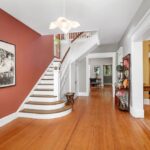
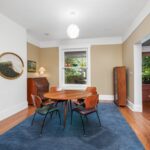
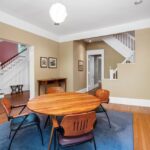
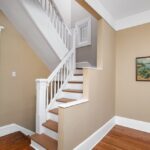
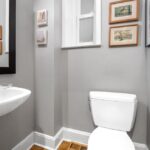
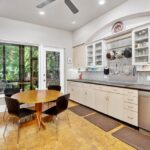
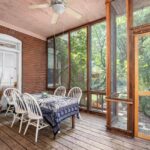
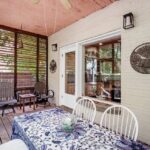
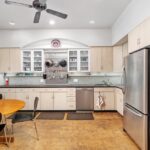
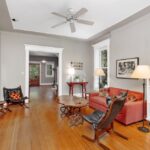
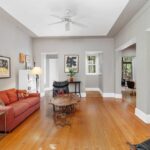
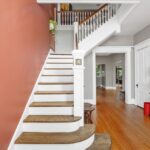
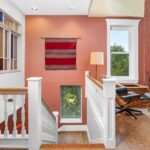
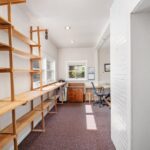
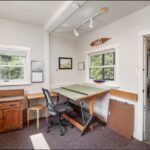
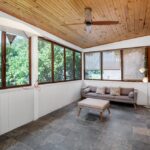
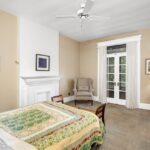
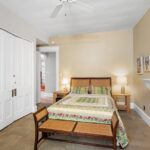
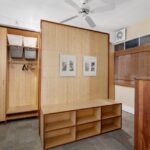
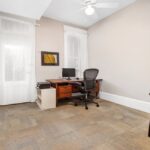
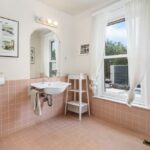
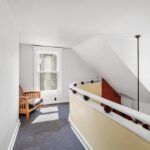
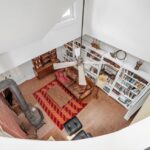
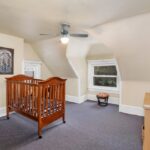
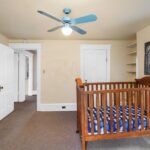
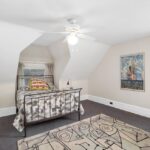
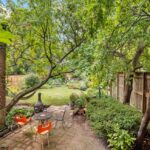
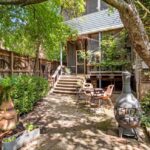
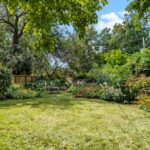
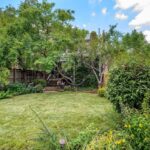
Layout: Built in 1827, this historic home in the Central West End has been updated with a light-filled, contemporary floor plan. A spacious foyer opens to the living and dining rooms. The kitchen boasts cork floors, an induction cooktop, and plenty of cabinet space, with a door leading to a summer porch that’s ideal for outdoor dining. The second floor includes a two-story library/sitting room with a wood-burning stove and adjoining office/studio, as well as the primary bedroom with a walk-in closet and a second bedroom with a screened-in porch. And the backyard blooms with native Missouri plants.

Address: 4388 McPherson

Get a weekly dose of home and style inspiration

Subscribe to the St. Louis Design+Home newsletter to explore the latest stories from the local interior design, fashion, and retail scene.

We will never send spam or annoying emails. Unsubscribe anytime.
This site is protected by reCAPTCHA and the Google Privacy Policy and Terms of Service apply.

Price: $575,000

Realtor: Ted Wight, Dielmann Sotheby’s International Realty, 314-725-0009

Design STL‘s On the Market posts are editorial. Featured properties are selected by editors.