Design / On The Market / A house in Franz Park hits the market

A house in Franz Park hits the market

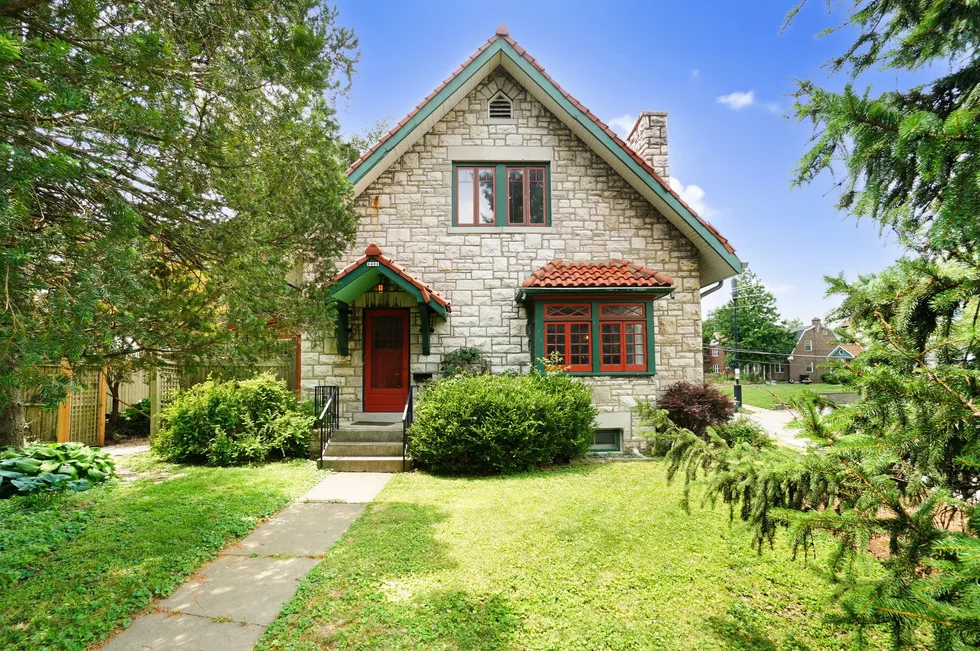
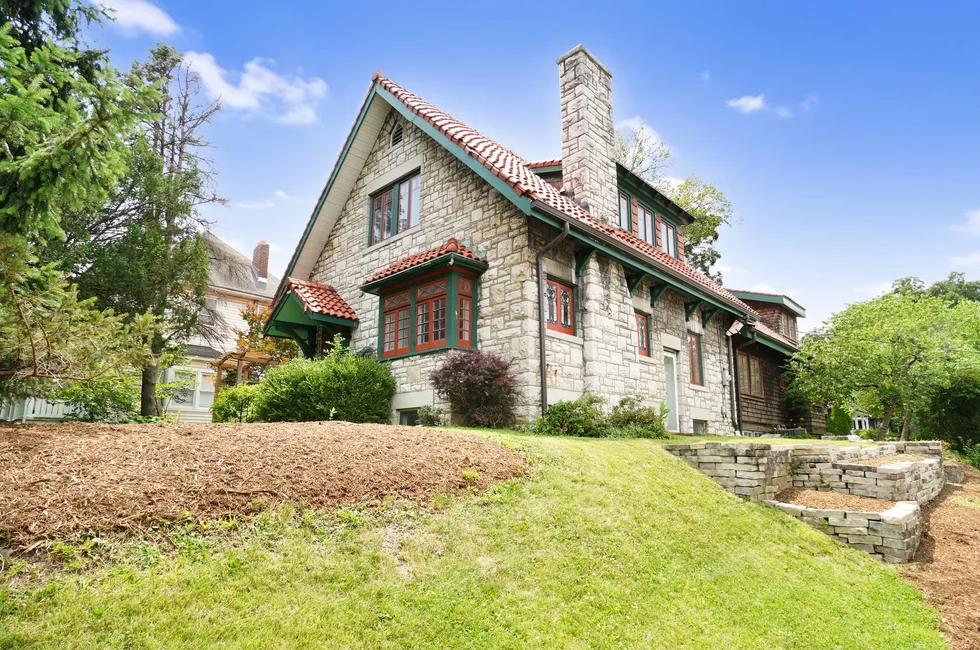
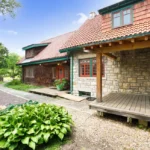
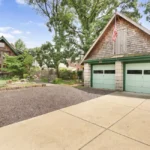
Built at the turn of the century, the house features a new addition with a shingle exterior.
Engel & Völkers St. Louis 1-web-or-mls-LFT00098.webp
Engel & Völkers St. Louis 2-web-or-mls-LFT00108.webp
Engel & Völkers St. Louis 3-web-or-mls-LFT00213.webp
Engel & Völkers St. Louis 4-web-or-mls-LFT00216.webp
Engel & Völkers St. Louis 5-web-or-mls-LFT00228.webp
Engel & Völkers St. Louis 6-web-or-mls-LFT00186.webp
Engel & Völkers St. Louis 7-web-or-mls-LFT00193.webp
Engel & Völkers St. Louis 8-web-or-mls-LFT00203.webp
Engel & Völkers St. Louis 9-web-or-mls-LFT00208.webp
Engel & Völkers St. Louis 10-web-or-mls-LFT00176.webp
Engel & Völkers St. Louis 13-web-or-mls-LFT00233.webp
Engel & Völkers St. Louis 16-web-or-mls-LFT00263.webp
Engel & Völkers St. Louis 19-web-or-mls-LFT00283.webp
Engel & Völkers St. Louis 20-web-or-mls-LFT00288.webp
Engel & Völkers St. Louis 21-web-or-mls-LFT00308.webp
Engel & Völkers St. Louis 22-web-or-mls-LFT00338.webp
Engel & Völkers St. Louis 23-web-or-mls-LFT00318.webp
Engel & Völkers St. Louis 25-web-or-mls-LFT00133.webp
Engel & Völkers St. Louis 28-web-or-mls-LFT00148.webp
1-web-or-mls-LFT00098.webp
2-web-or-mls-LFT00108.webp
3-web-or-mls-LFT00213.webp
4-web-or-mls-LFT00216.webp
5-web-or-mls-LFT00228.webp
6-web-or-mls-LFT00186.webp
7-web-or-mls-LFT00193.webp
8-web-or-mls-LFT00203.webp
9-web-or-mls-LFT00208.webp
10-web-or-mls-LFT00176.webp
13-web-or-mls-LFT00233.webp
16-web-or-mls-LFT00263.webp
19-web-or-mls-LFT00283.webp
20-web-or-mls-LFT00288.webp
21-web-or-mls-LFT00308.webp
22-web-or-mls-LFT00338.webp
23-web-or-mls-LFT00318.webp
25-web-or-mls-LFT00133.webp
28-web-or-mls-LFT00148.webp

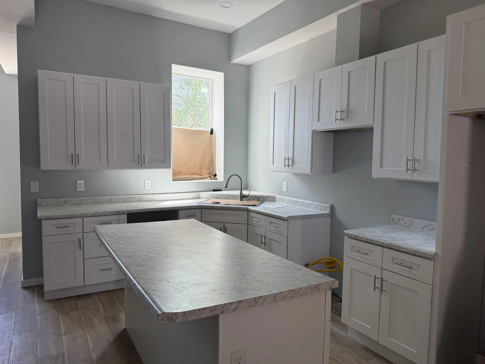
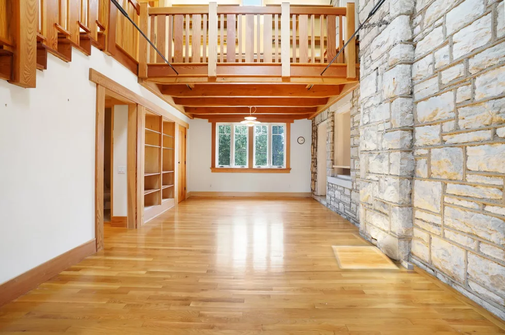
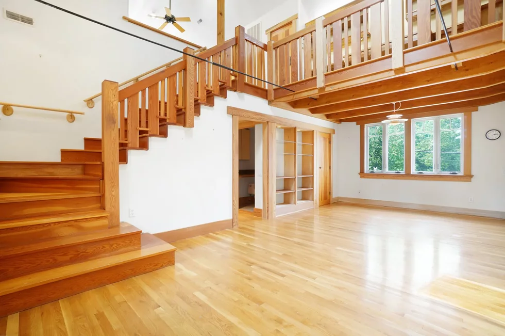
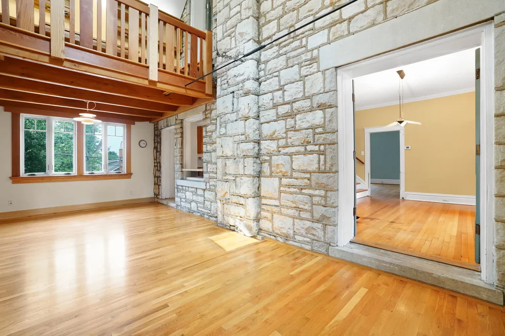
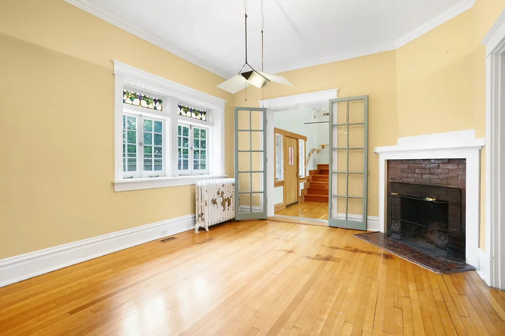
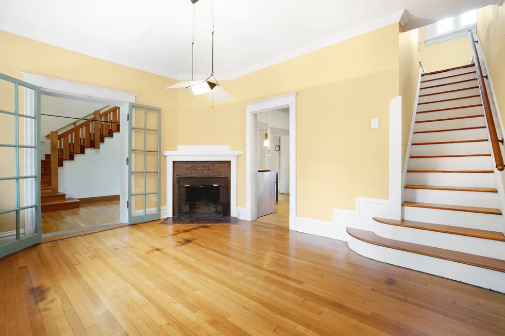
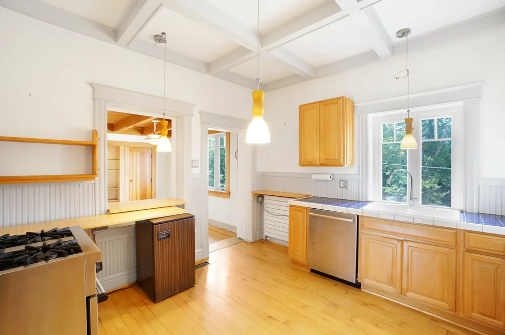
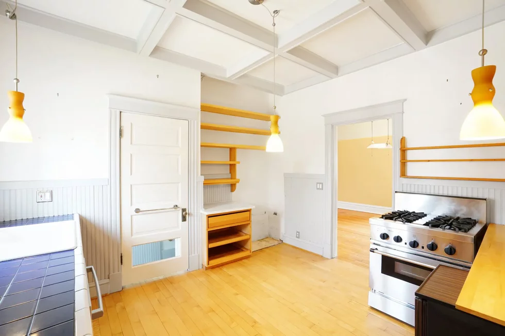
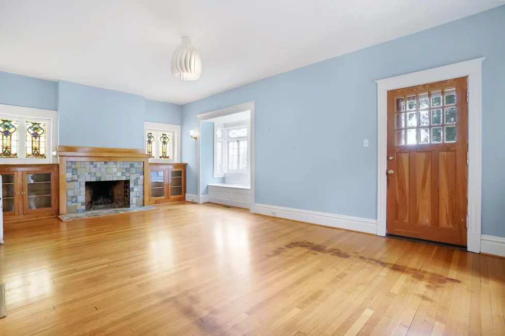
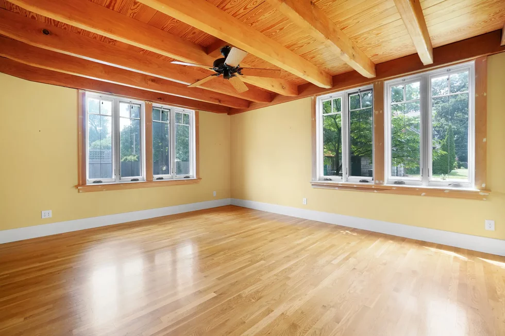
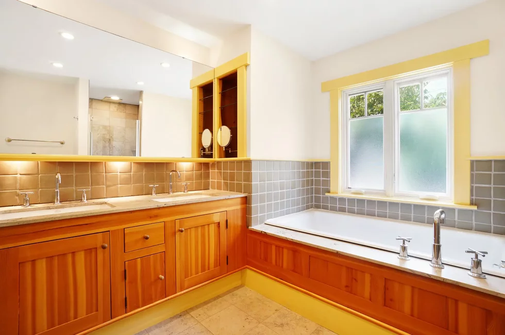
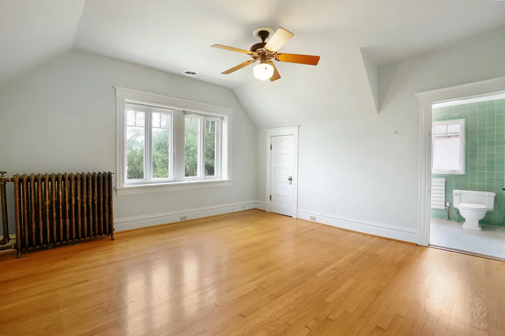
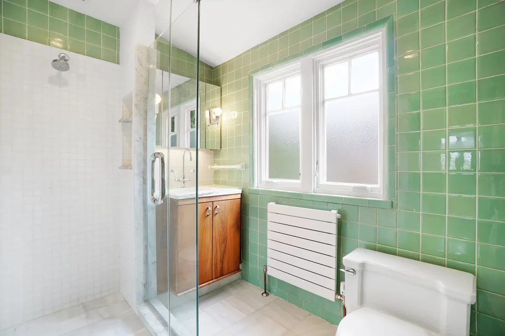
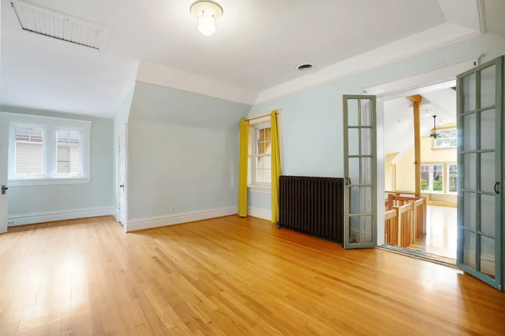
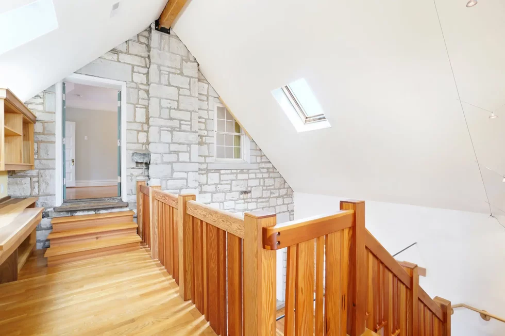
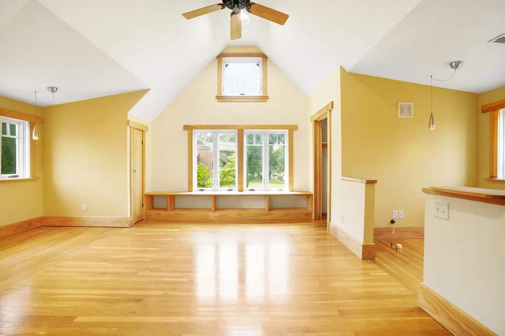
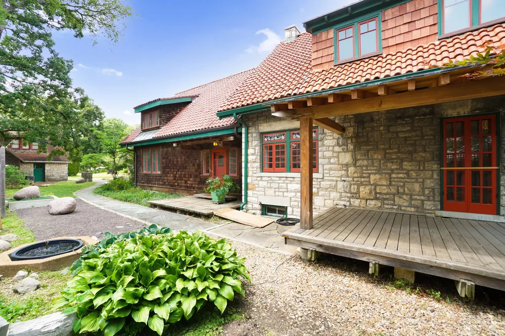
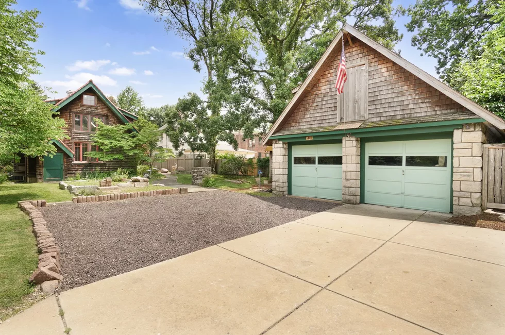
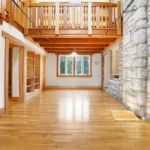
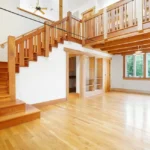
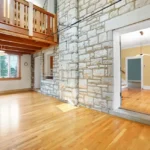
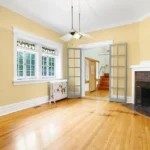
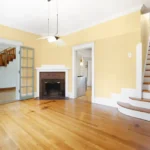
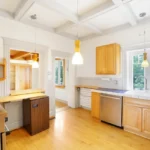
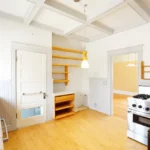
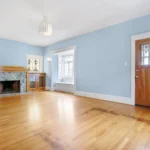
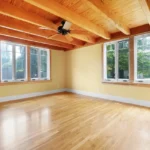
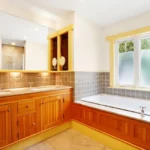
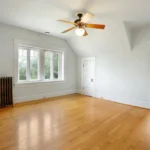
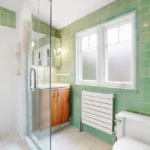
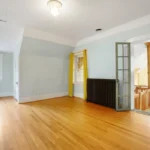
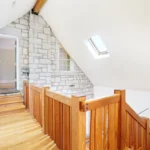
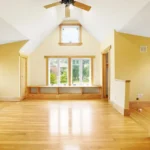
A recent two-story expansion adds form and function to an Arts & Crafts home built in 1911, with a limestone and shingle exterior and red clay tile roof. The addition, with its eye-catching high ceiling and exposed stone wall, features a first-floor primary bedroom and bath. An original period fireplace serves as the focal point in the dining room and a wood-burning fireplace, built-in bookcases, and stained glass windows feature prominently in the living room. French doors lead to a covered porch, which overlooks the garden’s well-kept landscaping and a detached garage. There is a loft space on the second floor with a high cathedral ceiling and a rough-in for a third-floor bathroom. Two bedrooms connected by a Jack-and-Jill bathroom complete the second floor. Most systems have been updated: three-zone HVAC, tankless water heater, and updated electrical. 

Address: 1401 McCausland Ave

Get a weekly dose of home and style inspiration

Subscribe to the St. Louis Design+Home newsletter to explore the latest stories from the local interior design, fashion, and retail scene.

We will never send spam or annoying emails. Unsubscribe anytime.
This site is protected by reCAPTCHA and the Google Privacy Policy and Terms of Service apply.

Price: $549,900

Realtor: Steven Engel, 314-852-1613

On the Market posts are editorial. Featured properties are selected by editors.