Mid-Century Modern Architecture
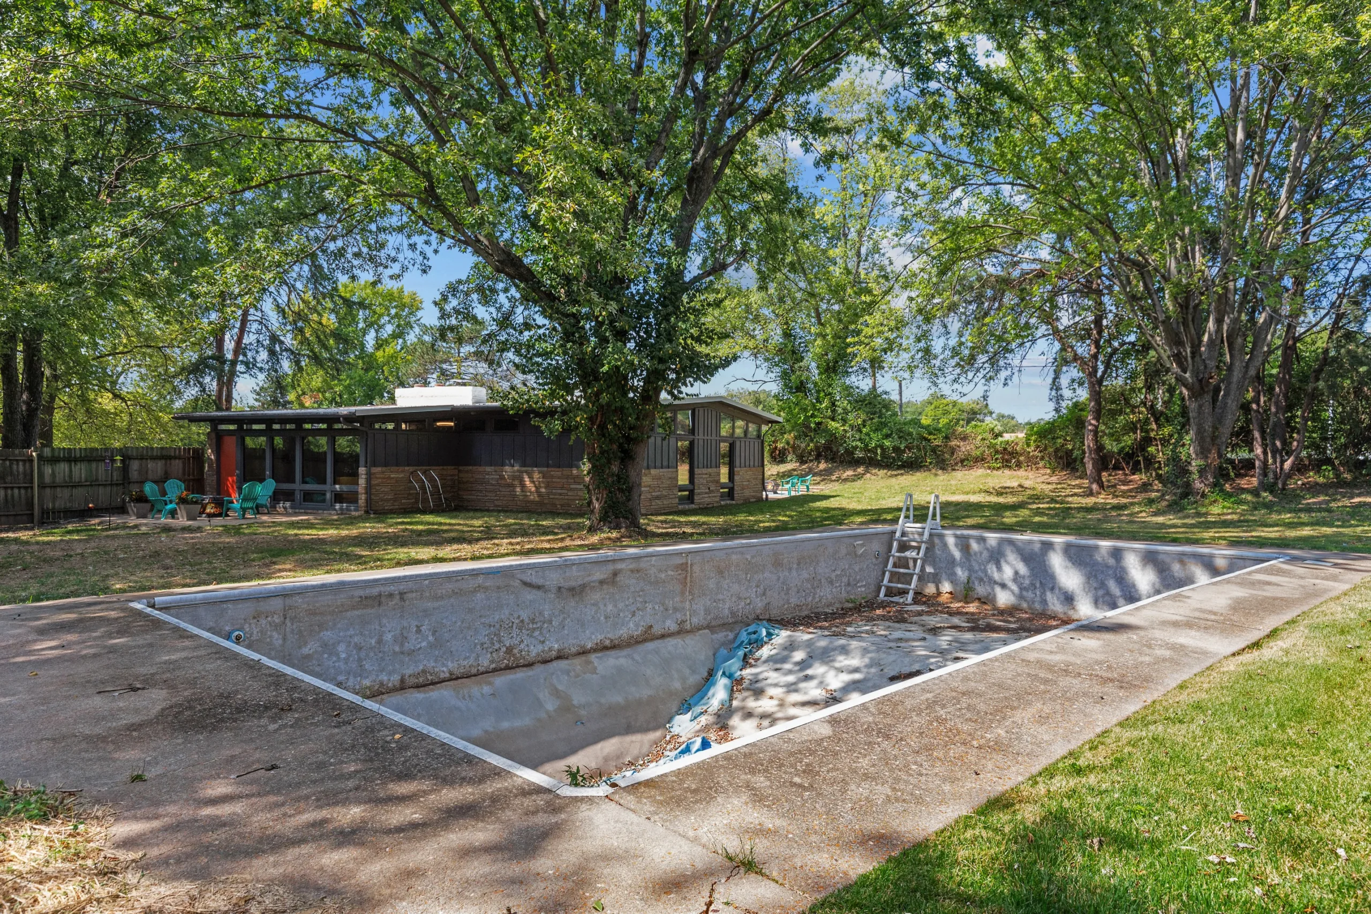
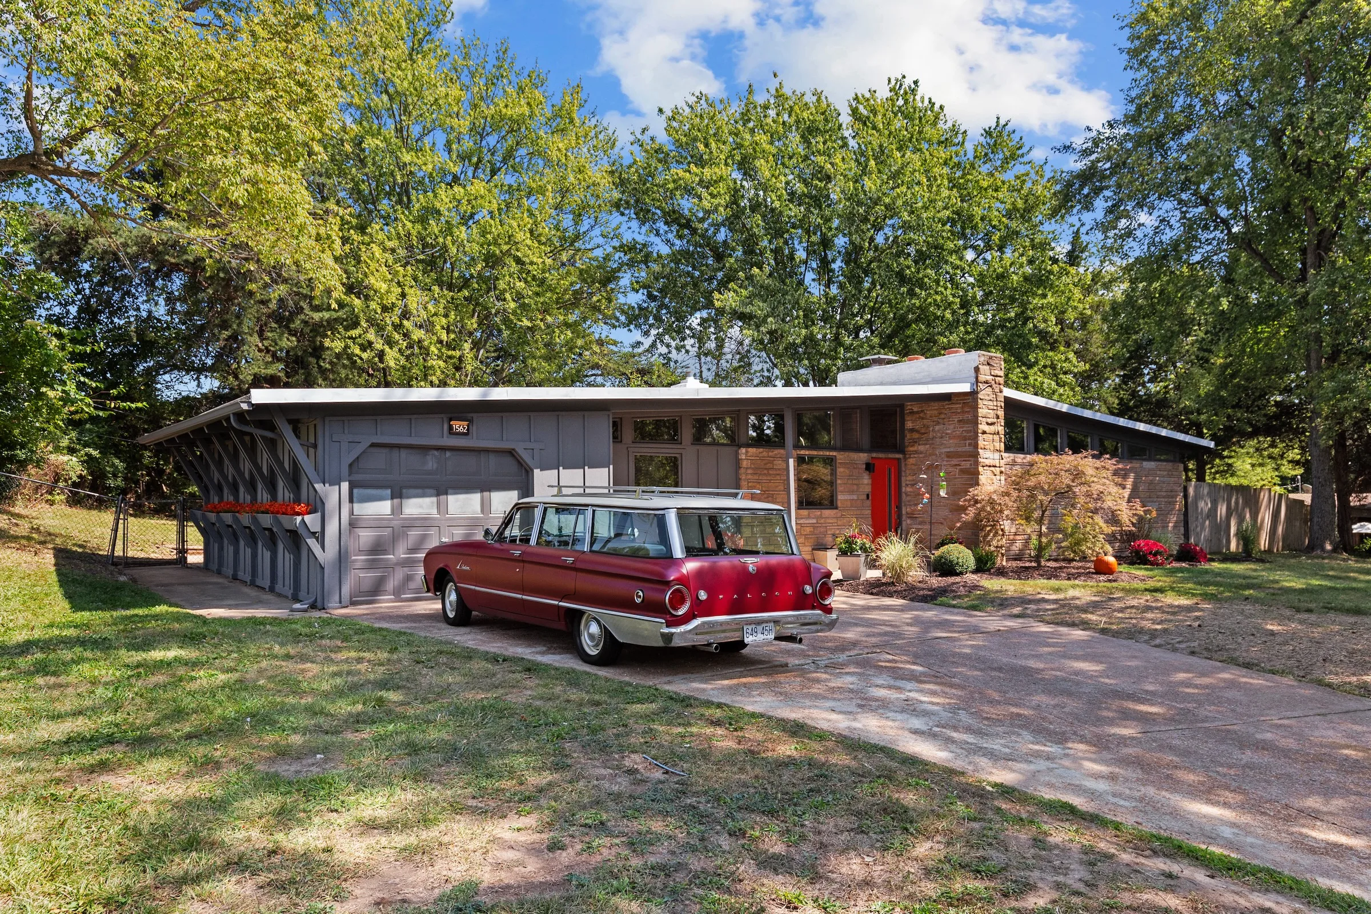
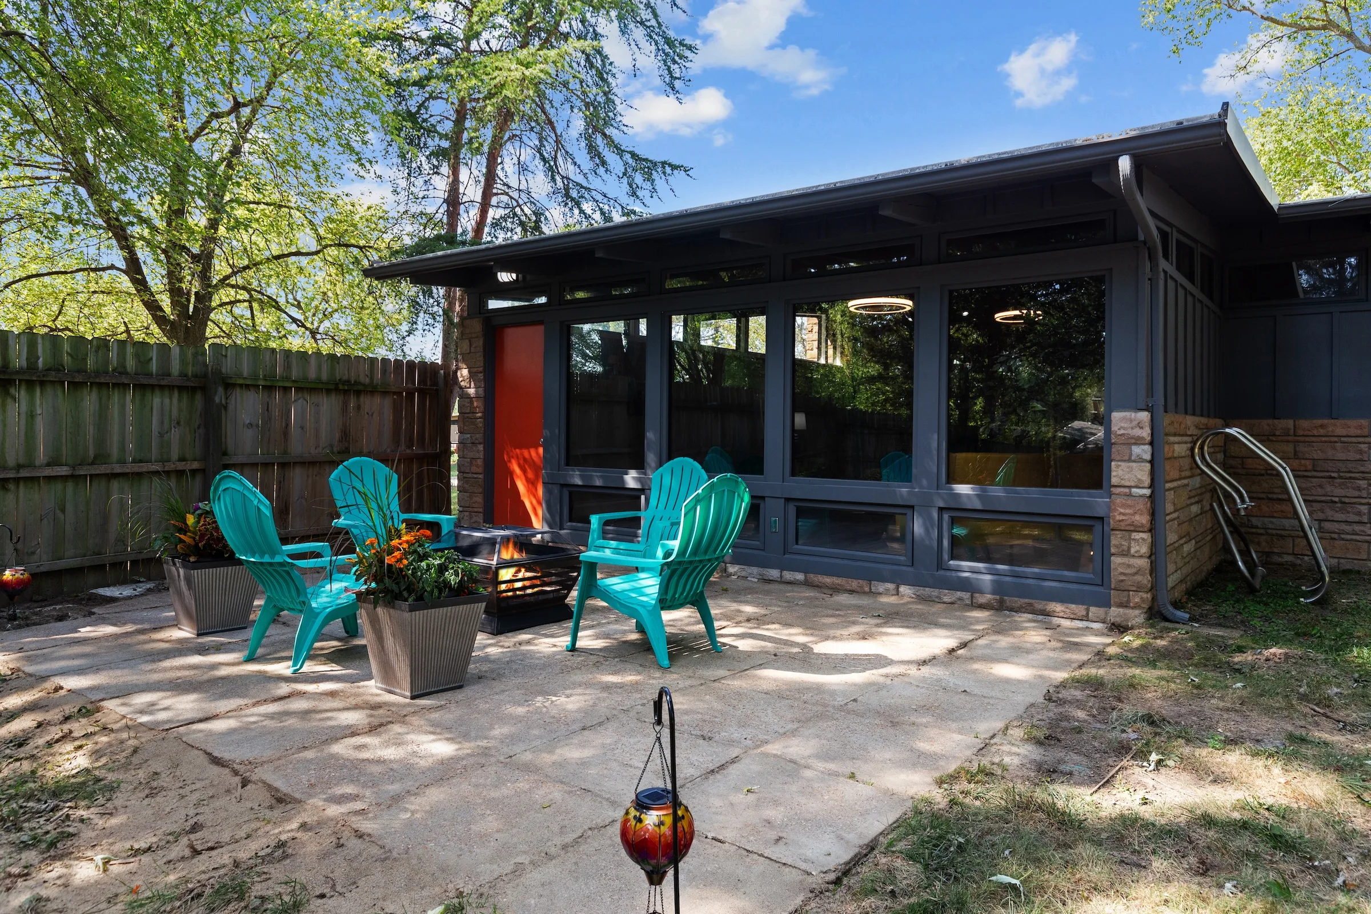
- The exterior boasts historic stonework from the original structure.
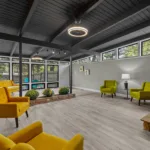
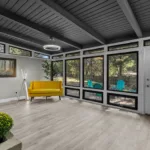
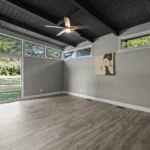
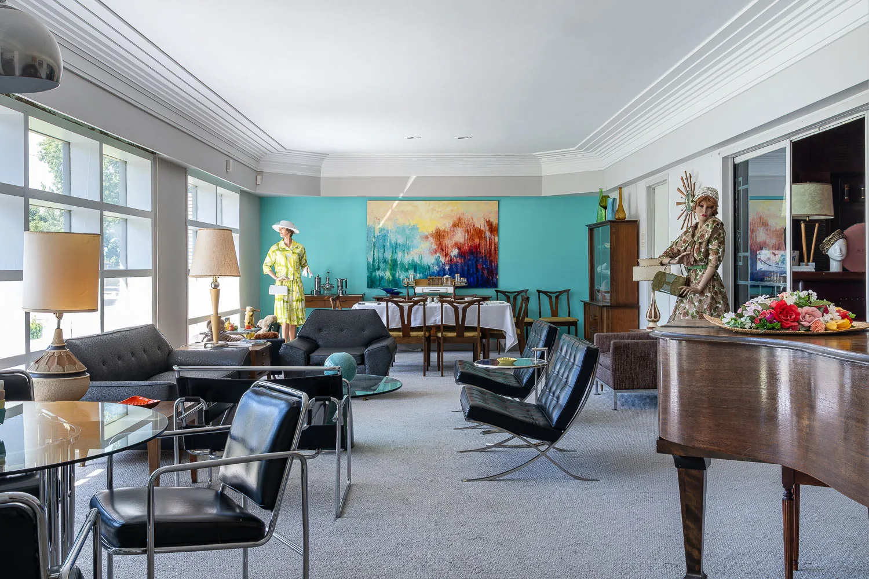
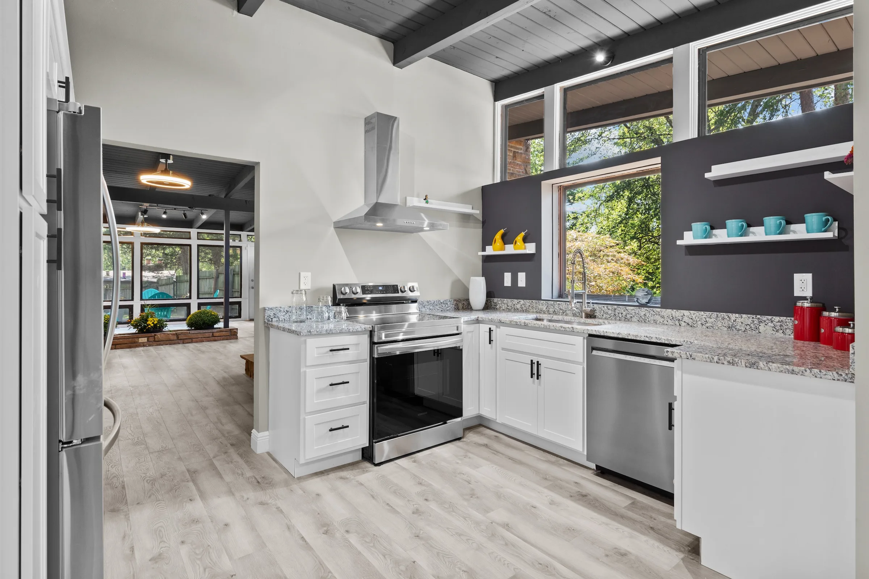
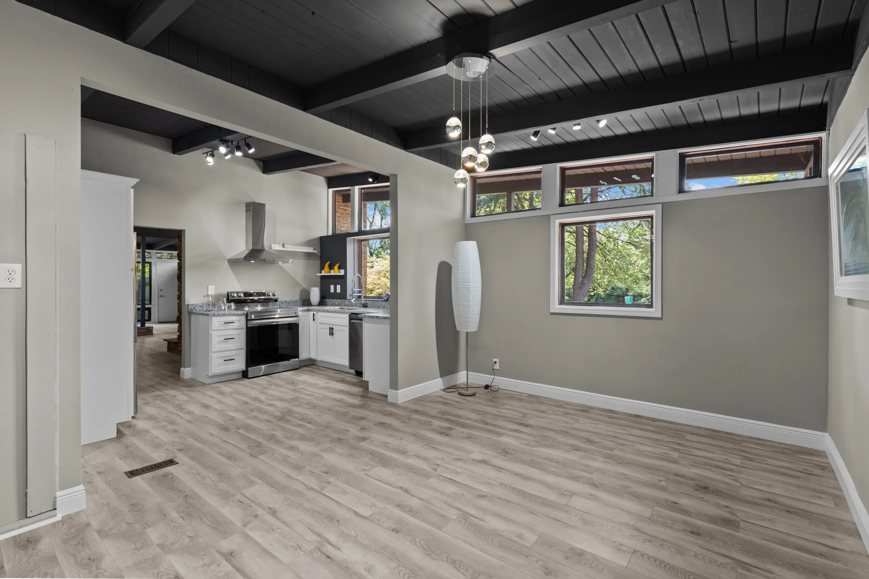
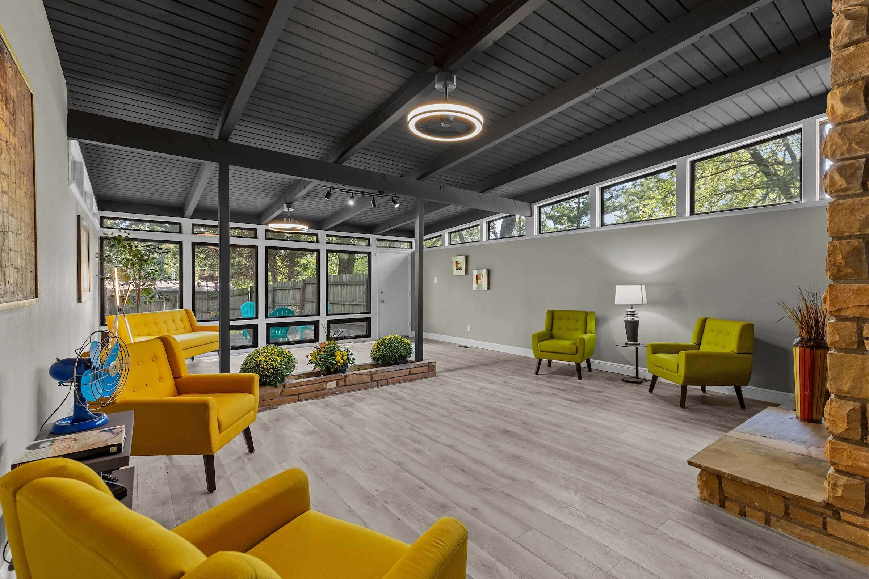
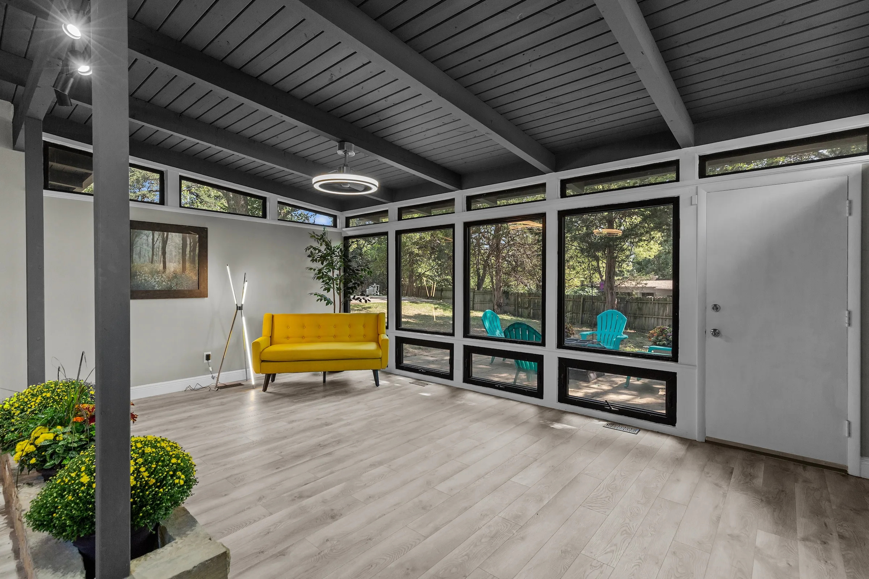
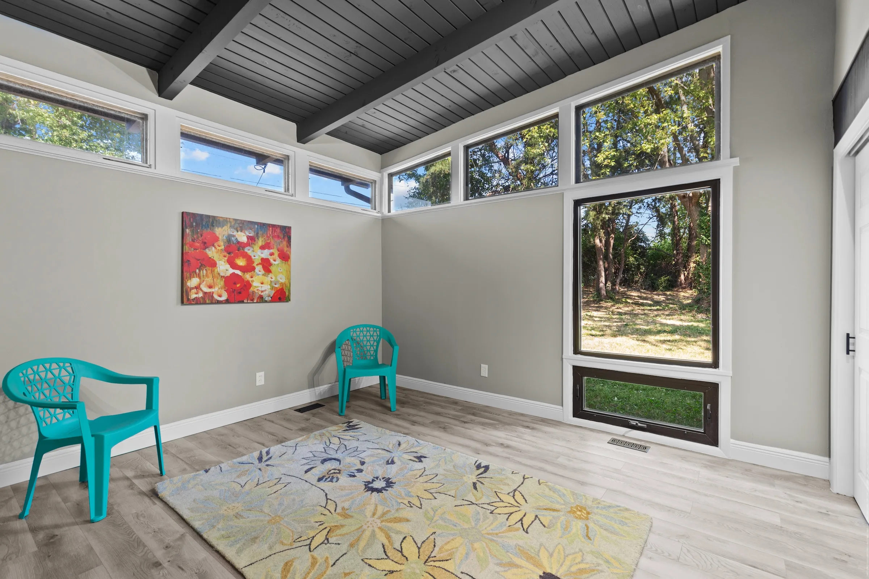
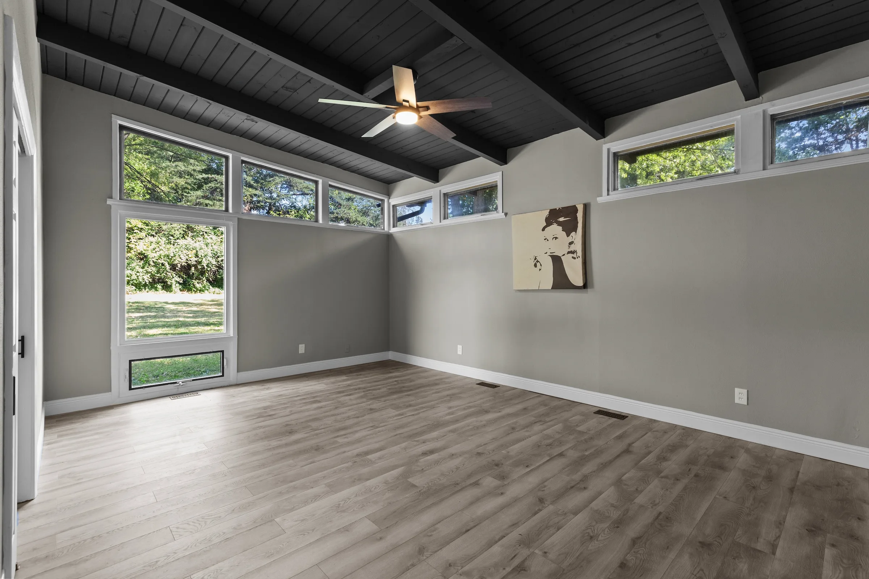
- Natural light beams through the many windows, modeling a classic mid-century home.
- Accessibility elements include zero-stair entry and ranch-style layout.
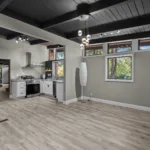
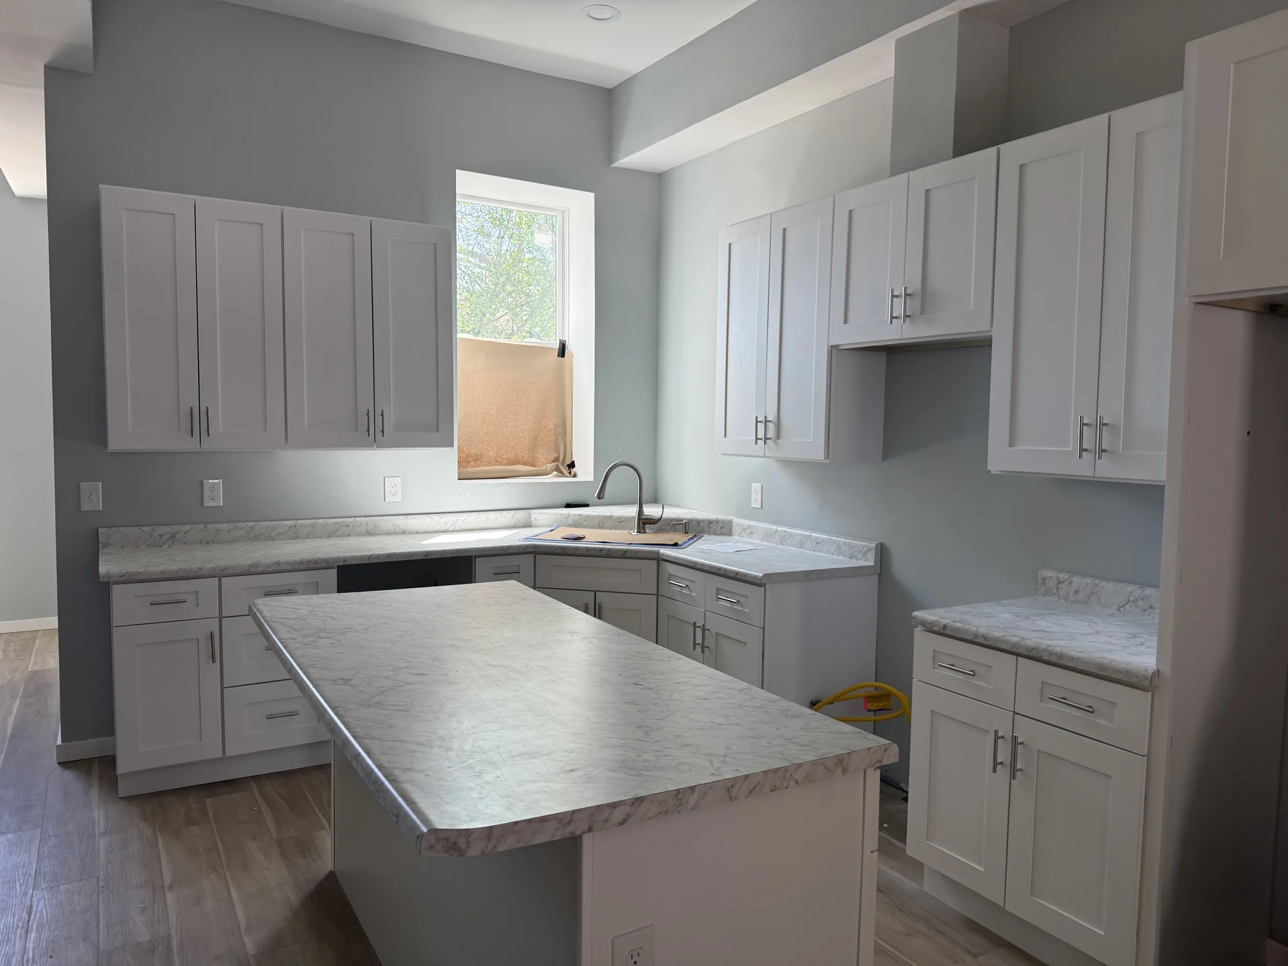
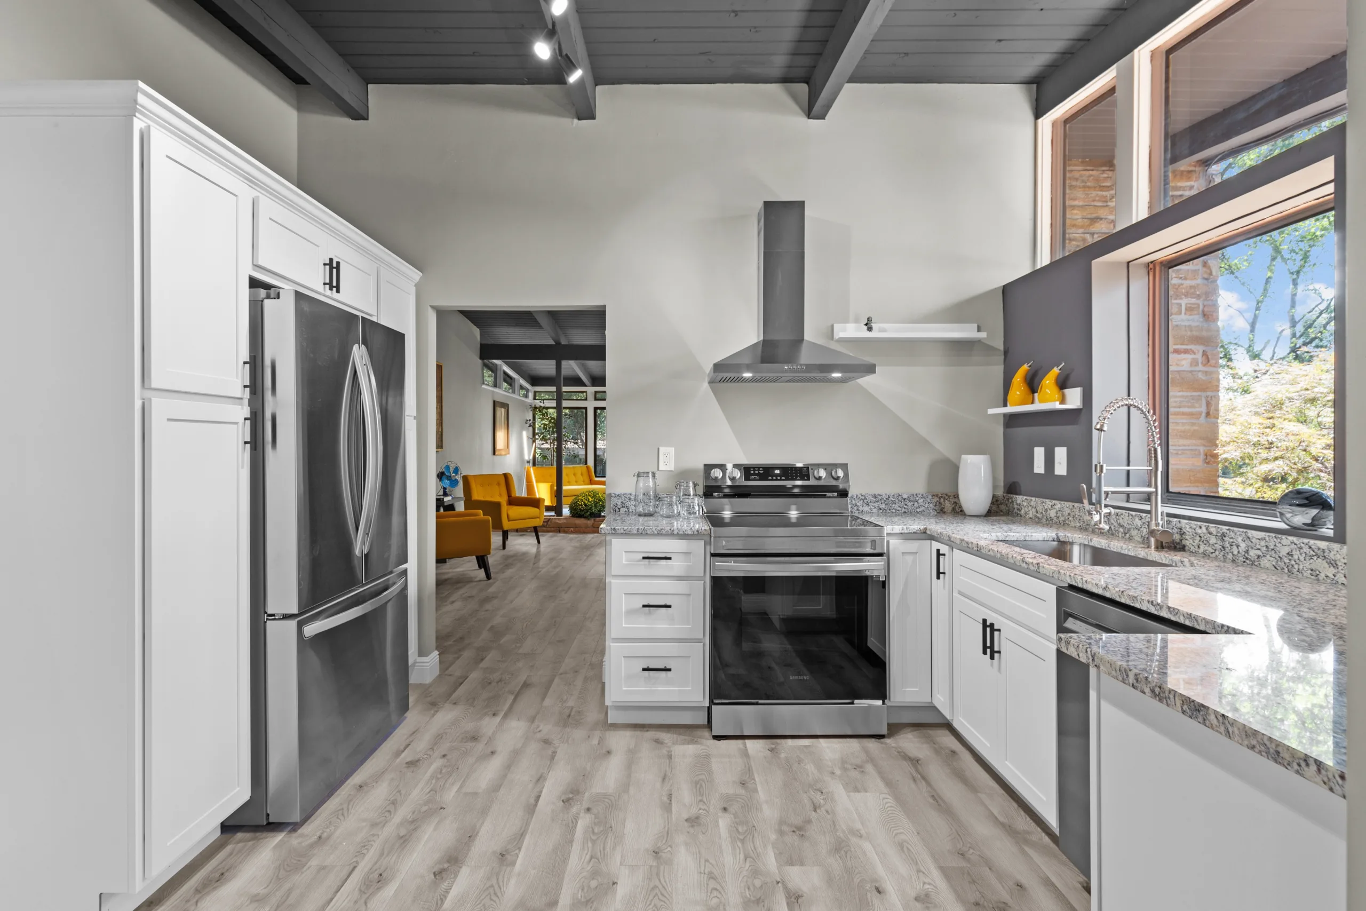
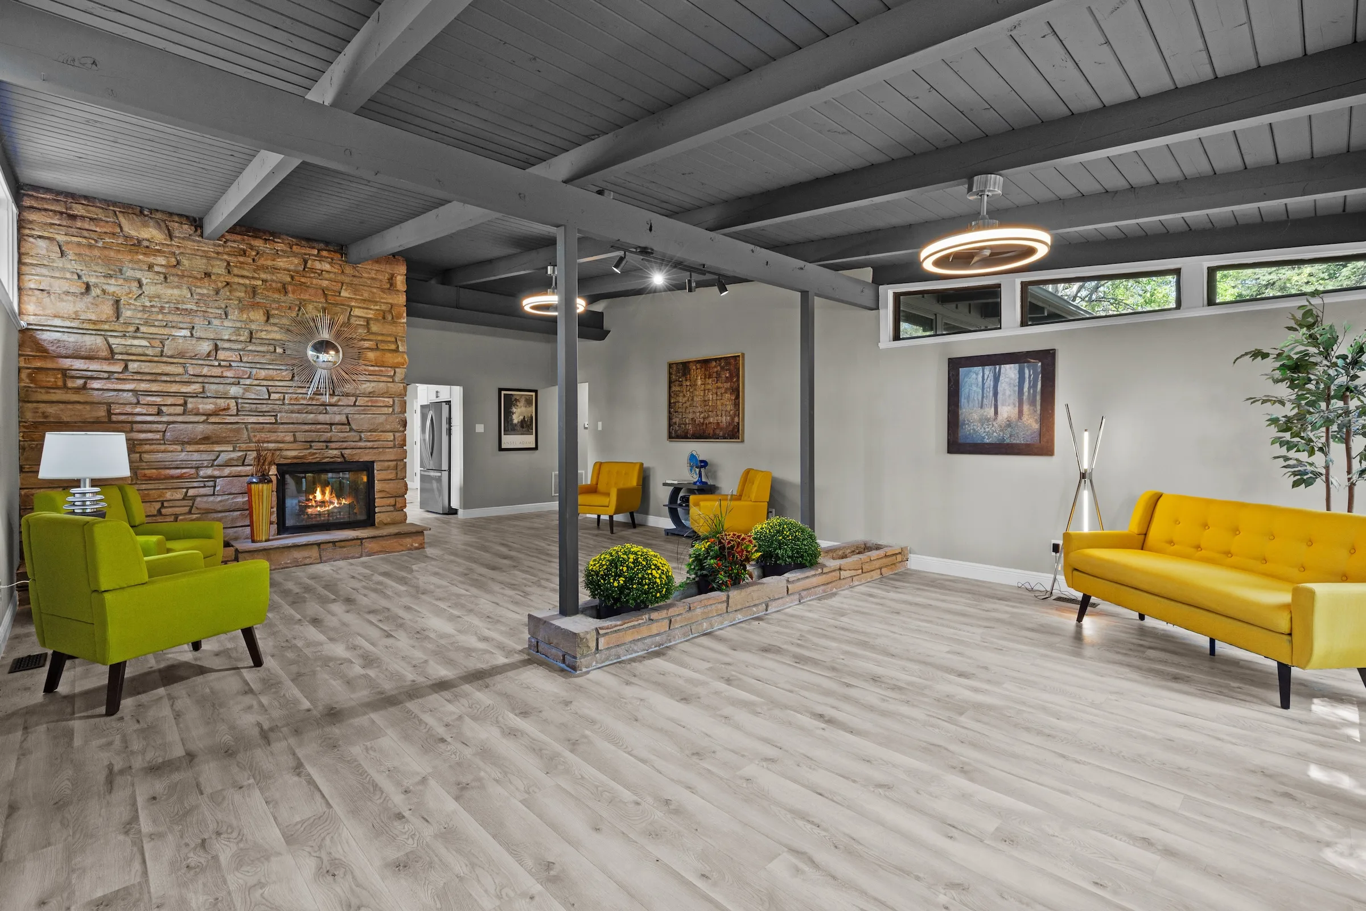
- The open-floor plan connects the kitchen with the family room and living room.
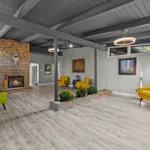
- The living room features a wood-burning fireplace etched in the home’s original stone.
New Finishes
Get a weekly dose of home and style inspiration
Subscribe to the St. Louis Design+Home newsletter to explore the latest stories from the local interior design, fashion, and retail scene.
We will never send spam or annoying emails. Unsubscribe anytime.
This site is protected by reCAPTCHA and the Google Privacy Policy and Terms of Service apply.
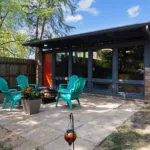
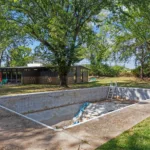
- The back patio creates an ideal environment for entertaining, and with a bit of TLC, the in-ground pool will complete the backyard escape.
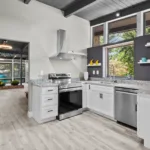
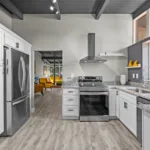
- The kitchen is updated with new custom cabinetry, granite countertops, and stainless-steel appliances.
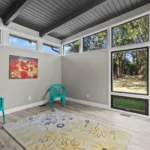
- The home’s new wooden flooring complements the wooden ceiling.
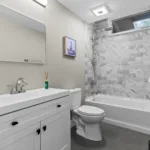
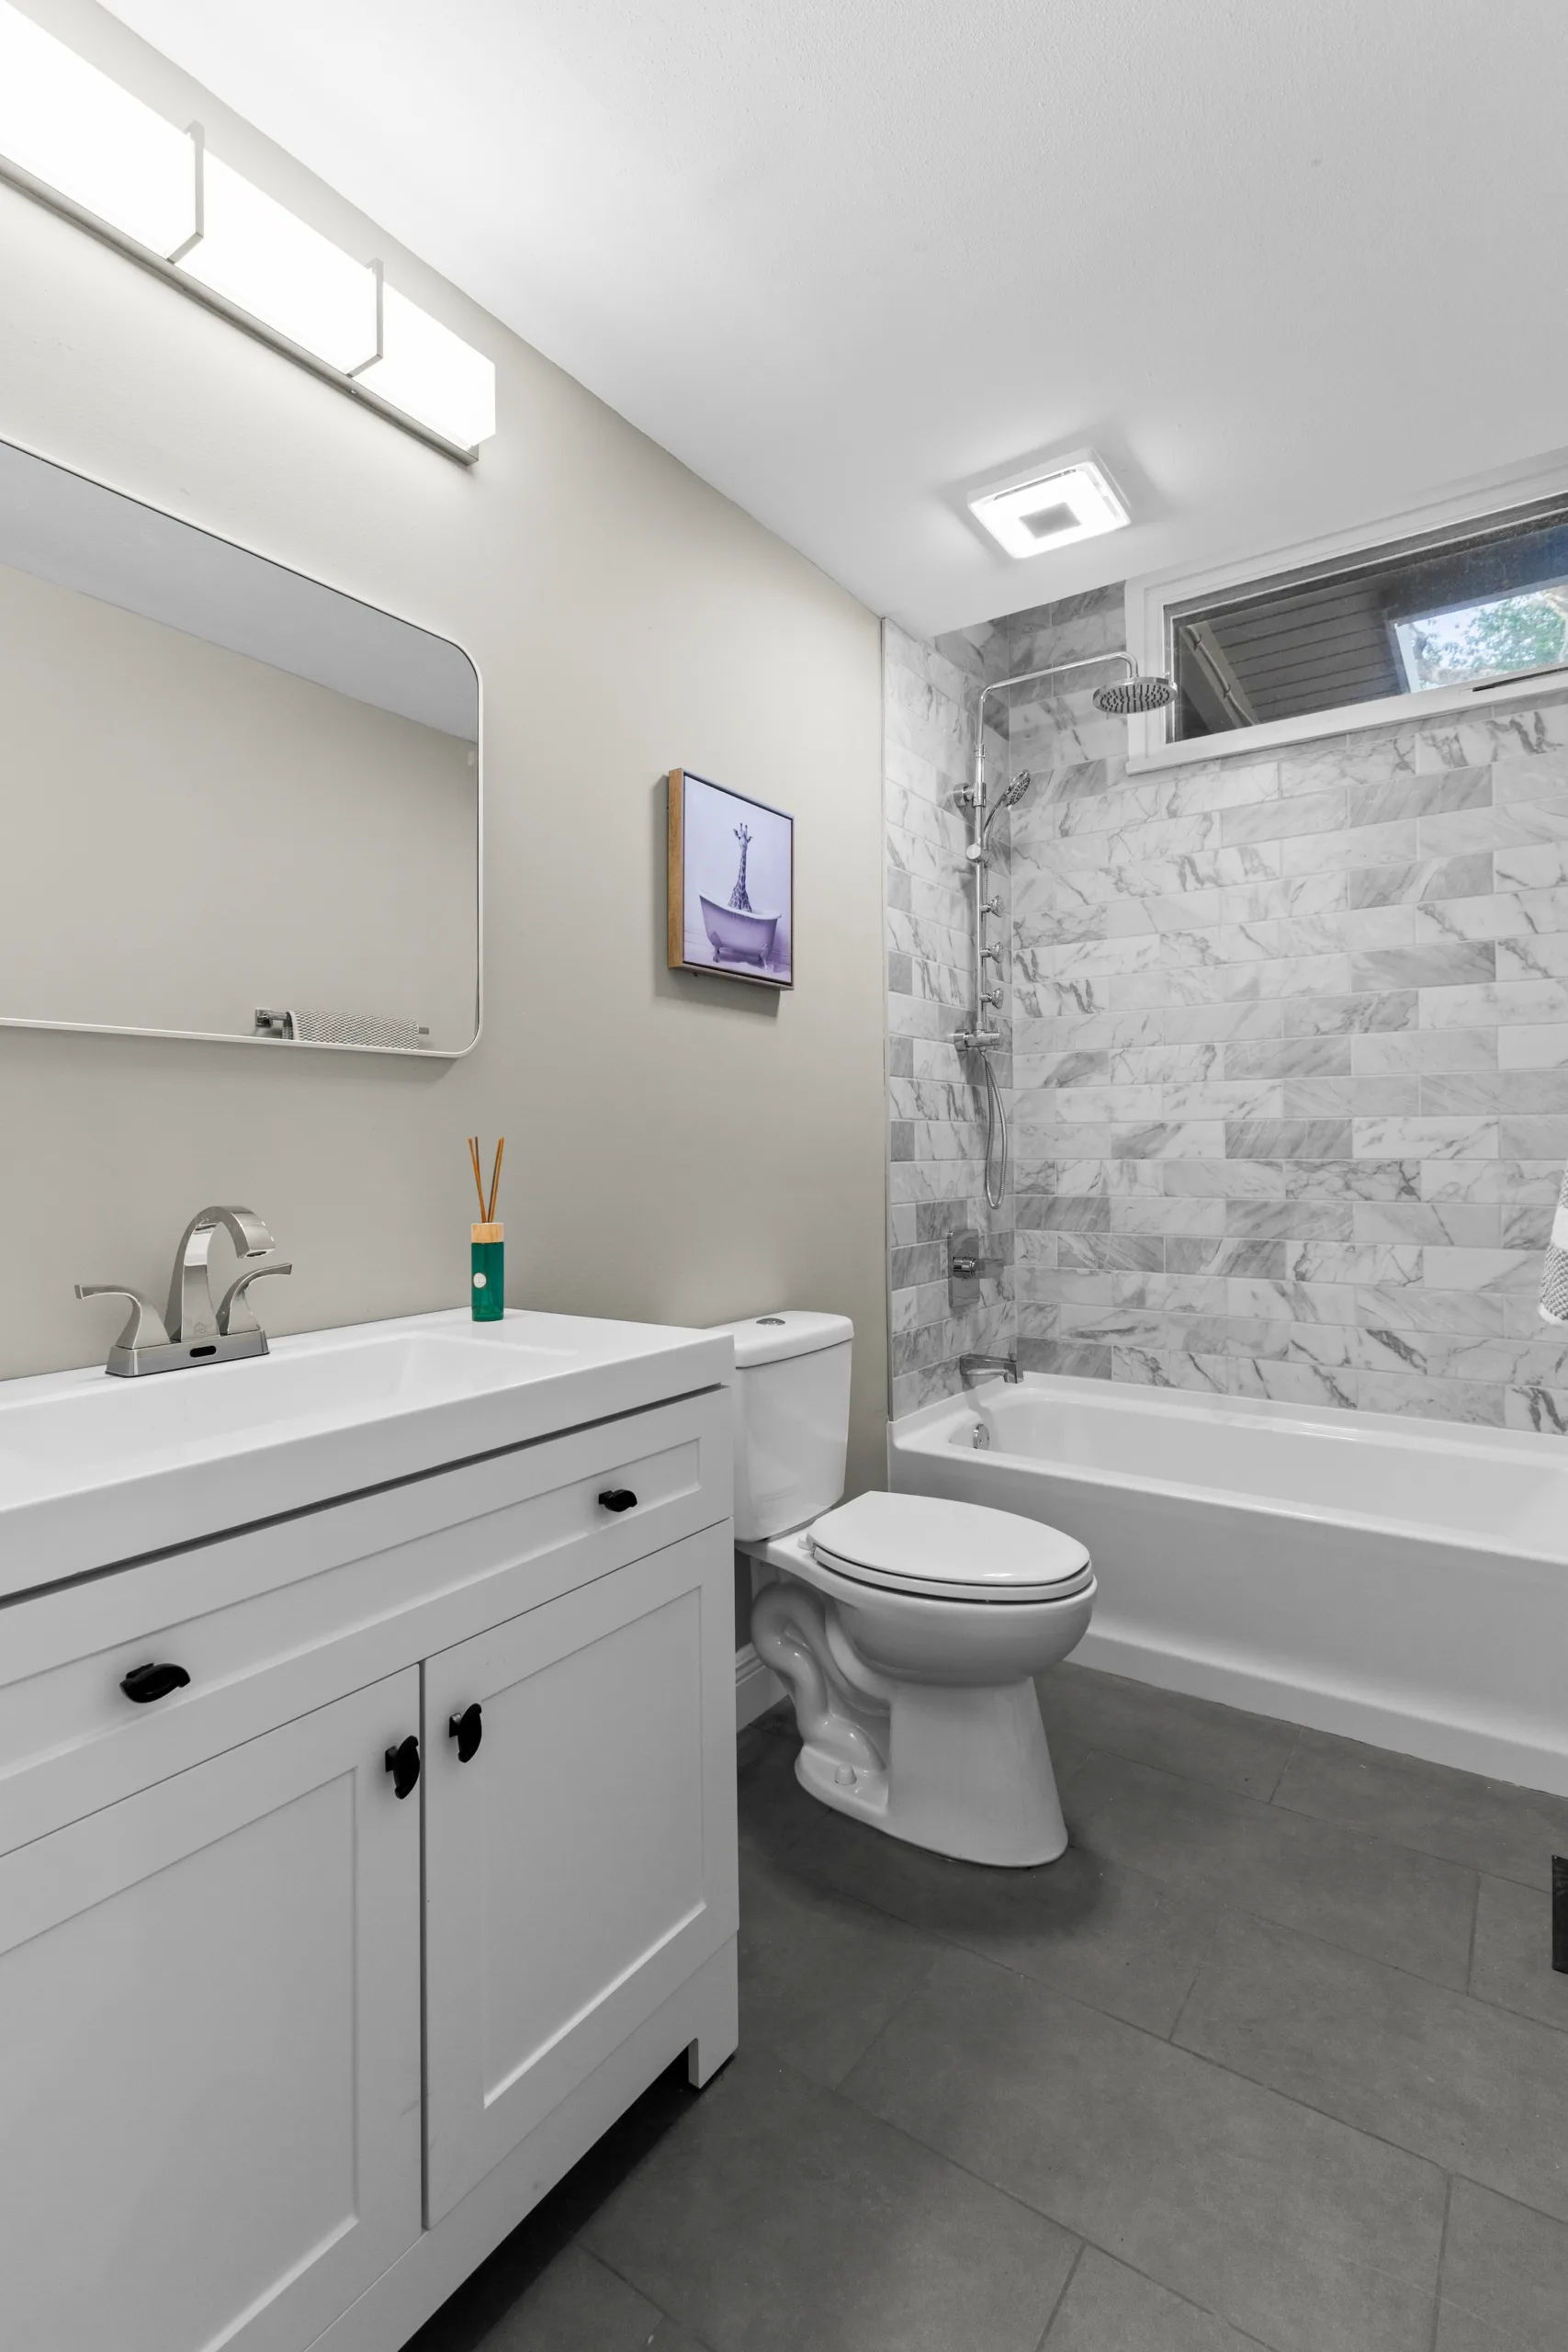
- Two bedrooms and a bonus room, both with an abundance of natural light, plus a bathroom that’s been recently remodeled make this home the perfect family residence.
1562 Starlight Drive for $240,000
Realtor: Mike McAvoy, 314-503-1008, Fritz McAvoy, 314-531-1900, McAvoy Realty
Courtesy of Jon Saucier
Courtesy of Jon Saucier
Courtesy of Jon Saucier
Courtesy of Jon Saucier
Courtesy of Jon Saucier
Courtesy of Jon Saucier
Courtesy of Jon Saucier
Courtesy of Jon Saucier
Courtesy of Jon Saucier
Courtesy of Jon Saucier
Courtesy of Jon Saucier