



























Design / On The Market / This French country house is well off the grid

This French country house is well off the grid

The 2,566-square-foot home is tucked into the pastoral hills of Troy, Missouri.
Jon Saucier 52.jpeg
Jon Saucier 53.jpeg
Jon Saucier 56.jpeg
Jon Saucier 55.jpeg
Jon Saucier 22.jpeg
Jon Saucier 23.jpeg
Jon Saucier 24.jpeg
Jon Saucier 25.jpeg
Jon Saucier 26.jpeg
Jon Saucier 27.jpeg
Jon Saucier 28.jpeg
Jon Saucier 29.jpeg
Jon Saucier 30.jpeg
Jon Saucier 31.jpeg
Jon Saucier 32.jpeg
Jon Saucier 33.jpeg
Jon Saucier 34.jpeg
Jon Saucier 44.jpeg
Jon Saucier 37.jpeg
Jon Saucier 38.jpeg
Jon Saucier 39.jpeg
Jon Saucier 40.jpeg
Jon Saucier 41.jpeg
Jon Saucier 42.jpeg
Jon Saucier 43.jpeg
Jon Saucier 45.jpeg
Jon Saucier 46.jpeg
Jon Saucier 1.jpeg
Jon Saucier 48.jpeg
Jon Saucier 36.jpeg
Jon Saucier 61.jpeg
Jon Saucier 57.jpeg
Jon Saucier 58.jpeg
Jon Saucier 59.jpeg
Jon Saucier 60.jpeg
Jon Saucier 62.jpeg
Jon Saucier 63.jpeg
Jon Saucier 64.jpeg
Jon Saucier 65.jpeg
Jon Saucier 66.jpeg
Jon Saucier 67.jpeg
Jon Saucier 68.jpeg
Jon Saucier 69.jpeg
Jon Saucier 70.jpeg
Jon Saucier 71.jpeg
52.jpeg
53.jpeg
56.jpeg
55.jpeg
22.jpeg
23.jpeg
24.jpeg
25.jpeg
26.jpeg
27.jpeg
28.jpeg
29.jpeg
30.jpeg
31.jpeg
32.jpeg
33.jpeg
34.jpeg
44.jpeg
37.jpeg
38.jpeg
39.jpeg
40.jpeg
41.jpeg
42.jpeg
43.jpeg
45.jpeg
46.jpeg
1.jpeg
48.jpeg
36.jpeg
61.jpeg
57.jpeg
58.jpeg
59.jpeg
60.jpeg
62.jpeg
63.jpeg
64.jpeg
65.jpeg
66.jpeg
67.jpeg
68.jpeg
69.jpeg
70.jpeg
71.jpeg

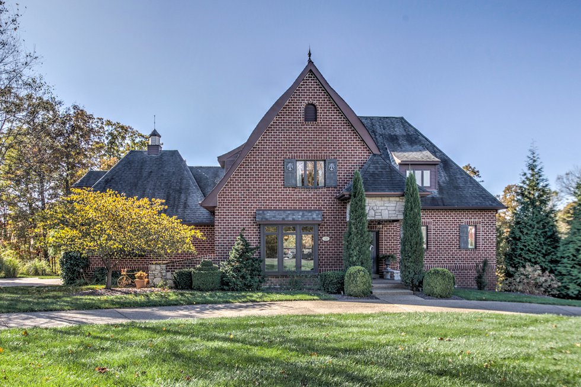
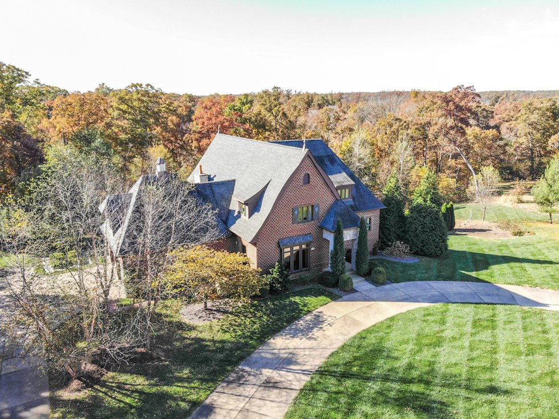
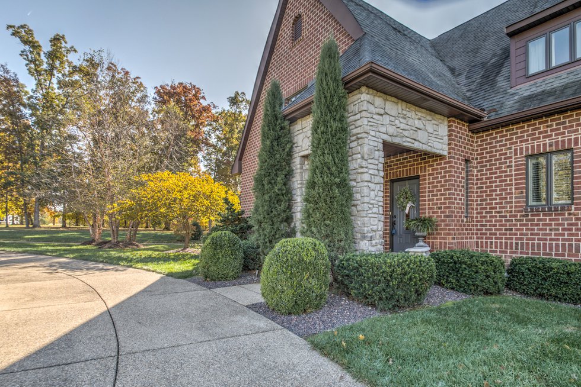
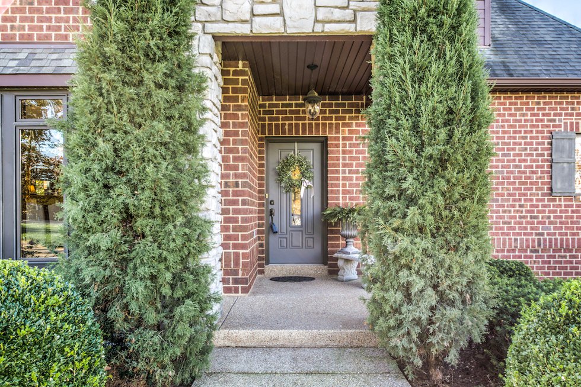
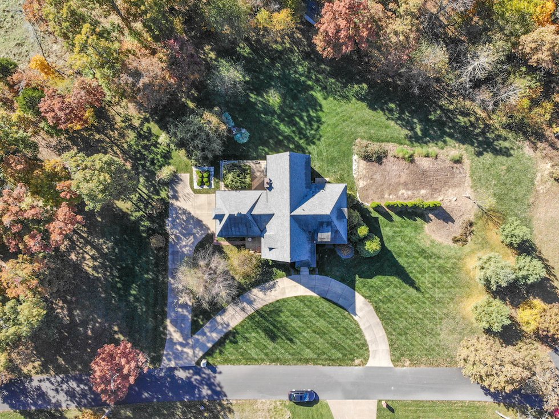
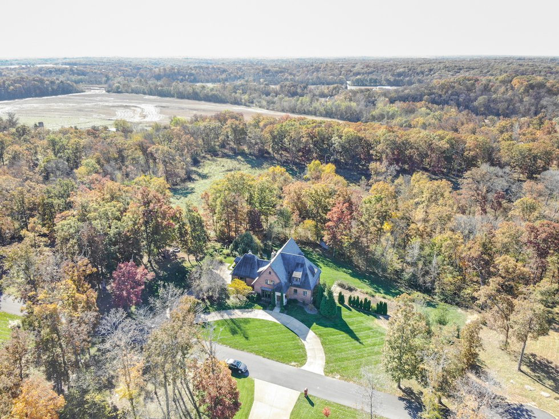
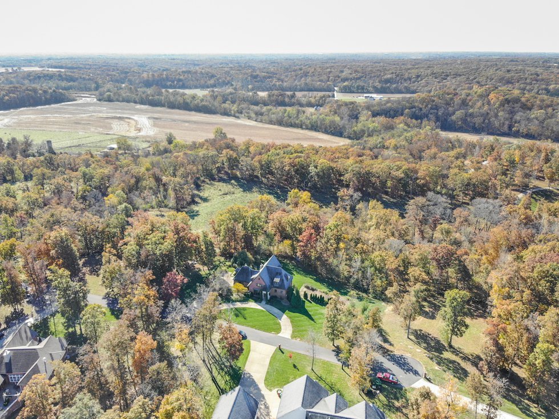
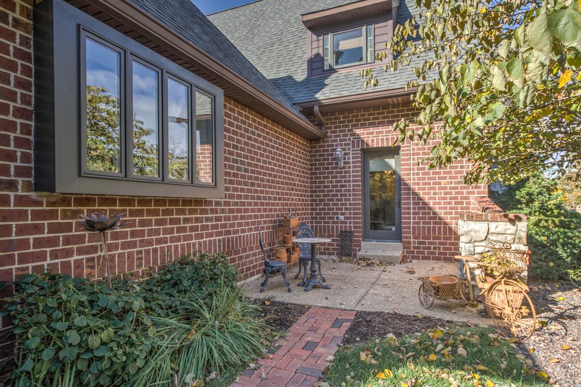
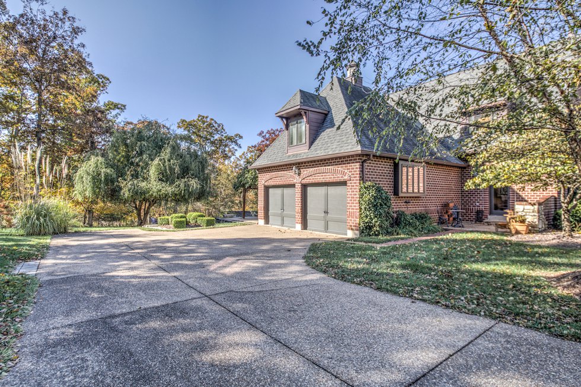
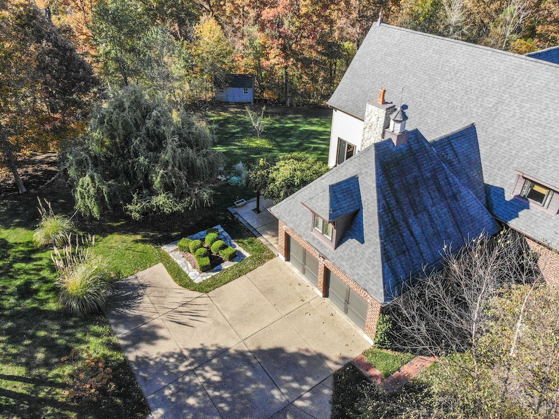
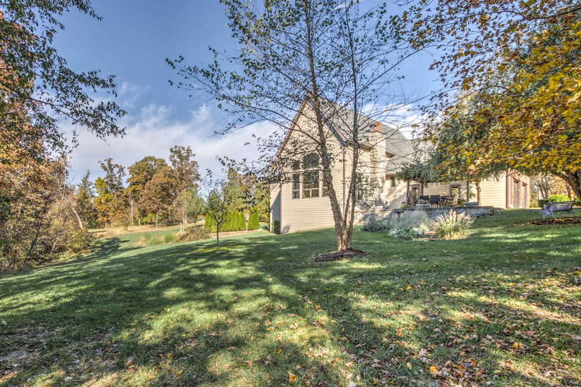
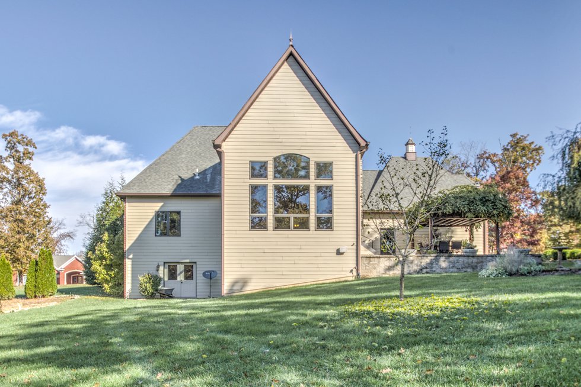
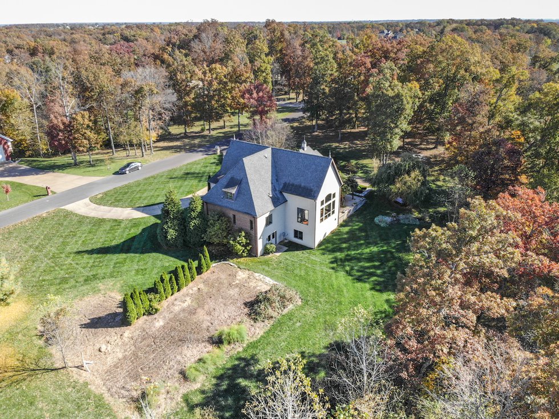
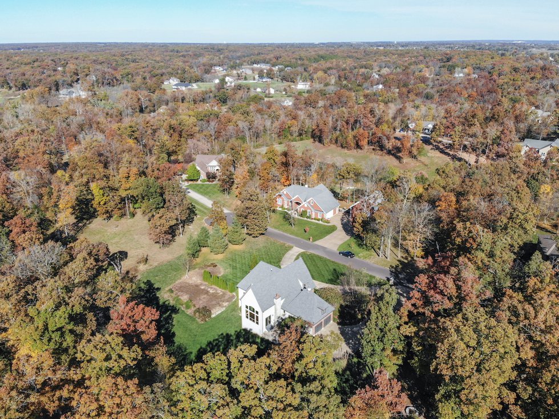
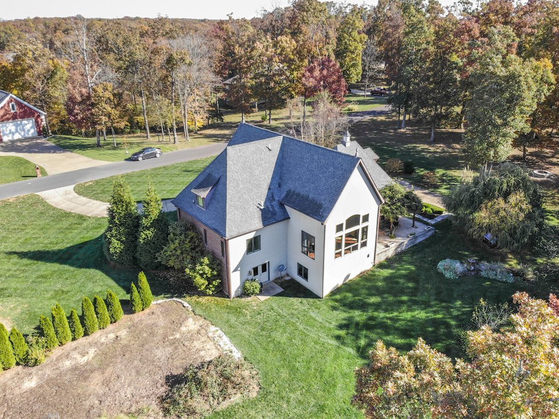
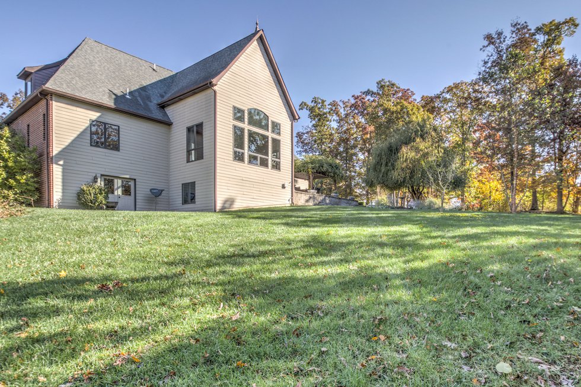
This 2,566-square-foot home is tucked into the countryside of Troy, Missouri, just a little more than an hour north of St. Louis. A steeply pitched roof and brick siding are among the home’s charms. 

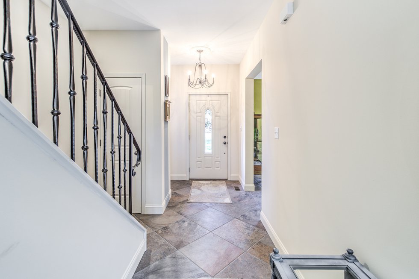
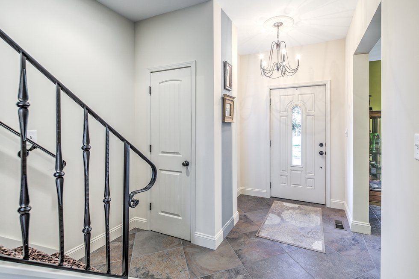
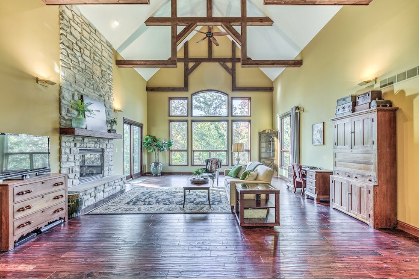
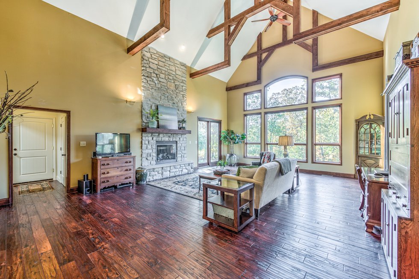
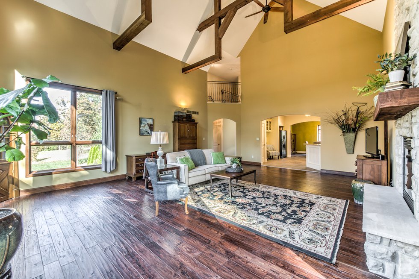
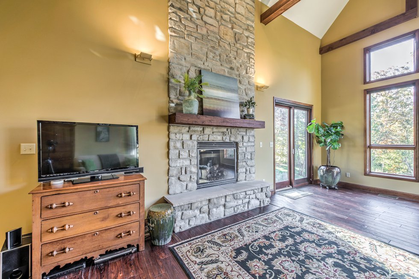
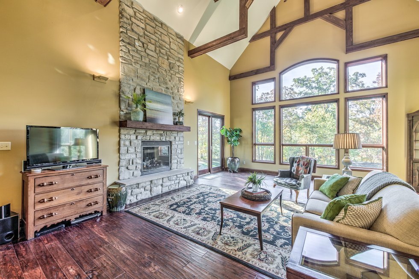
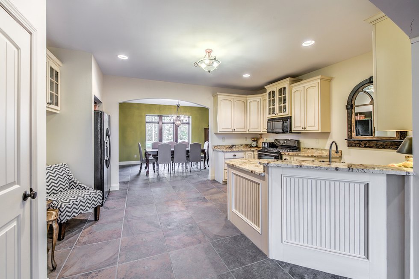
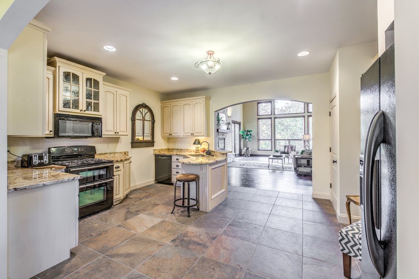
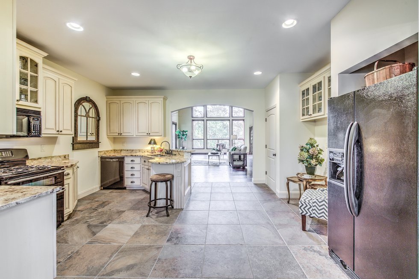
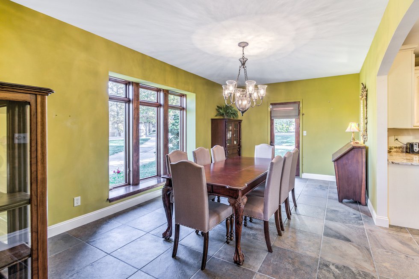
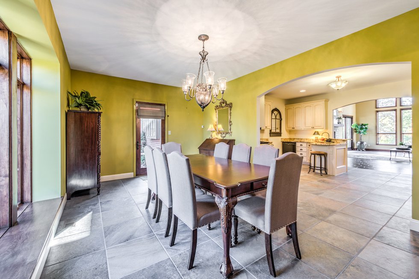
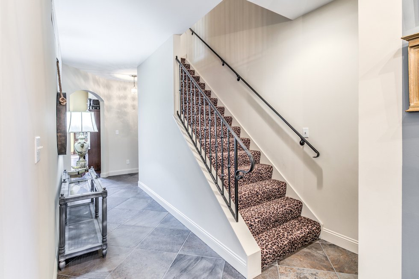
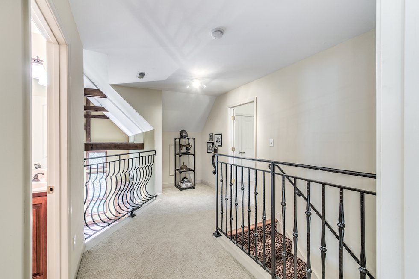
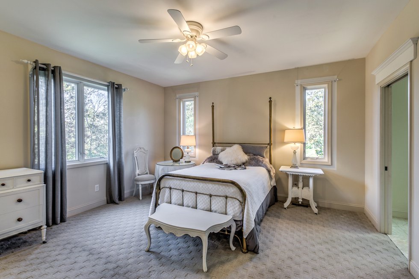
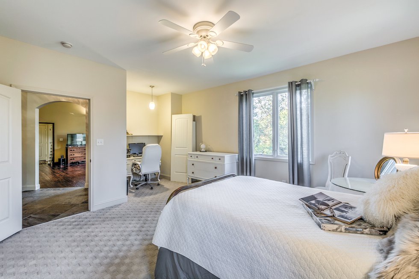
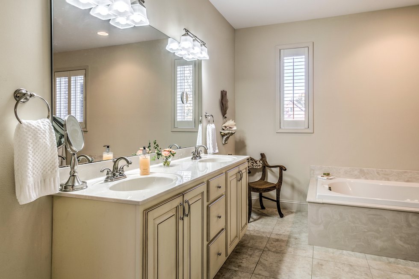
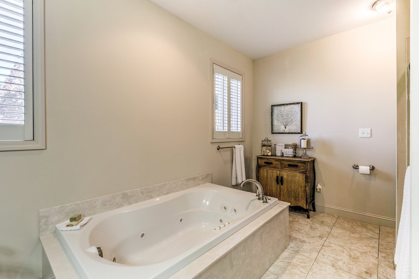
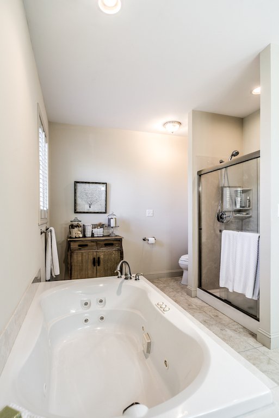
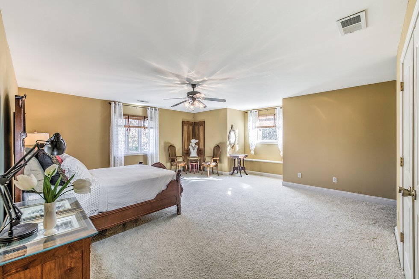
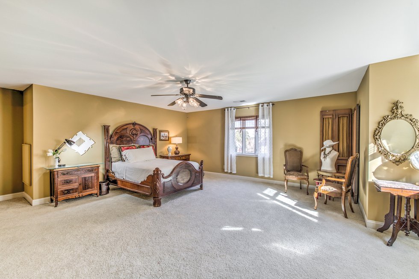
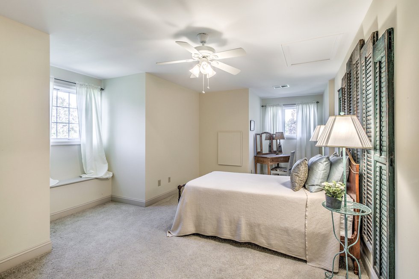
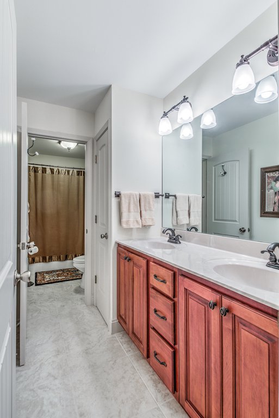
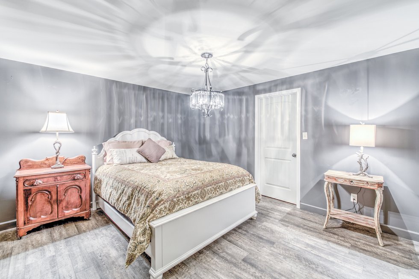
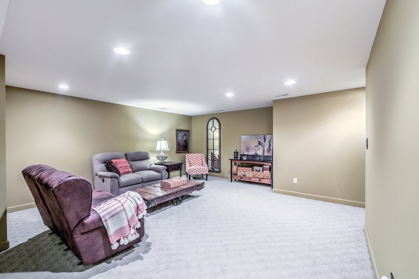
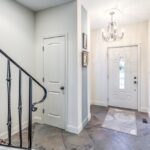
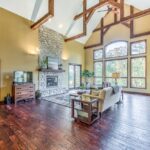
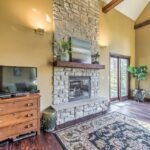
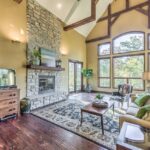
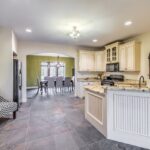
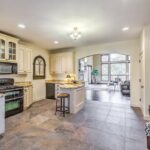
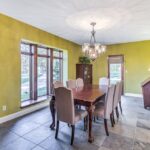
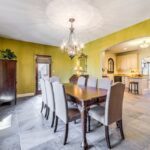
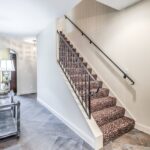
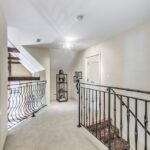
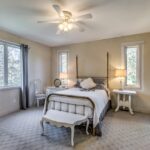
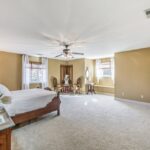
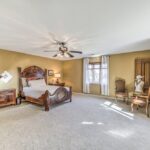
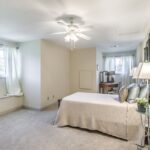
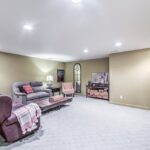
Once inside, a small foyer leads to the opening of the 24-foot ceiling living room. Exposed wooden beams give the property a rustic cabin feel, matching the living room’s dark wooden floors, a floor-to-ceiling gas fireplace made of stone, and large Pella windows. An open floor plan, the house feels expansive from living room to kitchen to dining room. There are four bedrooms and four bathrooms. In the master bath, find a whirlpool soaking tub, a dual vanity, and a stand-in glass shower. Edgy touches include leopard-print stairs and one bedroom’s Lucite chandelier. 

Get a weekly dose of home and style inspiration

Subscribe to the St. Louis Design+Home newsletter to explore the latest stories from the local interior design, fashion, and retail scene.

We will never send spam or annoying emails. Unsubscribe anytime.
This site is protected by reCAPTCHA and the Google Privacy Policy and Terms of Service apply.

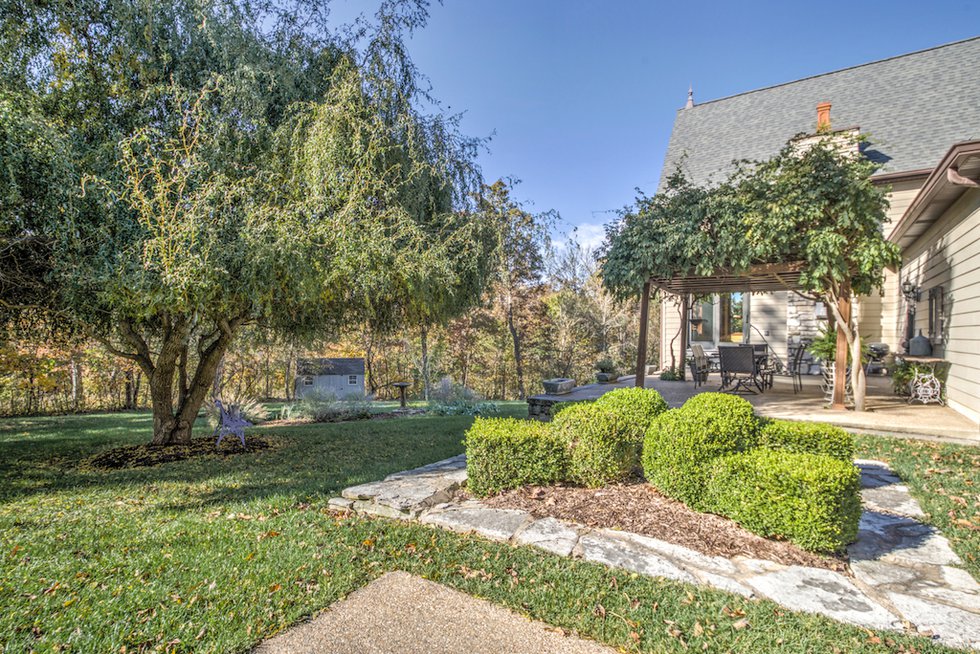
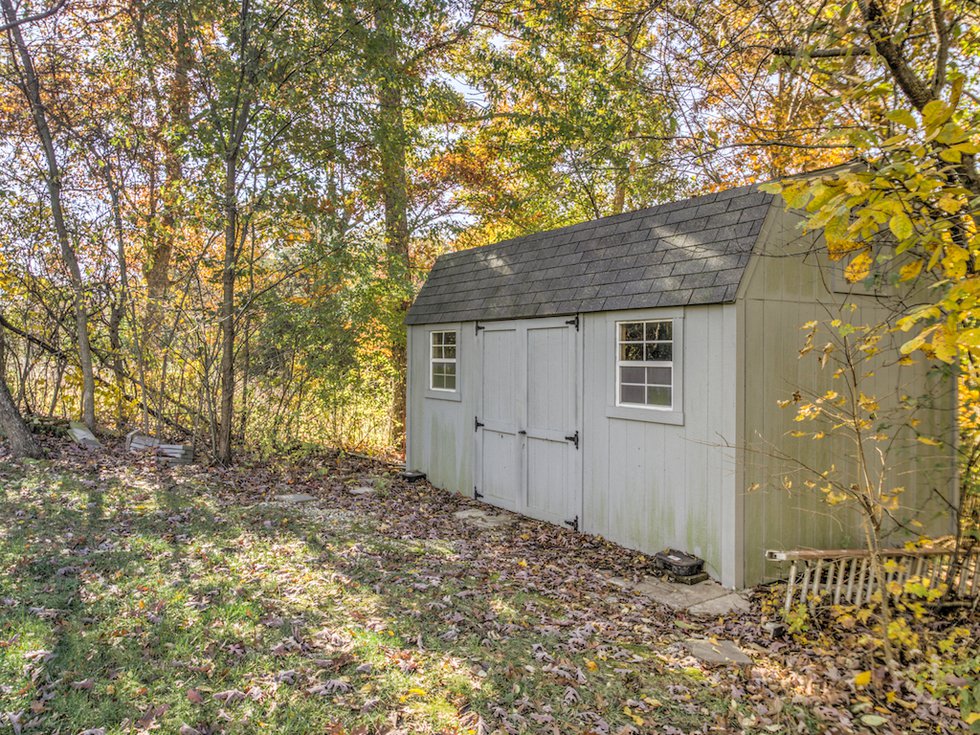
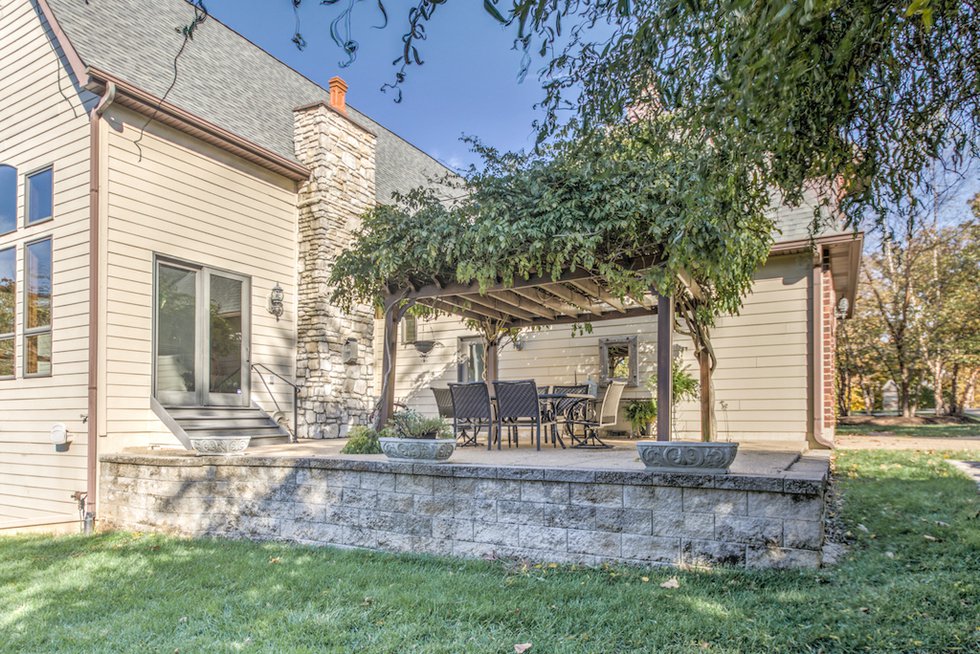
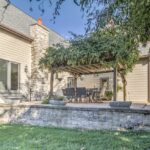
Outside, find a vegetable garden, back patio pergola, and work shed. In front, a circle and a straight driveway lead to a two-car garage. 

Address: 120 Pine Lake

Price: $475,000

Agent: Laura Shucart, Keller Williams West Partners, 636–229–7500

Design STL‘s On the Market posts are editorial. Featured properties are selected by editors.