

Compare and Contrast
Mark Keoshkerian likes contrast. Owner of Metamorphi Development, he’s built half a dozen contemporary residences alongside the turn-of-the-century redbricks between Compton and Jefferson. The Gate District doesn’t carry a historic designation, so Keoshkerian has a free hand to create modern townhomes, their straight lines a counterpoint to the curves and arches of their older neighbors. “What I like is merging historic and contemporary,” he explains.
Get a weekly dose of home and style inspiration
Subscribe to the St. Louis Design+Home newsletter to explore the latest stories from the local interior design, fashion, and retail scene.
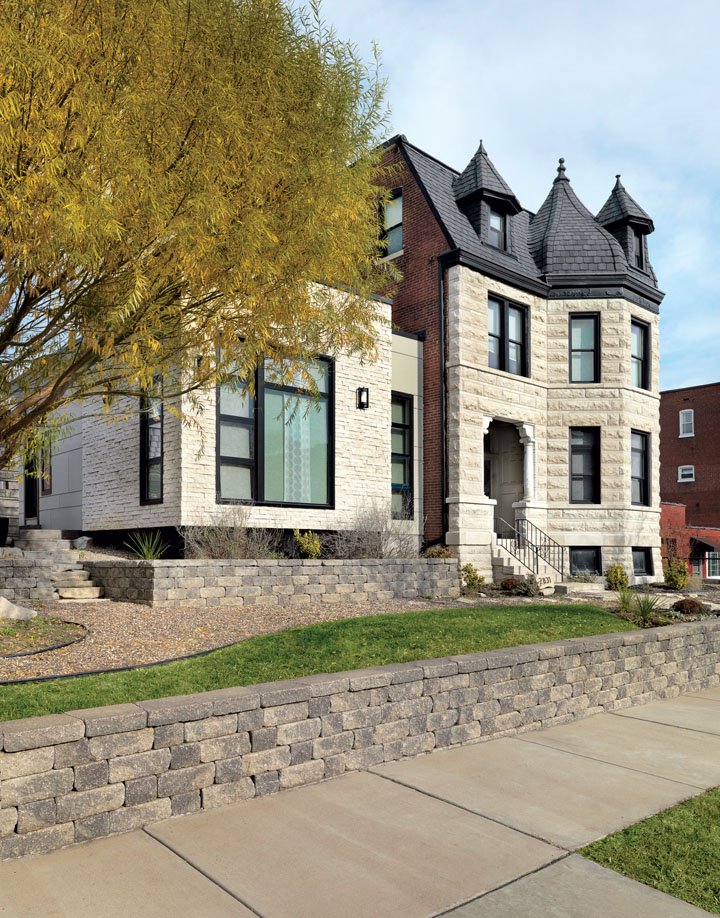
When he moved his own family, including his wife, Carmela, and five children, to the area, he gathered the contrasts into a single house, an 1895 restoration with a contemporary addition. The original limestone-clad house has a sheltered porch on one side, Corinthian columns bracing its archway, and an angled turret on the other side. The addition’s a smooth rectangle with none of those bulges, juts, and ornaments—but it’s covered in a contemporary version of the same white stone. The old structure flows into the new, and the join is seamless.
“In some ways, decisions were made for me,” says Keoshkerian. “People had started and stopped rehabbing it, so a lot of it was gutted.”
If you glanced up, you saw slivers of sky through the roof. If you stepped forward, your foot might sink a bit on a rotting floorboard. Some of the brick in back was collapsing. “The first thing was to make it watertight, so we tackled the roof and the brickwork at the same time,” Keoshkerian says. “Then we took it down to the studs and reconfigured the interior walls. Every wall you open up, there’s a surprise! We did the rough-ins, the mechanical stuff. Then we built the addition.”
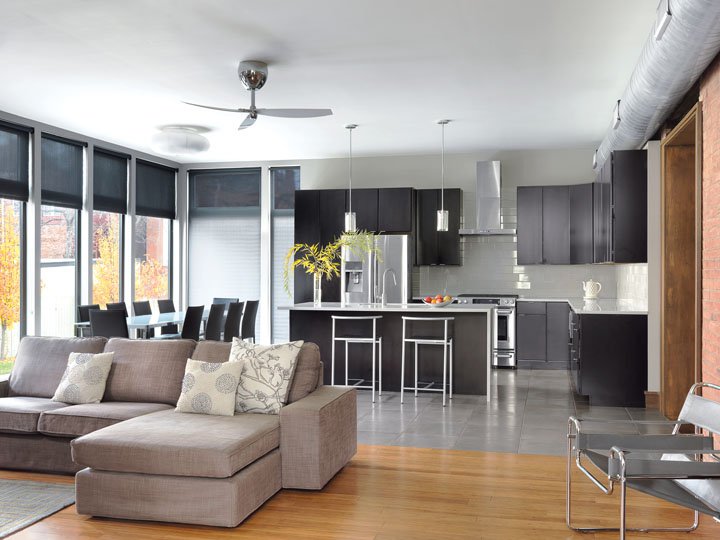
In the addition, a kitchen with white countertops and dark cabinets opens into a great room. Off the great room is a patio shaded by a pergola. Throughout, bamboo floors are stained a warm caramel. Much of the brickwork’s been exposed, as is the spiral ductwork. “To rebuild this home today would cost a small fortune,” says Keoshkerian. “It’s part of the history of the city.”
Grace Notes
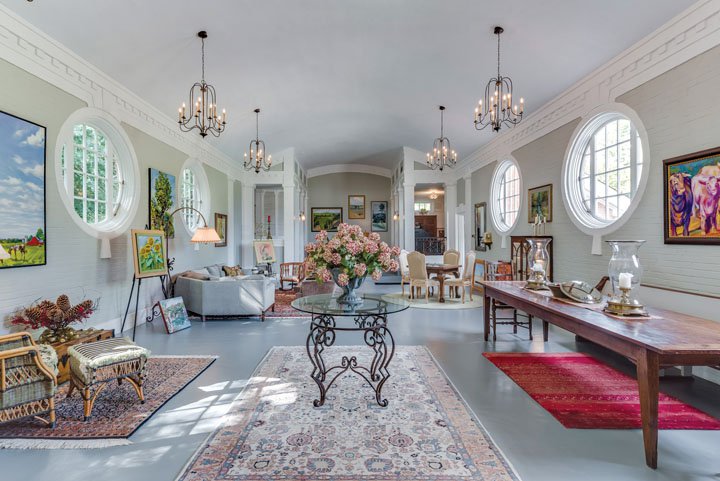
Sunlight streamed through the round porthole windows, lighting the 16-foot high barrel ceiling, the statuary niches, the old organ’s pipes, the dentil molding crafted from brick, the Gothic arches carved on the wall paneling. Grace Episcopal Church had been deconsecrated, but it still felt holy.
Mary Ostertag drew a deep, contented breath—and spluttered as the odor of mold and mildew filled her nose. Empty for years, the church had vines growing inside. Its steeple was deteriorating, losing its clean line to heaven, and the wooden flames on the surrounding spires were “painted yellow, rotten, and shootin’ in all directions.”
“You don’t have to keep the steeple,” Clarksville’s aldermen hastily assured the Ostertags. Granted, the entire town was on the National Register of Historic Places, but the board was mindful of the expense of such a restoration…
“What?” Kirk and Mary gasped. Of course they’d keep the steeple!
Kirk is a builder by trade, specializing in custom renovations. He stayed pretty calm—even after they rented a crane and built a bridge across a ditch to get close to the building, only to watch the crane break down. In time (God’s time, presumably; certainly not their own), they rebuilt the tall, sharply pointed steeple, using a plastic polymer that won’t rot. “Nobody will have to climb back up there,” promises Mary.
An artist, Mary had her own moment of blind faith when she saw the “Mardi Gras” parade of color on the exterior: “The angel in front had yellow hair and pink cheeks and red wings! But I knew that once we painted her white, she’d be lovely.” They kept the cherub and gave the brass eagle lectern and baptismal font back to the Episcopal Church. The couple power-washed the black mold off the building, tuckpointed, and jackhammered up the concrete slabs that had supported the altar and the bishop’s chair.
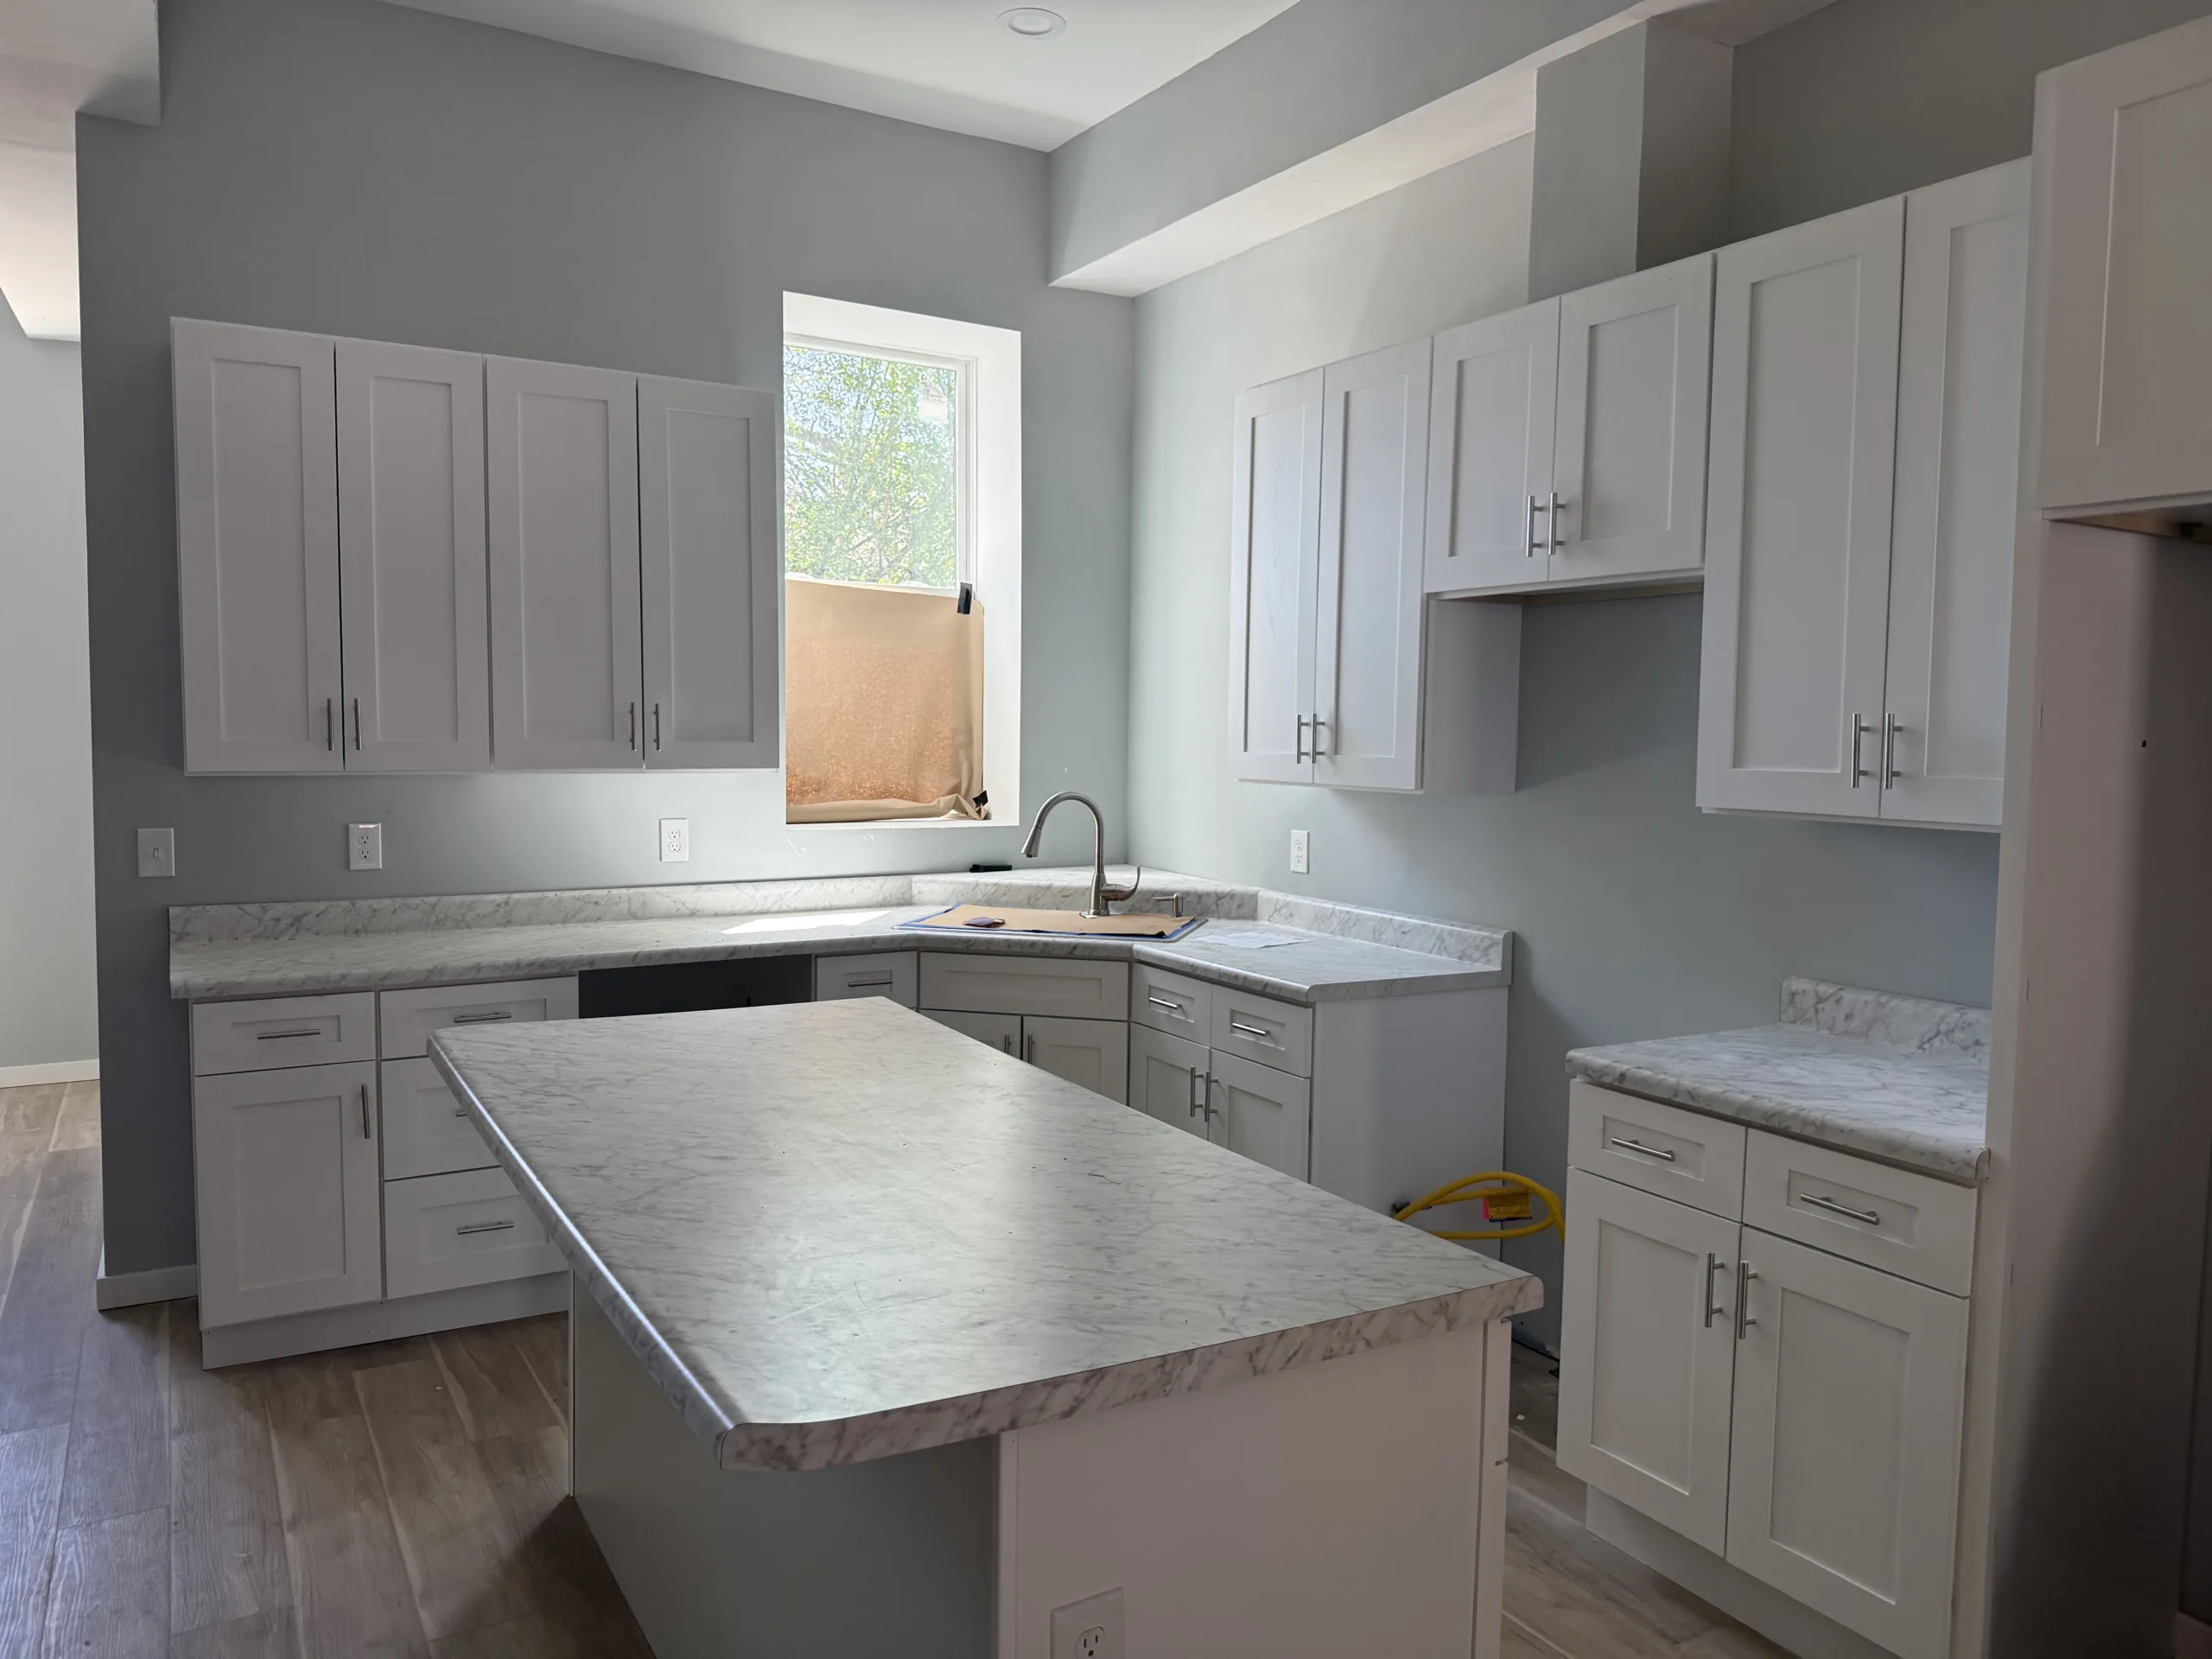
Kirk savored the meticulous construction revealed by each step. This church had a solid foundation. No way could he throw up flimsy drywall to cover a staircase area in such a fine building; he bricked it in instead. For countertops, Mary ordered Carrara marble, because that would have been the finest choice in 1940, when the church was built. A parishioner had harvested walnut from his farm and donated that carved-wood paneling, so the Ostertags followed suit, commissioning a builder of fine furniture to make walnut cabinetry.
Mary found chandeliers that would look, from the outside, like dozens of tiny burning candles. Delighted by the perfect symmetry of the interior—designed by renowned architects Frederick Dunn and Charles Nagel—she carefully placed the antiques she’d been collecting for years. With those high ceilings, though, the space still felt open—sunlit and full of grace.
Postscript: The Ostertags just sold their church home and moved to a 1915 school building in St. Charles, near the Missouri River. “We like to make things beautiful,” Mary says, “and then we look at each other, like, ‘What are we going to do now?’”
Deco Drama
The first owner of this 1934 Art Deco gem on Westmoreland Place, Dr. Arthur Proetz, was an otolaryngologist lucky enough to have an architect for a brother. Victor Proetz’ partner, Ralph Cole Hall, designed the house, and Victor created a dramatic interior. (His drawings and some of the furnishings he designed for the house are now part of the Saint Louis Art Museum’s collection.)
The home’s current owner, Glenda Jehle—who selects textiles for commercial interiors—wasn’t about to part with the gold-on-gold striped and tasseled tenting Victor had rigged for the cloakroom. Or the sinks, or the lighting fixtures. When the copper roof sustained hail damage, she had it replaced, with no distinguishable difference. When a glass panel in the sunroom broke, she ignored the advice to “just buy new glass” and hunted down the original’s Scranton, Pennsylvania, manufacturer.
Jehle was honor bound to treat this house right. It had taken her quite a while to persuade the previous owner to sell: She rounded up character witnesses and even invited the owner to her own home to let him see that she respected historical integrity. He insisted that the contract give him first right of refusal, should she ever sell. (He’d already sold it once and bought it back.) Also, the French travel posters on the stairway to the third floor would have to remain, as would the Deco wolfhounds standing guard over the patio.
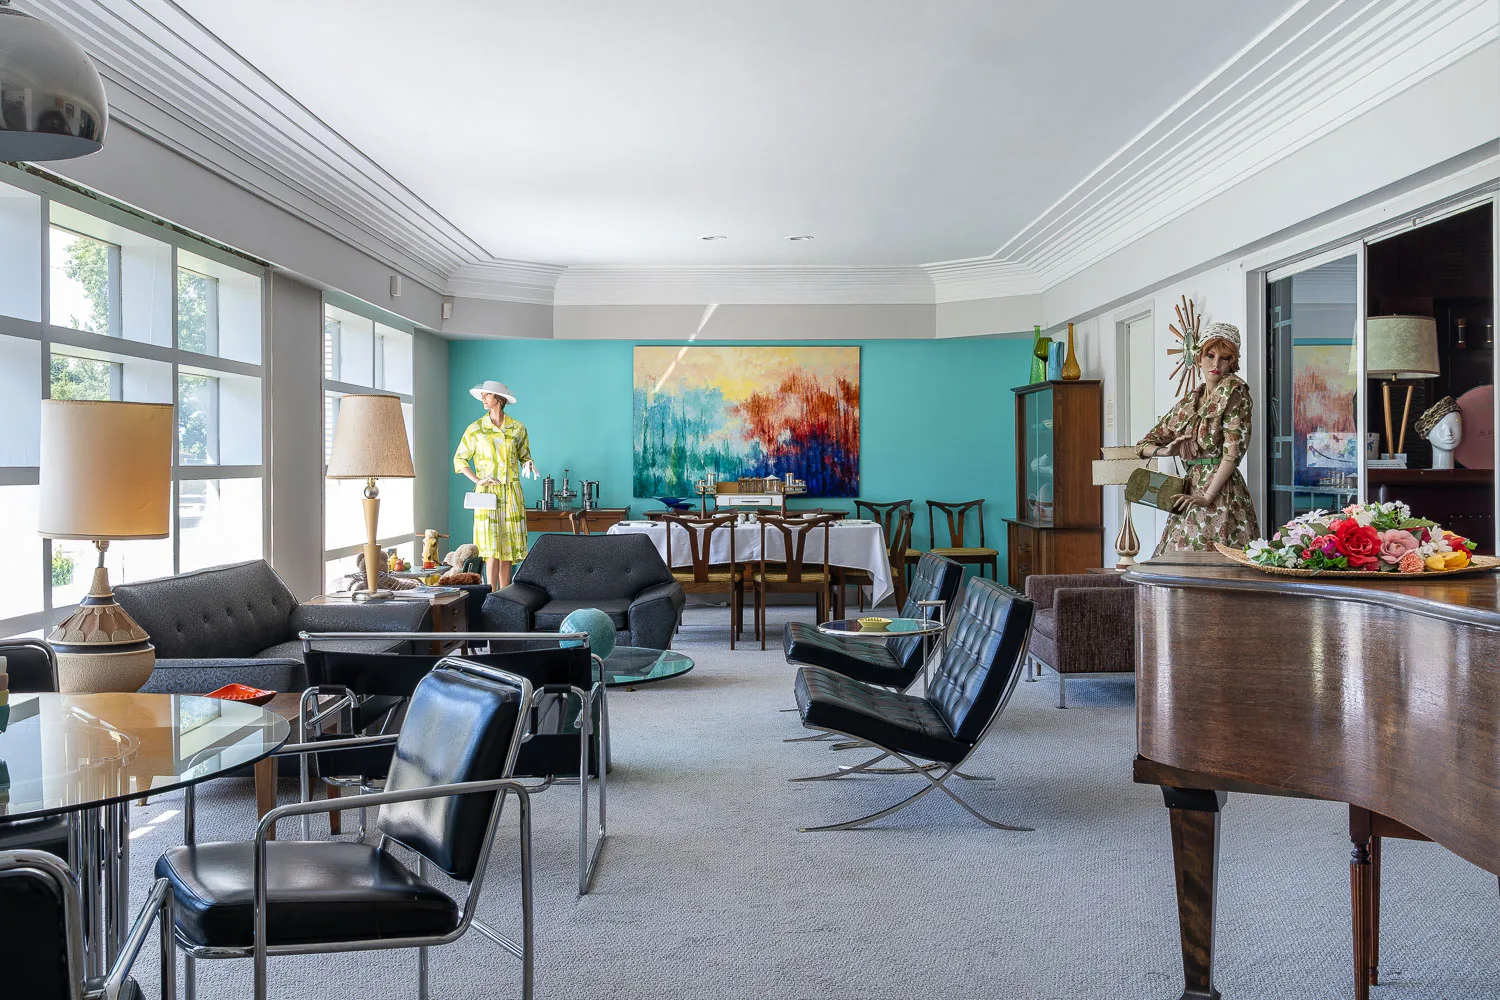
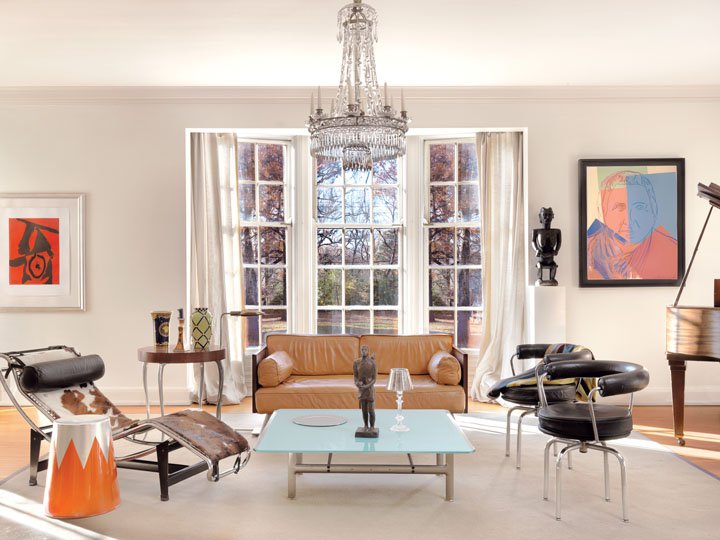
Jehle couldn’t imagine removing them anyway. But because her aesthetic is starkly contemporary, with furniture designed by Mies van der Rohe and Le Corbusier, she did lighten the dark walls and floors, preferring a gallery backdrop of white walls and a creamy travertine underfoot.
“The floors were tricky,” she admits. “A lot of it was being sensitive to the original and figuring out what to respect and what to discard. You uncover things before you rip into them.”
The clarity of her pieces calms the lush Deco curves. Every room has its own drama, with skylights and oversized chandeliers and pockets built into the walls to conceal the drapery rods. From the front door, you see straight through to the back. “You look at the front and think, ‘Eh, nice,’” she says, “and then you go to the back and say, ‘Oh, wow. I get it.’”