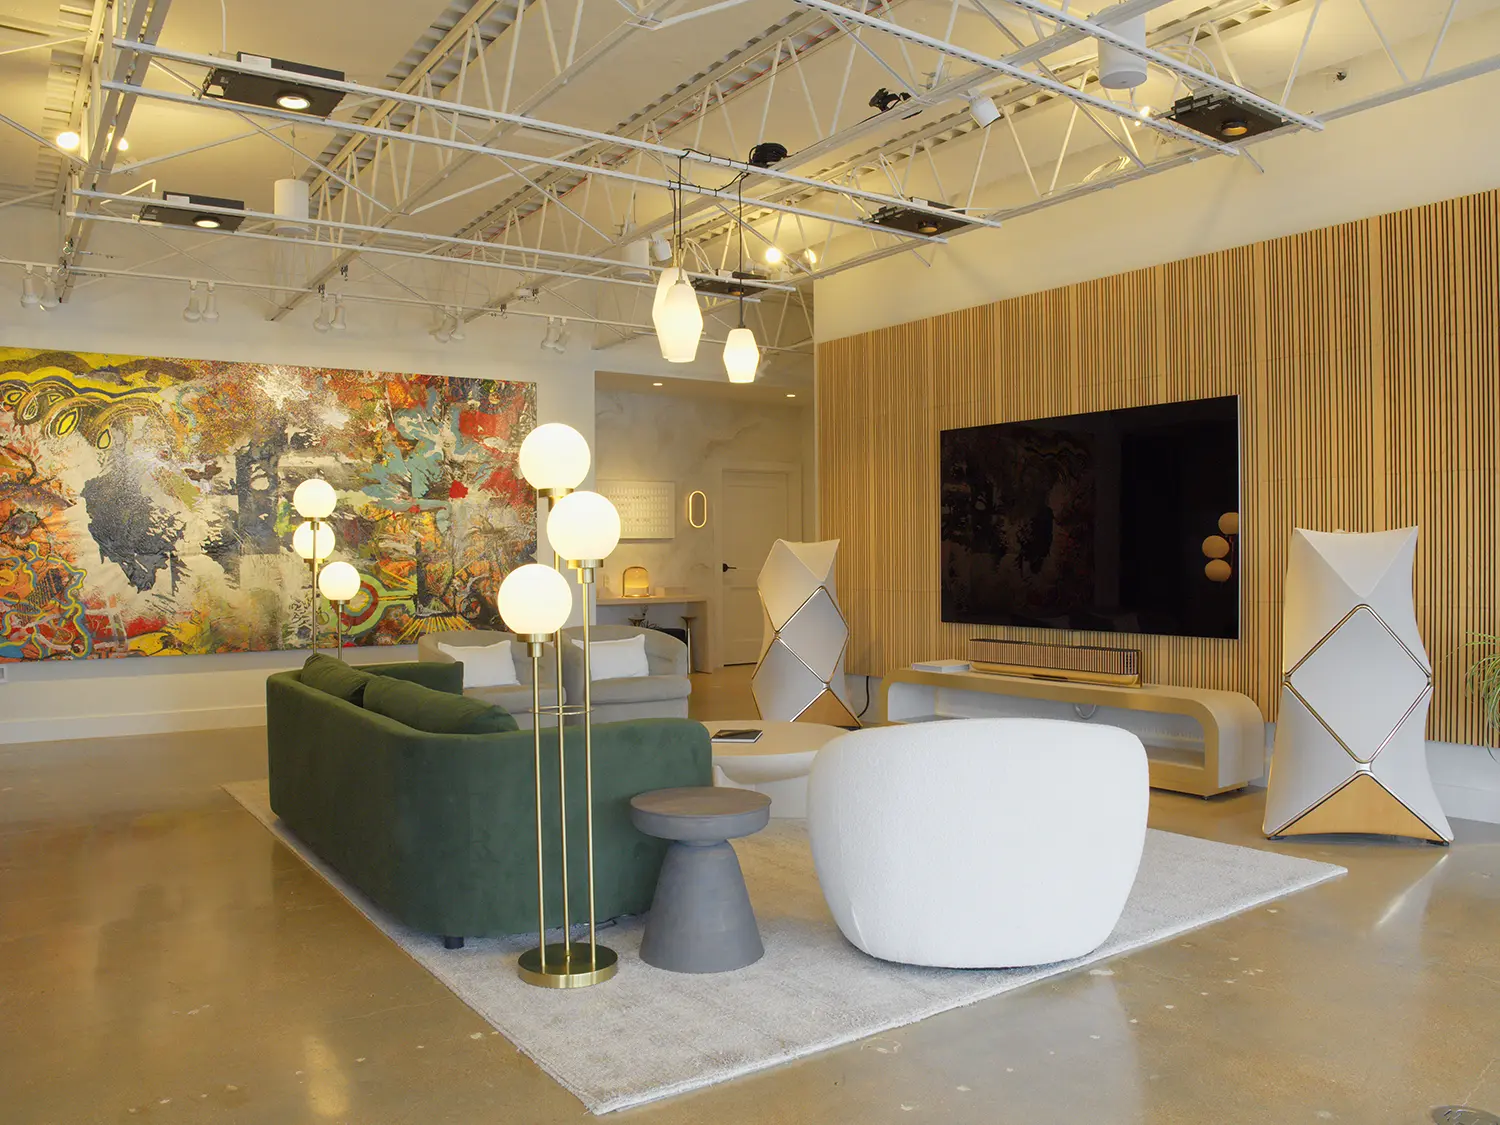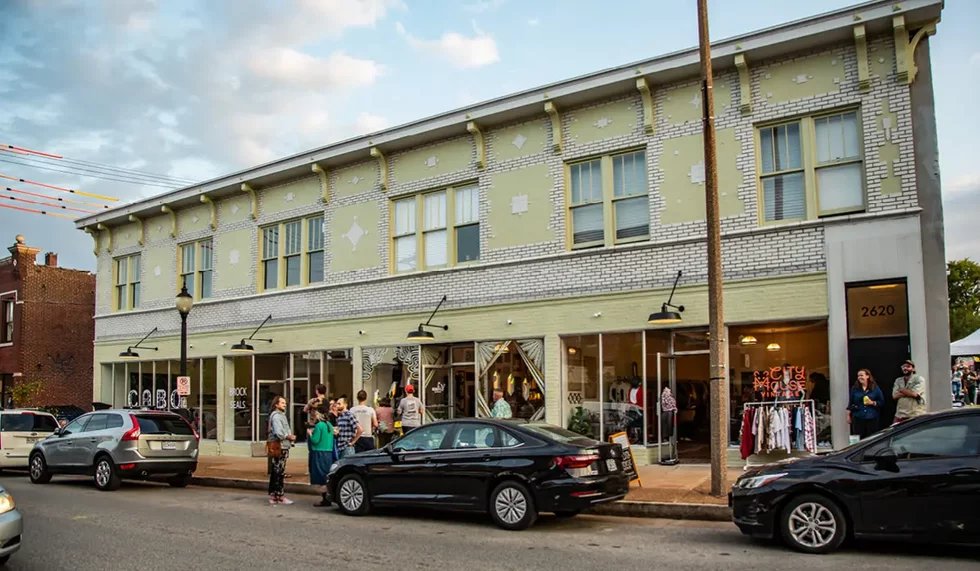
This year’s winners of the Landmarks Association Most Enhanced Awards feature a range of projects, from commercial spaces to private homes. The 14 developments are distinguished by their creativity and the commitment of owners and developers to maintaining St. Louis’ rich architectural heritage.
“This is my favorite event that we host every year,” says Andrew Weil, executive director of the Landmarks Association of St. Louis, “because it showcases the incredible bravery and skill of the St. Louis historic rehabilitation community.”
Get a weekly dose of home and style inspiration
Subscribe to the St. Louis Design+Home newsletter to explore the latest stories from the local interior design, fashion, and retail scene.
Learn more about historic preservation on the House of Lou podcast, featuring Riley Price, executive director of Missouri Preservation.
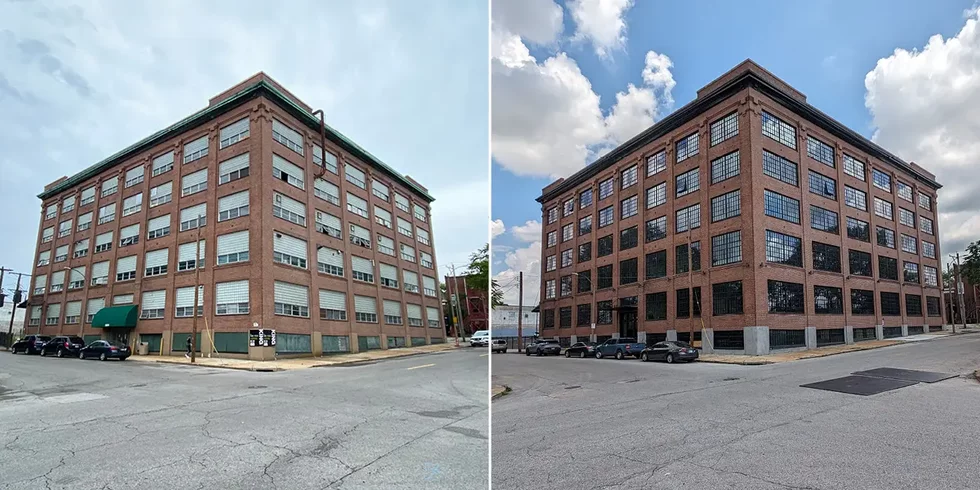
Built in 1912, this property served as the headquarters of the Koken Barbers’ Supply Company from 1912-1928. Later, it became the International Hat Company. After sitting vacant for more than 20 years, it’s now a multi-family apartment building.
Owner: Koken Warehouse LLC (Michael Schwartz and Mark Groenda)
Architect: Michael Schwartz and Mark Groenda
Contractor: Michael Schwartz and Mark Groenda
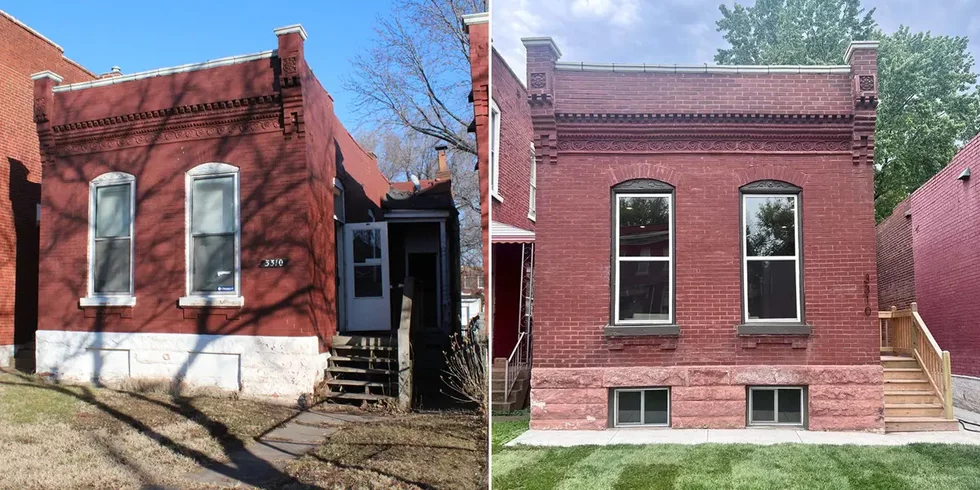
Built around 1890, this single-family home was fully renovated.
Owner: WJL Companies
Architect: Paul DeHart
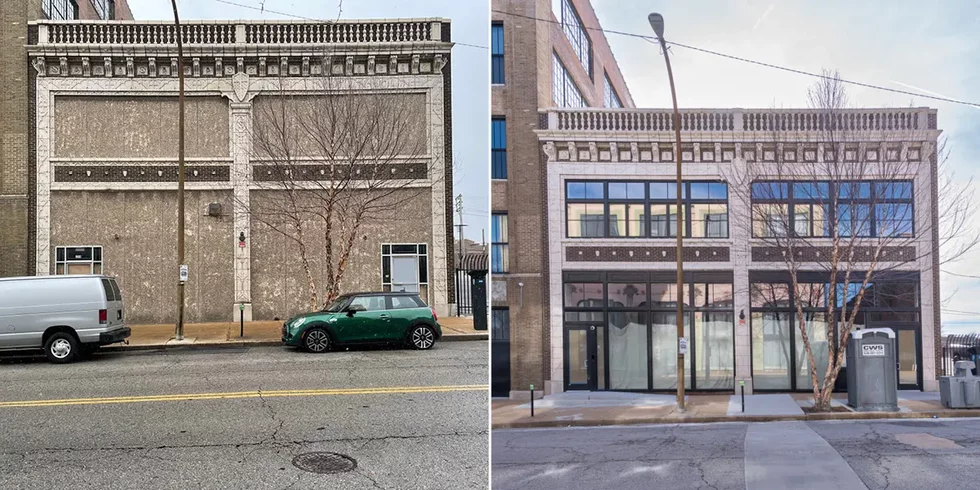
The offices of the Hornet Mantel & Tile Company was built in 1914, but the former storefront and warehouse had sat vacant for 30 years. Today, it’s been renovated into 14 apartments and a commercial space with historic storefront.
Owner: Brian Pratt, 2200 Locust AHM, LLC
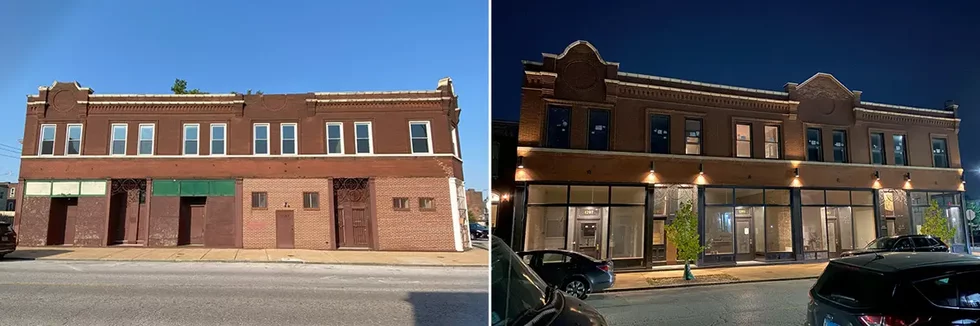
Built circa 1909, the commercial block housed a grocery store, hardware store, and apartments. The tax credit project followed preservation standards and now houses two commercial storefronts and six one-bedroom apartments.
Owner: Timothy Greenwald, Rule Breaker, LLC
Architect: Jason Plough, Gateway Architecture,
Contractor: John Vogt, Millennium Restoration and Development
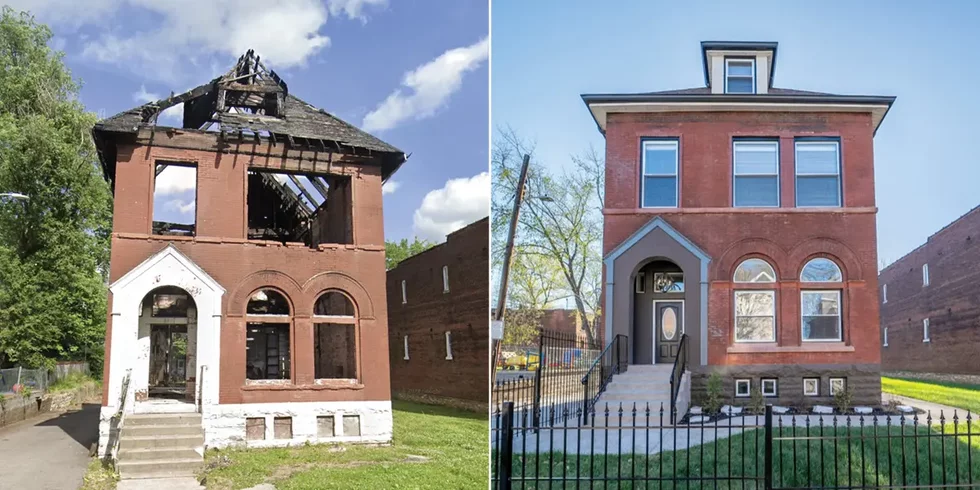
This single-family home, built in 1908, was owned by Louis R. Padberg, a U.S. military doctor and coroner. After a tragic fire in 2006, it remained vacant until its rehabilitation was completed in March 2024.
Owner: Alberto Vushaj
Contractor: Alberto Vushaj Vushaj Construction
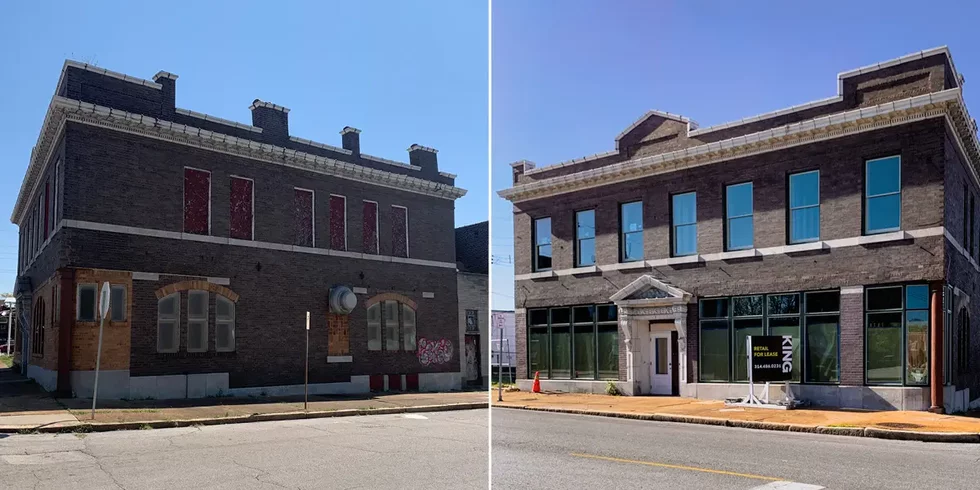
The dry-goods store constructed in 1913 for William Langmeir is best known as the Bavarian Inn, which operated from 1944 to 1984. It sat vacant for approximately 25 years until its renovation.
Owner: Brian Pratt, Bavarian Inn, LLC
Architect: Aaron Bunse, studioDVLP
Contractor: Aaron Bunse, AHM Contractors
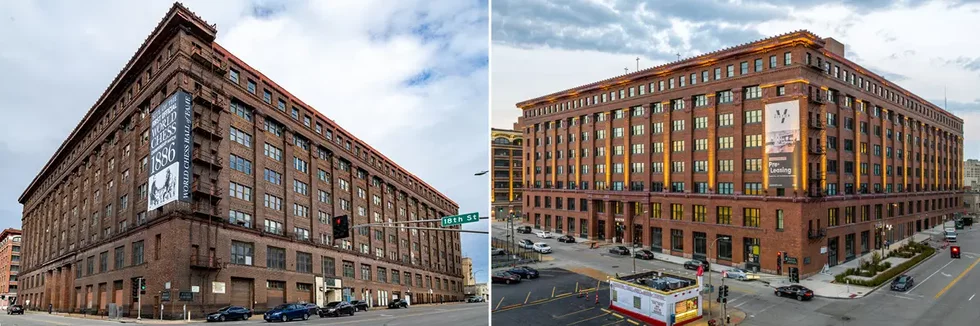
Designed in 1906 by architects Mauran, Russell, and Garden, the Butler Brothers warehouse distribution center fills an entire city block. After sitting vacant for 40 years, it was renovated into a mixed-use facility with 384 apartments, parking, retail, and co-working space.
Owner: Development Services Group
Architect: Trivers
Contractor: PARIC
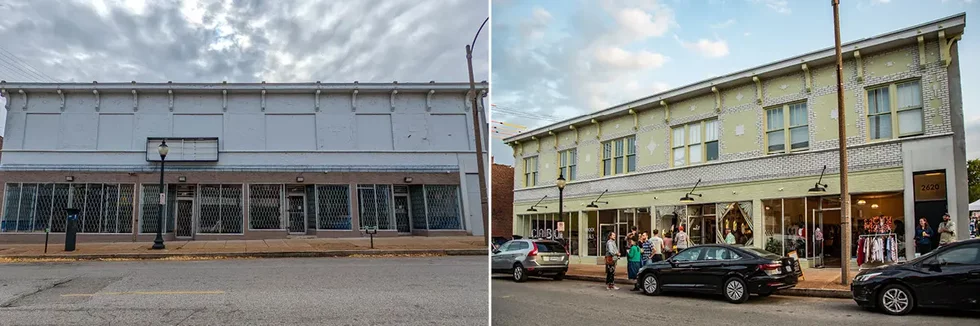
This building housed a variety of shops in its first few decades, including the Saiger Variety Store, the Horras Piano Company, and Nachman’s Furniture & Appliances. For decades, the former retail building dating back to 1923 had a vacant second floor that now features retail and residential spaces.
Owner: Jason Deem
Architect: Jessica Deem, Virescent Design
Contractor: Arcas, LLC
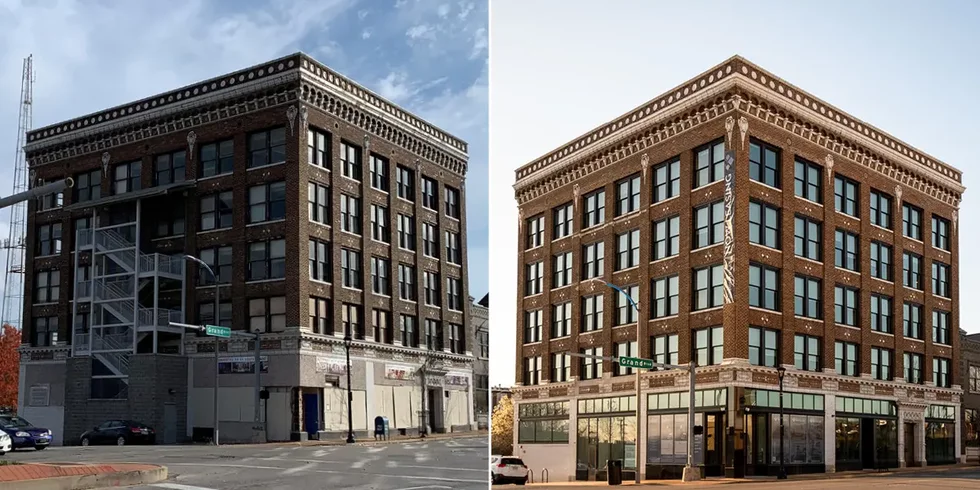
This project included the conversion of a 1912 office building constructed for Pelligreen Construction & Investment Co., into 28 apartments.
Owner: AHM Group
Architect: Trivers
Contractor: Blackline Design & Construction
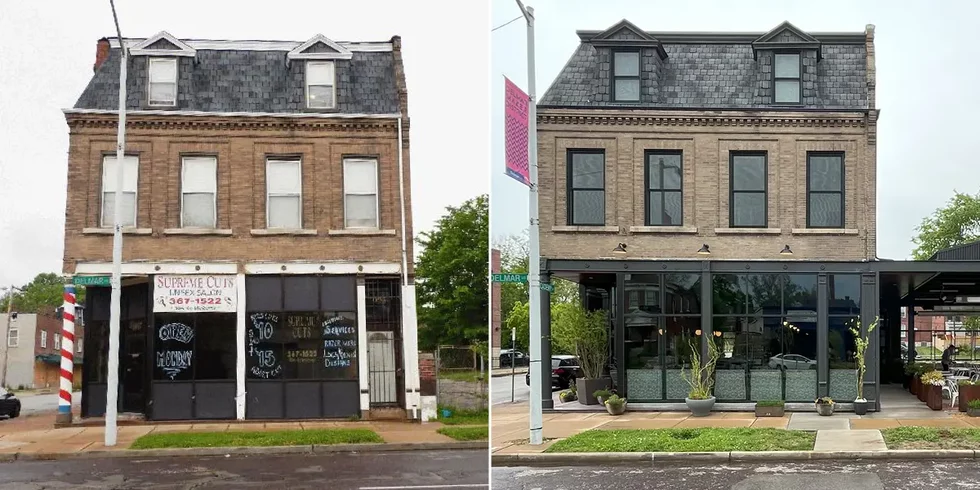
The mixed-use building was transformed into a commercial building with the addition of two residential units on the top floor. An outdoor heated patio with an urban garden landscape was added.
Owner: Maker District LLC
Architect: Patrick Knobloch, Mademan Design
Contractor: Cliff Gauntt, CDG General Contracting and Construction
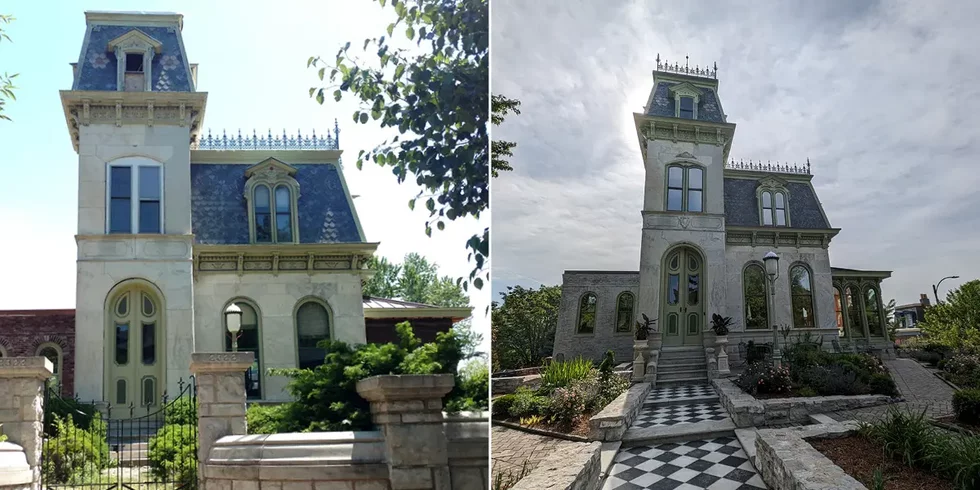
Constructed in 1874-76 for Dr. Franz Arzt, this house was the first in St. Louis to feature radiant heat. Time had taken its toll until a six-plus year restoration and rehabilitation.
Owner: Joy & Ron Christensen
Contractor: Joy Grdnic Christensen
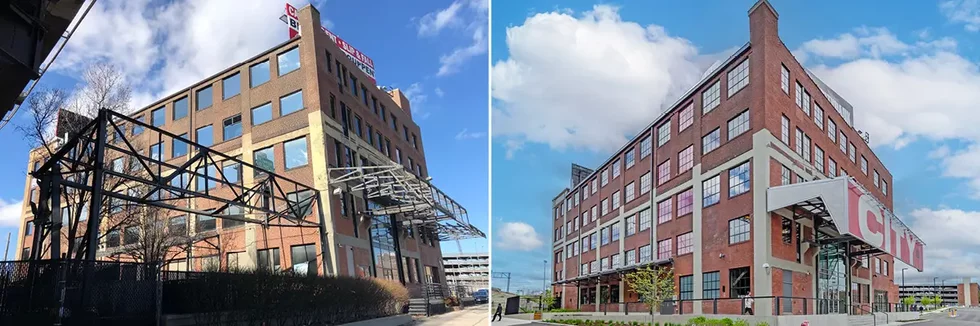
The SoMa (South of Market) building was constructed in 1918 as a receiving depot and warehouse for Century Electric Co. It was most recently inuse as the Upper Limits Climbing Gym. Today, it’s the newly renovated headquarters for St. Louis CITY SC’s front office and creative staff.
Owner: St. Louis City SC
Architect: Christner
Contractor: BSI Constructors Inc.
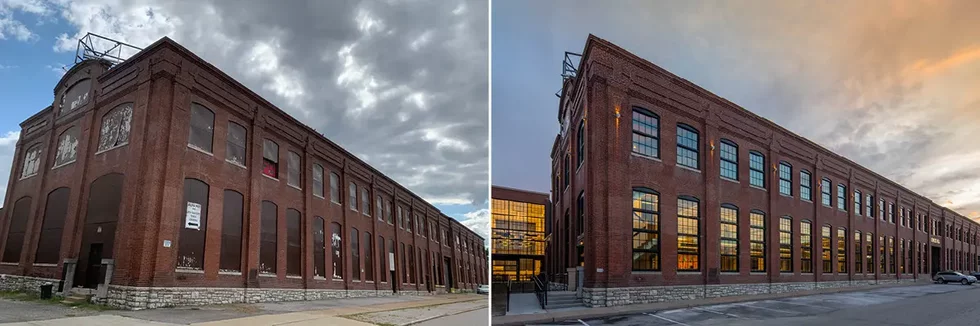
The former Ringen Stove Company Factory / Magic Chef Factory was built in 1910. It was transformed into the offices of law firm Brown & Crouppen after undergoing a major renovation.
Owner: Hany Abounader, Third Man Development
Architect: HOK
Contractor: PARIC
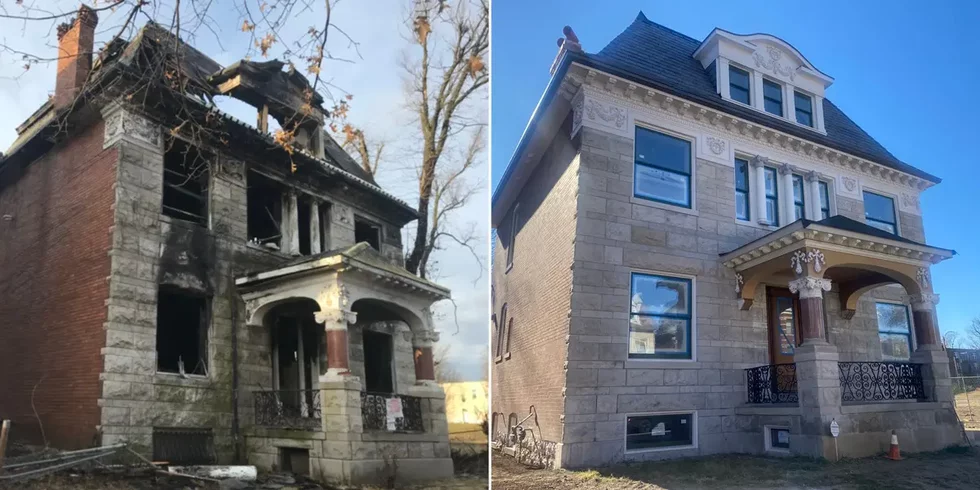
Originally constructed in 1901 for St. Louis builder and architect A. A. Fischer, the building was brought back to life after a devastating fire in 2019.
Owner: Guy Slay
Architect: Saint Louis Design Alliance
Contractor: Guy Slay, Mangrove