In Lafayette Square, “painted ladies” exude a charming air: candy-colored exteriors, elegant tall windows, and rooms crowned with moldings that harken back to a time when homeowners entertained in formal parlor rooms. Genny Cortinovis and Tom Schmidt, who moved into the neighborhood in 2013, strive for a more laidback but still fashionable lifestyle.
Built in 1888, the couple’s house is situated just north of Lafayette Park, nestled on a boulevard shaded by a canopy of trees. The couple, their three young children, and a black Lab named Duchess enjoy spending time together walking and playing in the neighborhood’s public open spaces.
Get a weekly dose of home and style inspiration
Subscribe to the St. Louis Design+Home newsletter to explore the latest stories from the local interior design, fashion, and retail scene.
“We love living in the city,” says Cortinovis. “St. Louis has such great architecture, and you’ve got so many options.”
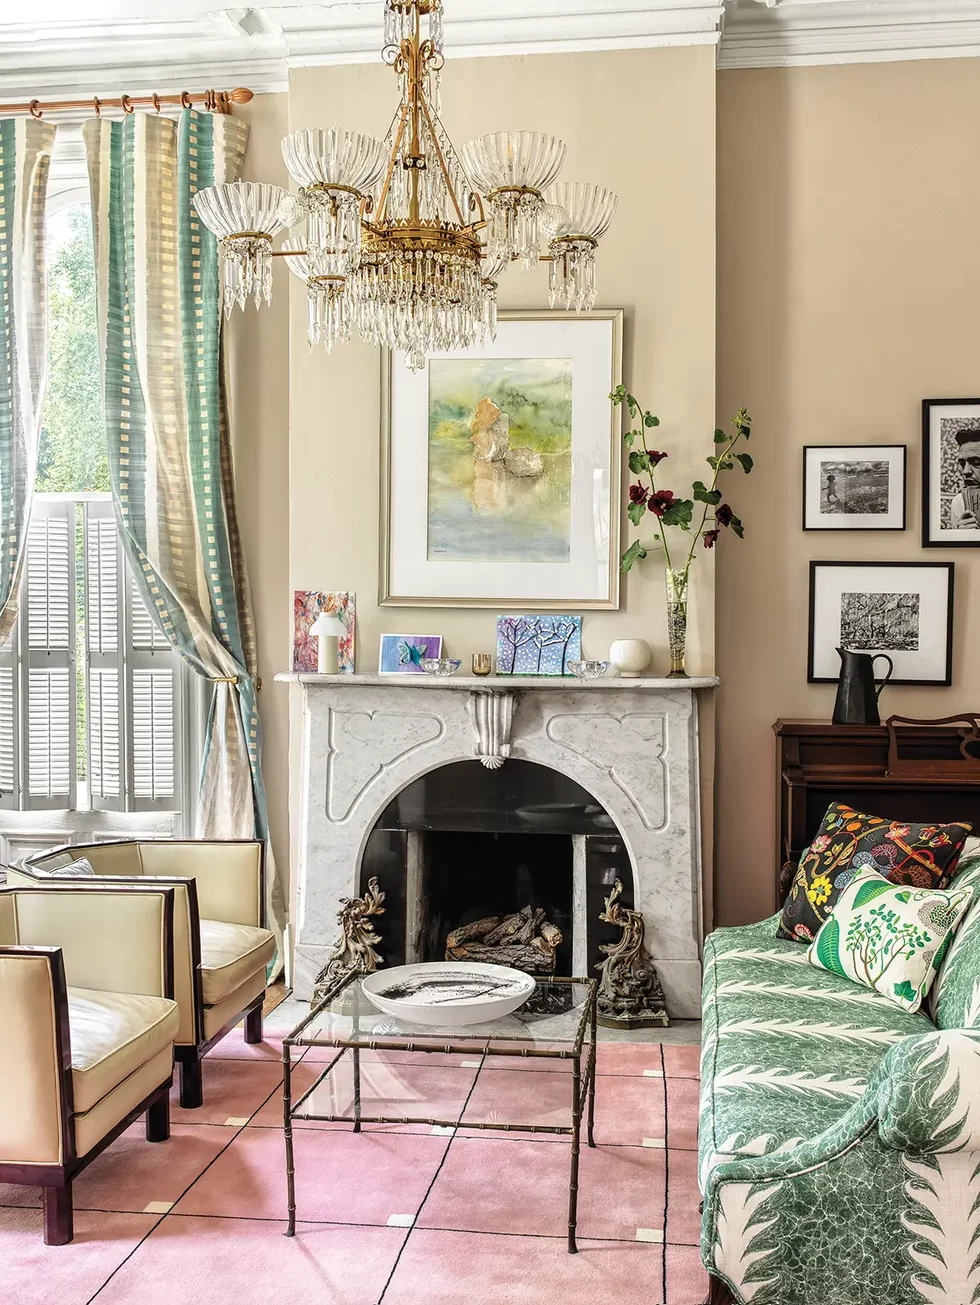
Inside the eclectically appointed residence, rooms are replete with artwork—including paintings by Schmidt’s mother, Mary Dee Schmidt—displayed alongside art made by the couple’s children. A palette of gold, pink, and soft green serves as a backdrop to a lively atmosphere that conjures a free-spirited European flair. Decidedly fuss-free, the rooms are arranged with vintage and antique finds informed by Cortinovis’ studied eye.
The 40-year-old Cortinovis is the Andrew W. Mellon Foundation assistant curator of decorative arts and design at the Saint Louis Art Museum. Despite her professional role, at home she’s less inclined to be overly protective of her own collected works. “You have to let go of the preciousness of it,” she says with a shrug. The house, Cortinovis adds, is all about comfortable living, with children’s toys sharing space with cherished items.
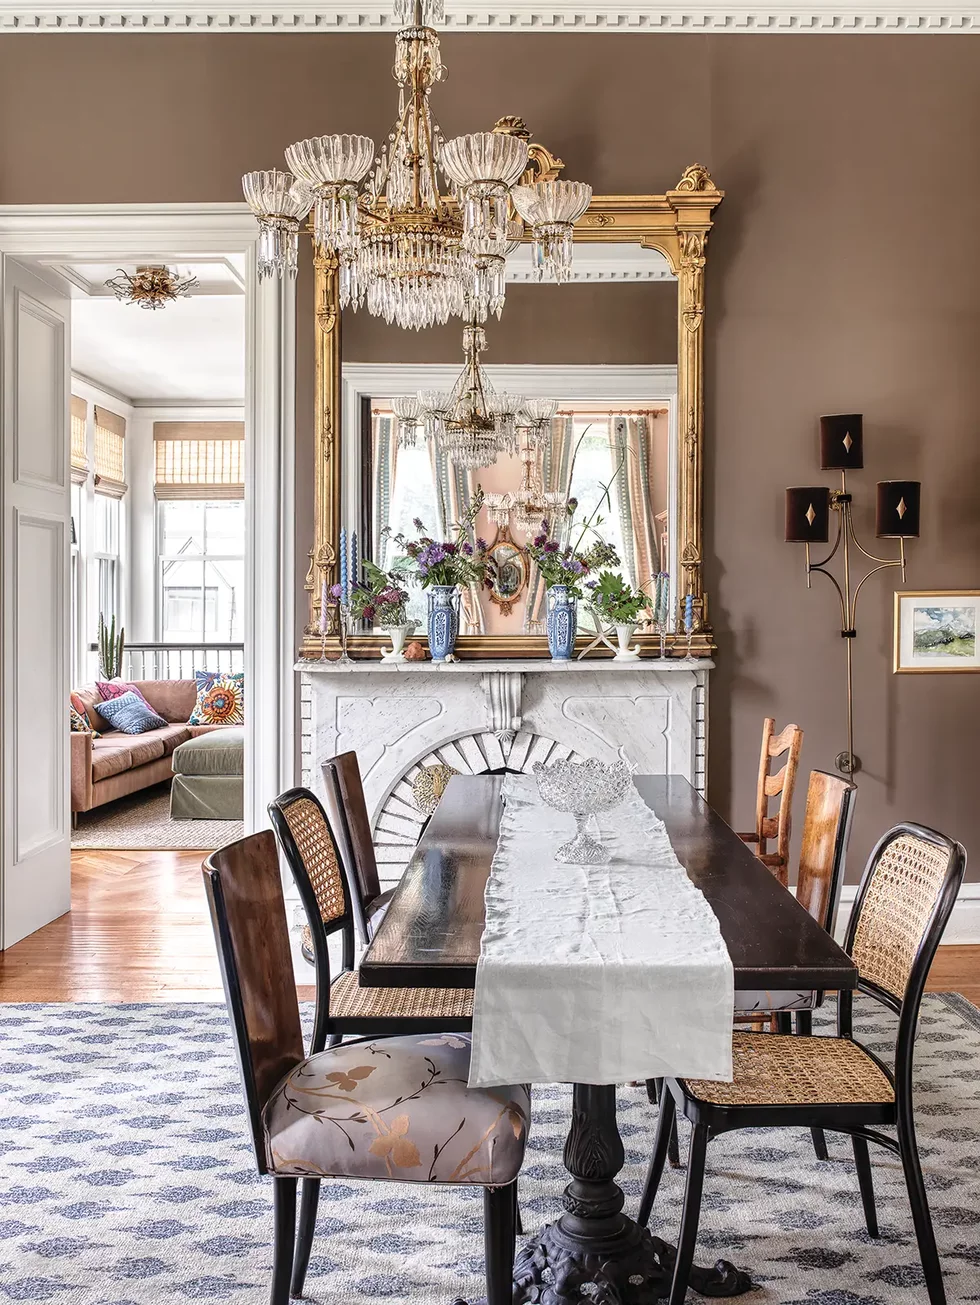
The interior design is abundant with beautiful treasures and objets d’art. Textiles purchased on trips to Ghana, Cambodia, and other far-flung locales have been fashioned into billowing floor-to-ceiling draperies and blankets casually thrown over a neutral-colored sectional in the family room. Cortinovis’ collection of fanciful textiles by 20th-century architect Josef Frank covers a handful of throw pillows that are visible throughout the rooms on the first floor. Their bright colors heighten the whimsy of spaces holding large pieces of antique furniture, many of which have been passed down from family or friends. Over the past few years, dozens of news stories have been written about old-fashioned “brown furniture” and a trend among adult children to reject such items from well-intentioned parents. Cortinovis and Schmidt aren’t those people.

“Don’t get rid of it!” says Schmidt, the owner of BBQ restaurant Salt + Smoke. “I think there’s been a turn,” adds Cortinovis. “‘Cottagecore’ is back, and I feel like people are re-embracing some of that. So much old furniture is really well made and oftentimes has beautiful wood. It lasts.” Look no further than the wood-framed loveseat with graceful rolled arms in the living room. It once belonged to a friend’s mother, until Cortinovis took it off her hands and reupholstered it in another one of her prized textiles—this time in a fresh green-and-white leaf pattern. A large bookshelf in the dining room was built by Cortinovis’ father, and the younger Cortinovis covered the lower cabinets with wallpaper to create a singular look. The pieces complement the couple’s historic home and offer a sharp contrast to its contemporary pieces too, like the Pepto-pink rug from Nordic Knots in the couple’s sitting room.
The couple has gone to great lengths to design a home that functions well for their family. The kitchen’s original location in the basement—far from the bright main level—made a key component of daily family life inconvenient. A dramatic atrium took up what is now the hub of the home.
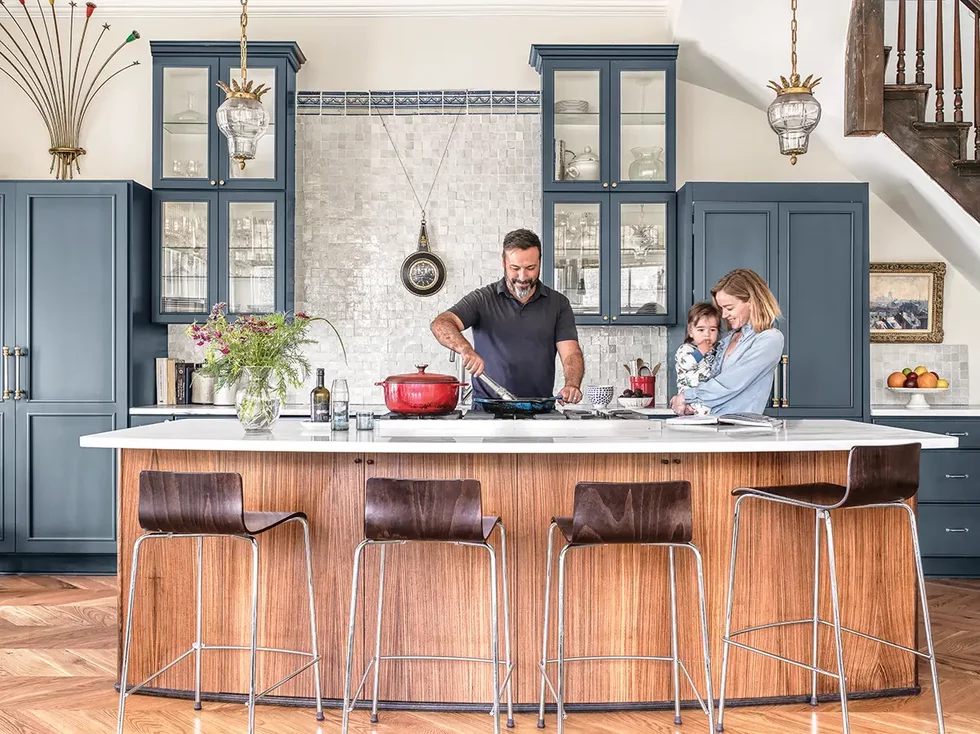
Over the course of a long, oft-delayed renovation that the couple embarked on the very week they moved in, one of their first decisions was to move the kitchen upstairs. They added Beata Heuman hardware to the existing kitchen cabinetry and took inspiration from a beloved 1950s Italian console table brought home from a Houston auction when designing a complementary eyebrow island. A blue paint color that is often seen in the color choices of some of the classic Dutch painters covers the cabinets. Behind the sink is a blend of cultures; Moroccan tiles are topped off by a collection of Portuguese tiles from the 18th century, gifted by Cortinovis’ father to create a striking backsplash. Enclosing an open porch off the kitchen helped expand the space, giving the couple the room to build out a comfortable living area that now functions as a cozy family room. Its sightlines flow straight through to the front of the home, offering glimpses of those pretty textiles that have been sewn and styled into lush draperies.
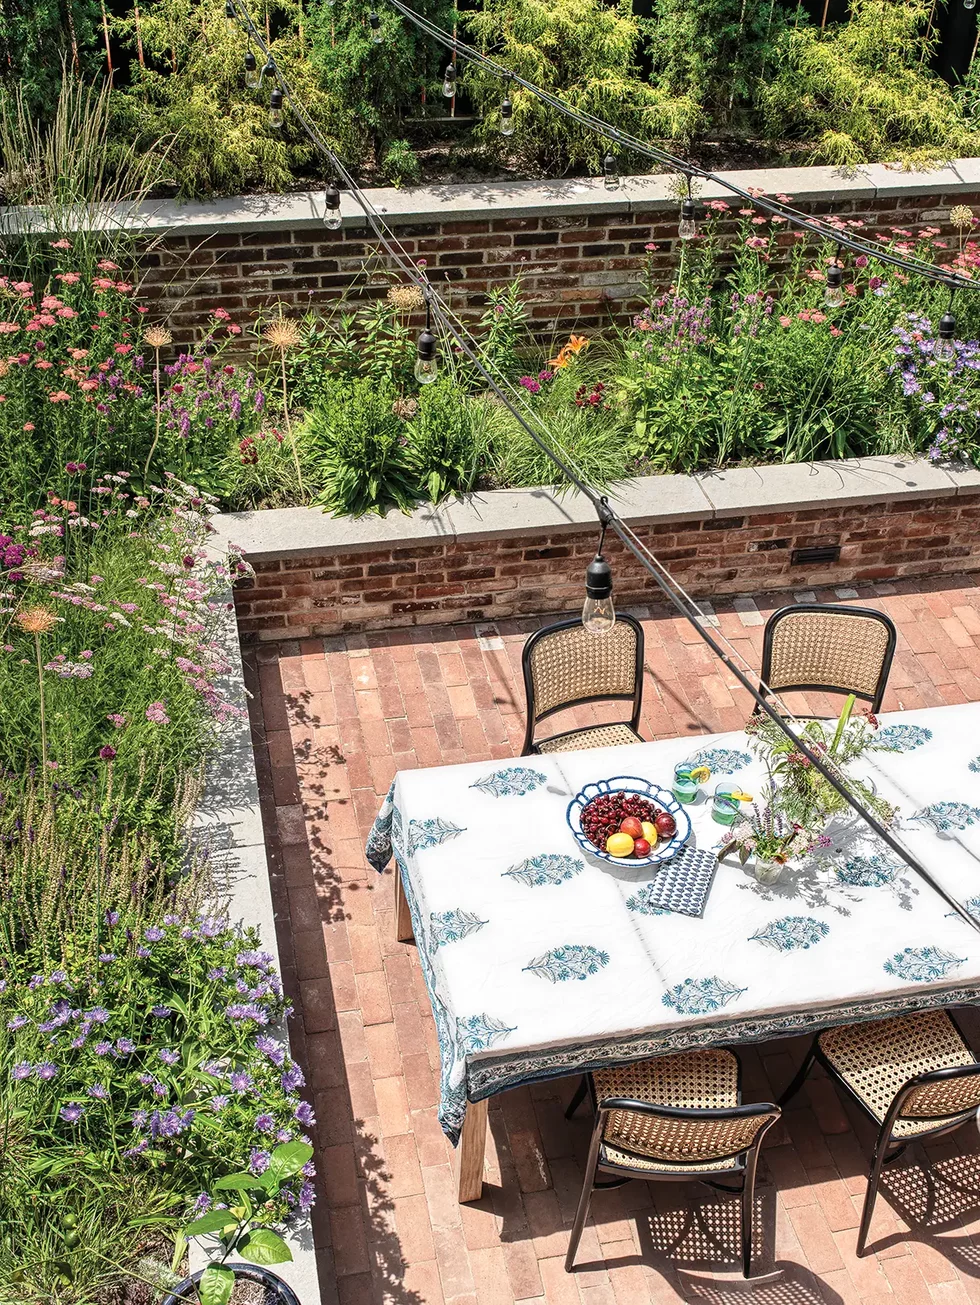
Enclosing that porch also created easier access to the yard, now just a short staircase away from the kitchen, its brick pathways twisting around the side of the house to the back, merging the main house with the carriage house. The couple recently redesigned the landscaping to yield more privacy. A small grassy area gives the children room to play, while a sunken dining room offers the family an option to dine outdoors, surrounded mostly by native plants arranged in a curated yet natural style. For inspiration, Cortinovis did not need to look far. “I love the gardens in Forest Park around the museum, so I tried to embrace that feeling,” she says.
Amid the house projects, when a lone bare lightbulb hung from the kitchen ceiling and it seemed as if the work would never be done, there was some discussion about whether the Lafayette Square house would be the family’s forever home. But these days, if you ask Cortinovis and Schmidt if they plan to stick around, the answer is an emphatic yes.
“While the hole was in the ceiling, it was like a two-year debate,” says Schmidt. “‘Do we just sell and make [the house] somebody else’s project? Because if we take it on, it will take 20 years before we can sell it for what we paid for it.’” The couple decided to trudge on, and they’ve successfully transformed the house into a home that honors its history while reflecting a dose of their own style and story.
“I fell in love with this house,” says Cortinovis with a smile. “You’re never going to make it back on these houses, but that’s fine. You have to be in it for the long haul.”