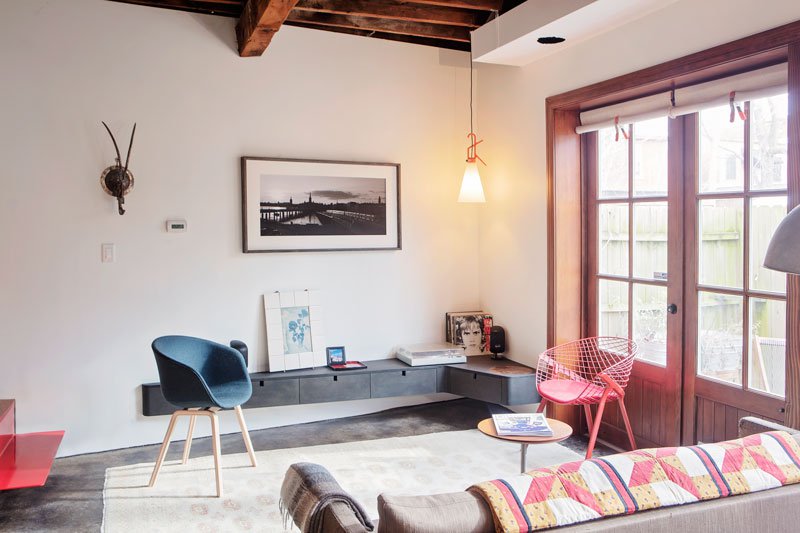
When the Benton Park Neighborhood Association hosted its first Tunes on Tap event—like the parlor tours of nearby Lafayette Square but with live music and craft beer—Richard and Ann Higby, who have lived there for eight years, were hesitant to show their home. An 1886 carriage house on a double lot, it’s 800 square feet on paper but closer to 650, says Richard. Yet after a call from alderman Dan Guenther, they were persuaded. It turns out the Higbys had no reason to be nervous about the tight quarters. Fifty people crowded in—and loved it. “People had so many questions,” says Ann. “They felt comfortable asking, ‘How did you work this out?’”
Short answer: Richard, who, before joining design and manufacturing firm idX, designed and built custom furniture, millwork, and architectural elements in Chicago for 20 years. “Richard has really turned this place into something that the two of us enjoy together,” says Ann, who works in public relations for Perficient.
Get a weekly dose of home and style inspiration
Subscribe to the St. Louis Design+Home newsletter to explore the latest stories from the local interior design, fashion, and retail scene.
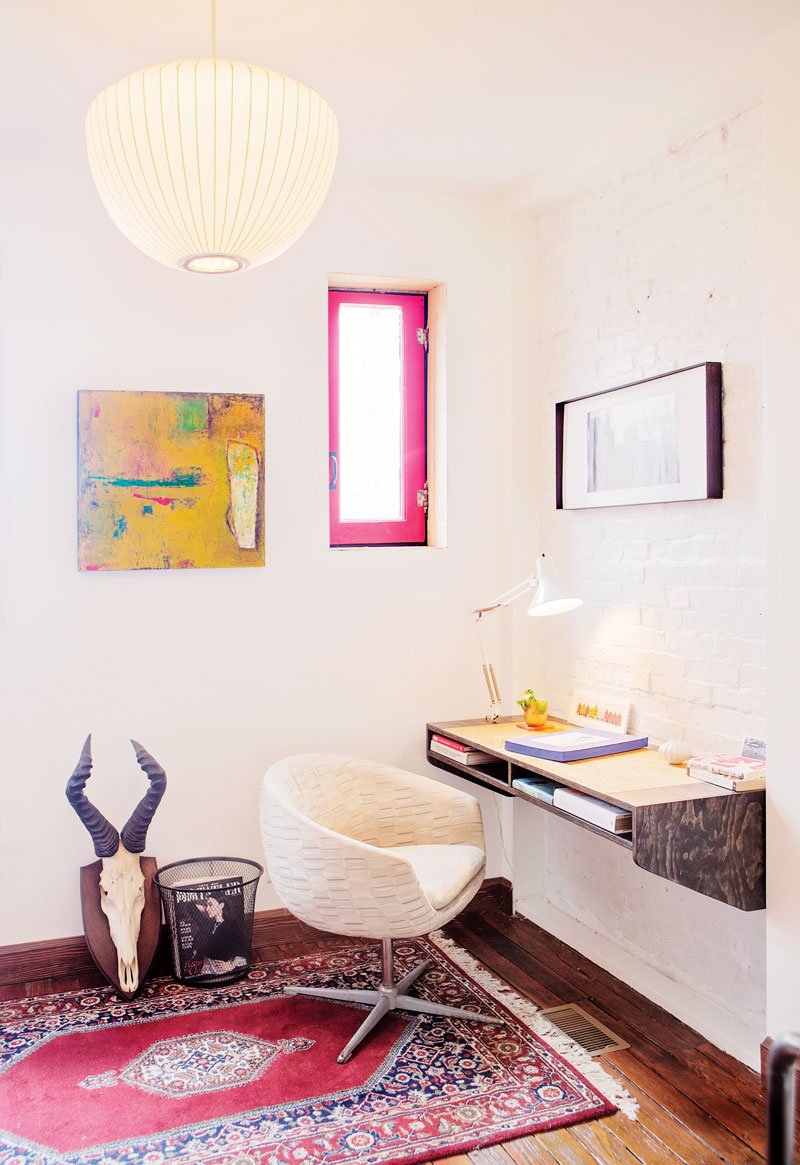
Or, as Richard puts it: “When we came into this place, it was an absolute disaster.”
The biggest challenge was the layout. Originally the stairs cut across the wall with a door, which would be designed to open to a second-floor Juliet balcony, rendering it inaccessible. The first floor was “brick, dirt, and concrete patches,” says Richard. “There was a guy living here. He was clearly in a band,” he jokes. The second floor housed the kitchen, bedroom, and bathroom.
Richard moved the kitchen, with its rows of open shelving, to where the stairs were on the main level and relocated the stairs across the living room from the full-height French doors and windows, which he made. A glass garage door was cool, but a feature the couple didn’t want (and, because it’s a historic home, the Cultural Resources Office wouldn’t accept). “You drive around the neighborhood—you see new construction, and the doors are already rotten,” Richard says. “I wanted to do it the way people used to.” He found an out-of-print book on making historically accurate doors and windows online, plus vertical-grain Douglas fir for the frames, a rich color that matches the carriage house’s ceiling beams and upstairs floors. The doors and windows, bearing insulated glass, are now a focal point of the living room. “I love the feel of it; I like the materials,” Richard says of the home now.
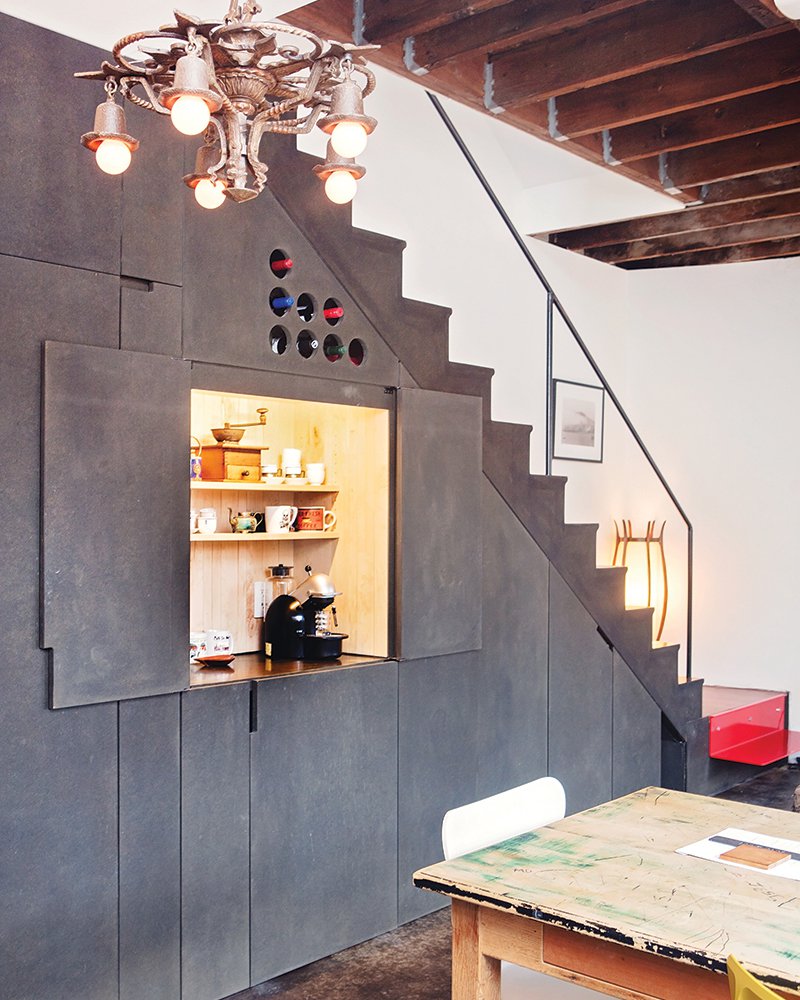
Another standout: the built-in pantry, spice storage, wine rack, and coffee bar, cleverly stashed under the stairs behind black MDF. “With the small space, we needed storage,” Richard says. The coffee station was necessary because the kitchen has little counter space. The bar is lined with maple, and the counter is surfaced with brass and holds Richard’s great-grandmother’s coffee grinder.
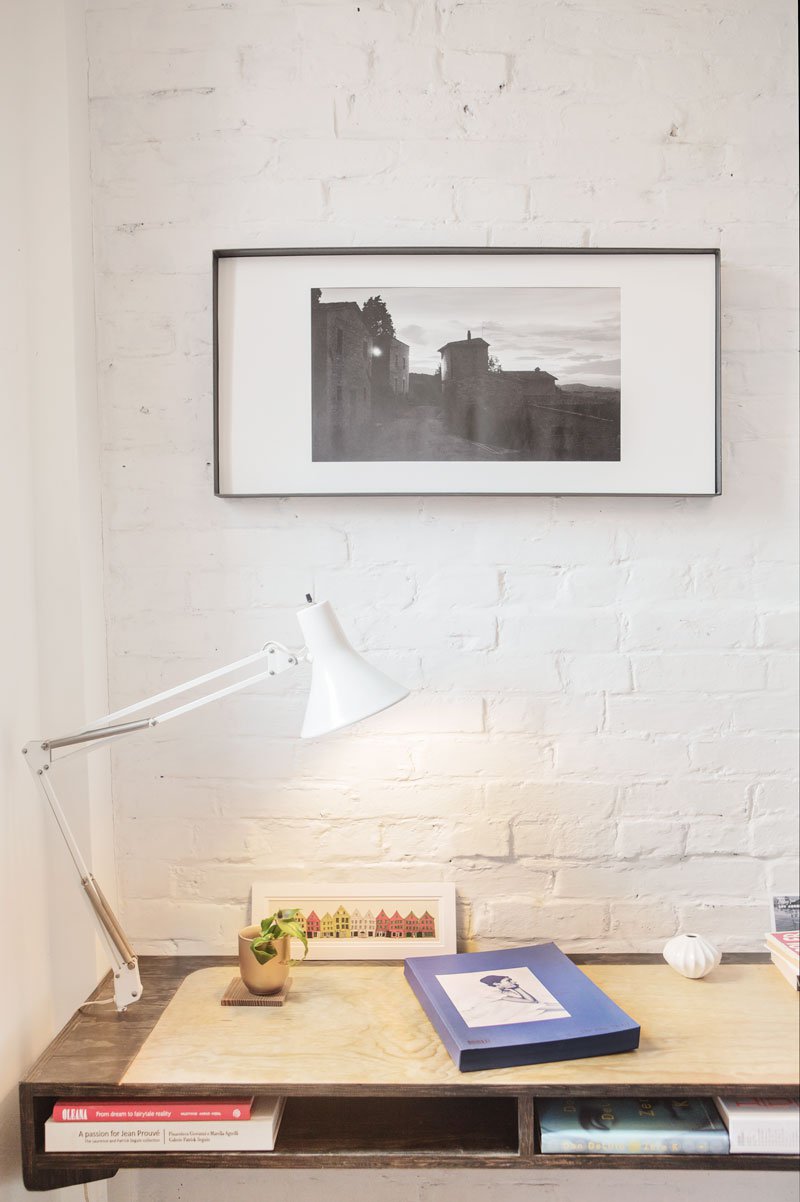
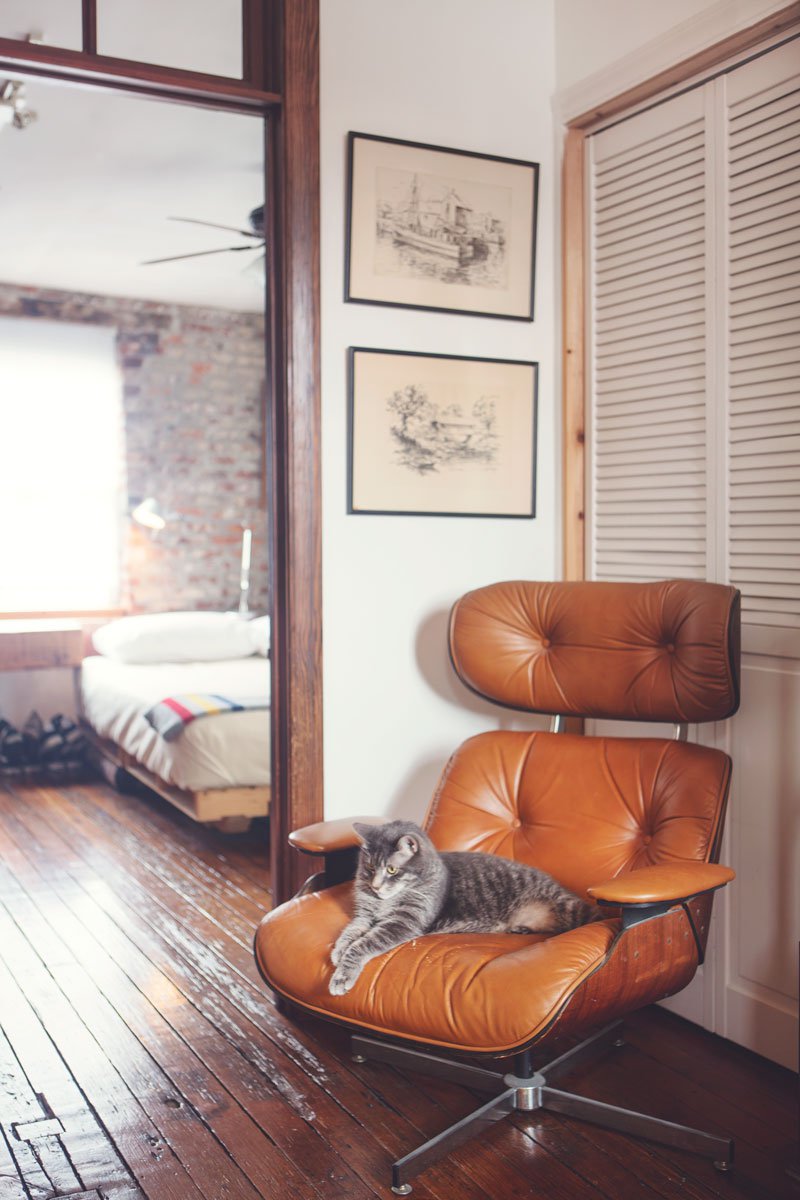
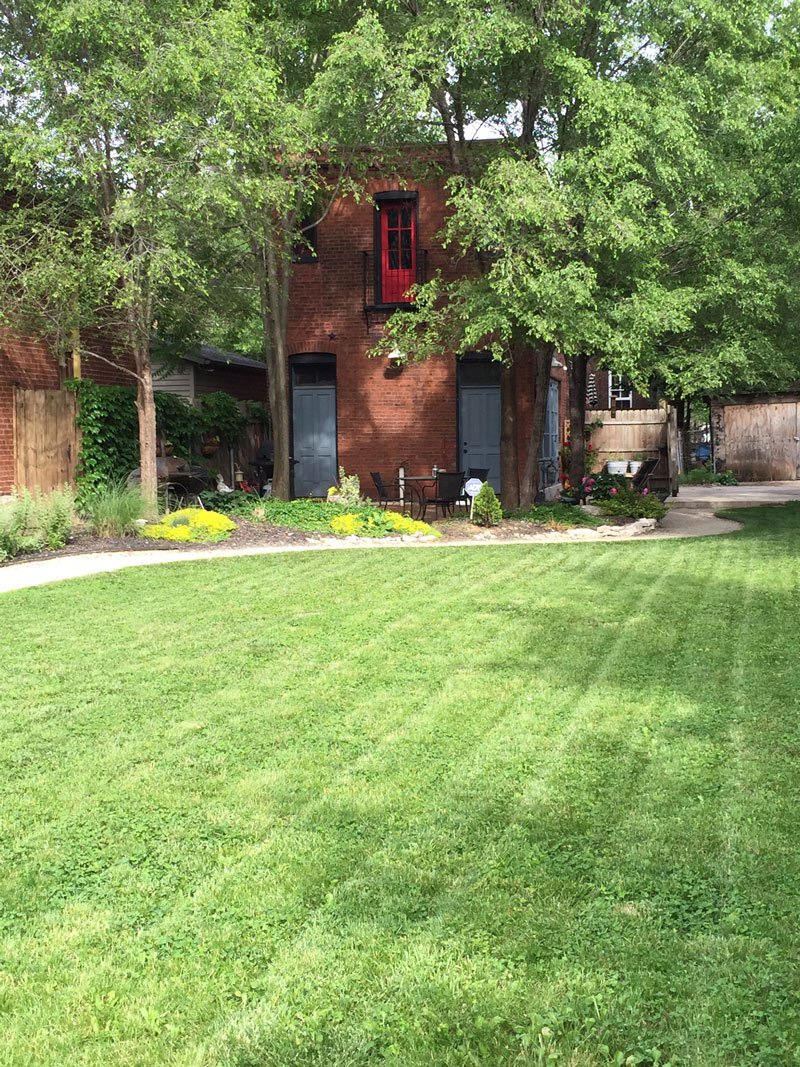




But soon the Higbys won’t be living in such close quarters. This spring, they hope to start construction on a home on the same lot. Plans range from a 1,700-square-foot two-story to a 3,100-square-foot three-story. One thing the couple is firm on is creating a home where all the space is used.
So what will become of the carriage house? They’re thinking of transforming it into guest quarters. As for the new house, says Ann, “we envision opening it up to Sunday-night meals, taking advantage now that we have the space. That’s the fun part—we think about, ‘Oh, this recipe would be great. We dream a lot.’”