It all started with a piano. Dr. Linda Peterson, an associate professor in cardiology at Washington University School of Medicine, and her husband, Dr. Clark McKenzie, an interventional cardiologist at Mercy Hospital St. Louis, decided the time had come for their daughter to upgrade from a player piano to a grand. And that grand had to go into the larger living room and out of the catchall room off the foyer. “When we moved the piano out, we still had a secretary with a filing cabinet in there,” Peterson says. “My husband said, ‘I just want an office.’”
Having worked with the family before, interior designer Jay Eiler of Castle Design (emilycastle.com) returned to their Olivette house. “There really was no rhyme or reason to the space,” Eiler recalls. Dated floral paper covered the walls. The furniture consisted of the secretary, an old lounge chair, and a smattering of music stands. “I’d worked with this client in the past, but this office was the first where I had full rein,” Eiler says. “They are familiar with my aesthetic, which is a sophisticated, modern aesthetic.”
Get a weekly dose of home and style inspiration
Subscribe to the St. Louis Design+Home newsletter to explore the latest stories from the local interior design, fashion, and retail scene.
To tie the office in with the rest of the house, Eiler hired master woodworker Tim McKinley. “Before I came on board, he designed these bookshelves and the fireplace surround in the living room,” Eiler says. “So I kind of captured that same style when I designed this, and he built it so we kept it tight in that way. And the neutral color scheme flows with the rest of the space.”
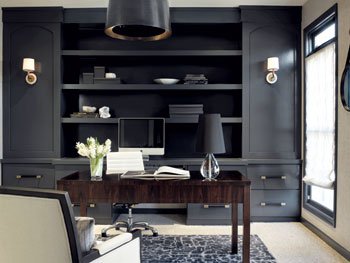
The navy bookshelves span an entire wall, with plenty of storage for books, files, and media. The pulls on the drawers and cabinets are antique brass with Edelman leather.
The espresso-stained desk was manufactured by Hickory Chair Furniture Co.; the office chair was sourced from Charter Furniture. “Things are functional but have design and look nice,” Peterson says. “The chair has to spin around, has to have low back support, and has to be adjustable, because everybody is at a different height looking at the computer. But it is still a nicely designed chair.”
The visitors’ chair comes from Bernhardt Interiors. It’s upholstered in fabric by Holly Hunt, the same company that created the Roman shades. A textured paper from Phillip Jeffries now covers the walls. The space’s original double doors have been replaced by doors with sandblasted glass inserts. “It gives privacy, but it lets light filter through,” Eiler says. As in any office, lighting is key. “We used Robert Abbey sconces on the built-ins,” Eiler says. “There is a lot of accent lighting. There is a decorative light fixture from Arteriors that hangs over the desk. We used a Jonathan Adler desk light for additional task lighting.”
Once the space was unveiled, the entire family moved in. “The space turned out really well—better than I expected,” Eiler says. “It’s different; it’s dramatic; it’s sophisticated. There are modern and traditional elements, so I think you could call it a transitional space. It appeals to both of them.”
As it turns out, the three kids (ages 10, 13, and 15) use the office more than anyone. “There is a computer in there, so that’s another computer for the kids to do their homework on as they get older,” Peterson says. “Clark uses it to pay bills, but the kids use it all the time.”