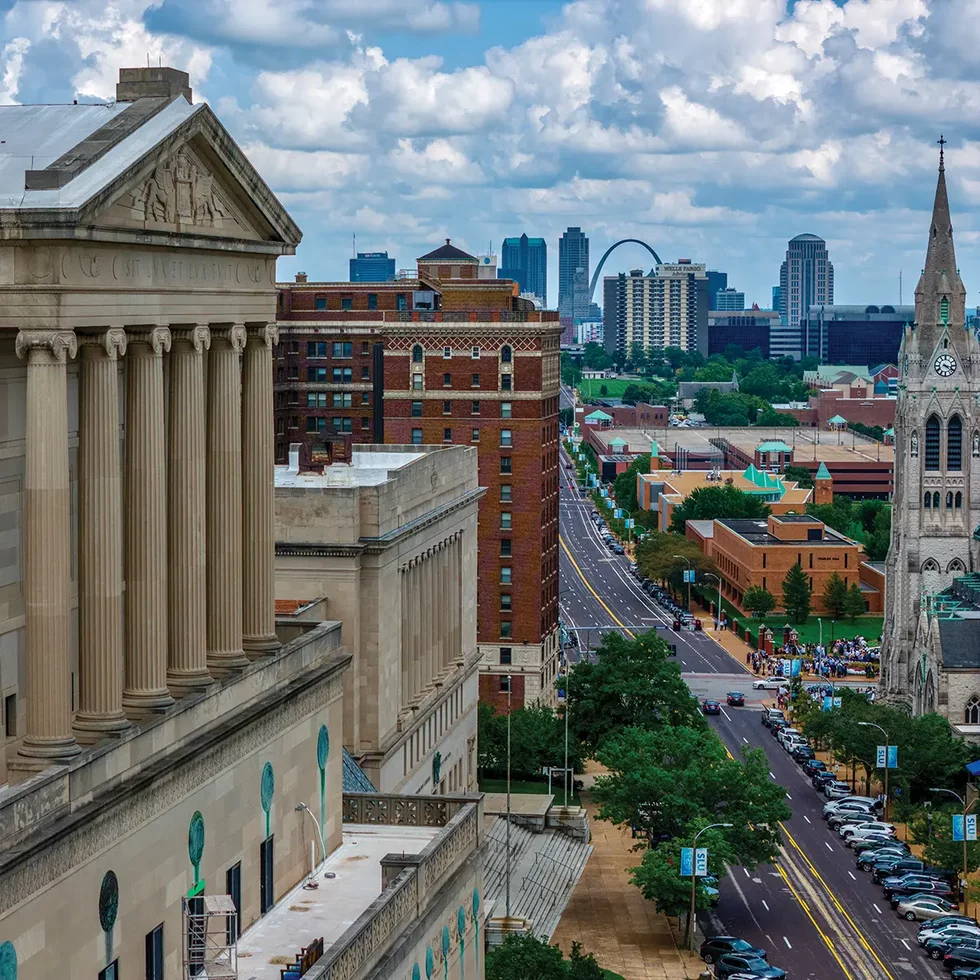
Architect Ludwig Mies van der Rohe famously quipped that “God is in the details,” and though he was referring to a job well done, we are inclined to co-opt his sentiment for another purpose: There is something divine about walking a city street or strolling through a neighborhood of old houses and really paying attention to what you’re seeing. ¶ Our built environment looks the way it does for myriad reasons: trends, proximity, and innovation have all left their stamps on St. Louis. Let the pages ahead prepare you to take it all in from the ground up, from the city’s rich, deep clay deposits to its tallest skyscraper. Once you start noticing the details—repeating patterns, pops of color, distinctive materials that define a city—it’s hard to stop seeing them. ¶ So start looking. Tip your head back on Laclede’s Landing to see the intricate cornices and brickwork. Take a long walk down Lindell, and note the shades of green in the rooftops. Next time you’re high up in the stands at Busch Stadium, study the skyline. St. Louis has a look all its own, if you’ll only take the time to notice.
LIMESTONE
A rock that is formed chiefly by accumulation of organic remains, consists mainly of calcium carbonate
Long before the ubiquity of local brick, limestone was the construction material of choice for St. Louis builders. There’s even a type, known for its fine-grained texture and the presence of fossil fragments, named after St. Louis; after all, at one time the entire area was under a giant inland sea. The Old Rock House, constructed in 1818 by the Spaniard Manuel Lisa and used as a fur-trading warehouse, was carefully disassembled when the Levee District was cleared to make way for the Gateway Arch, attesting to the longevity of the sedimentary rock. Unfortunately, the stones were lost to time and the Old Rock House was never rebuilt.
Get a weekly dose of home and style inspiration
Subscribe to the St. Louis Design+Home newsletter to explore the latest stories from the local interior design, fashion, and retail scene.
Fast-forward to the booming years after the Civil War, when new railroad networks grew out from St. Louis, opening new markets and providing new sources of limestone that were used on the exteriors of Italianate and Second Empire mansions around St. Louis. Those grand façades, however, were defenseless against the acid rains caused by the high-sulfur coal burned in the homes and factories of the city. Those polluted drops reacted with the calcium in the limestone, melting away many of the beautiful sculptural details.
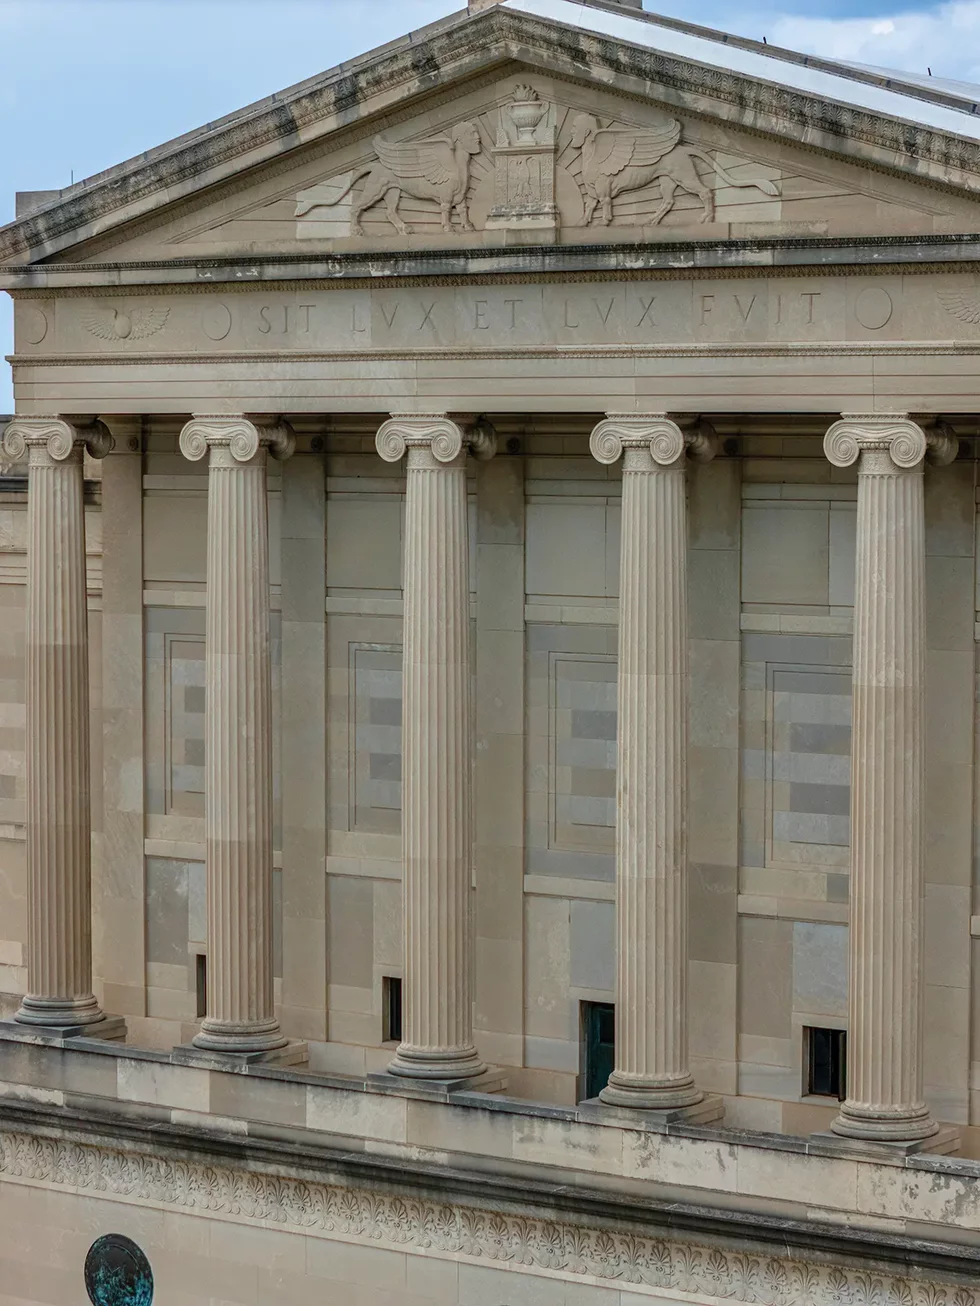
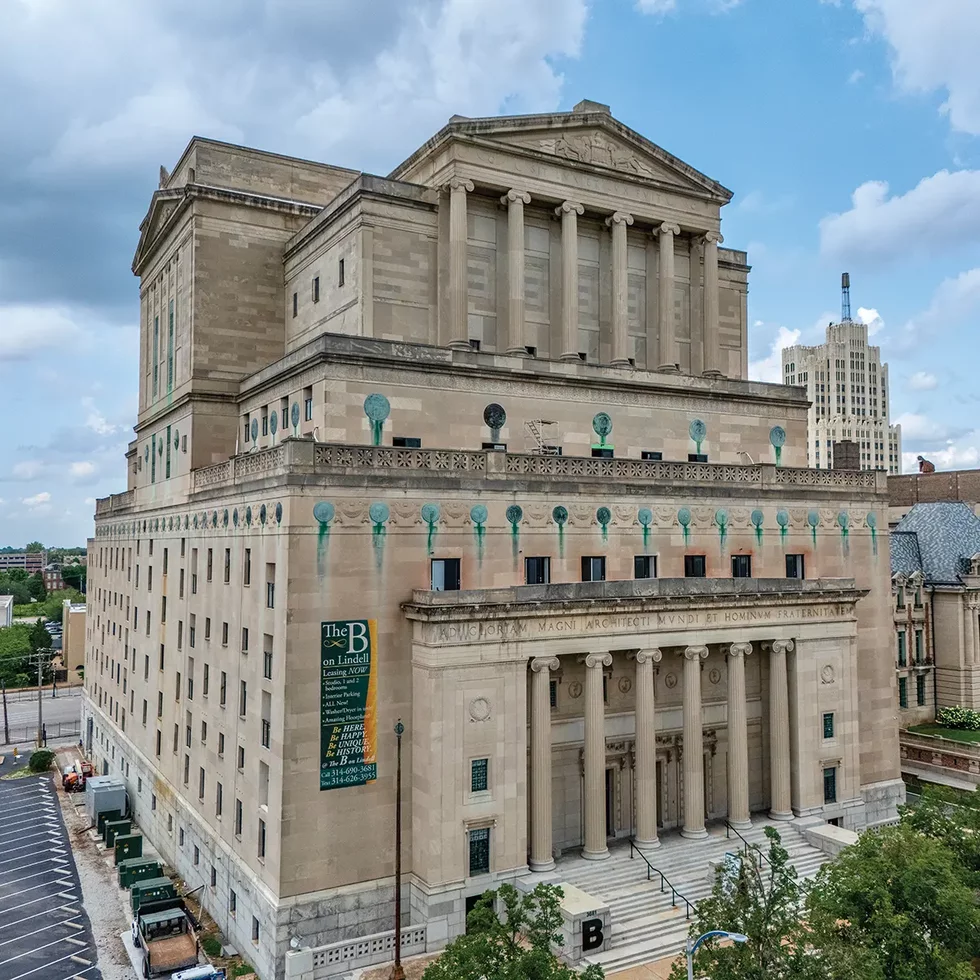
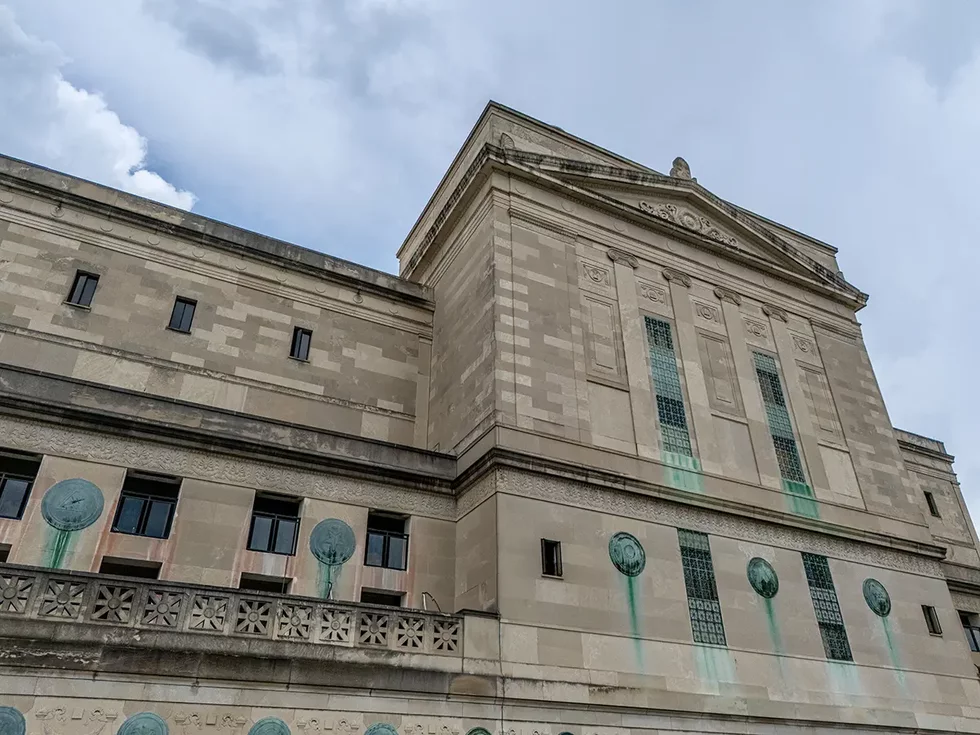
The real revolution began with the arrival of Bedford, or Indiana, limestone, in which many of the city’s monumental civic and religious buildings are clad. The New Masonic Temple in Grand Center, a massive pile of Bedford limestone rising at the northeast corner of Lindell and Spring, makes ample use of the material. Opened in 1926, but technically never completed, the temple rises in three levels said to represent Babylonian, Egyptian, and Classical Greek models, according to the design of St. Louis architectural greats Albert B. Groves and Thomas Crane Young. The massive Beaux-Arts building gives the appearance of a Parthenon sitting majestically on its own manmade Acropolis, dwarfing its neighbors. But would we expect anything else from what was once the fourth-largest city in America?
Carthage marble, which is sourced from quarries around the Missouri town bearing the same name, isn’t actually marble, but it’s played an important role in making local residences beautiful nonetheless. Unlike most limestone, which is gray, Carthage marble is white with streaks of gray. It’s also easy for masons to work with—critically important to developers responding to the fast pace of building around the city. The malleability of the material doesn’t mean it isn’t durable: The stone was used to build foundations and such decorative elements as windowsills and doorways.
CONCRETE
A hard, strong building material made by mixing a cementing material (such as cement) and a mineral aggregate (such as sand and gravel) with sufficient water to cause the cement to set and bind the entire mass
Concrete is so prevalent today that it’s hard to imagine that at one time it was considered cutting-edge. Spurred by the opening of the St. Louis Portland Cement Company on the Far North Riverfront (later the site of Cementland, the late Bob Cassilly’s unfinished masterpiece), the availability of cement at low prices in the early 20th century gave architects and developers new ways to think about homebuilding. Expensive stone from distant quarries and humble brick from the city’s clay mines now seemed passé.
As the city expanded, new neighborhoods were developed. Unique yet least known of those was the Oakherst Place Concrete Block National Historic District, in the West End off Hamilton. Tucked away on a series of gently winding streets, the cluster of homes with full cement exteriors ranged in style from Arts & Crafts to Frank Lloyd Wright–inspired. Originally part of the 1906 Woodland Place Addition, the subdivision was laid out in an area quickly becoming one of the most sought-after, boosted by the presence of the Hodiamont streetcar line.
Cast in workshops onsite, the new cement blocks were seen as an improvement to older stone, retaining heat in the winter and absorbing cool air in the summer, and it could easily be made to mimic ashlar—cut stone—in any desired size or shape.
Though perhaps not proving the premiere building material its promoters wanted it to become—it spread over to nearby Julian Street, but the inflexible material didn’t catch on as a trendy home option—the humble concrete block still found a role throughout modern construction, providing support and strength out of the limelight.
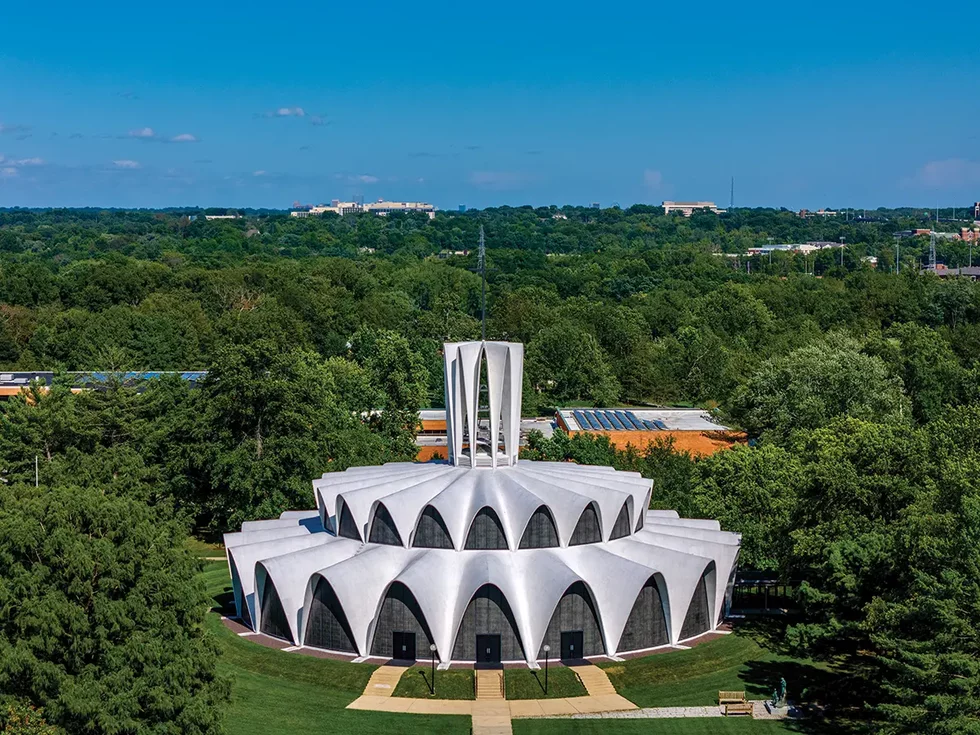
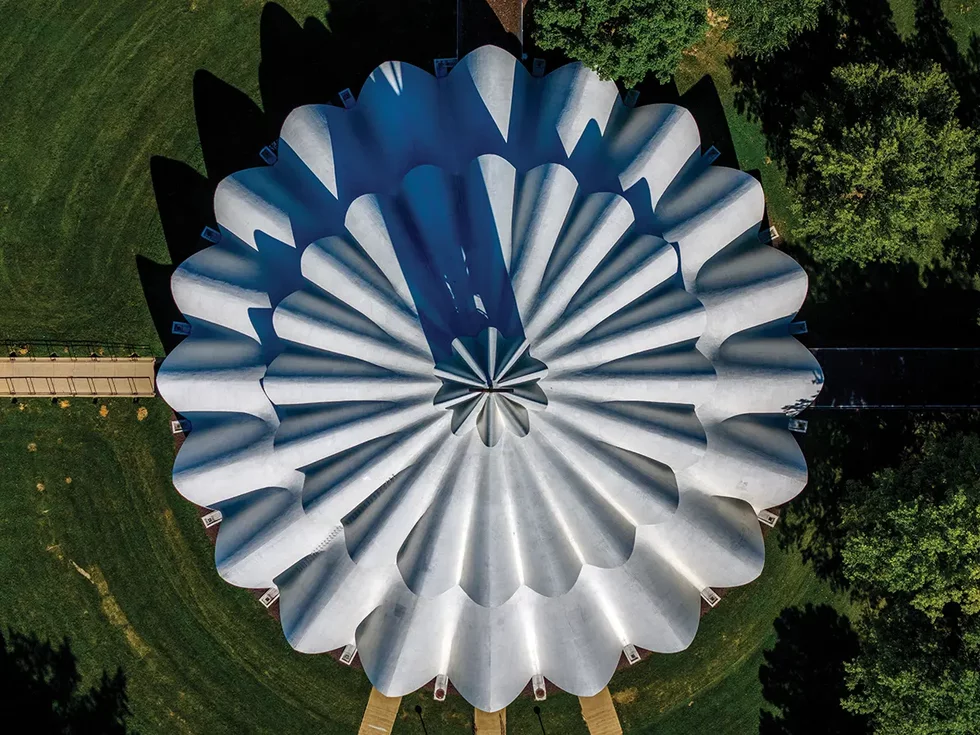
A generation after those concrete block houses appeared on Oakherst, Japanese-American architect Gyo Obata harnessed concrete in ways that builders of the past could have never imagined. In his striking and innovative Priory Chapel, completed in 1962, Obata turned concrete and its very nature on its head. Channeling the best aspects of Modernist architecture, Obata made the heavy seem weightless, using extremely thin concrete shells to give the appearance that the impossible had become possible, with cement and aggregate floating over ceramic tile and thin air. Although the structure was originally viewed by contractors as impossible to build, the then-new Kalwall firm took on the project, constructing one arch-shaped falsework (wood framing onto which the concrete was poured) and then another until the striking chapel was complete.


GRANITE
A very hard natural igneous rock formation of visibly crystalline texture formed essentially of quartz and orthoclase or microcline and used especially for building and for monuments
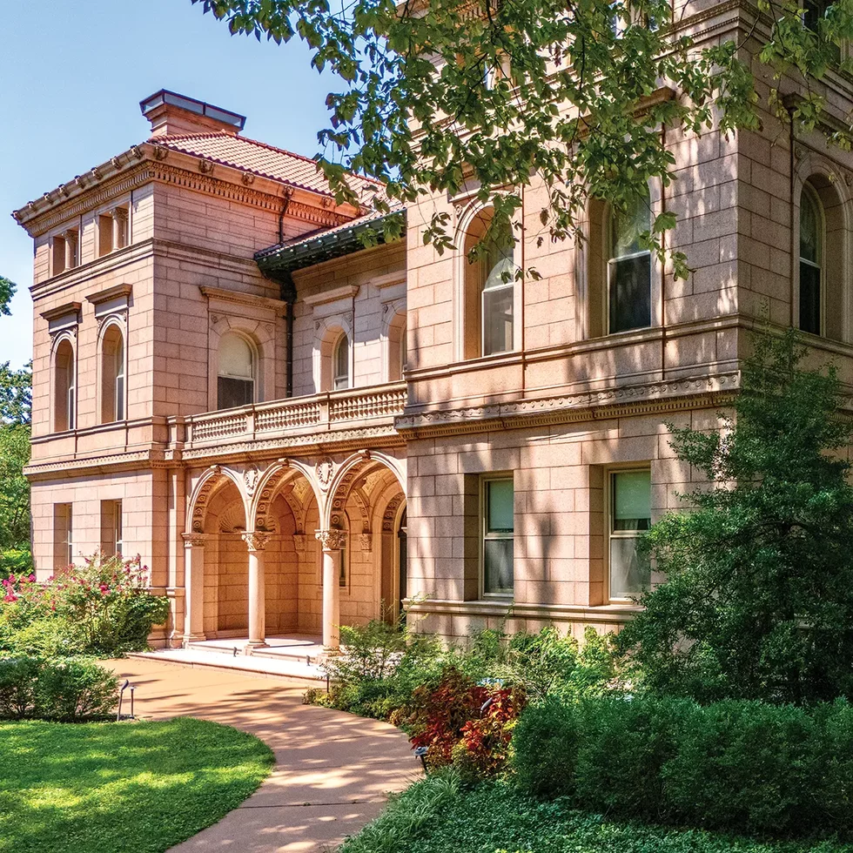
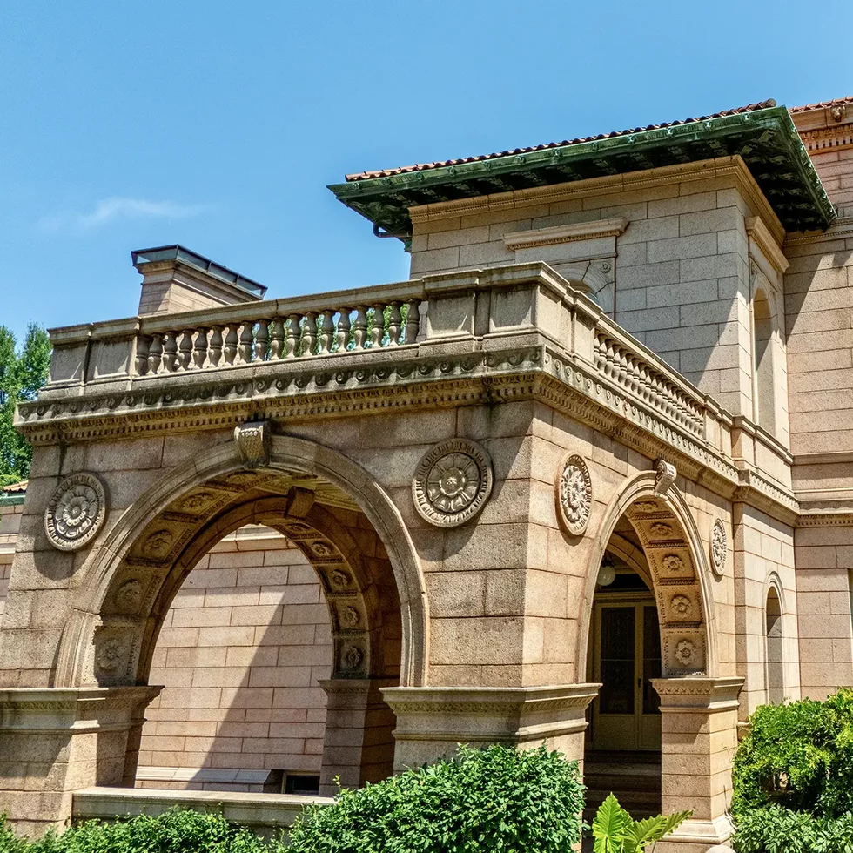
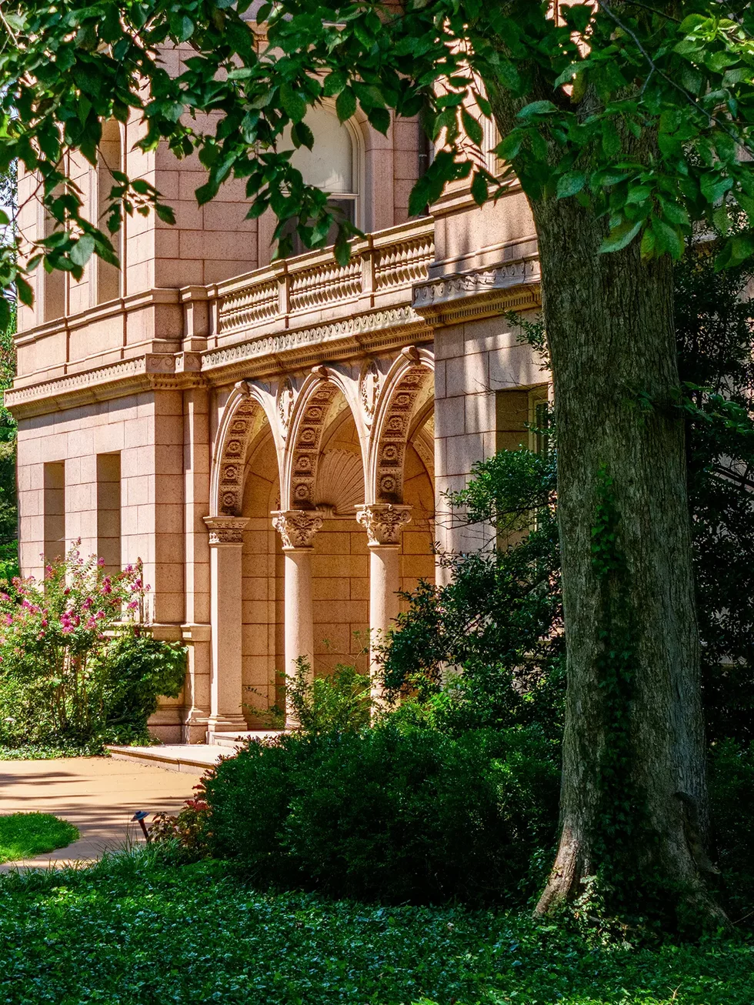
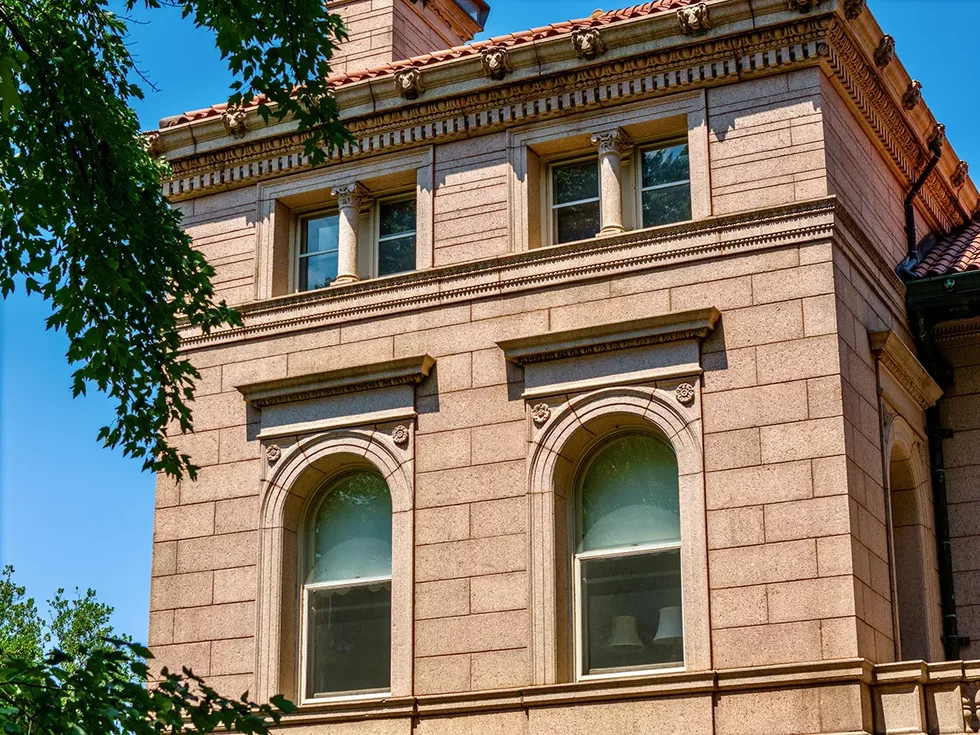
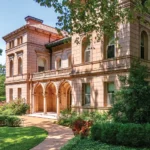
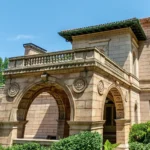
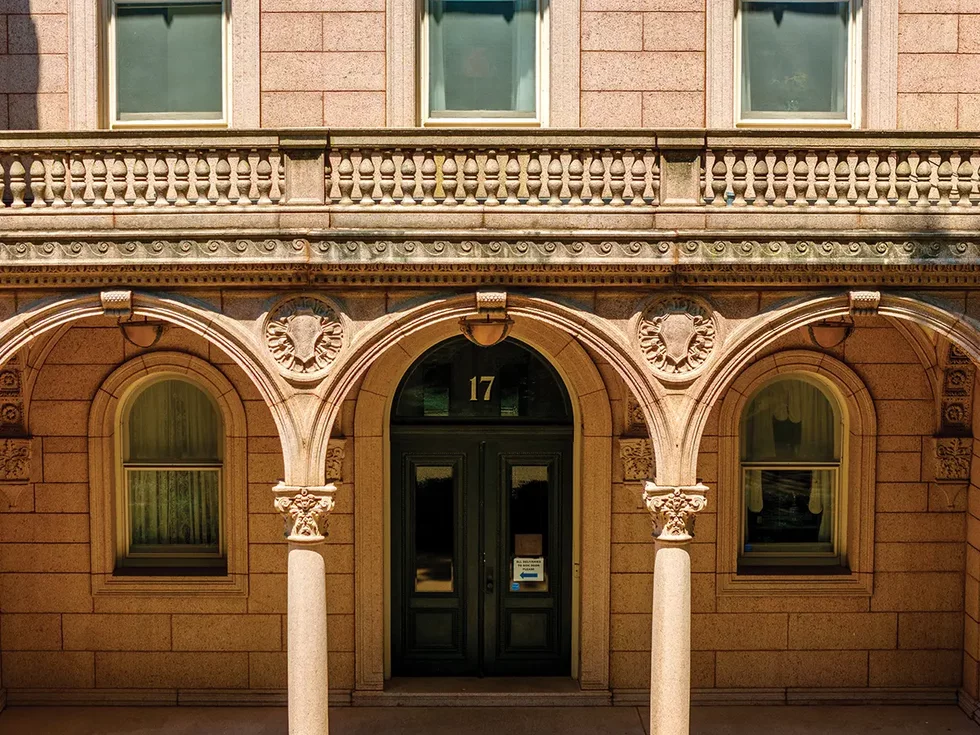
Beauty, posterity, strength—they’re all there in the hulking stone blocks and fine details of the granite mansion at 17 Westmoreland Place, sometimes called the “Pink Palazzo.” It’s one of several 19th- and early-20th century palaces that still stand north of Forest Park.
At the turn of the 20th century, the stately homes on Westmoreland and Portland were owned by a who’s-who of St. Louis’ wealthiest—brewers, politicians, department store magnates—and the grandeur of the houses fit the status of their owners. 17 Westmoreland, for example, was built in 1894 for John T. Davis, a banker and wholesaler. His son Dwight F. Davis, the noted politician and namesake of the Davis Cup, the international team tennis competition, lived there for a time, and liked the street enough that he later built his own home there. These days, the pink granite behemoth is home to another St. Louis great: Mary Strauss, who spearheaded the effort to rescue the Fox Theatre.
Across town at the Old Post Office, the same rosy stone is on display. The lower structure of the building, constructed in the Second Empire style, opened in 1884. Its Missouri Red granite was transferred to
St. Louis by train from Iron Mountain, about 85 miles away. That area is rife with granite deposits that have been mined since the middle of the 19th century. Five types of granite—Butler Hill, Breadtray, Graniteville (a.k.a. Missouri Red), Silvermine, and Slabtown granites—are recognized by the Missouri Geological Survey. They’re used for everything from paving blocks to monuments.
According to the Missouri Department of Natural Resources, the first significant use of one of our state’s key natural resources was the construction of the Eads Bridge. At the base of the 150-year-old structure (also the world’s first steel arch bridge) are giant granite-faced footings built of granite from the quarry of then-senator and future governor B. Gratz Brown.
To explore some of the state’s quarrying history, as well as Missouri granite in its natural form, look no further than Elephant Rocks State Park, in Belleview. The namesake rocks are huge boulders of 1.5 billion–year–old granite that can be climbed all over for a better look at their glittering mineral deposits. Visitors can also take the Engine House Ruins Trail, accessed via the Braille Trail, to the ruins of an engine house used by the Iron Mountain and Southern Railroad and as a hub of operations for the Sheehan Quarry.

SANDSTONE
A sedimentary rock consisting of usually quartz sand united by some cement (such as silica or calcium carbonate)
The story of sandstone in St. Louis is one of transformation. The strip of sandstone that winds from Eureka to Festus is especially crumbly, and though it’s similar to the stone that has become synonymous with the building façades in Lafayette Square, it’s celebrated for its use not in construction but instead in industry.
Toward the end of the 19th century, glass production was big business in the region—and it required tons of sandstone. The friable stone was mined, ground into silica, and then melted and formed into plate glass for windows produced in such factories as the Crystal City Plate Glass Company. Thanks to this distinctive deposit of stone, light streamed into factories and offices, supplying light to workers of the Industrial Age.
The railroads gave St. Louis access to quarries with higher-quality sandstone, and builders embraced the material with open arms. Stronger stuff was shipped in from southern Illinois and other locales for use on the façades of buildings that still stand around the Lafayette Square Historic District.
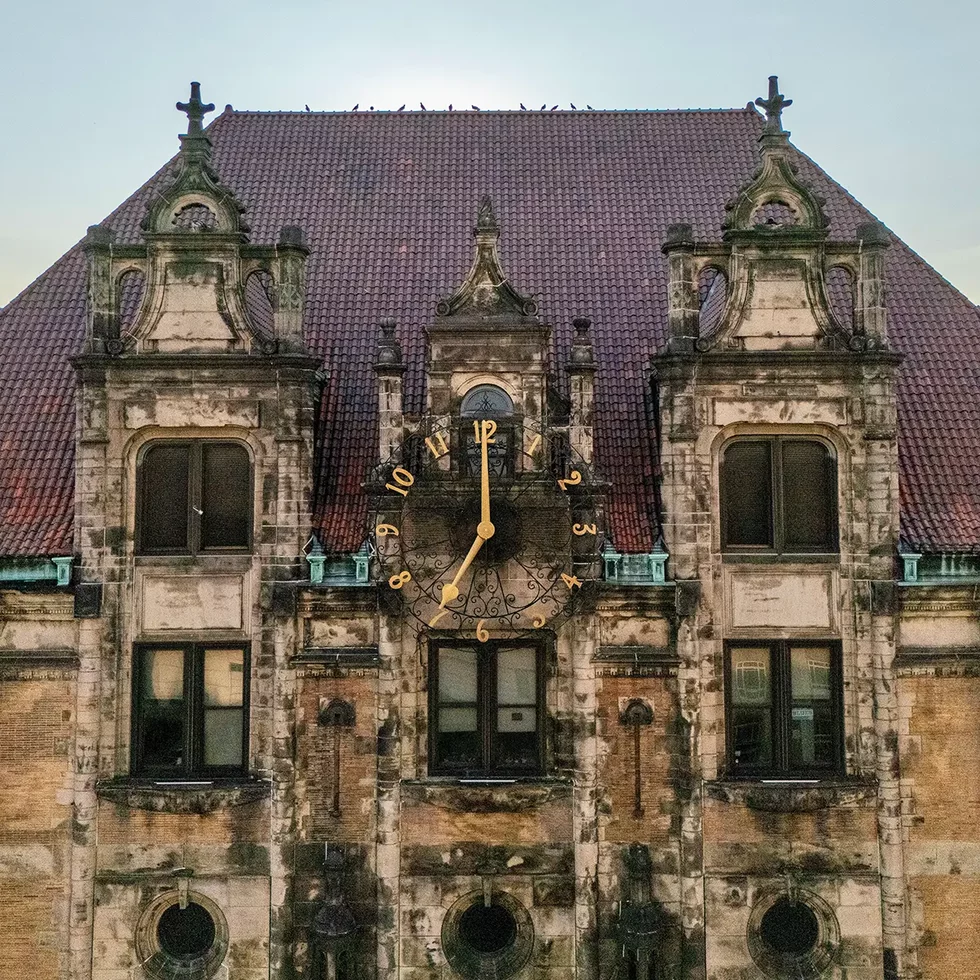
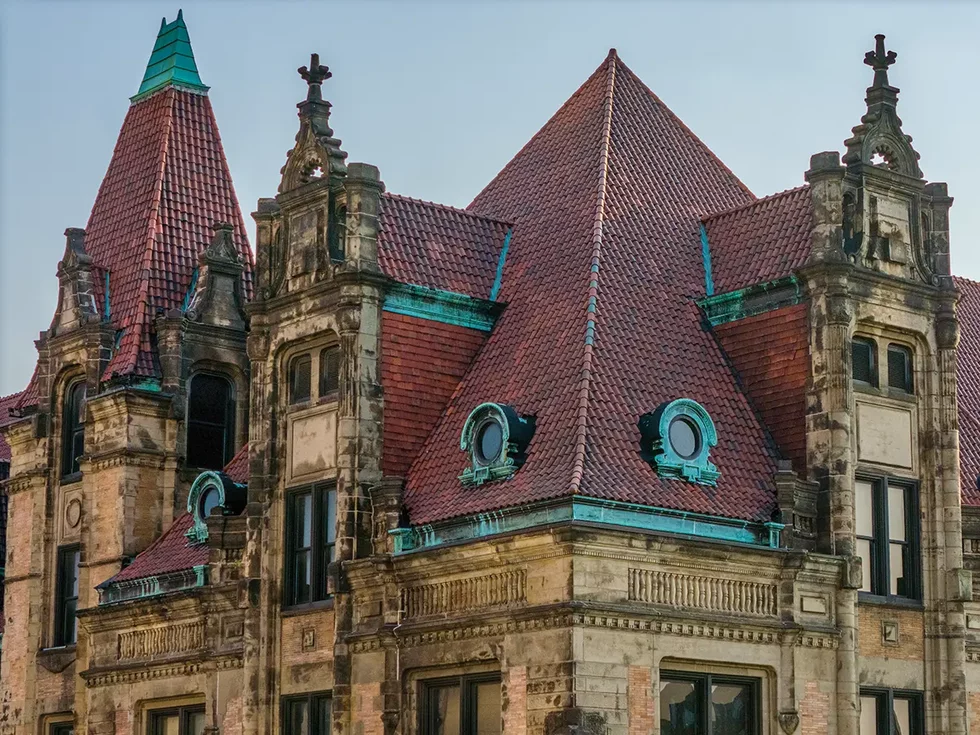
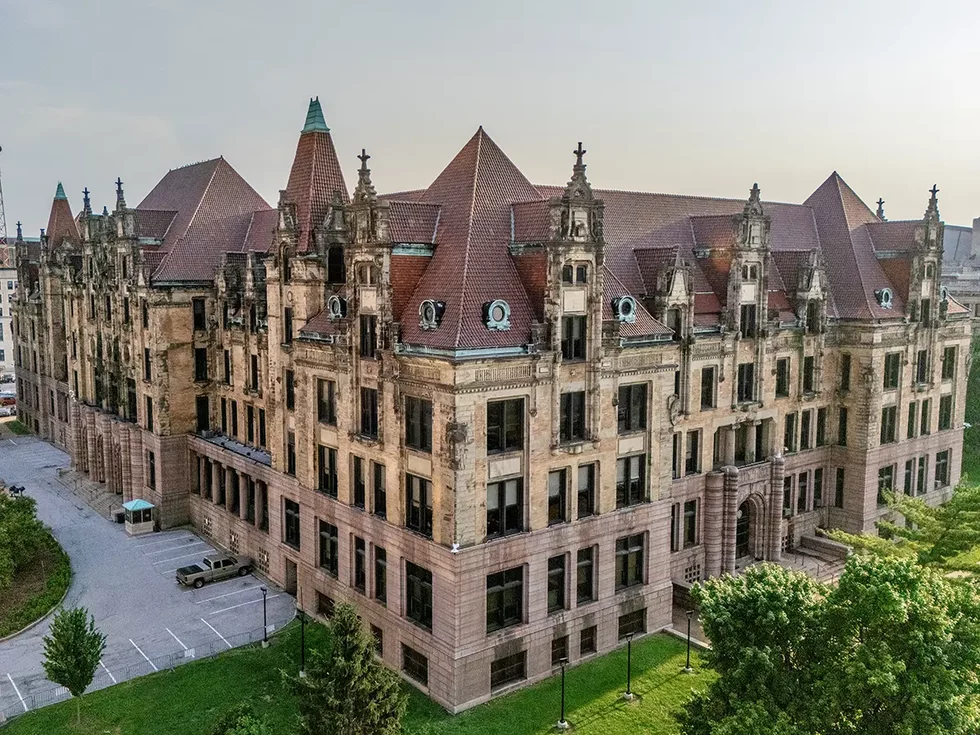
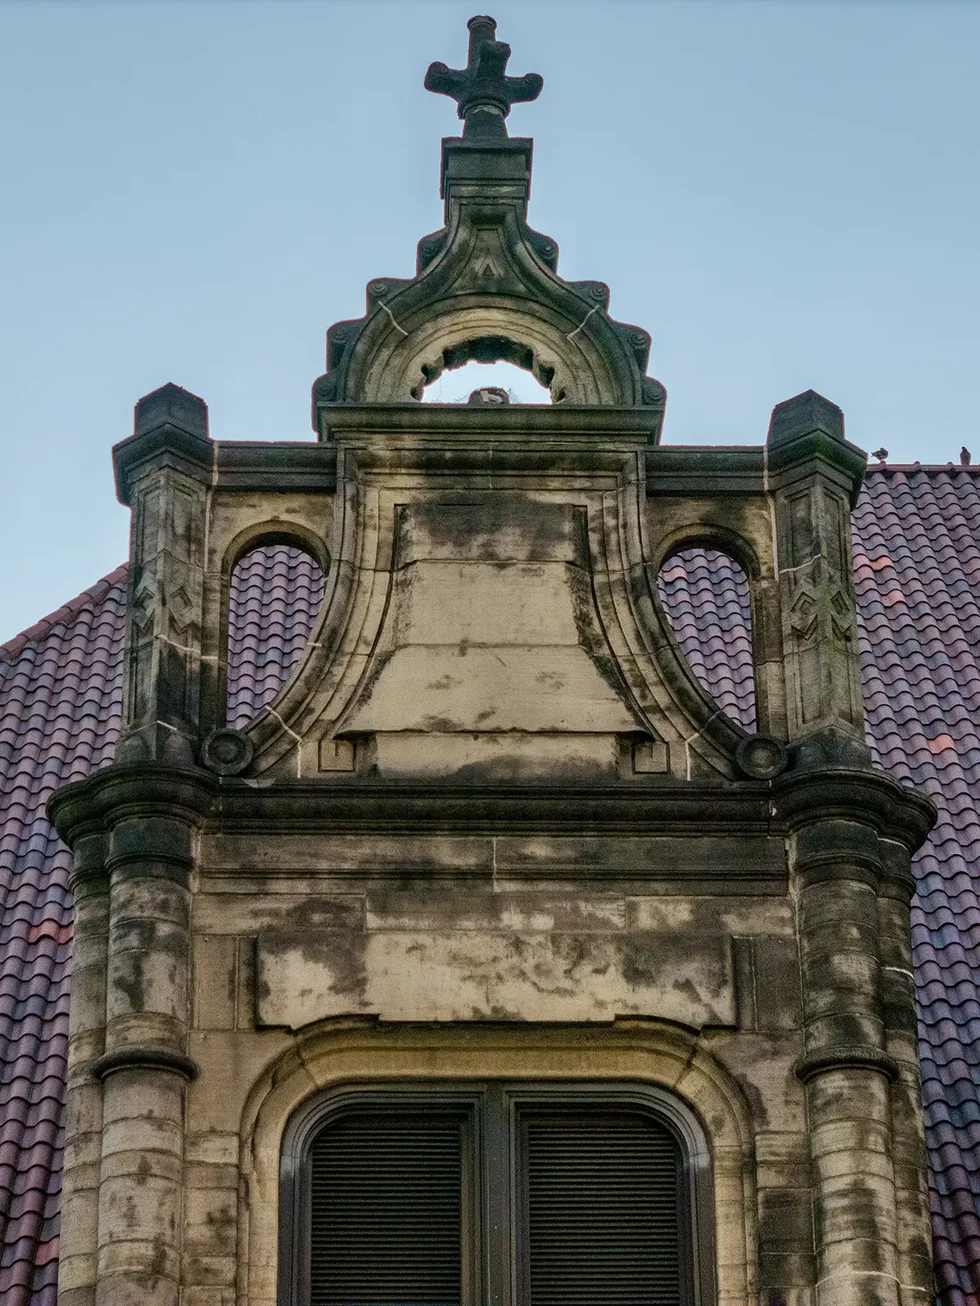
One of the most notable examples of structural sandstone is no less prominent a building than City Hall. Eckel & Mann, of St. Joseph, designed the building, drawing inspiration from the Hôtel de Ville in Paris. The ornate behemoth of pink granite, yellow brick, and sandstone took 12 years to build and was completed in 1904. Sandstone is especially prone to discoloration because of its porous quality, and immediately City Hall’s colors began darkening as a result of exposure to coal smoke, giving the building its somewhat haunted-looking appearance. According to Unseen St. Louis, city residents were so used to the darkened stone that when it was sandblasted clean in 1934, they requested a return to the grimmer color. We’re inclined to agree with our ancestors—it’s an essential part of this Renaissance Revival gem.


BRICK
A handy-sized unit of building material, typically rectangular and made of moist clay hardened by heat
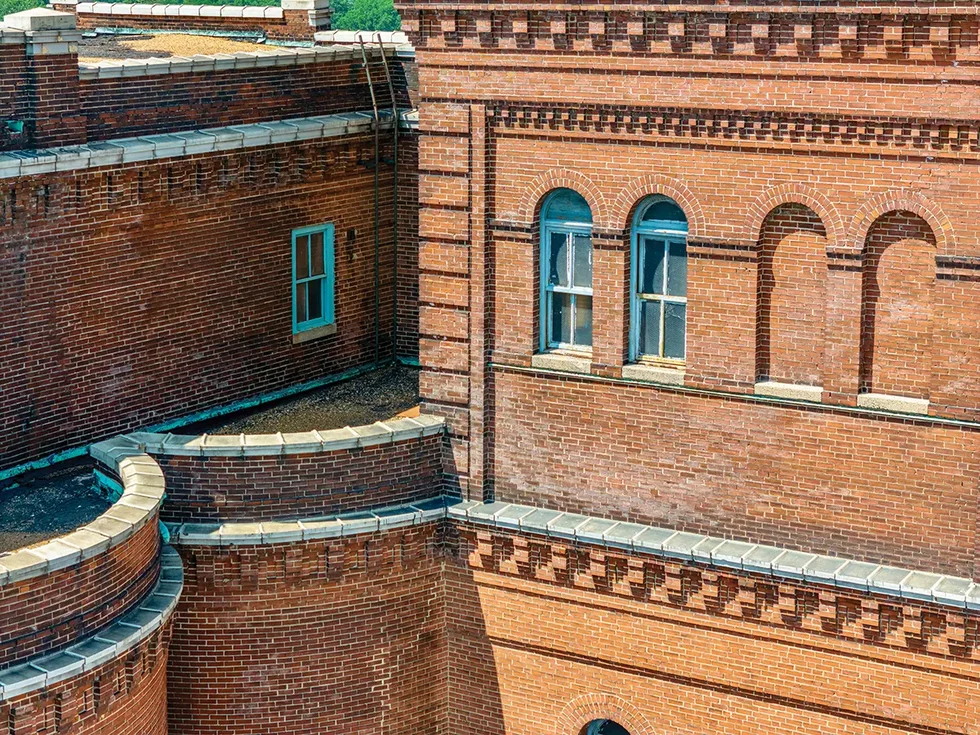
In its more than 250-year history, St. Louis has earned plenty of nicknames. Among them is Brick City. Meander down just about any street, and you’ll see how the city earned the moniker. Brick—striking orange-red, stamped, glazed—is everywhere, from garden beds to skyscrapers.
St. Louis owes its distinctive rusty hue to the Cheltenham Syncline, a geologic formation packed with red clay. By the 1800s, the city was pocked with more than 50 clay mines. Clay was pulled from the mines, then molded and fired in St. Louis neighborhoods. The industry was thriving when the Great Fire of 1849 destroyed $6.1 million in property (the equivalent of nearly $250 million today), and the city declared that new buildings needed to be built of stone or brick. The invention of the hydraulic press in 1856 only made the production of brick easier, and materials produced by St. Louis brick companies spread across the nation.
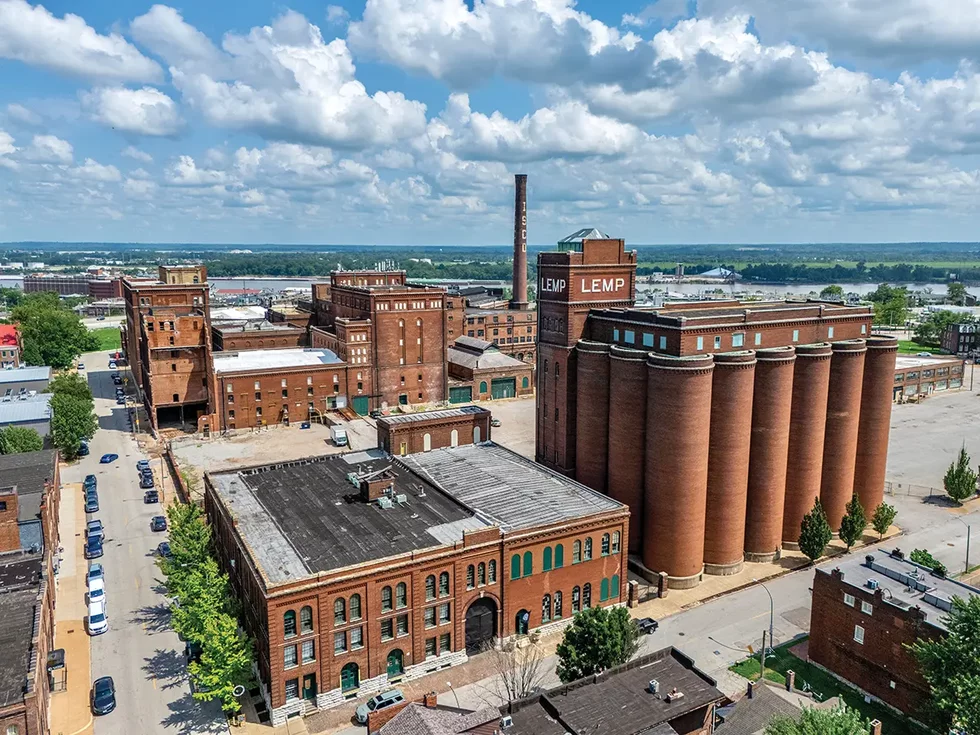
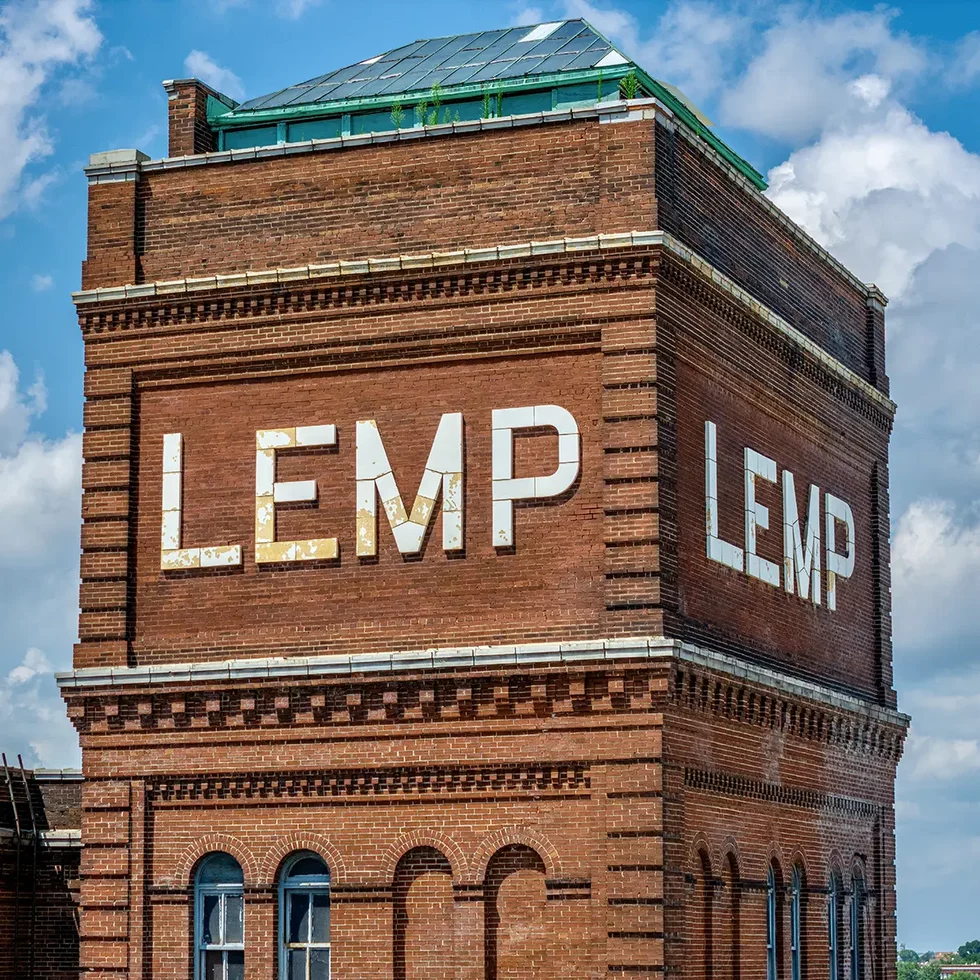
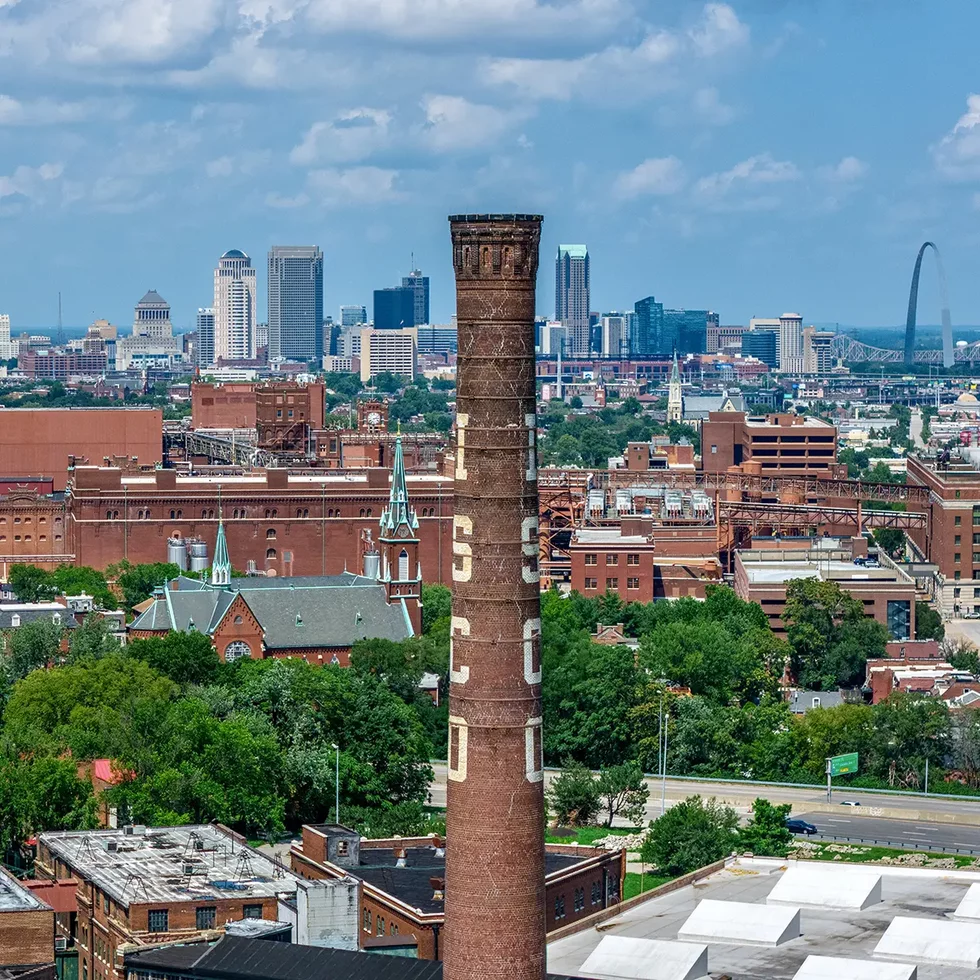
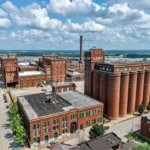
The impact of brick on the local built environment is captured by the sprawling Lemp Brewery complex. Though the towering silos are made of load-bearing concrete, the structure is covered in red brick from the venerable Hydraulic Press Brick Company. During the golden hour, feast your eyes on the grain elevators. They seem to nearly glow red in the slanting sunlight.
But not every brick building in St. Louis retains its rubicund hue. Visit Sugarwitch, in the former Carondelet Bakery Space (7726 Virginia) for a glimpse of ornamental green-glazed brick. Soot-resistant white-enameled “bakery brick” is visible in the A.D. Brown Building (1136 Washington), former home of one of St. Louis’ many downtown shoe manufacturers.
The oldest brick home in St. Louis has lived several lives in its 201-year history. In 1823, Captain Lewis Bissell had the more than 5,800-square-foot mansion built in the Federalist and Greek Revival styles on a bluff overlooking the Mississippi. Sixty years later, the Bissell family sold the home. Over the ensuing decades, it became ever more shabby. By the 1920s, it had become a boarding house, and in the 1950s, construction of what became Interstate 70 nearly spelled the end for the old house. But preservationists rescued it from the wrecking ball and in 1971 had it declared a city landmark. The mansion—said to be haunted by Captain Bissell and at least one of his wives—was most recently open to the public as the home of a murder-mystery dinner theater.
WOOD
The hard fibrous substance consisting basically of xylem that makes up the greater part of the stems, branches, and roots of trees or shrubs beneath the bark and is found to a limited extent in herbaceous plants
Before the city required brick and stone construction, wood held a prominent place in the built environment. The log cabin and the frame house, defined as a home built on a skeleton of timber, fell out of style after the 1849 fire wiped out a significant portion of the city. A ban on the construction of wood buildings followed, and many were torn down—but not all of the early structures were lost.
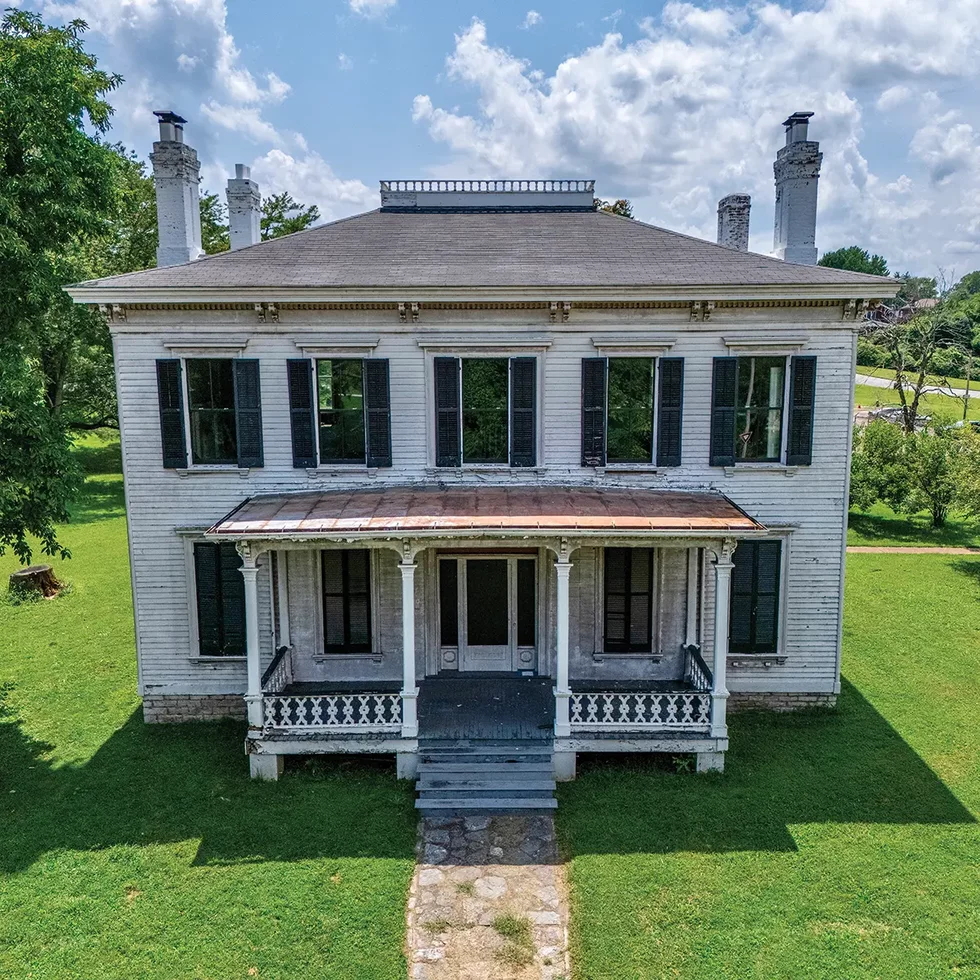
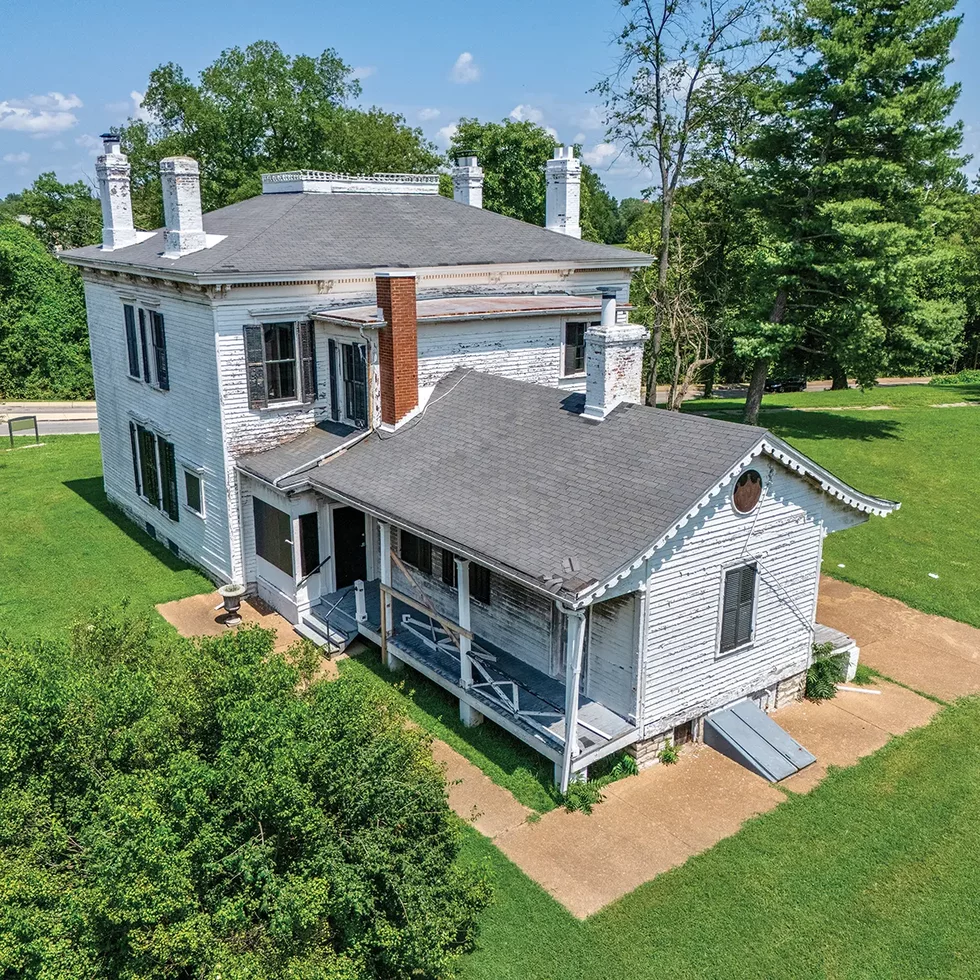
The Alexander Lyle House is one of the oldest examples of a wood home in St. Louis. The Carondelet Park house sits on land originally granted to Amos Custis Lyle by the king of Spain in 1770. Around 70 years later, Lyle’s grandson Alexander Lyle built an Italianate country home on the property, 8 miles south of downtown. The Lyle family managed to escape both the cholera outbreak and the fire that devastated St. Louis in 1849. After the family abandoned the home, fleeing town because of their Confederate sympathies, it fell into the hands of Eugene Field, the noted children’s poet.
A whole collection of wood homes, outbuildings, and other structures can be found at Chesterfield’s Faust Park Historic Village, which gives visitors the opportunity to step back in time through the use of rebuilt and relocated St. Louis County structures. These barns, homes, and cabins tell the story of many of the area’s German immigrant farmers. The village also houses two historic log schoolhouses: the Alt School House and African Schoolhouse No. 4.
Mass-timber construction—involving the use of layers of wood compressed into single sheets—is a low-carbon alternative often found in wooded areas such as the Pacific Northwest. Now, the style is making headway in St. Louis. Projects such as City Foundry STL and upcoming developments at Washington and Locust are taking advantage of the sustainable building practice. In fact, AHM Group has proposed a 29-story mass-timber residential building at 21st and Locust. If all goes to plan, the tower would be the world’s tallest mass-timber hybrid building.
STEEL
A strong metal that is a mixture of iron and carbon, used for making things that need a strong structure, especially vehicles and buildings
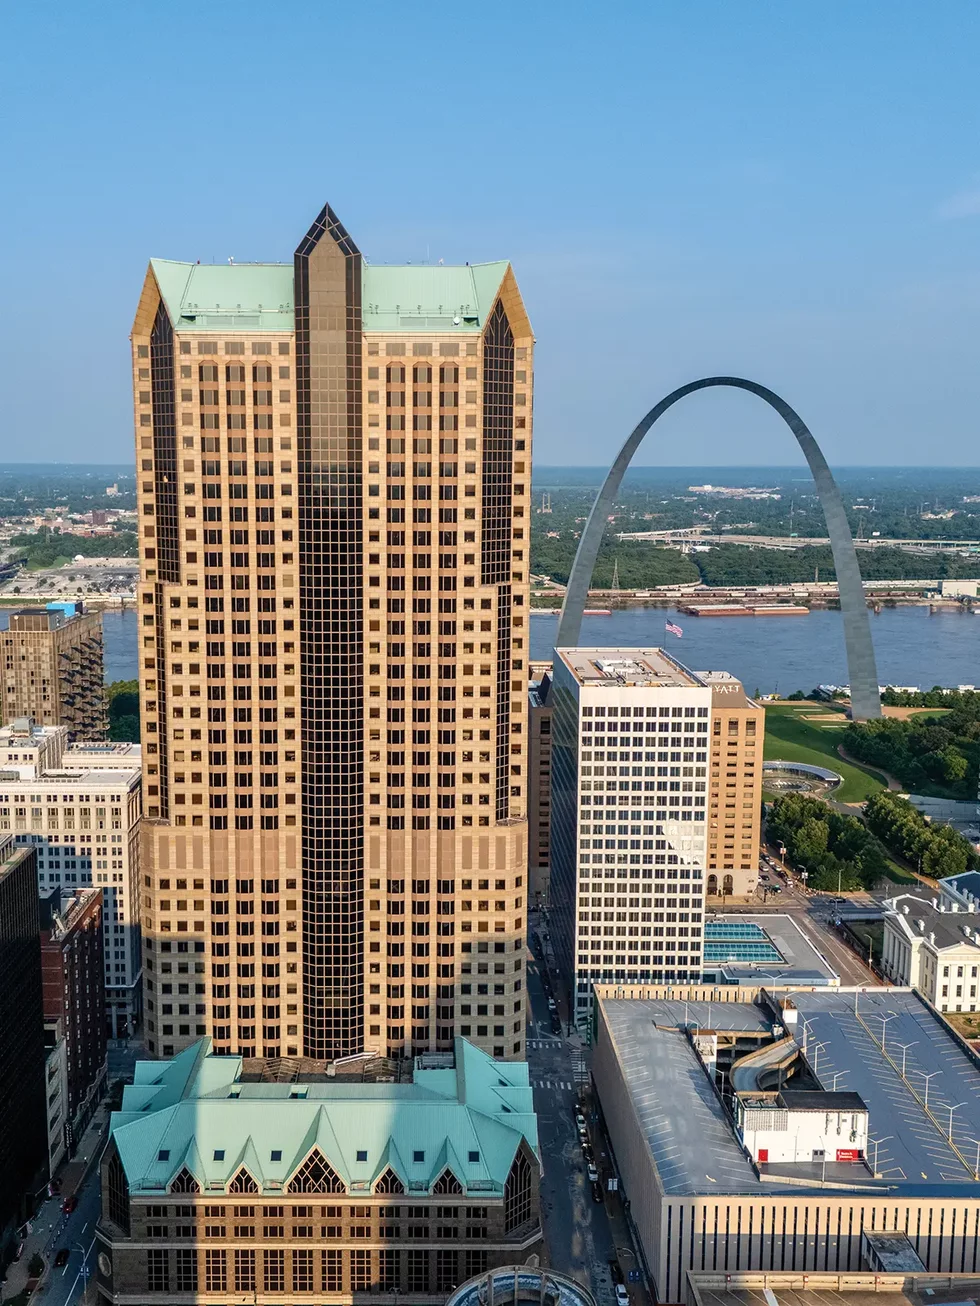
Described by the St. Louis Post-Dispatch in 1989, the year of its completion, as “the chateau-esque tower designed by Hellmuth, Obata & Kassabaum that now dominates the downtown skyline,” One Metropolitan Square opened in what was also said to be a year when “urban design ranged from depressing to boring.”
At the tail end of the 20th century, steel made One Metropolitan Square possible. But the material saw its first notable expression just blocks away—and nearly 100 years earlier—in the revolutionary Wainwright Building, designed by Dankmar Adler and Louis Sullivan, with exterior design by Prairie School architect George Grant Elmslie, and built in 1891. Although not the first building made in this way, the Wainwright Building’s steel skeleton rendered load-bearing walls obsolete, and Adler and Sullivan made the exterior show it. Long vertical lines terminate at large shop windows, and huge light-filled windows puncture the façade—all because steel beams are doing the heavy lifting.
A century later, steel served as the critical structural element that would allow Metropolitan Square to soar 593 feet, making it the city’s tallest building. However, unlike the Wainwright Building, in which a forest of steel I-beams served as the skeleton of structural support, Metropolitan Square was built on a new approach. As in the now-lost World Trade Center in New York City, St. Louis’ new skyscraper pushed almost all the vertical steel beams to the outer walls of the building, leaving just a few supports in the middle, which yielded wide-open spaces for tenants to use as they pleased and uninterrupted views across the space, blocked only by such support systems as elevators, staircases, and restrooms.
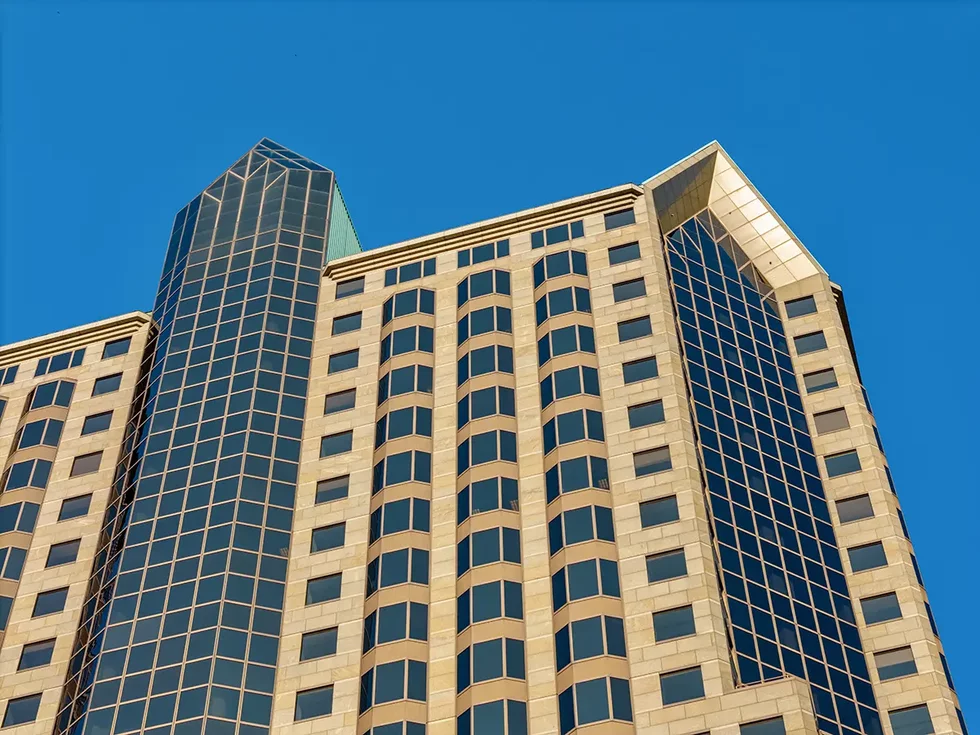
Metropolitan Square also heralded the return of Postmodernist architecture to the St. Louis skyline. For decades, as illustrated by the former Laclede Gas Building, decorative elements had been abandoned. But now, St. Louisans were again seeing colorful stone and patinated copper roofs. In 1989, steel permitted simplicity, but playfulness in architecture was back.
Eero Saarinen’s Gateway Arch, the tallest monument in the United States, owes its height at 630 feet to the strength of stainless steel, an improved alloy that included such other metals as chromium and nickel. Taking a cue from ancient Roman triumphal arches, Saarinen used the tensile strength of stainless steel to allow for the gentle curve of an inverted catenary arch, in the shape of a hanging chain link. Paradoxical as it might sound, stainless steel allows the Arch to sway gently in the wind, a necessity for such a soaring monument to allow it to stand against high winds and geological events such as earthquakes.
TERRA COTTA
a glazed or unglazed fired clay used especially for statuettes and vases and architectural purposes (as for roofing, facing, and relief ornamentation)
The area’s use of its rich clay deposits didn’t end with brick. The material also found its way onto the façades and rooftops of private homes and buildings in the form of terra cotta.
“Compositionally, the chemical compounds are basically the same for what you would call ornamental brick and what we call terra cotta, but there’s a difference in the way it’s used,” says Emery Cox, archives and collections manager of the National Building Arts Center, in Sauget. “Terra cotta [elements] are generally larger pieces and, though they can be repeated, are usually a little bit more of a sculpture.”
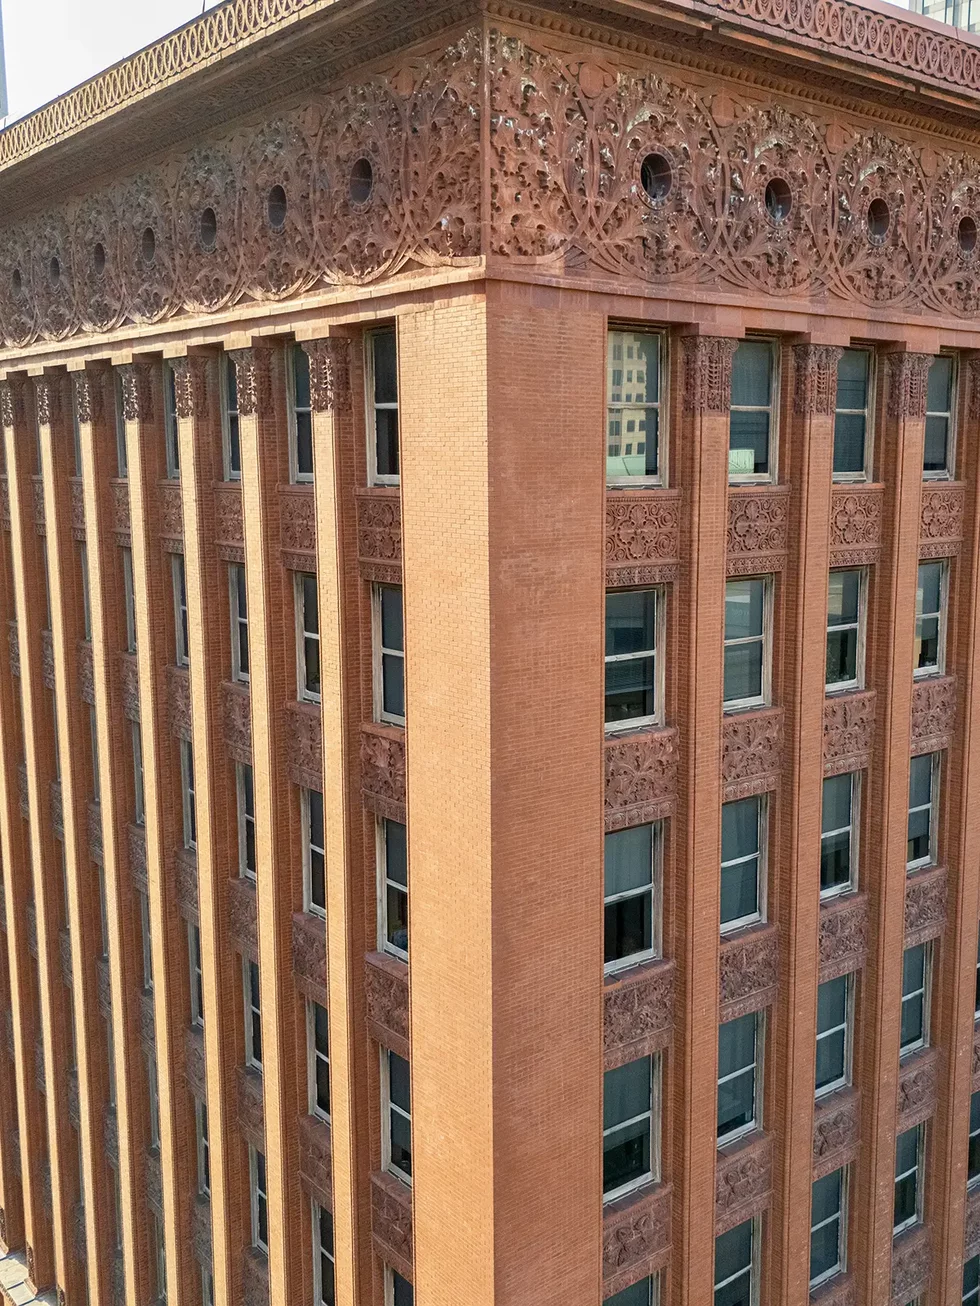
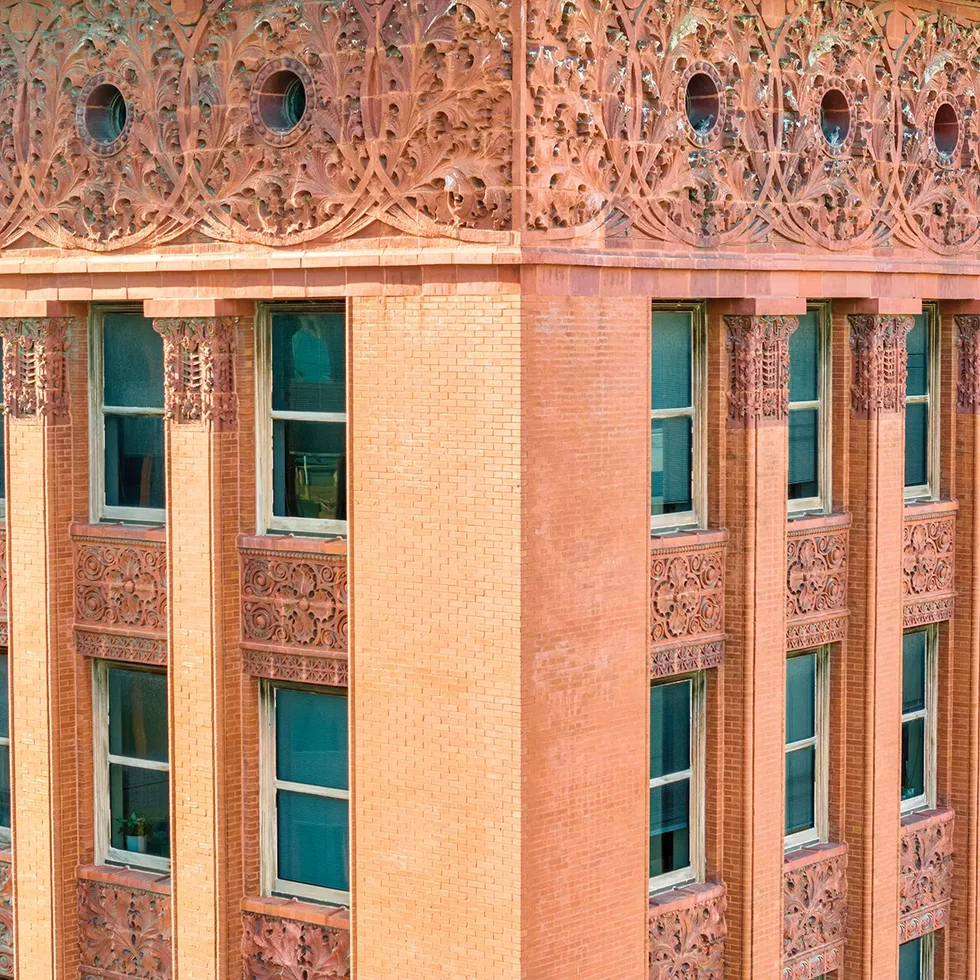
To see what Cox is talking about, take a look up the iconic Wainwright Building. The Adler and Sullivan–designed skyscraper features seven stories of brick piers, each decorated with terra cotta panels featuring flora and repeating geometric patterns. Up top, an intricate frieze wraps around the building and frames deep-set circular windows. The Wainwright, with its striking color and detailed designs, isn’t just considered a local gem: In 1958, the structure became a National Historic Landmark.
In University City or the Central West End, you’ll spy a less intricate but no less beautiful application of our city’s infatuation with clay. Terra cotta roof tiles, either in the rich orange of their natural state or glazed in a vibrant green, cap homes all over these areas. The very first of these tiles were manufactured in St. Louis in the 1860s. By the end of the century, the city was the material’s second-largest producer.
DELIGHTFUL DETAILS
Keep an eye out for these other hall-marks of local architecture around town.
Copper
Copper is beloved for its distinctive verdigris patina. See it framing the windows of the Jewel Box in Forest Park and on the dome of the Gustavus Schuchmann House, at Missouri and Whittemore.
Penny tile
A staple of the first part of the 1900s, penny tile is ubiquitous in the bathrooms of the city’s apartments and four-family flats. The small tiles allowed for easy customization and intricate mosaic-like patterns.
Stained glass
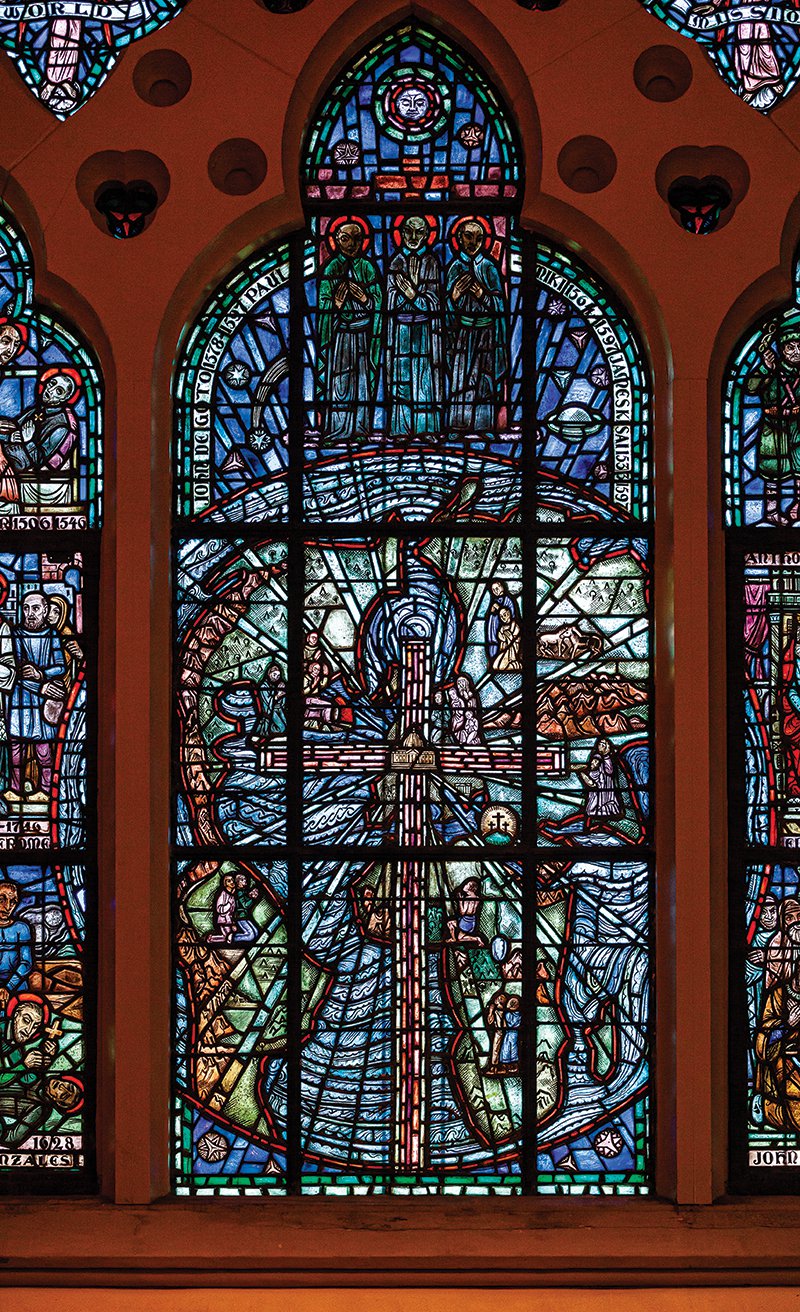
Perhaps the most distinctive feature of St. Louis’ residential architecture: stained glass windows. Created by local studios, they gained popularity in the early 20th century as an aesthetically pleasing way to keep grime out while letting the sun in.
Editor’s note: A previous version of this story misstated the square footage of the Bissell Mansion. SLM regrets the error.