We’re standing in front of an heirloom china cabinet in the home of Russ John and Sharon Price John, surveying stacks of art books with such titles as Americans in Paris and The Vatican Museums.
“It’s kind of a sickness,” says Sharon, leafing through pages, smiling. “This thing is packed with books from every art museum in Europe.”
Get a weekly dose of home and style inspiration
Subscribe to the St. Louis Design+Home newsletter to explore the latest stories from the local interior design, fashion, and retail scene.
Given her passion for the arts—Sharon’s first college major was art and architecture before she switched to communications and advertising—it isn’t surprising that she gravitated to the historic homes of the Central West End when she was recruited to St. Louis from Boston in 2013 as the CEO of Build-A-Bear Workshop.
“I fell in love with this part of St. Louis,” says Sharon, who is originally from Tennessee. “A lot of these older homes that have fallen into moderate disrepair, at least in other cities, aren’t located in such beautiful areas. To find a home like this, in a community like this, was very special.”
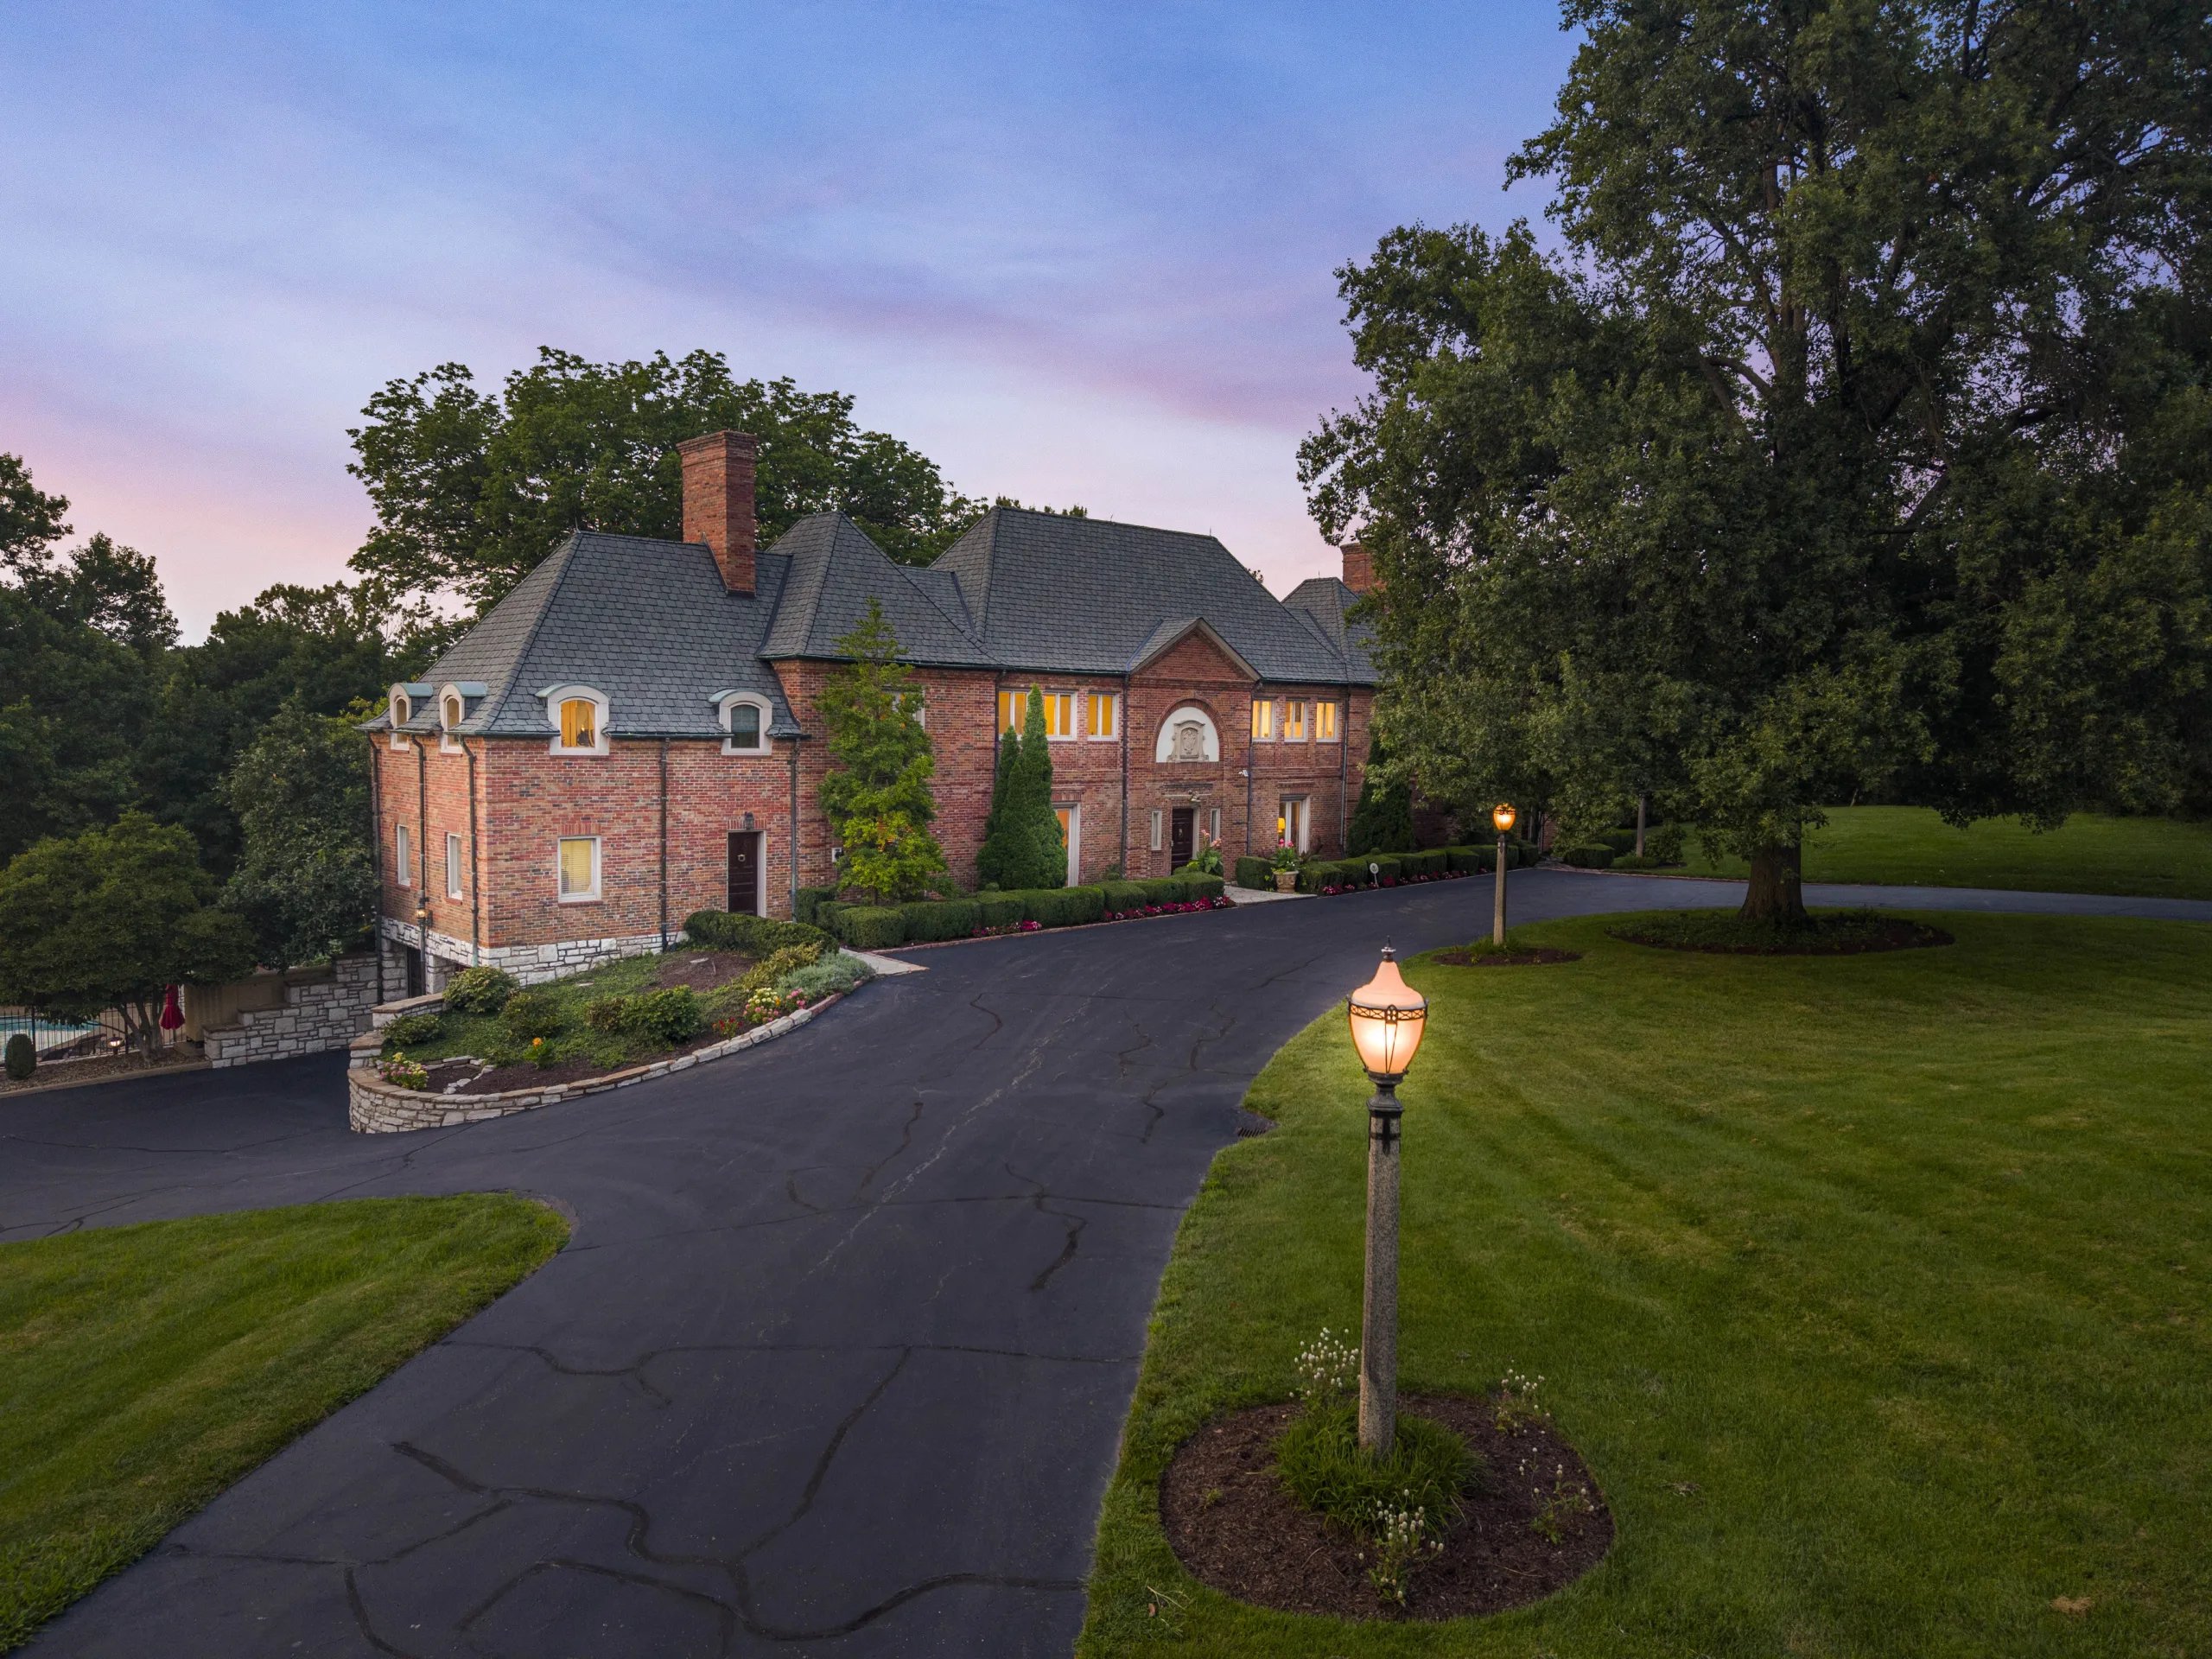
The object of the couple’s affection is an elegant, brick-clad Georgian Revival house completed in 1911 by the noted architect James P. Jamieson. Originally built for Dwight F. Davis, the founder of tennis’ Davis Cup, the house was sold in 1927 when Davis left St. Louis to join the Coolidge Administration as its secretary of war. Over the years, as various owners moved in and out of the home, a solarium and a second-floor dressing room was added on. Despite its considerable 15,000 square feet, the home maintains a “welcoming grandeur,” as Sharon likes to call it.
“I love the balance of a Georgian Revival,” she says. “They tend to be very livable homes, although at the same time balanced for guests and fun activities and entertaining.”
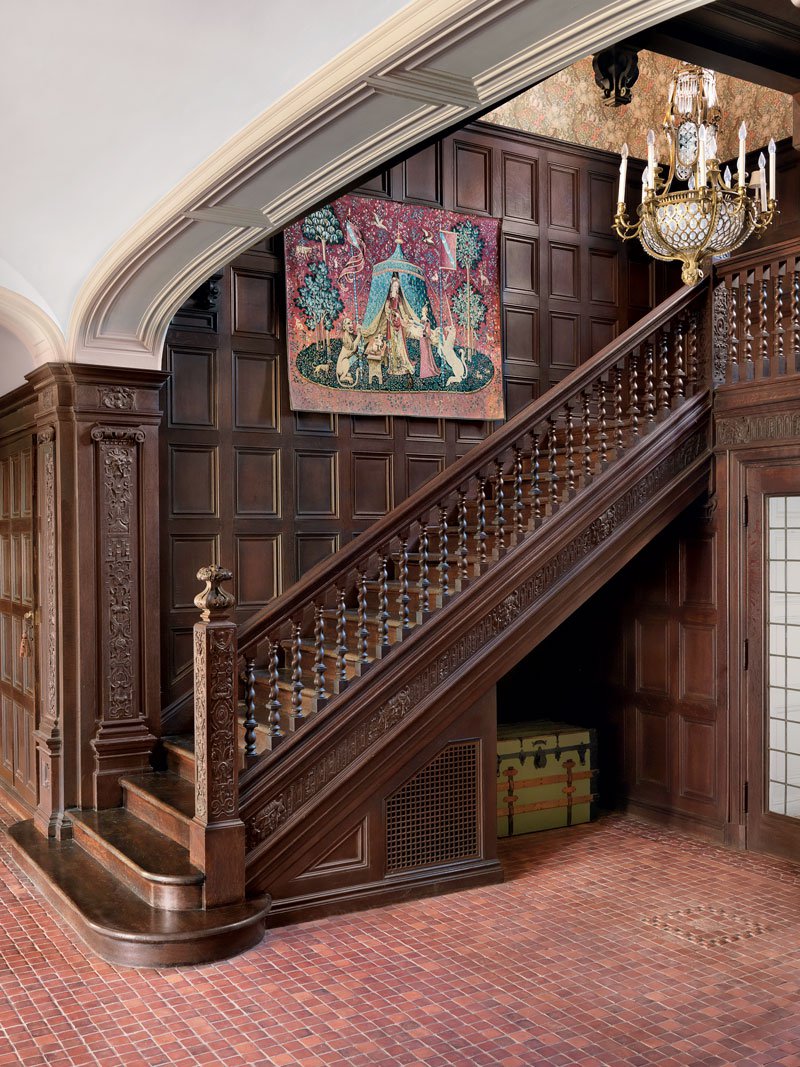
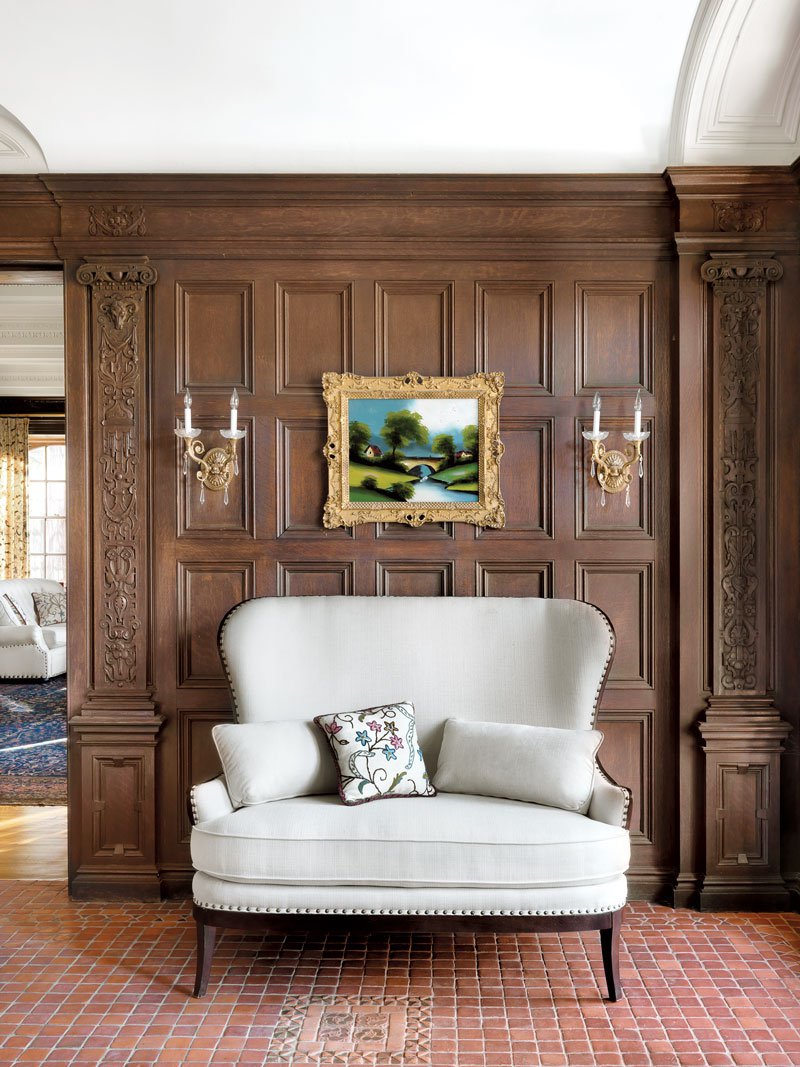
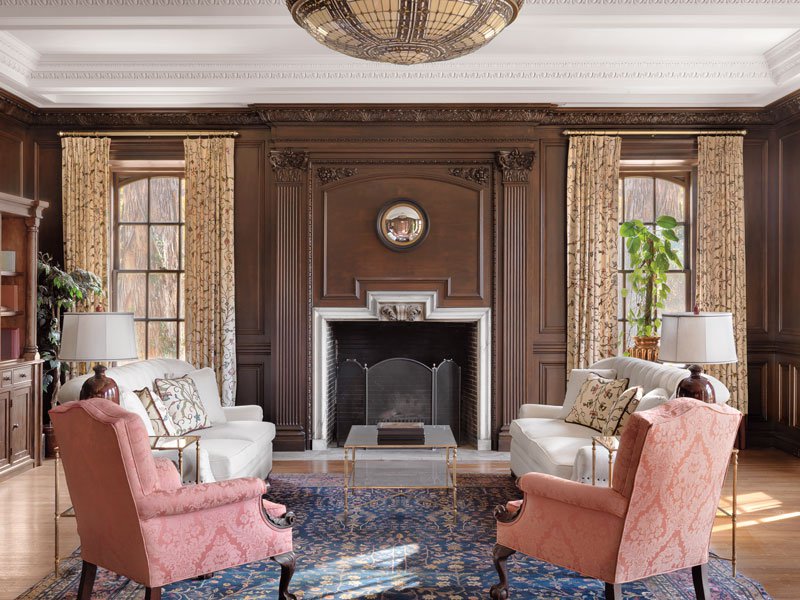
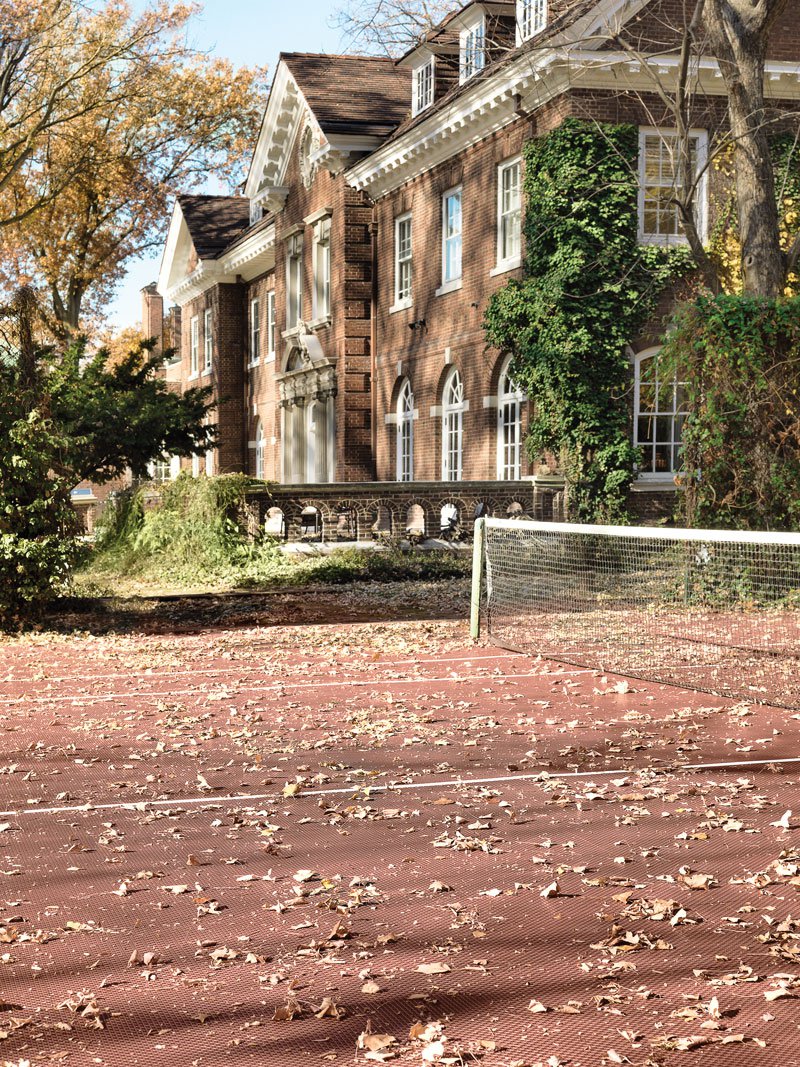






It’s that sense of togetherness that attracted the Johns to the house in the first place. And a passion for renovating older houses, which is “their thing,” says Sharon, noting the couple’s past projects like the extensive kitchen and outdoor renovation of a 1919 Arts and Crafts-style home in Providence, Rhode Island, and the rejuvenation of a Bungalow in Oak Park, Illinois. Within six months of moving into this house, the couple embarked on what would turn into a three-and-a-half-year historic restoration.
“Russ and I were probably sketching in the kitchen almost immediately,” says Sharon. “We thought, ‘We’ll just move in. We’ll refurbish while we’re living here.’ I know that seems ridiculous, but we can do it. We’re just not that fancy.”
To tackle a project with many moving parts, the family grew accustomed to moving from one area of the house to another as work was completed and wound up again.
“We did this in stages so that we’d have a place to go to,” says Sharon. “We attacked the work in what you call plumbing stacks. We would literally shut down one section of the house, top to bottom, and follow the plumbing.”
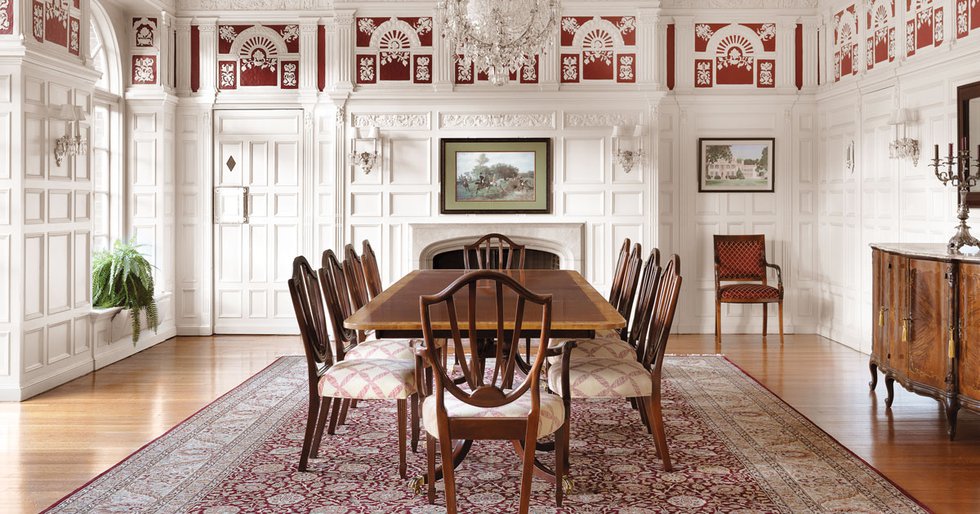
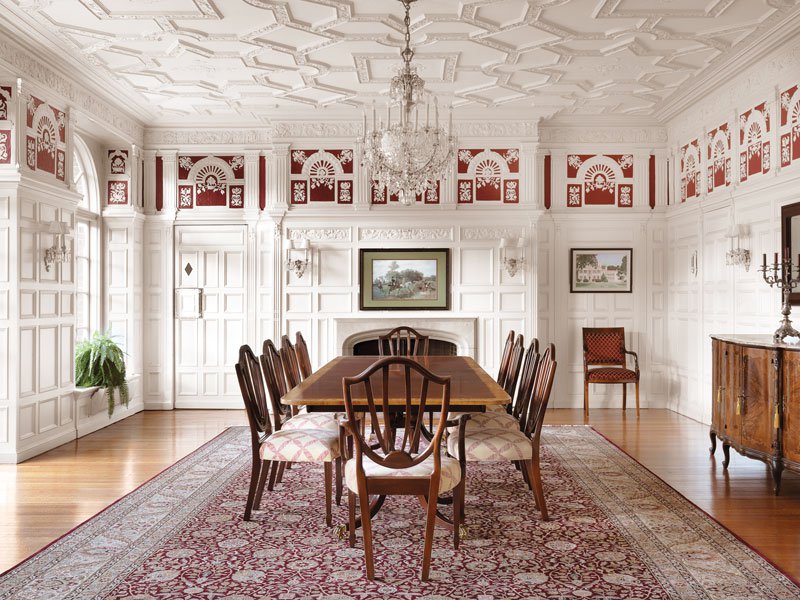
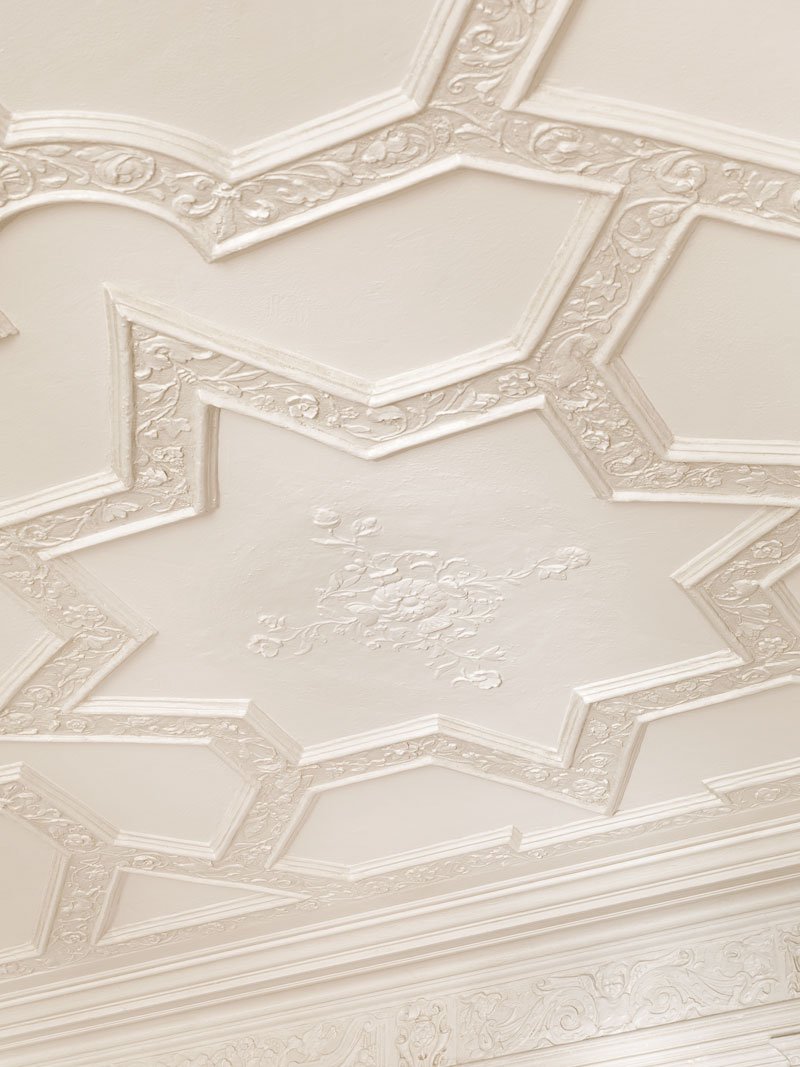
At the top of the couple’s list of repairs was a leaky tile roof that directed water into places nobody wanted it, like large chunks of the original wood paneling surrounding the dining room. The couple hired master craftsmen to replace the molding, making it almost impossible to tell that some of it had to be ripped out and replaced.
Of the home’s nine bathrooms, two of them had running water when the family moved in. “The house was still sitting on 100-year-old galvanized steel piping for plumbing,” says Russ. When the pipes that ran under a backyard patio collapsed—sending rain into the basement and water shooting from the foundation walls—the couple remained undaunted. “I was pit-bull dedicated to this restoration,” says Sharon. “And you just don’t whine about what you signed up for. We bought a 1911 home—that we knew was in disrepair!”
But by the family’s first summer in St. Louis, the pool had been repaired to give the couple’s three children—now teenagers—a reprieve from “living in a dust bowl,” and the red clay tennis court, the one originally installed by the Davis family, was converted into a sports court. “We didn’t want to remove the Davis court,” says Sharon. “The original is preserved underneath. And we chose a color for it that even preserves the integrity of the look of the clay court.”
As the electric was brought up to modern standards—the house never did have gas lighting and had been wired for the very early stages of electric—the Johns turned their attention to the foyer’s brick floor, which was covered in a thick black coat of yuck.
Russ says it took meetings with several contractors before one could offer an explanation of what had happened.
“In the end, it was just dirty,” he says. “But dirty in a very dirty way,” adds Sharon. “It looked black, almost like it had been varnished, but then there were areas where someone had walked on it and the varnish had rubbed off. You could see some of the red [of the brick] underneath,” says Russ.
It took workers 400 man-hours to strip the wax off of the floor and scrub the brick and grout lines by hand to reveal the beauty beneath it—and the fleur-de-lis motifs etched into a handful of the bricks.
As the brick burst back to life, it seemed to spark Sharon’s design instincts.
“If you watch it, you can see that the color flows through the home,” she says, from the dining room paint color, to the base of the crewel curtains in the great room. There’s even a hint of a peachy-red hue in the William Morris Golden Lily wallpaper that hangs in the stairwell.
“I love this home, and I knew it the minute I saw it,” says Sharon. “I turned to Russ and I said, ‘This is it. We’re done.’”