Windows bring light into the corners of our homes. They invite the outdoors into our living spaces and wink at us as we pass by on sunny days. We marvel at their many styles and configurations, but what do we know about their history? “When I look at a building, no matter what style it is, I see the character of that building in its windows,” says architectural historian Karen Bode Baxter.
Second Empire, 1855–1885
Get a weekly dose of home and style inspiration
Subscribe to the St. Louis Design+Home newsletter to explore the latest stories from the local interior design, fashion, and retail scene.
Second Empire townhouses, prevalent in Lafayette Square, feature tall, vertical windows, often arranged in formal symmetry. The high mansard roofs allow for dormers with smaller, less intricate windows. Larger homes in the square with towers or bays add asymmetry to the streetscape, as well as visual interest in their mix of window shapes and styles.
Richardsonian Romanesque, 1880–1900
Homes in the style of Henry Hobson Richardson combine medieval and French Romanesque influences. Semicircular arches of cut stone set into the masonry characterize the façades, often appearing in groups of three. These turn-of-the-century homes incorporate different window styles, including windows lined around towers and lodged in profusion in corner gables. The Samuel Cupples House, on the campus of Saint Louis University, is an excellent example of this style.
Tudor Revival, 1890–1940
These charming homes boasting intricate symmetrical stone and brickwork popped up all over the city and county. Distinctive diamond-paned windows, usually of leaded glass and sometimes multicolored, add sparkle to the brick and half-timbered stucco homes. Main windows are usually wood or metal, divided into rectangular panes, six or 12 upper panes over one lower pane.
Craftsman, 1905–1930
The long, low rooflines, handsome porches, and uncluttered interior spaces that typified this style also prompted changes in windows. These houses popularized multi-pane windows, often grouped together, cased with wide trim and set in multiples. A narrow panel of four or six lights over a lower sash window with a large single pane with no mullion obstruction provided an uninterrupted view to the outside.
Spanish Revival, 1915–1940
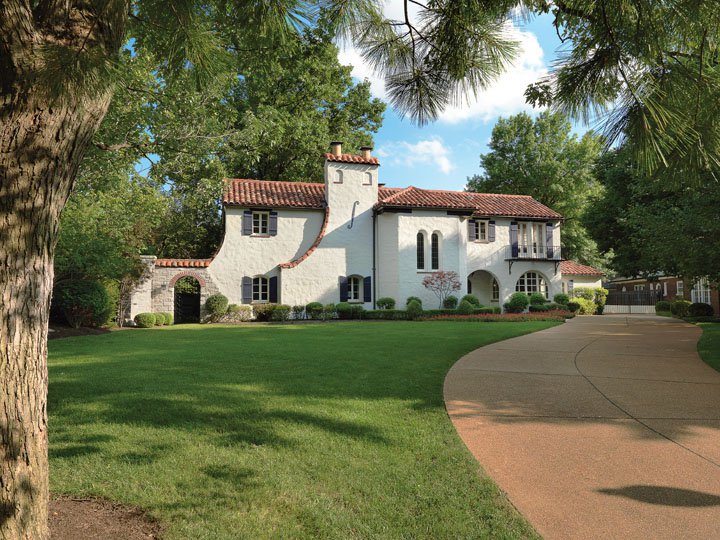
Although these stucco homes are relatively rare in St. Louis, they’re memorable for their windows. Façades include large focal windows, sometimes triple-arched, containing colored, painted, or leaded glass panels. Windows open to wrought-iron balconies or full-length balconet windows with decorative railings but no projecting floor. Look for examples of these homes in Clayton, Compton Heights, and Pasadena Hills.
Modernist, 1920–1940
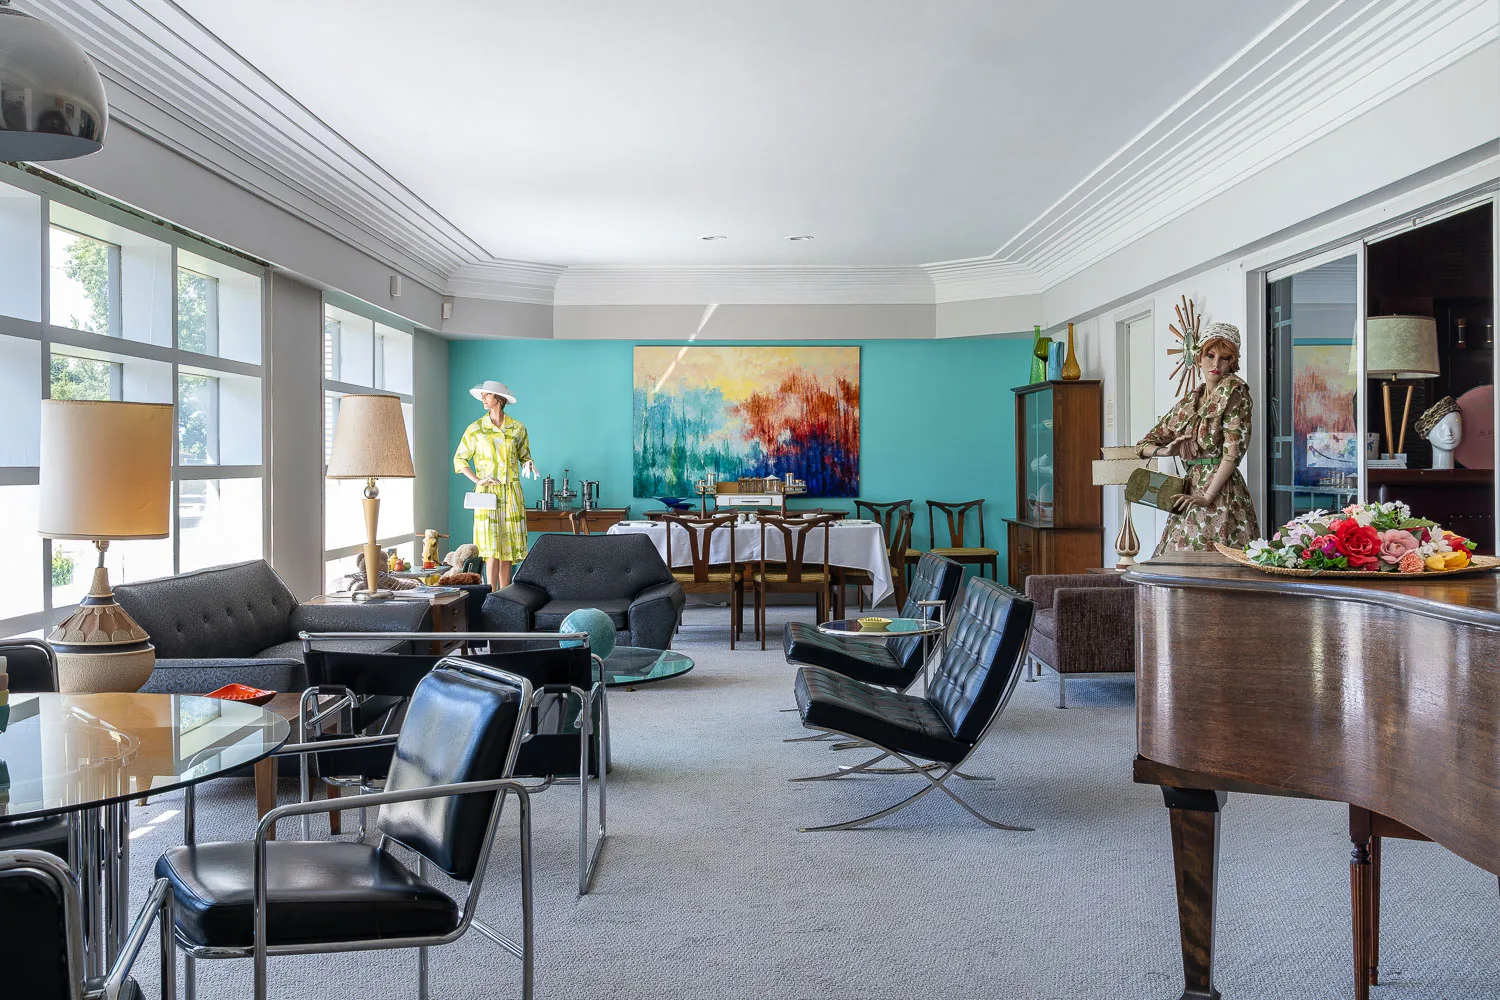
Fixed and metal casement windows exemplify the Modernist style. Austere, asymmetrical buildings feature curved walls with fixed glass-block windows wrapping corners. Extremely vertical glass-block windows in large apartment buildings not only accent façades but also provide light on staircases to all floors. You’ll find Modernist (and Art Deco) homes and apartment buildings in St. Louis Hills and Princeton Heights.
International, 1925–present
Window walls, vertical ribbon windows, and flat glass planes, some defining corners of buildings, distinguish the spare International style. Metal casement windows set flush to exterior walls are also found in these homes, which are defined by mass, volume and uninterrupted sleek lines.