Looking for a memorable getaway? Get away from it all at one of these Airbnbs, which offer comfort and reprieve in distinct settings.
Bloomington, Illinois | 2.5 hours
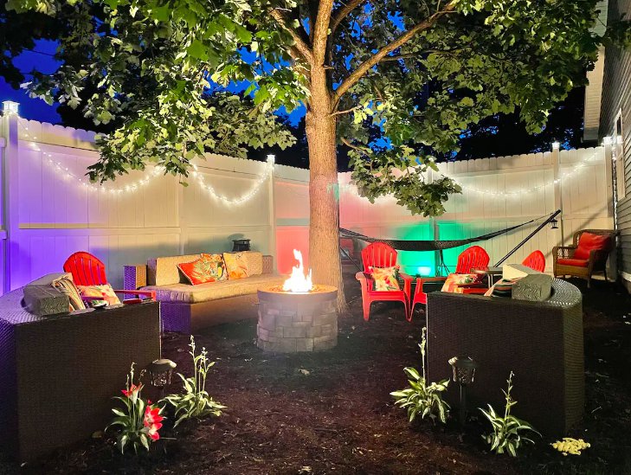
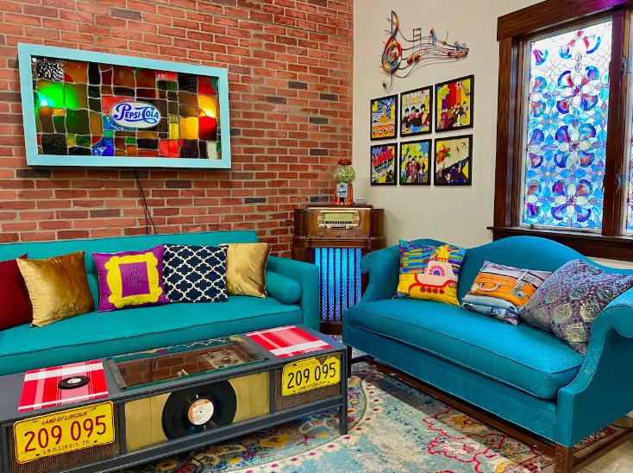
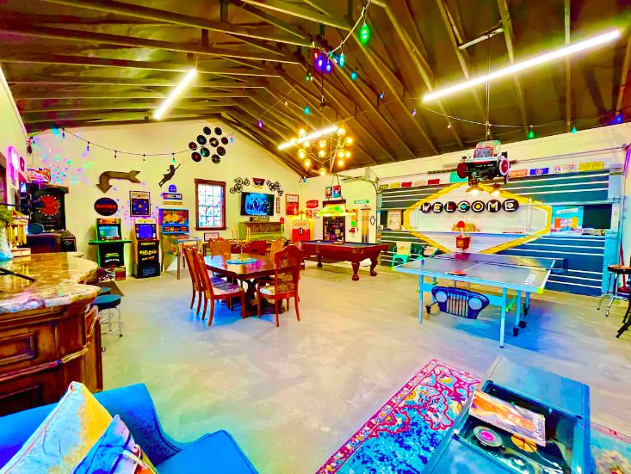
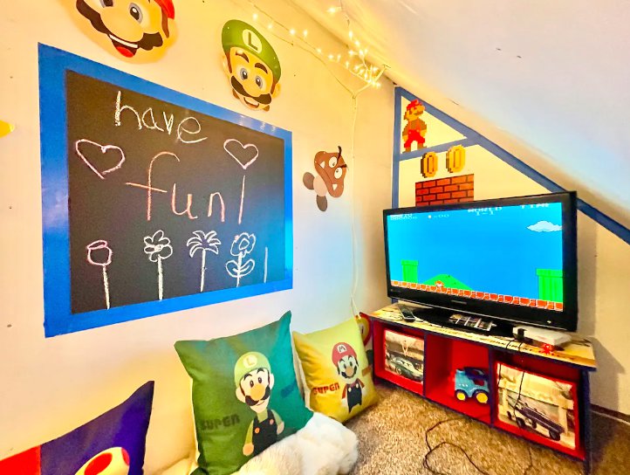
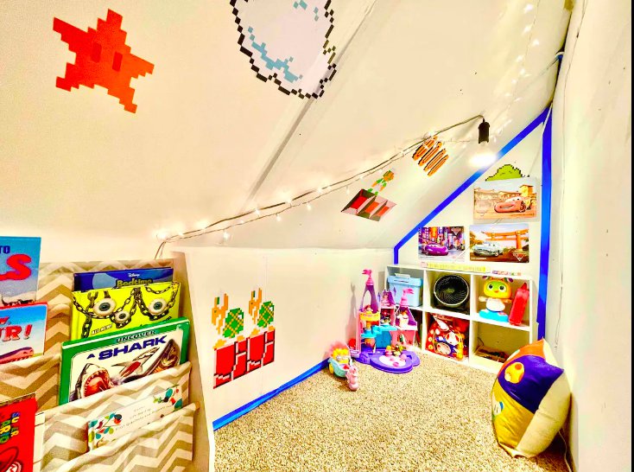
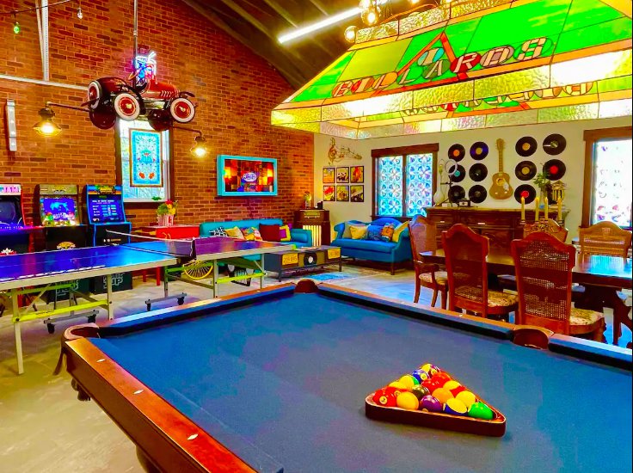
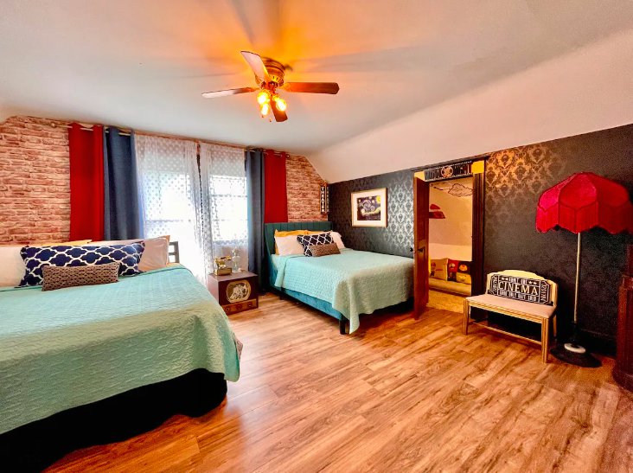
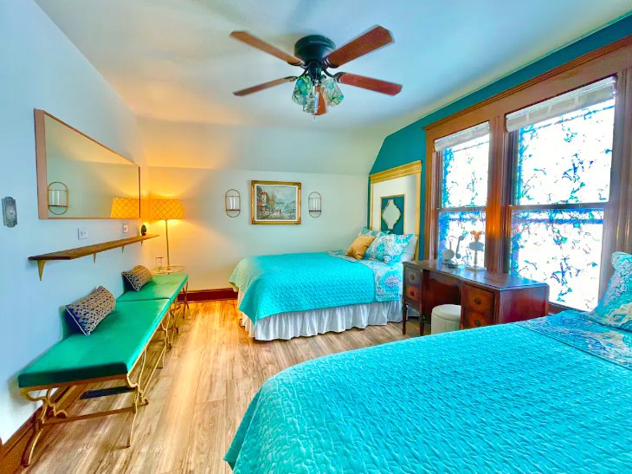
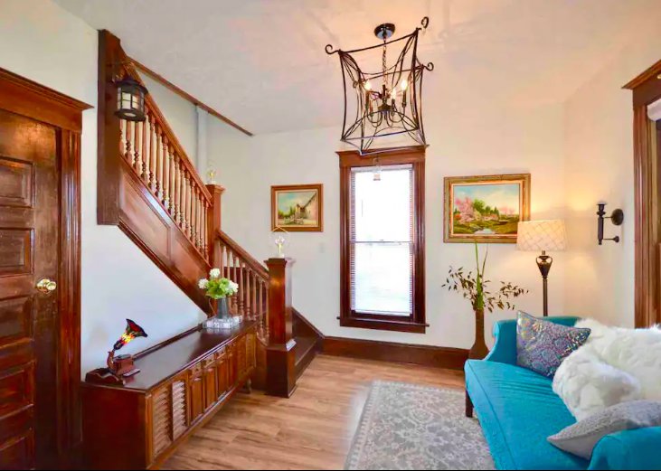
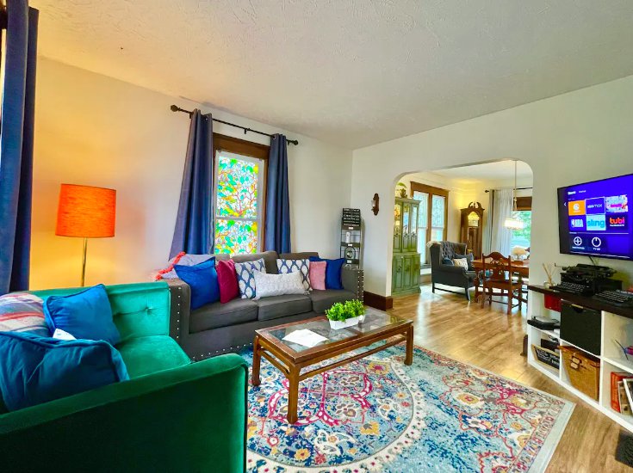
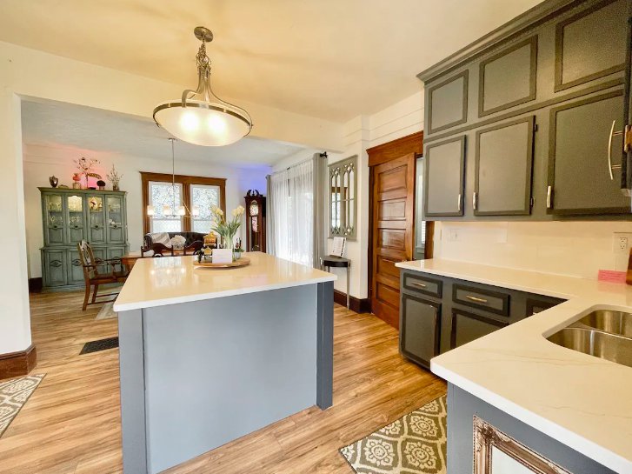
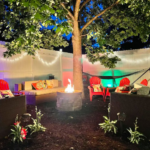
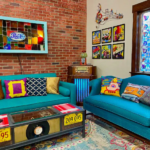
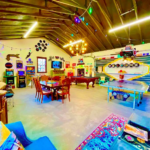
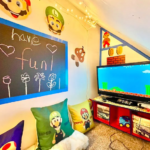
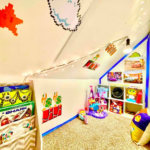
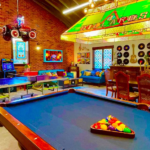
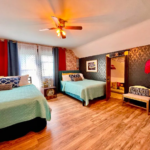
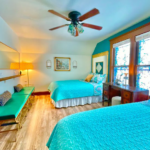
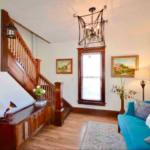
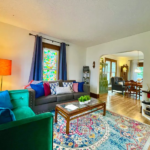
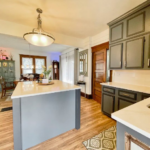
This house is a destination in and of itself for families looking to get away. The arcade-inspired living room is the main attraction. With eclectic retro décor, the room includes a billiards table, foosball, a ping pong table, arcade games, couches, and a dining table. Among the other highlights: colorful stained-glass windows, a beautiful piano, and a retro Coca-Cola vending machine. Beyond the arcade room, the home consists of several traditional living rooms with two couches and a loveseat, a dining room leading into a full kitchen, a full bathroom, and a laundry room. The home has two large bedrooms, one with two queen beds and the other with a queen bed and a full bed. A nook room with a TV, games, and books is situated near the second bedroom. Guests can also enjoy a hot tub on the stylish patio and a backyard with seating for lounging or dining.
Read More: A guide to winter travel near St. Louis
Branson | 4 hours
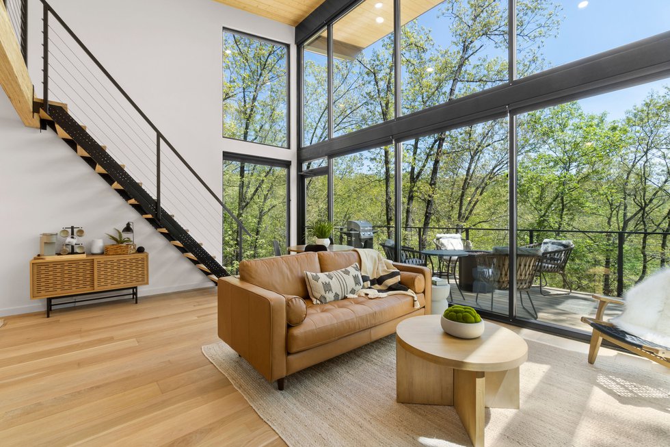
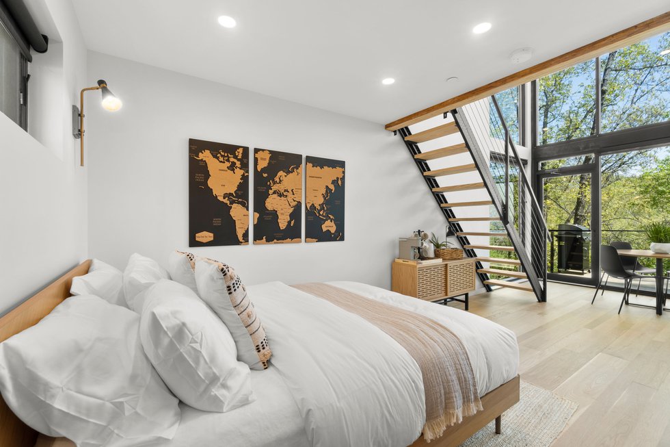
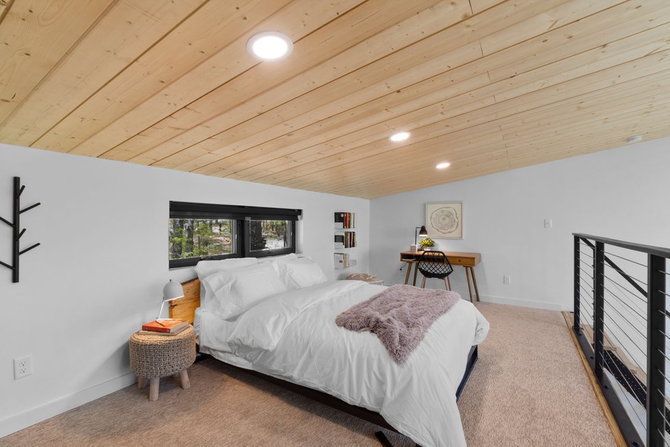
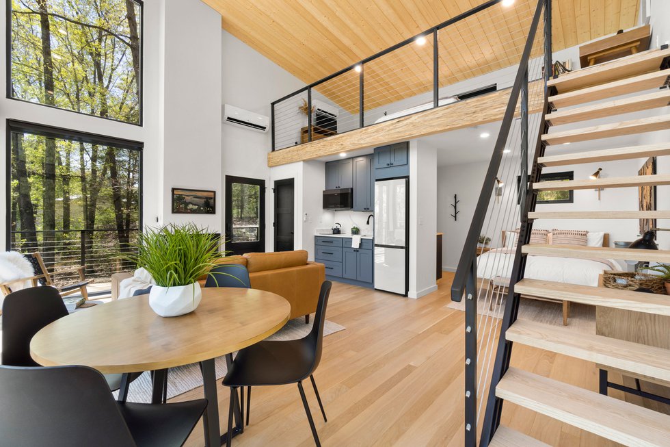
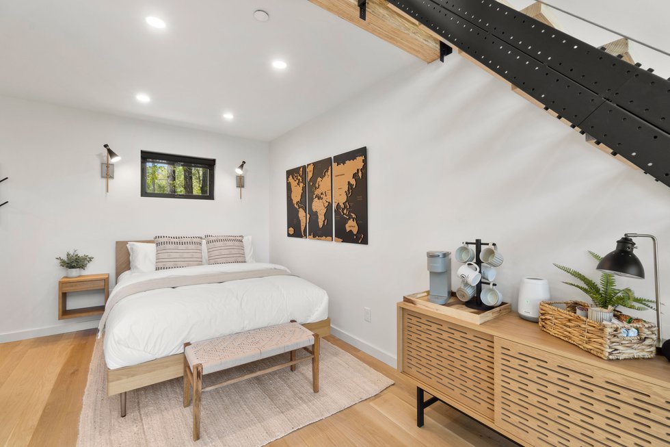

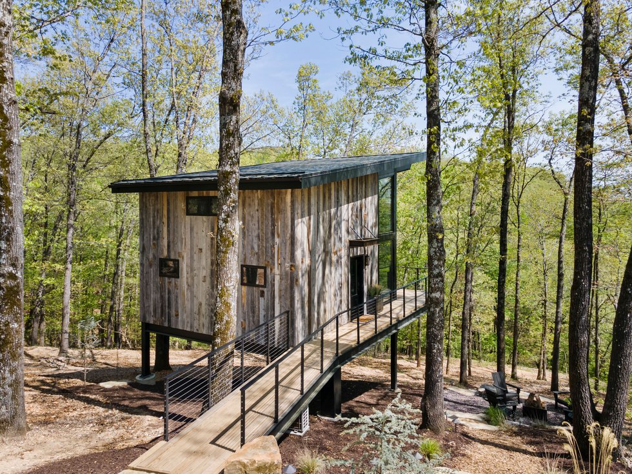
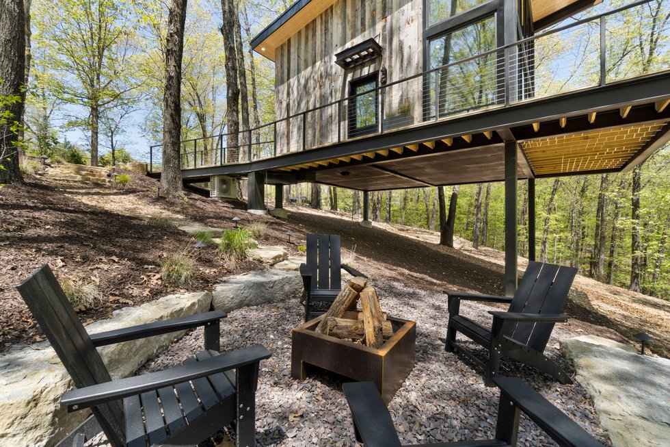
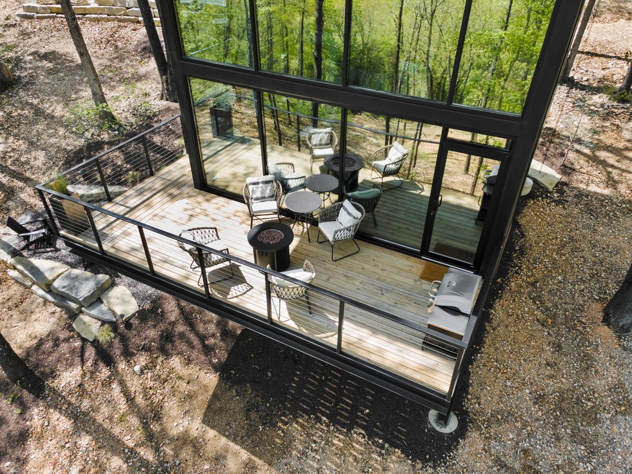
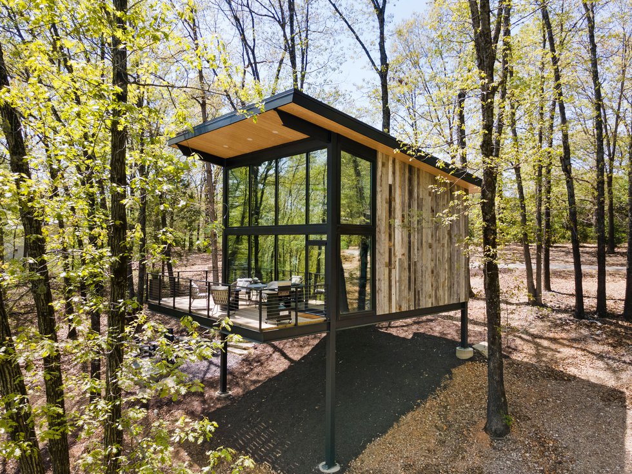
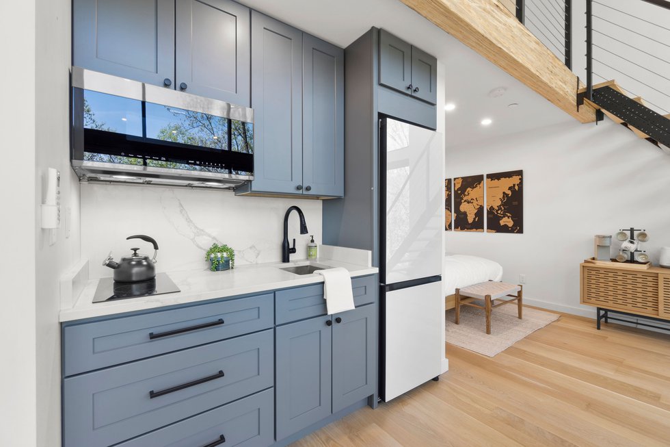
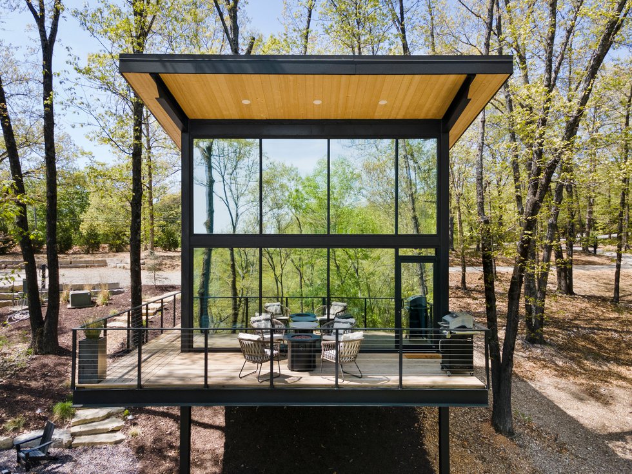
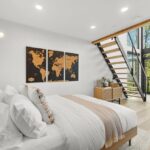
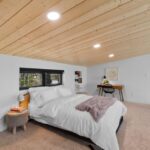
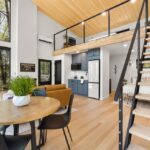
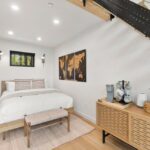
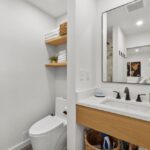
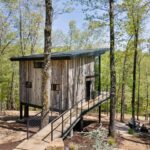
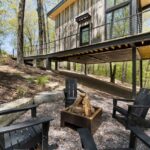
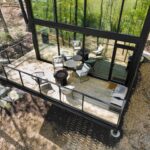
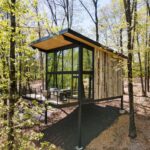
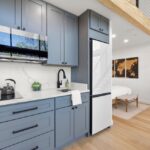
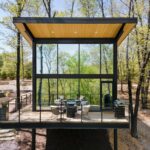
Situated in the woods near Table Rock Lake, this home exudes modernity and class. While the floorspace is relatively limited, the house does not feel cramped. Floor-to-ceiling glass windows stretch across an entire side of the structure, creating a feeling of living with nature. The main floor consists of simple but chic furniture, including a living room setup separate from a dining table. The open-concept bedroom sits to the right of the kitchen, with simple décor, a queen bed, and a luxurious full bathroom. Upstairs is a comfortable lofted bedroom with another queen bed. Additional amenities include an electric vehicle charging station, outdoor seating around a fire pit, and close access to Silver Dollar City.
Find inspiration and tips for your next trip
Subscribe to the St. Louis Travel newsletter, covering big cities, small towns, and everywhere in between!
Kansas City | 4 hours
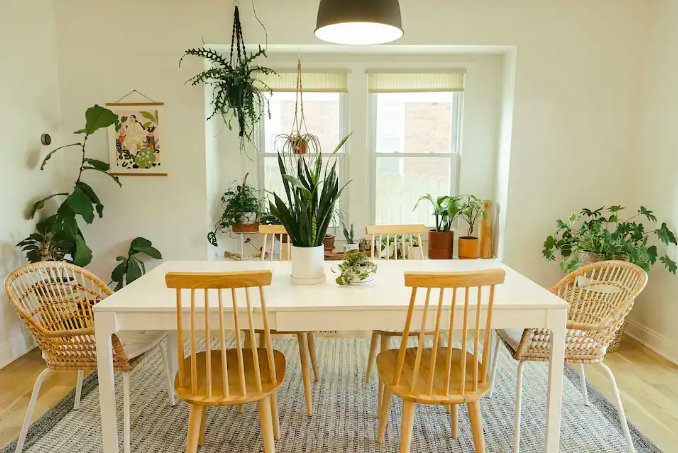
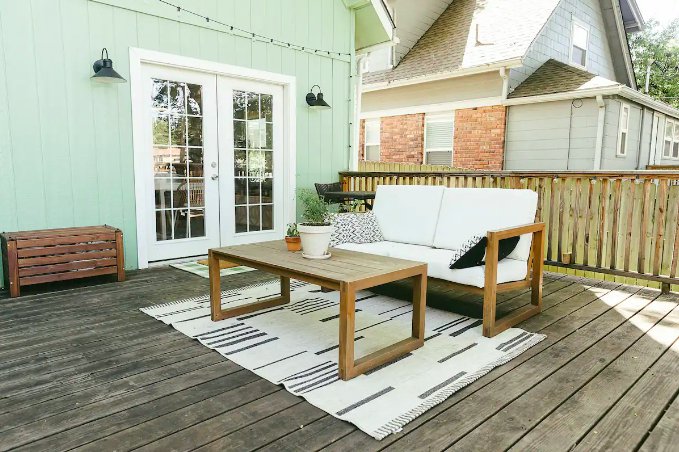
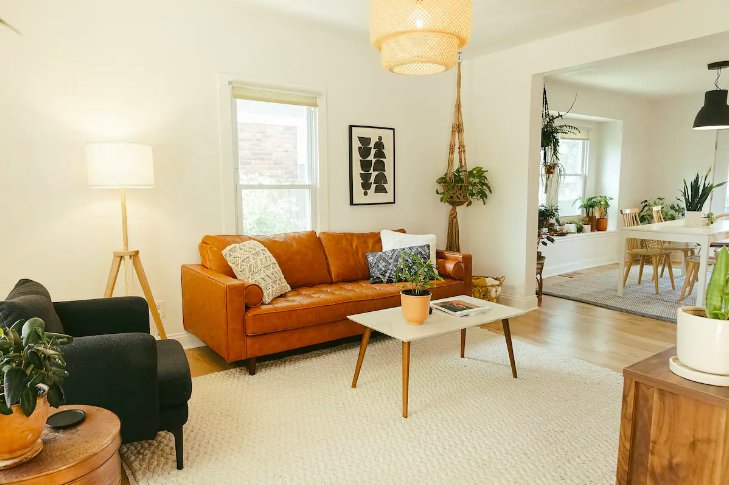
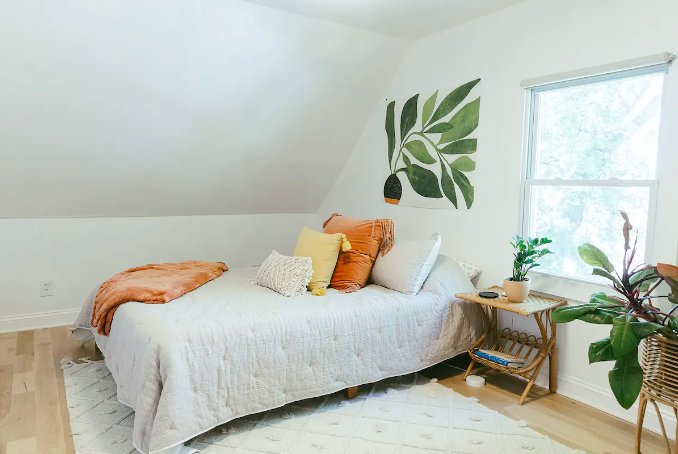
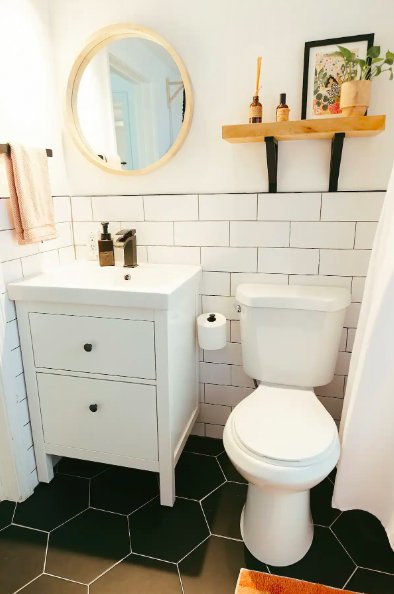
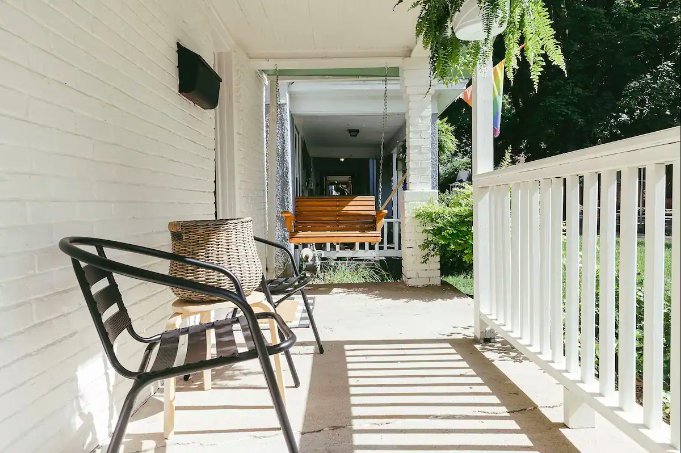
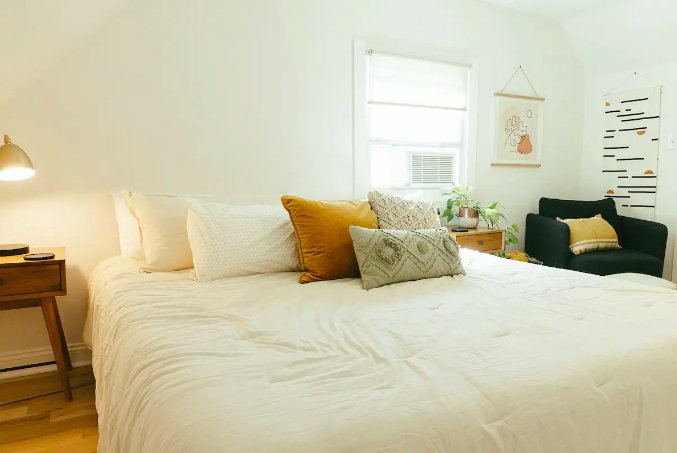
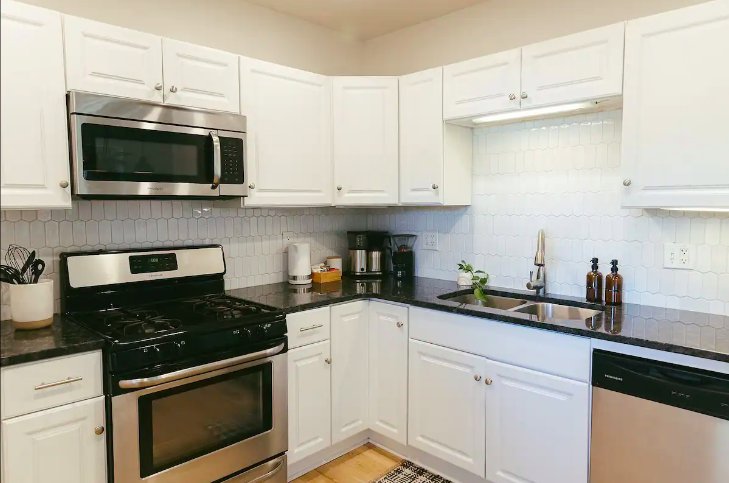
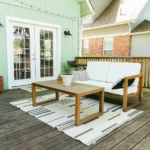
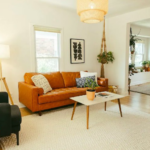
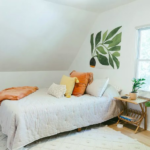
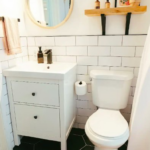
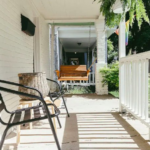
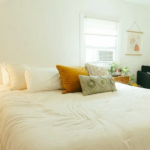
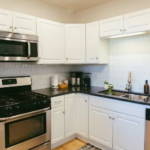
True to its name, the exterior is light green. Inside, white walls and flooring with a light wood finish cultivate a bright, open space. Green plants and cacti dot the two-bedroom home. The bedrooms and bathrooms are simple, stylish, and comfortable. The main area of the house leads to the living and dining rooms. The kitchen is tucked next to the dining area and has two additional barstool seats at the island. In back, there is comfortable seating on the deck and a fenced-in backyard. The front porch is inviting, complete with a swinging seat.

Neshkoro, Wisconsin | 6 hours
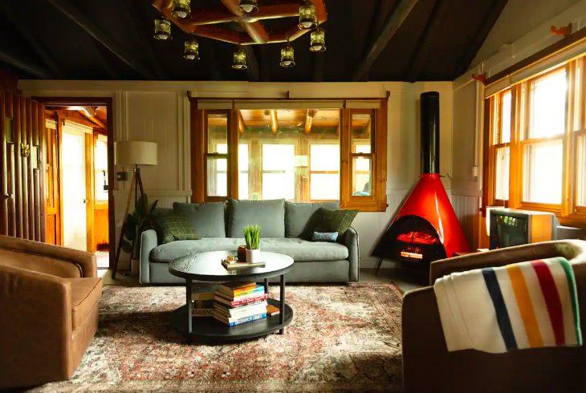
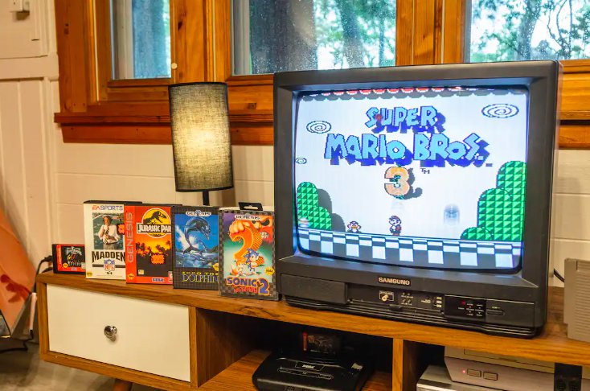
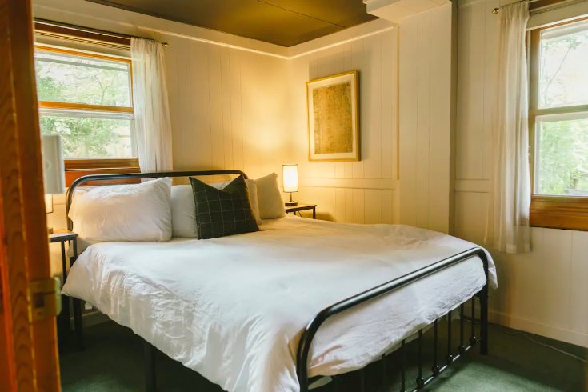
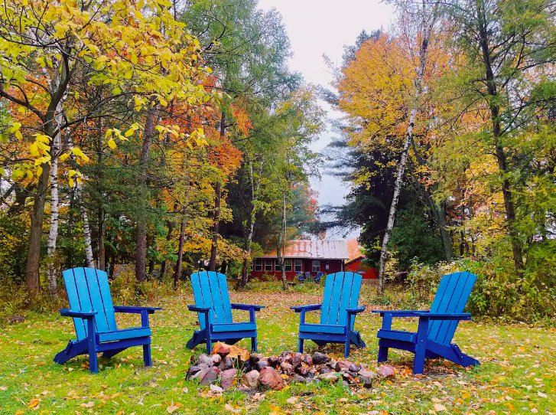
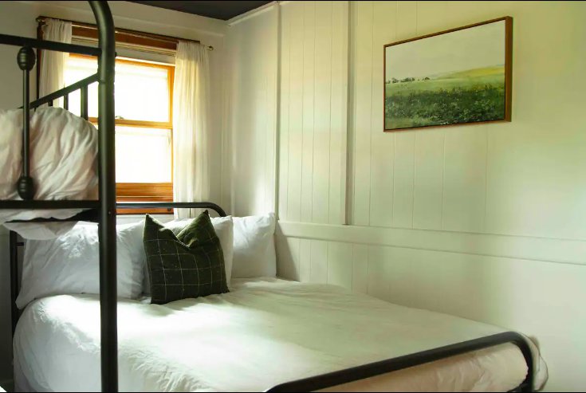
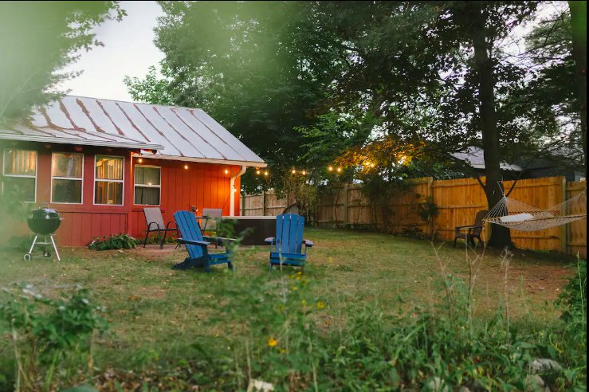
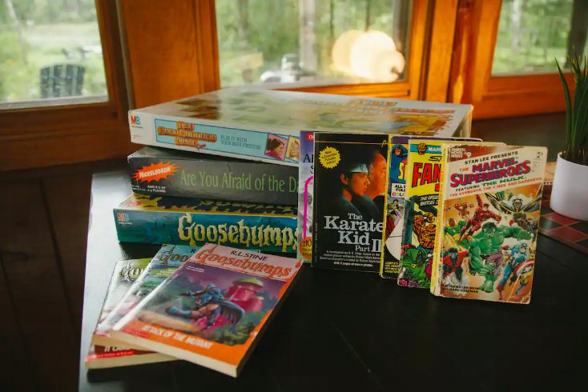
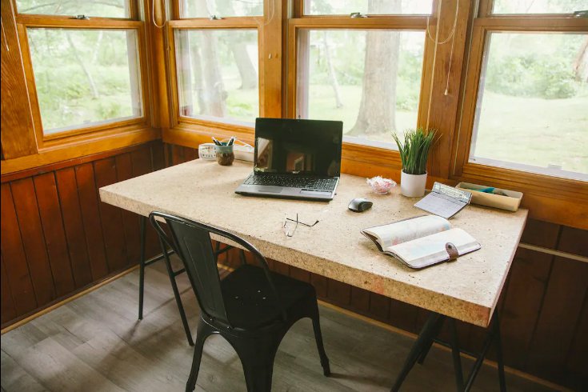
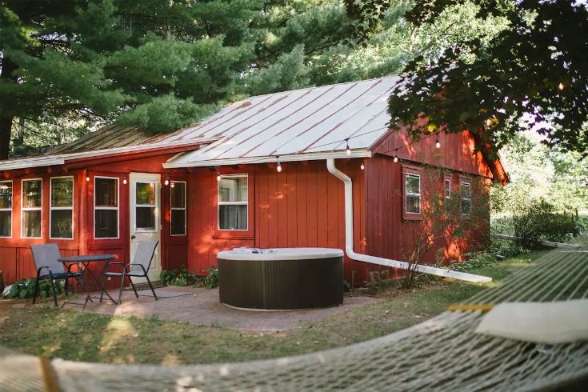
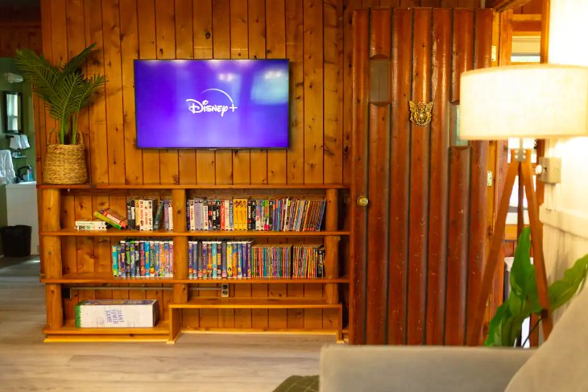
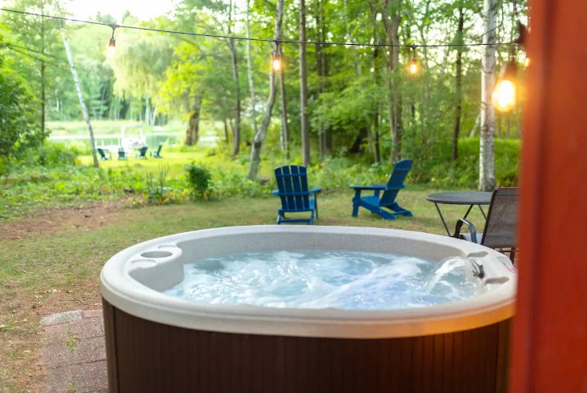
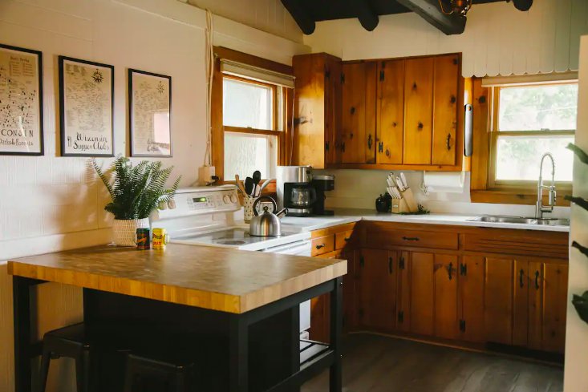
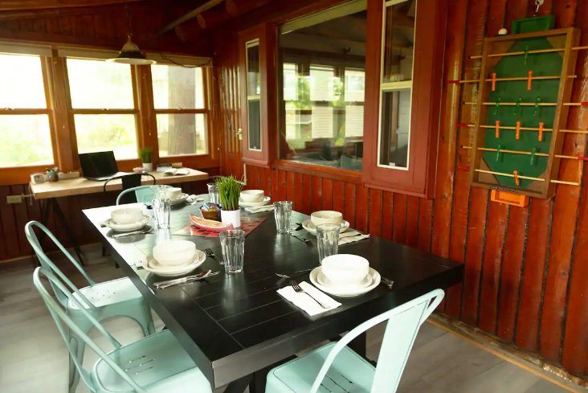
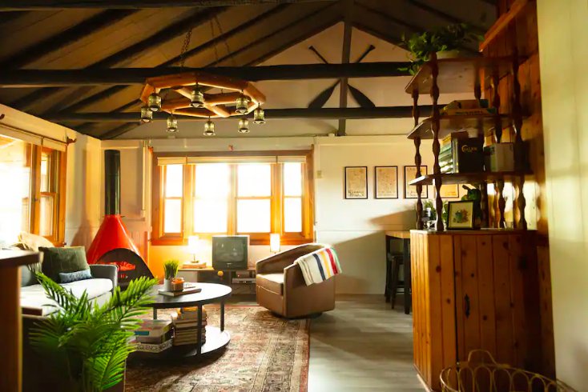
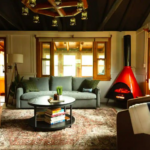
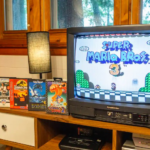
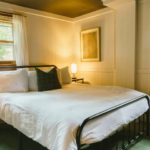
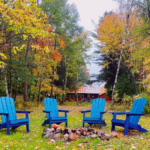
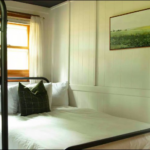
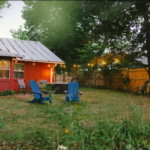
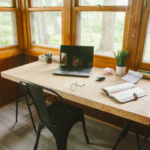
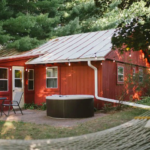
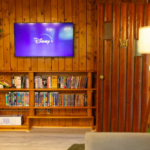
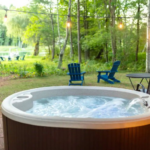
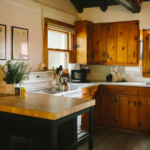
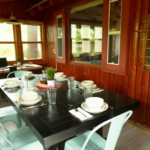
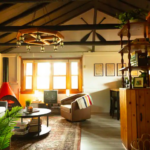
A recently renovated cabin near Spring Lake presents guests with equal parts nostalgia and coziness. The home is composed of two bedrooms, a bathroom, a kitchen, a dedicated work space, a living room, and a dining room. The first bedroom has a queen bed, and the second bedroom has a full bed and twin bunk beds. The living room offers comfortable seating, with a couch, a retro wood-burning fireplace, and a TV for playing vintage video games and watching films on VHS, as well as a modern smart TV. The kitchen is spacious, with wooden cabinetry and white countertops. Directly inside from the backyard is a space with a black dining table and a work desk. The picturesque red cabin opens up to a backyard with a hot tub, seating, and a hammock.
Fontana-on-Geneva-Lake, Wisconsin | 5 hours
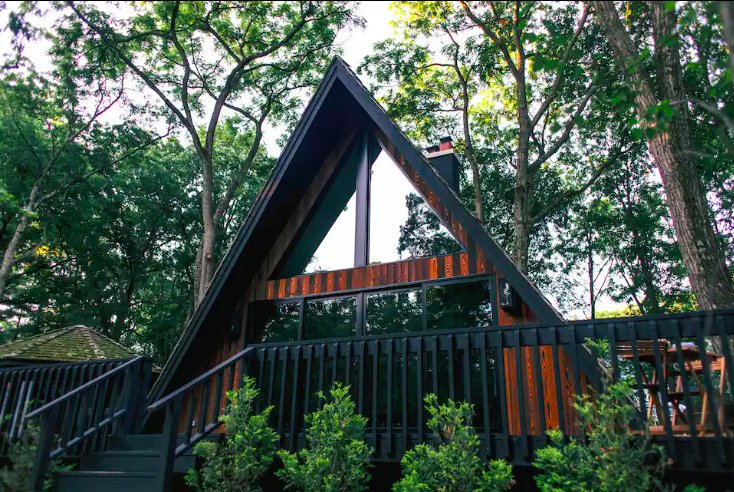
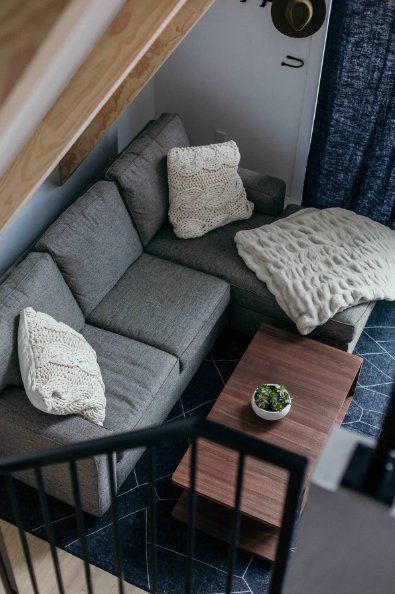
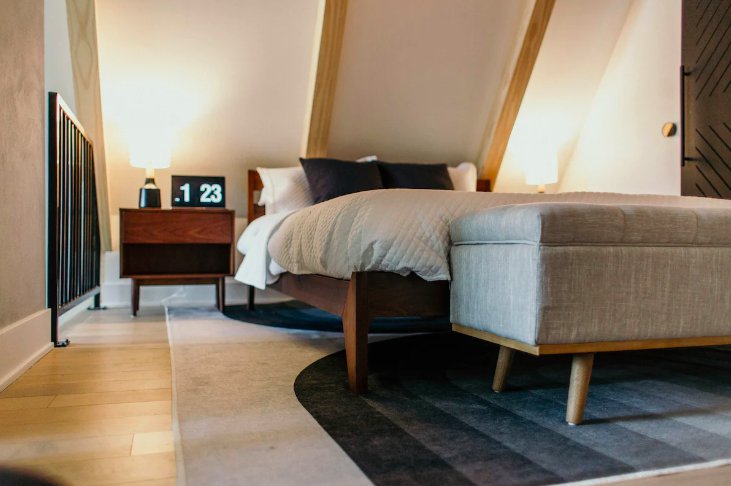
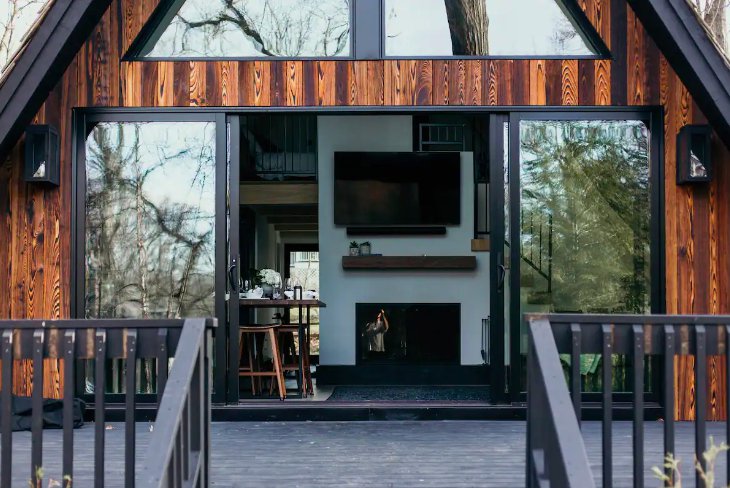
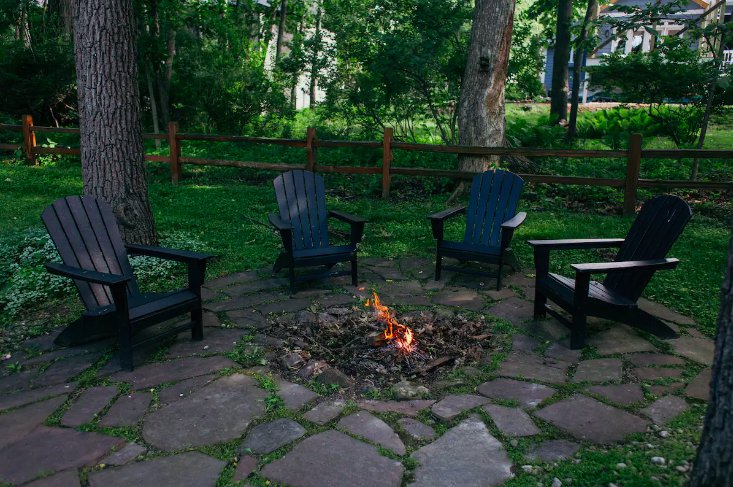
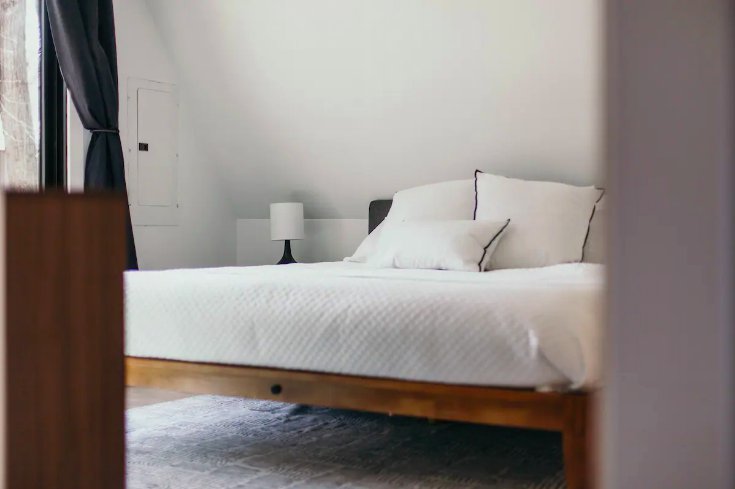
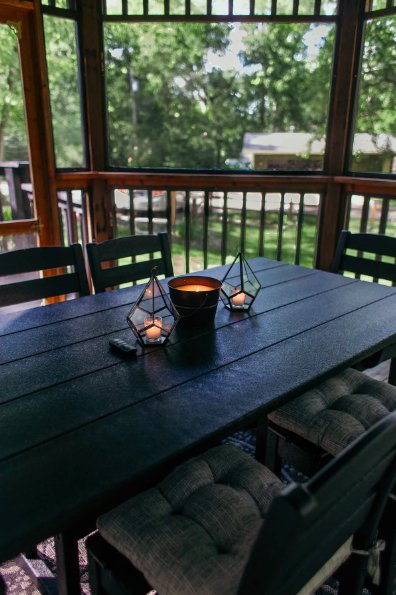
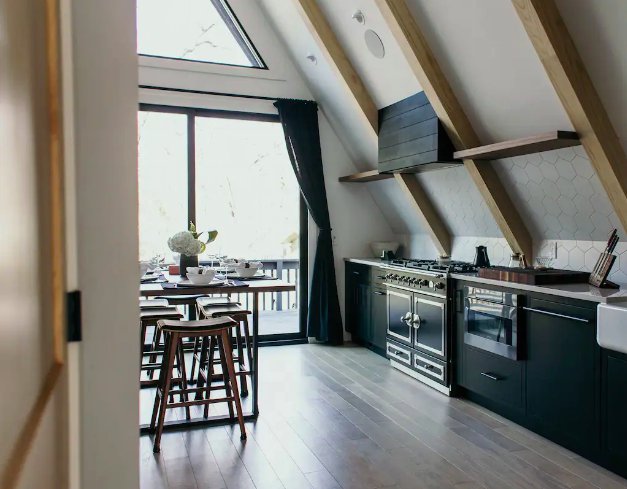
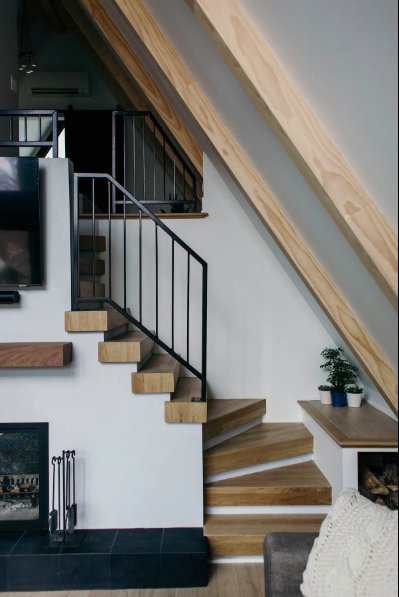
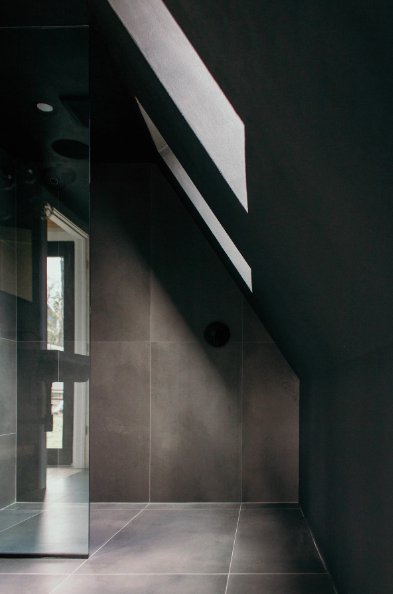
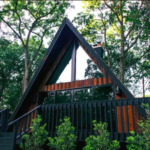
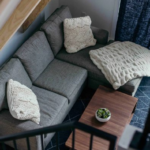
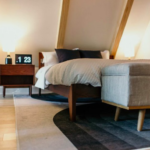
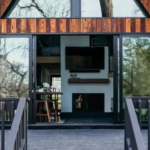
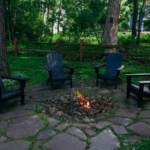
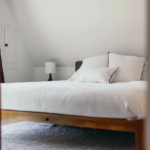
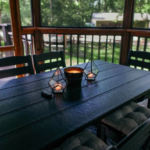
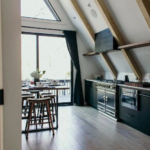
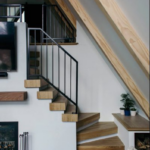
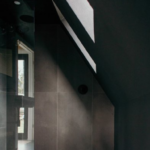
Nestled within trees near Geneva Lake, this A-frame home prioritizes style and comfort. The wide windows and dark wood and deck of the home’s exterior convey modernity, while the inside feels luxurious. Sliding glass doors flanked by gas lanterns are directly in front of the steps. The interior is sleek, with black cabinets, white tile outlined with black, and French white oak floors. The first floor includes the main bedroom, which consists of a king-size bed, access to the private outdoor deck, and a bathroom with a floor-to-ceiling shower. The well-equipped kitchen has seating for six and merges with a living space that includes a couch, TV, and wood-burning fireplace. Stairs lead to the lofted second bedroom with a queen-size bed and a bathroom with another floor-to-ceiling shower. A firepit surrounded by seating is outside as well.