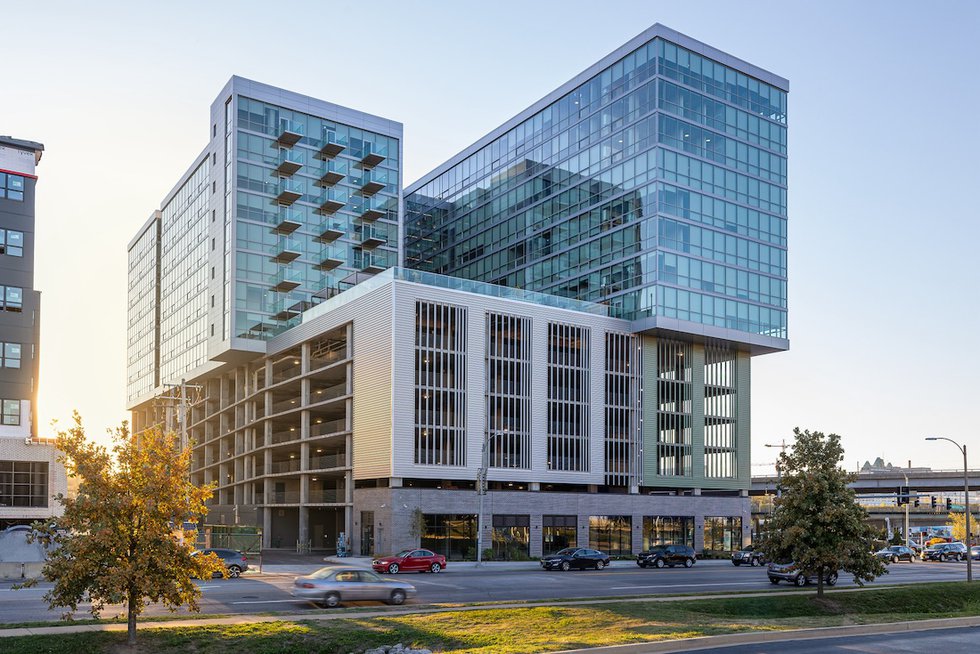
The first residents have recently moved into One Foundry Way, and after touring the place, it’s hard not to be jealous of them.
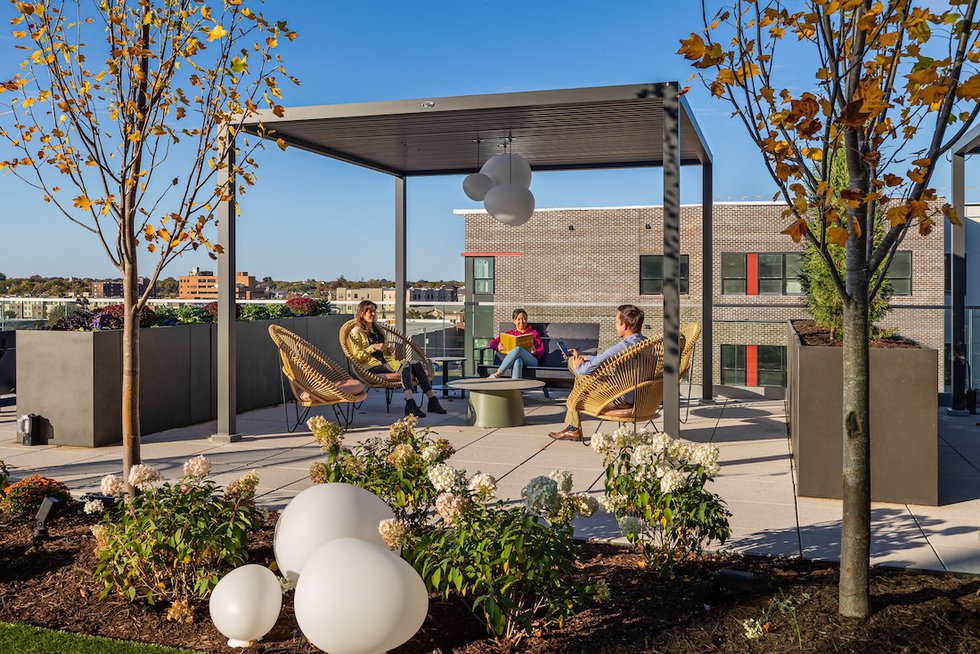
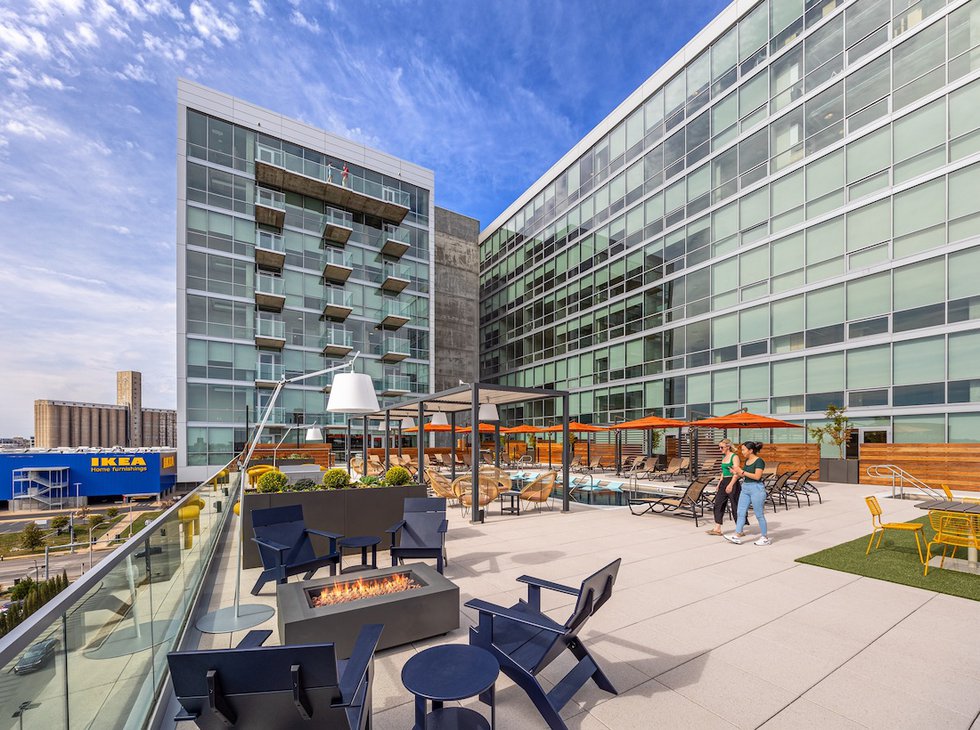
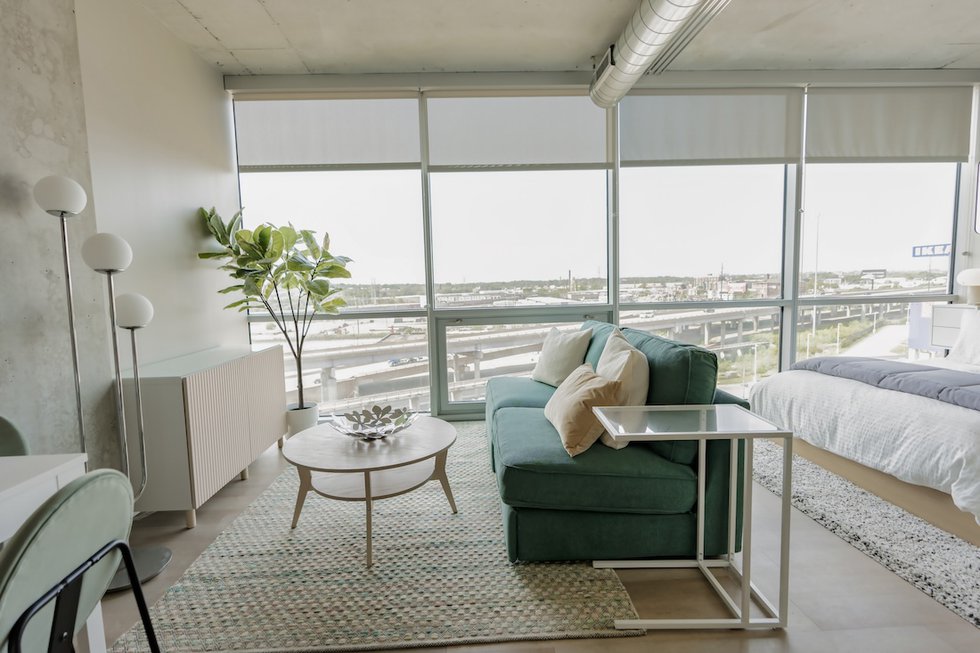
The 270 apartments feel like luxury condos: Floor-to-ceiling windows with sweeping views of the Central West End, Midtown, and downtown. High ceilings (up to 11 feet on upper levels) and high-end finishes (quartz countertops in the kitchens, gleaming white tiles in the showers). The fitness center has floor-to-ceiling views of the outdoor terrace; the seventh-floor pool has views of the city. High-tech flourishes are everywhere, from the doors that open with smartphones to the water cooler in the fitness center offering custom blends on your hydration (a lot of lemon or a little, sparkling or un-).
Keep up with local business news and trends
Subscribe to the St. Louis Business newsletter to get the latest insights sent to your inbox every morning.
And yet the $96 million, 14-story building is also very much connected to City Foundry STL’s shops, restaurants, and bustling food hall, and not just because it’s next door. While One Foundry Way is a new build, its cement ceilings and exposed beams harken back to the renovated industrial site next door. Architect Jim Shearer, a principal with the Lawrence Group, says that’s intentional. Even the way you can hear the gentle hum of neighboring I-64 from your apartment is by design.
“We could have made this soundproof, but that’s not the direction the owners wanted to go,” he says. “It kind of tells you you’re living in the city.”
Why It Matters: Representing City Foundry’s second phase, One Foundry Way was designed for St. Louisans who want to explore all the city has to offer, and enjoy going out most nights of the week. (A possible third phase is date TBD, but would involve more office space—a soft market in St. Louis right now.) You can walk not only to the food hall and shops in the plaza below, but also the bars and restaurants of the Central West End and The Grove. “We have a resident who walks to Fresh Thyme with his little fold-up wagon,” says Todd Rogan, director of development at New + Found. “You can take an Uber anywhere in the city in five minutes—and it’ll cost $5.” (It’s true: This reporter later glimpsed him bringing home groceries while observing from an eighth-floor window.)
Yet you don’t have to go car-free: The residences sit atop a six-story parking garage, which ensures both great vistas and easy access for renters and guests.
The residences should not only provide a built-in clientele of shoppers and diners for City Foundry, but also help make St. Louis attractive to young people wanting city living—and elevated amenities.
What’s Next: The apartments, which run from $1,275 for studios to $4,600 for three bedrooms, are just about 12 percent leased (and yes, that includes three-bedroom units). “We’re looking for college students up to empty nesters,” says community manager Sean McGuire of 2B Residential, which serves as the property manager.
While McGuire works to get more leases signed, New + Found is focused on the two ground-floor retail spaces. For the small space, Rogan has in mind a dry cleaner or a bank; for the larger, he’s hoping to land a restaurant that would be excited about the huge windows facing Vandeventer. He notes the design could easily be modified to allow a big patio instead. He says, “This could be a great breakfast spot.”
For Rogan and Shearer, the project has been consuming for quite some time. Shearer started working on drawings for the residential tower back in the late spring of 2020, and notes Rogan’s involvement goes even further back; he worked on City Foundry’s first phase, too.
“It’s the longest project I’ve ever worked on,” Shearer says, noting construction commenced in January 2022 and only wrapped this fall.
Says Rogan, “We’ve been working on this a long time. We’re excited to show it off.”