Prohibition was looming in the distance. Saloon culture and the popularity of whiskey were the primary targets, and at first beer and wine looked as if they would survive. However, German American brewers’ attempts to convince the federal government that beer was “non-intoxicating” failed, and when the Volstead Act went into effect in 1920, all alcoholic beverages were banned in America.
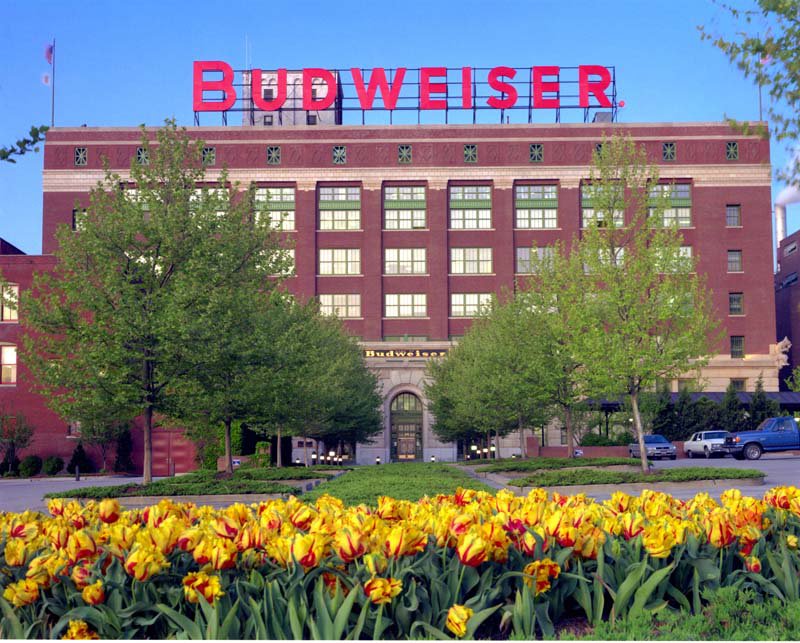
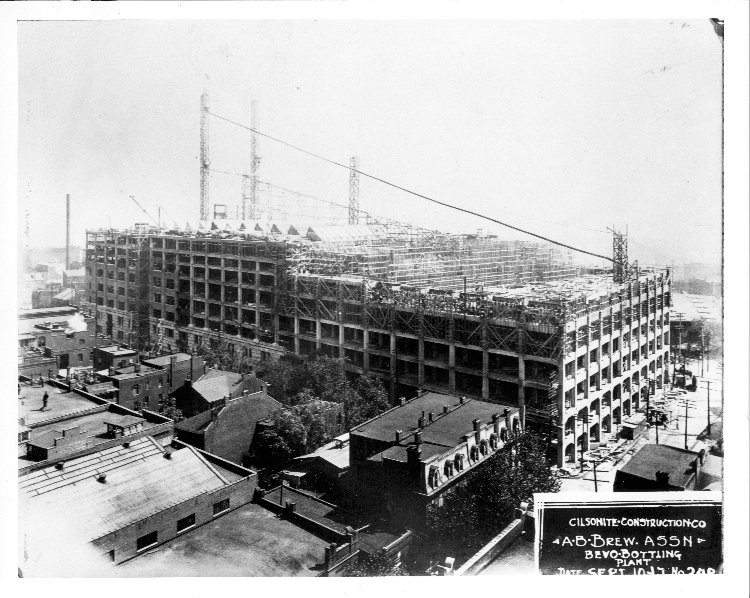
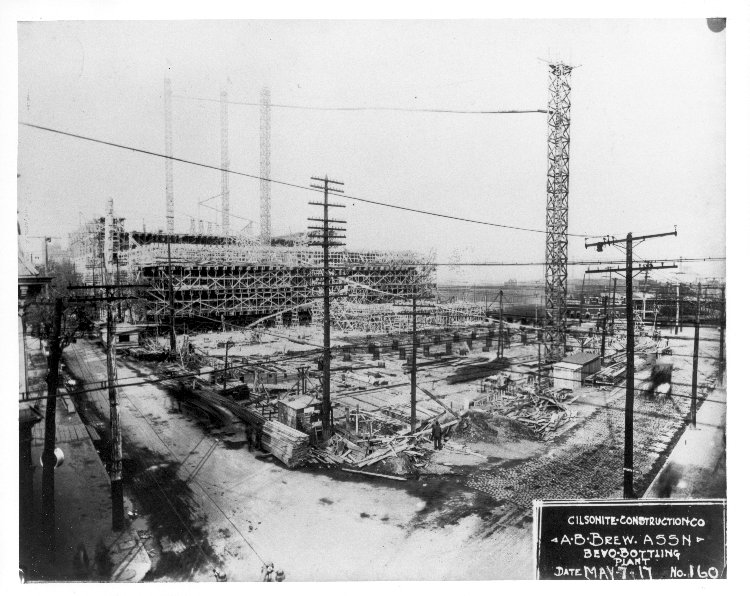
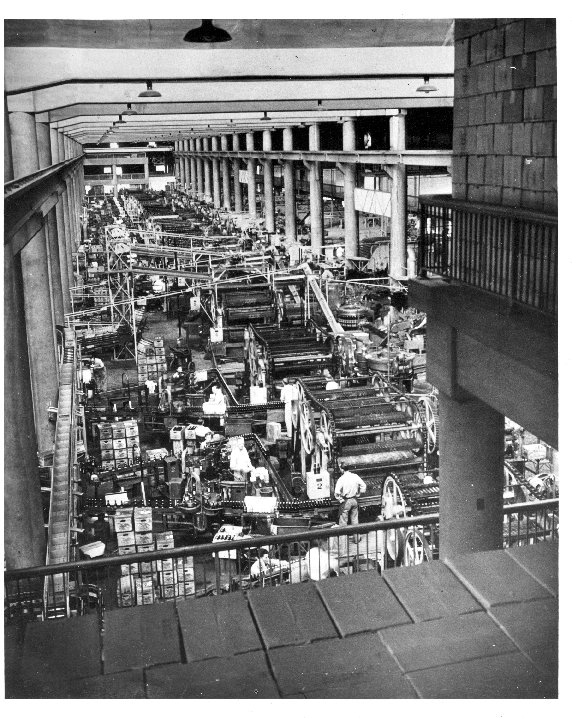
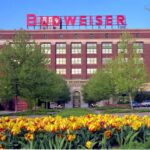
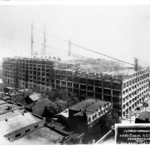
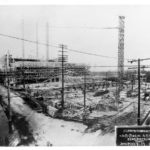
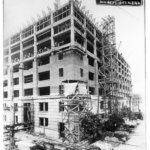
If August Busch Sr. was worried about the challenges of Prohibition as the movement gained steam during World War I and after, he did not show it. In fact, in what could easily be one of the most audacious capital expenditures in American industry, Busch doubled down on the future of his brewery. The gigantic Bevo Bottling Facility was the result; the leviathan, one-million-square-foot plant, whose cornerstone was laid in 1917, became a symbol of defiance the same year the United States entered World War I, and anti-German sentiment wracked St. Louis. The huge Budweiser sign on the roof faced north. That is, towards downtown and the center of power in St. Louis—notably not to the west or south, towards the neighborhoods where the brewery’s workers lived, nor east to the Mississippi River where river traffic steamed by.
Get a weekly dose of home and style inspiration
Subscribe to the St. Louis Design+Home newsletter to explore the latest stories from the local interior design, fashion, and retail scene.
The cornerstone, on the north or front side of the building, reveals several interesting details. First off, the leading names on the top line are Widmann and Walsh, who along with their former partner Boisselier and original principal Edmund Jungenfeld gave the Anheuser-Busch brewery complex its distinctive fortress-like appearance. The iconic brewhouse was designed by Widmann, Walsh and Boisselier, and its predecessors were designed by Jungenfeld. But interestingly, when examining newspaper and brewing trade journals of the time, the next group of names, Klipstein and Rathmann, also based in St. Louis, are given credit for designing the bottling plant. Why are they listed as “Associate Architects” on the cornerstone? Was the listing of Widmann and Walsh a courtesy to a longtime client?
Klipstein and Rathmann are perhaps most famous for designing several of the severe, late Beaux-Arts masterpieces in St. Louis’s civic center. Besides providing designs for Anheuser-Busch’s Bevo Mill, the firm also produced the United States Post Office on Market Street, as well as the nearby Civil Courts Building. The two architects were masters of incorporating what could be called a Beaux-Arts style that was reacting to the twin threats of the Art Deco and International Modernist styles that were quickly making the older, Roman and Renaissance-inspired style obsolete. At least one source was dismissive of their attempts:
“It is a typical example of a modern American industrial plant—well equipped and efficient; with no particular claim to architectural beauty. However, much subject material for art students and artists may be discovered there.”
The anonymous author is much too harsh in his assessment. The Bevo Bottling Facility is a monument of industrial design, a careful reconciliation of the Beaux-Arts style with the first stirrings of Modernism. Designed to emulate the architecture of an Italian palazzo, the ground floor features a triple portal, with beautifully dressed rusticated stone which anchors the building to South Broadway. Above, colossal order brick Tuscan pilasters extend up to the attic story, adorned with classically inspired windows. The building was modern, showing the city that Anheuser-Busch had arrived in the 20th Century, ready to face its challenges, and not still wedded to the beautiful, if now out-of-date Romanesque Revival architecture of its historic Nineteenth Century core around the brew house.
Trade journal accounts of the time explain the expense and innovation of the Bevo Bottling Facility. The American Brewers’ Review in 1918 listed the cost of the new plant at $8,000,000, though estimates reach as high as $10,000,000. The discrepancy in price could arise in the way building permits were issued for large buildings such as breweries in St. Louis. Usually the foundation was listed separately from the building itself, and one must also remember that the plant also included the sprawling railyards constructed 30 feet below Broadway. Nonetheless, the capital expenditure is huge and the journal also christens the bottling plant the largest of its kind in America. Apparently, the expenditure did not produce any concern for Busch’s finances, as he would also purchase a Liberty Bond of $1,000,000 in the same year.
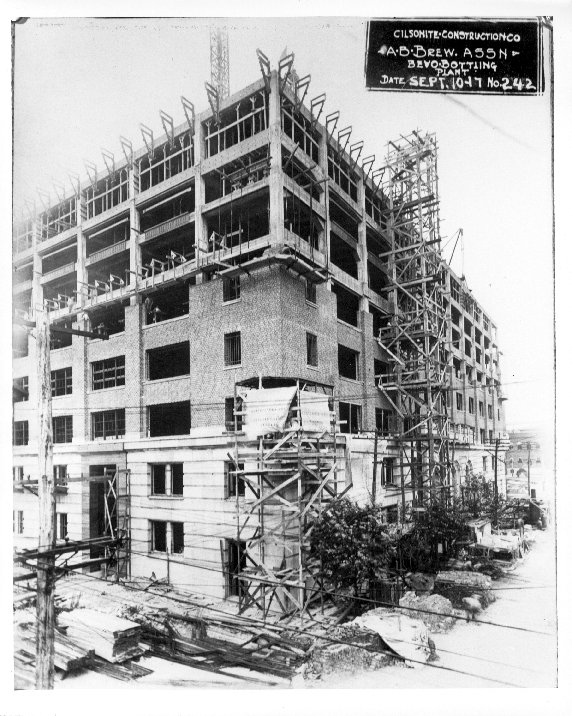
A 1919 article in The Architectural Forum gives a detailed description of the original configuration of the plant: it was 146 feet tall from the railroad tracks on the east side of Broadway. Constructed of reinforced concrete, the floors possess a “live” load of 275 pounds per square foot. The columns are spaced from around 16 feet to 25 feet. Perhaps the most fascinating aspect of the building’s construction is the presence of two expansion joints trisecting the plant, as is common in such large structures. Since support columns cannot sit on top of expansion joints, the steel floor beams are actually cantilevered out from columns on both sides of the joint.
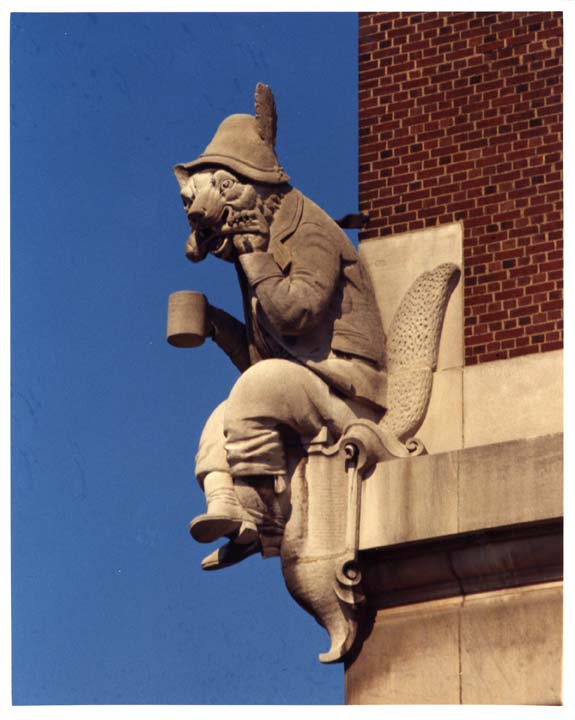
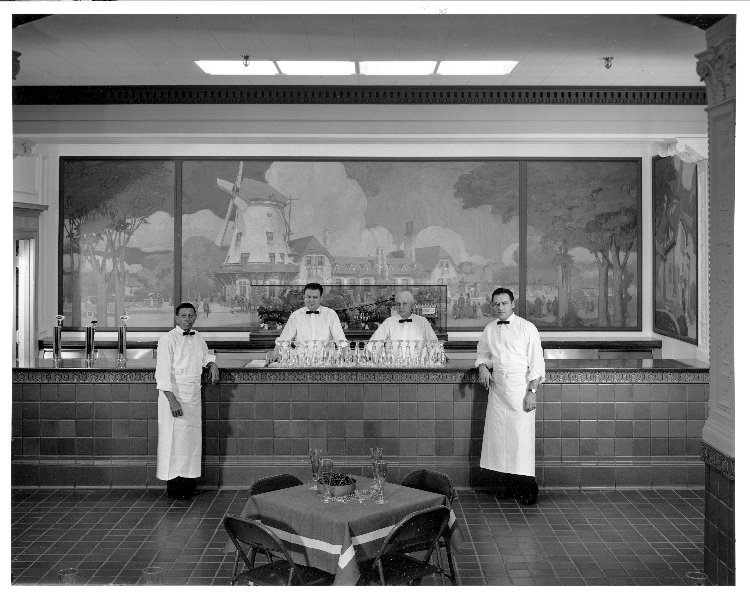
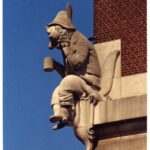
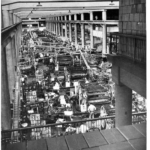
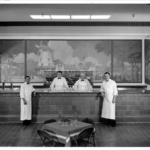
Originally configured, all bottling occurred on the top floor, which was lit by giant skylights. Mezzanines, still present, originally held locker rooms, restrooms, and a lunch room. The fifth floor contained storage tanks, and in the middle of these was a space for repairing boxes. The fourth, third, and second floors contained storage rooms for bottles and crates. The first floor still contains the original hospitality room, with a huge painted mural of the Bevo Mill by Oscar E. Burninghaus. The Gilsonite Company, which built other breweries in St. Louis, was listed as the building contractor. The beautiful glazed tiles throughout the building were made by the Rookwood Company. The iconic sculptures were sculpted onsite by Christopher Seale, who worked inside an elevated shed on the side of the building. As is common in construction, sculptures’ detailing that can be damaged during installation of such a large stone are carved after the stone is installed in situ.
It is interesting to compare the capital expenditures of Anheuser-Busch to the second largest brewery in St. Louis, the Lemp Brewery. While William Lemp Jr. spent several million dollars in the decades preceding Prohibition updating electrical systems and even building his own new bottling plant, it was a fraction of the amount Busch spent. One begins to wonder if the confidence of Anheuser-Busch and its bold move of constructing the Bevo Bottling Facility discouraged other brewers from attempting to survive Prohibition. Regardless, 100 years later, August Busch’s gamble in the face of adversity still dominates the skyline of St. Louis.
The author wishes to thank Tracy Lauer, Manager, Archives at Anheuser-Busch, and Gabby Deitsch and Jacklyn Barron at Weber Shandwick.
Chris Naffziger writes about architecture at St. Louis Patina. Contact him via email at [email protected].