Multi-use Area
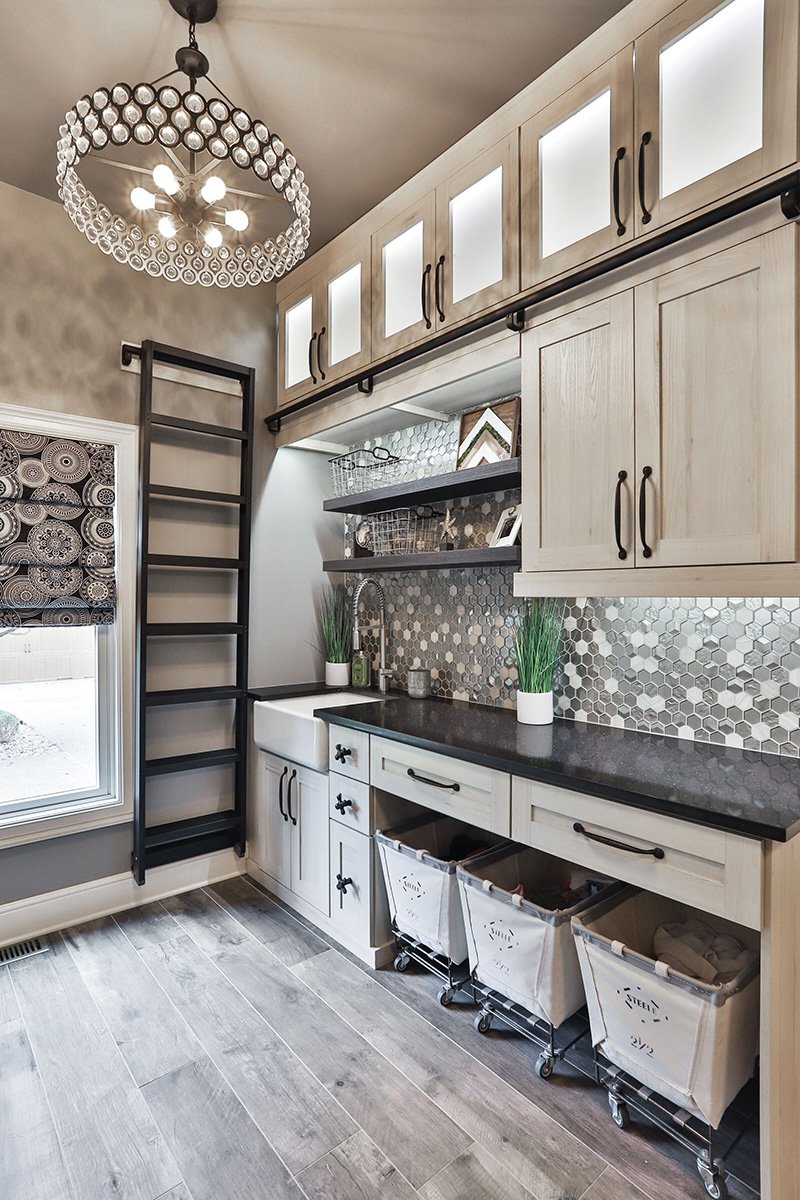
The Project: A client wished to transform a closet measuring about 160 square feet into a space that could pull triple duty as a laundry room, mudroom, and drop zone.
Get a weekly dose of home and style inspiration
Subscribe to the St. Louis Design+Home newsletter to explore the latest stories from the local interior design, fashion, and retail scene.
The Solution: To deliver results on multiple fronts, Candice Kentch, a designer with the Closet Factory, added a farmhouse sink, rolling sorting bins for laundry, and ample countertop space for folding clothes and sorting mail. A rolling library ladder provides access to the top cabinets. Kentch had the soffit removed and replaced with cabinets. The washer and dryer, plus a clothesline, were placed on the opposite wall.
Steamer & Iron Storage
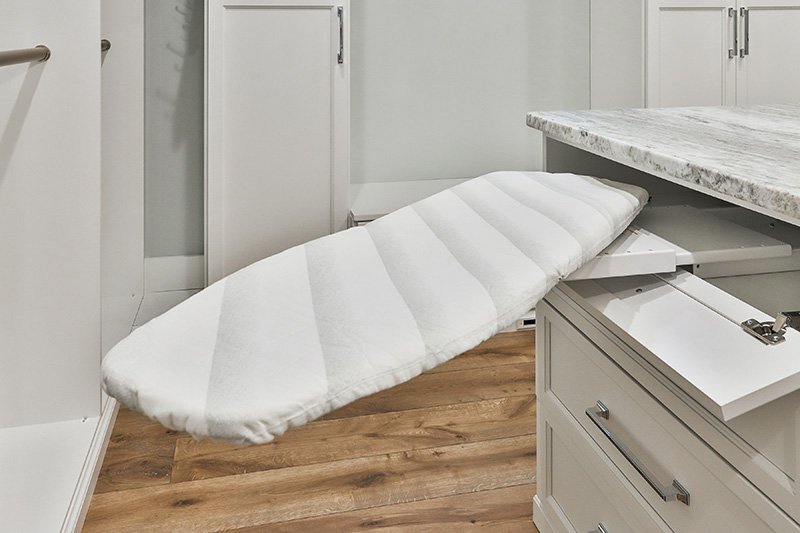
The Project: Kentch begins each project in the same way: by asking clients to think about their daily habits and what might make their routine easier. A recent client wanted a simpler solution to ironing or steaming his clothes. No more running to the basement!
The Solution: A flip-down drawer front in the island of the master closet conceals a slide-out 180-degree-swivel ironing board. The iron is stored in a nearby cabinet that also contains a cubby for a steamer. A dedicated outlet was added to the outside of the island. “These are non-custom inexpensive solutions that can be added to many closets,” says Kentch.
Jewelry Drawers
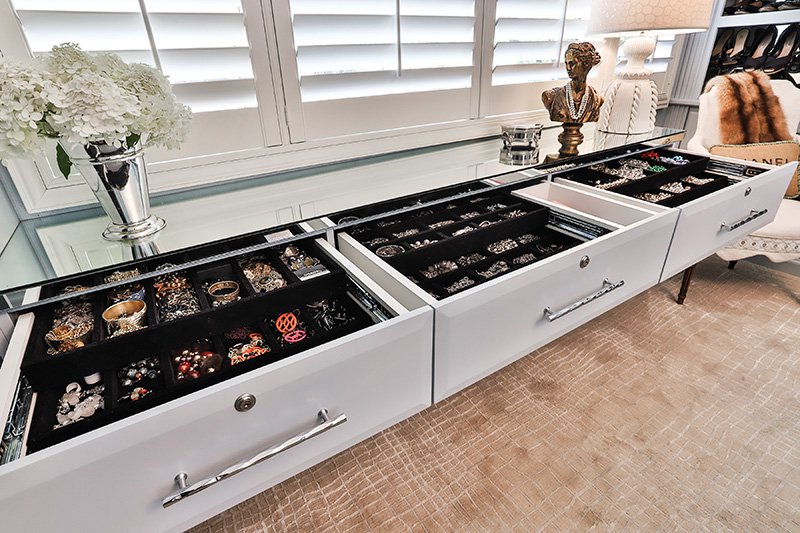
The Project: “This homeowner is a fashionista with lots of beautiful jewelry,” says Kentch. The client wanted to stay organized and see all of her pieces.
The Solution: Keeping in mind the mantra “If you don’t see them, you won’t wear them,” Kentch and the client began by taking a detailed inventory of each item to determine storage needs. With that information, Kentch designed a built-in jewelry dresser with three locking drawers, each loaded with three interior velvet-lined trays on a slide mechanism. As a finishing touch, a mirrored countertop reflects light from the windows above.
Shoe Organization
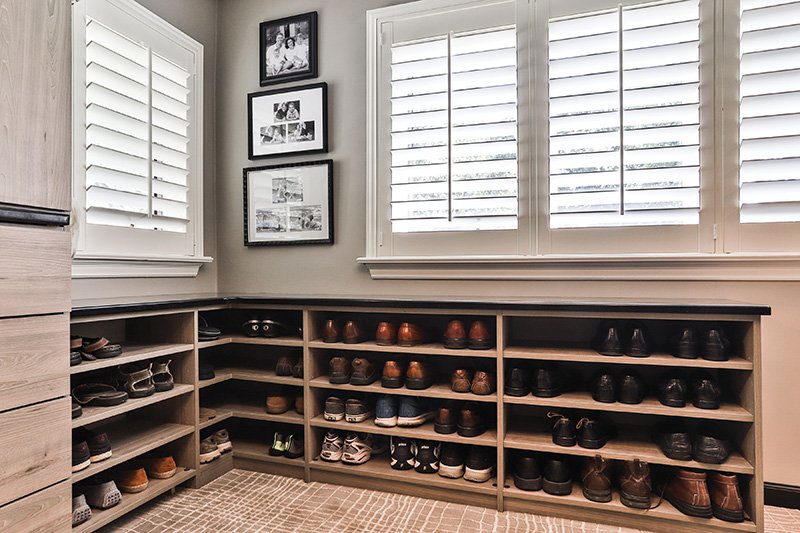
The Project: The men’s closet in this home was a builder-grade system with limited storage. Working within the constraints of 112 square feet, with little room for expansion, thanks to windows dressed in plantation shutters that the client didn’t want to cover, Kentch planned a design that balanced visibility and efficiency.
The Solution: “We installed flat shoe shelving beneath the windows, which requires less space than slanted shelves,” says Kentch. The finish is a woodgrain melamine topped with black quartz that serves as a drop zone and work surface for folding clothes.