A kitchen renovation is one of the most exciting—and sometimes most challenging—projects a homeowner can take on. From balancing budgets and timelines to making countless design decisions, there’s a lot that goes into creating a space that’s both beautiful and functional. To help homeowners avoid common pitfalls, we asked six local designers to share the biggest lesson they’ve learned from years of transforming ho-hum kitchens into rooms that are the beating heart of a house. Their insights offer practical solutions to tricky kitchen renovations.
Here’s what they shared with us.
Get a weekly dose of home and style inspiration
Subscribe to the St. Louis Design+Home newsletter to explore the latest stories from the local interior design, fashion, and retail scene.
Rebekah Murphy, Murphy & Moore Design
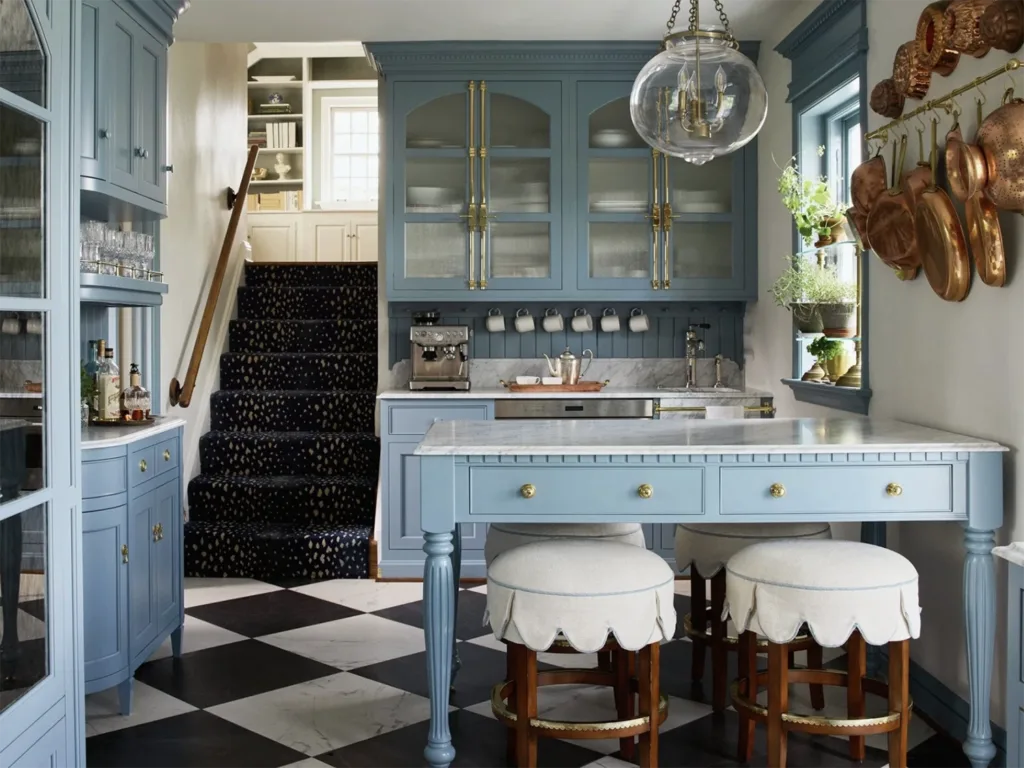
In American kitchens, people think they need a lot of space. They think a huge kitchen equals luxury design. That’s not necessarily the case, says Rebekah Murphy, co-owner and principal of Murphy & Moore Design. “With really good design and a lifestyle study to determine how people work and what they use their kitchen for, every square inch can be efficiently utilized,” she says. Take a 2025 Ladue renovation, for example. Murphy accomplished all of her goals within 225 square feet. When the work was completed, she had comfortably fit a coffee bar, a liquor bar, and a four-person island, in addition to the traditional kitchen elements. Murphy used visual tricks to make the space feel larger than it is. “The island double functions as a table and has storage. It sits on legs, so you can see through it. Not only does it provide visual space, but it feels airy and open,” she says. A small kitchen can be comforting. It won’t have you walking a couple thousand steps while making dinner, she adds. “A small space designed well can be more desirable than a large kitchen. It creates a more unique outcome.”
Dana King, Dana King Design-Build-Remodeling
“Range hoods don’t have to be imposing, obtrusive structures,” says Dana King, owner of Dana King Design-Build-Remodeling. Designed to stand about 33 to 36 inches above the cooktop, not all hoods fit every person or space—and those dimensions may not work tall clients, in particular. “It gets in the way of their cooking,” she says. On the other hand, a low hood can be visually imposing and give the illusion of a smaller kitchen. And, simply moving a traditional hood (one that is designed to be 33-36″ above the cooktop) higher up the wall is not a solution—at that height it won’t function properly. King’s solution is to use a flush-mounted ceiling ventilation system, which can be installed 10-feet off the floor and accommodate almost any style or design. “I like to create a shroud around these ceiling vents clad with wood, metal, or tile,” says King. “You can plaster or drywall and even add trim, so they blend into the kitchen design. Or, choose to leave them exposed.” In a mid-century kitchen home, King and her team chose to leave the ceiling ventilation unadorned. “We wanted to place the cooktop in front of a window, and a traditional hood would have blocked the view,” she says. “The ventilation seamlessly blends into the ceiling and still functions perfectly.”
Keith Gegg, Gegg Design & Cabinetry
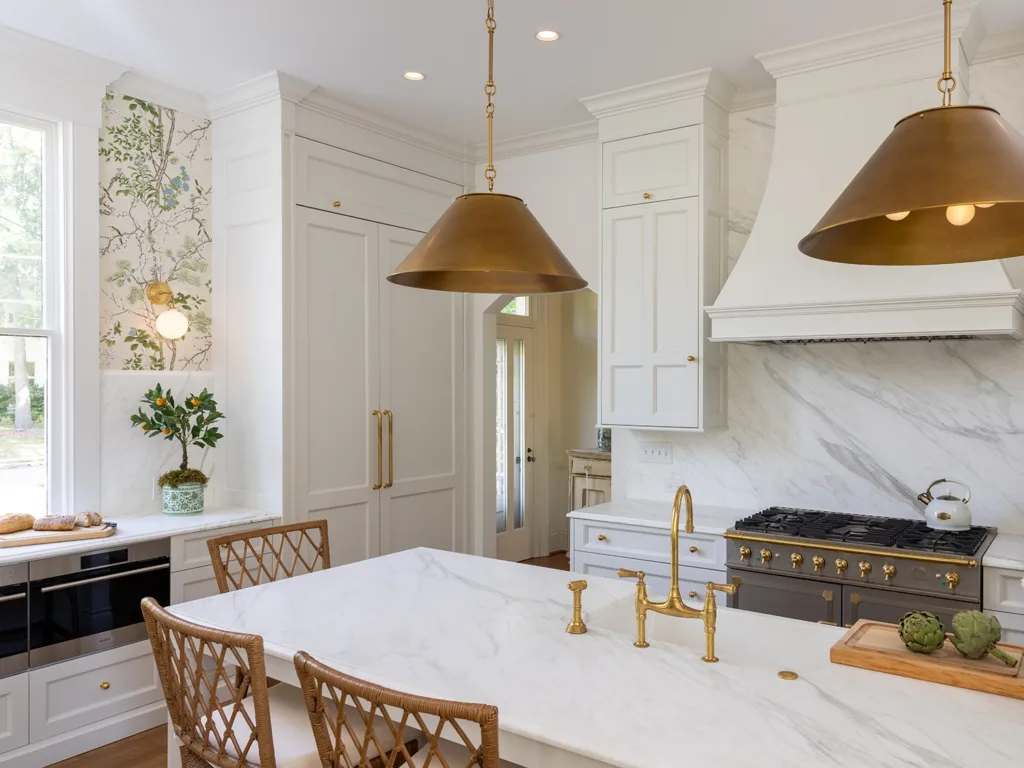
“Regular, detailed, and documented communication is key,” says Keith Gegg, owner of Gegg Design & Cabinetry. “Lines of communication need to be open between the client, contractor, and designer. It’s important to listen, of course, but also to challenge decisions if there might be a better or alternate solution.” In a recent historic kitchen renovation in Kirkwood, Gegg and his team suggested relocating the kitchen and dining room to improve design and flow. The clients decided against it, but Gegg felt strongly that the new placement was the right call for the house. To help the clients understand the vision, he created a 3D model of the design. While this isn’t typical, the added visual tool helped the client understand the benefits of the proposed design. “Clients may not share a vision or like an idea initially,” says Gegg. “But if you think it has merit, it’s important to explain the benefits. Of course this comes with risk, but as long as you communicate the idea, and they understand the design, good things can happen.”
Megan Bittle, RSI Kitchen and Bath
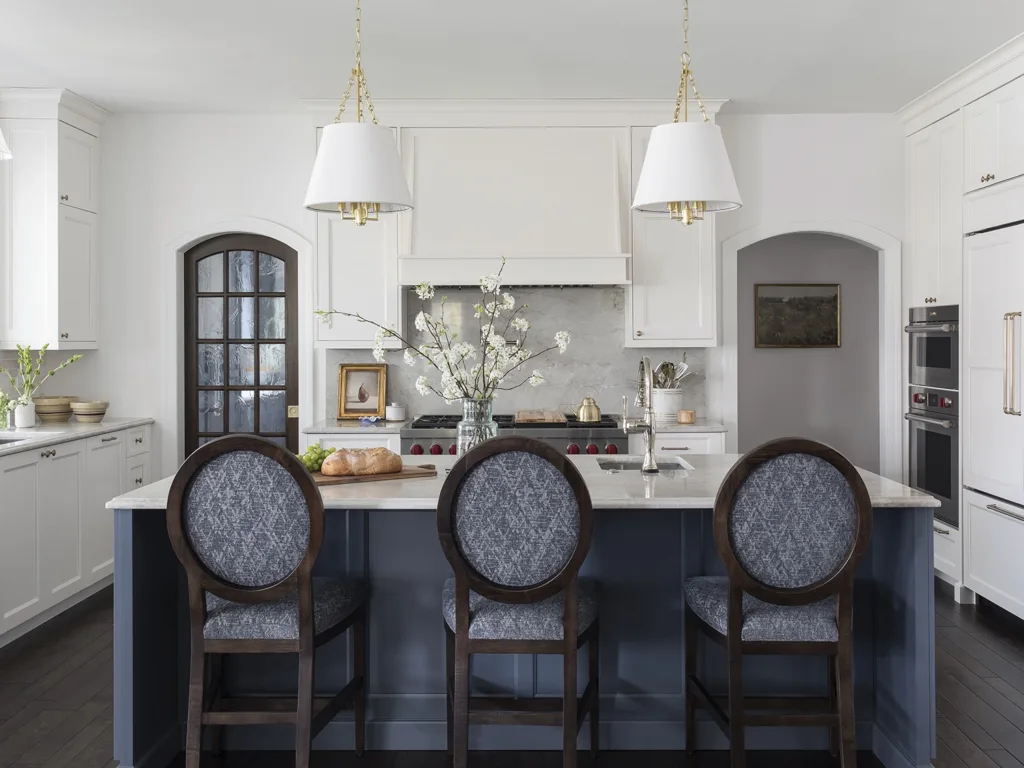
Megan Bittle and her team encourage homeowners to think outside of the existing kitchen space. “We work on a lot of older homes, whose owners are looking to increase the footprint of their kitchen. Usually this is possible by reworking the home’s existing square footage,” she says. With older homes, in particular, says Bittle, there are often adjacent rooms or portions of adjacent rooms that can be incorporated into the kitchen, such as space from under a stairwell, a closet, or a powder room. Bittle points to a renovation project led by RSI’s Steve Donovan and designer Ellie Redders, owner of Ellie Redders Interiors. The traditional-style residence, built in the early 2000s, featured a walk-in pantry that was so big, the team had to tear it out to create room for the island. To replace the food storage that was lost in the process, the designers took approximately 70 square feet of wasted space from an adjacent, oversized laundry room to create a butler’s pantry and scullery. “If you feel like you’re constrained by space, you’re probably missing something,” says Bittle.
April Jensen, ADJ Interiors
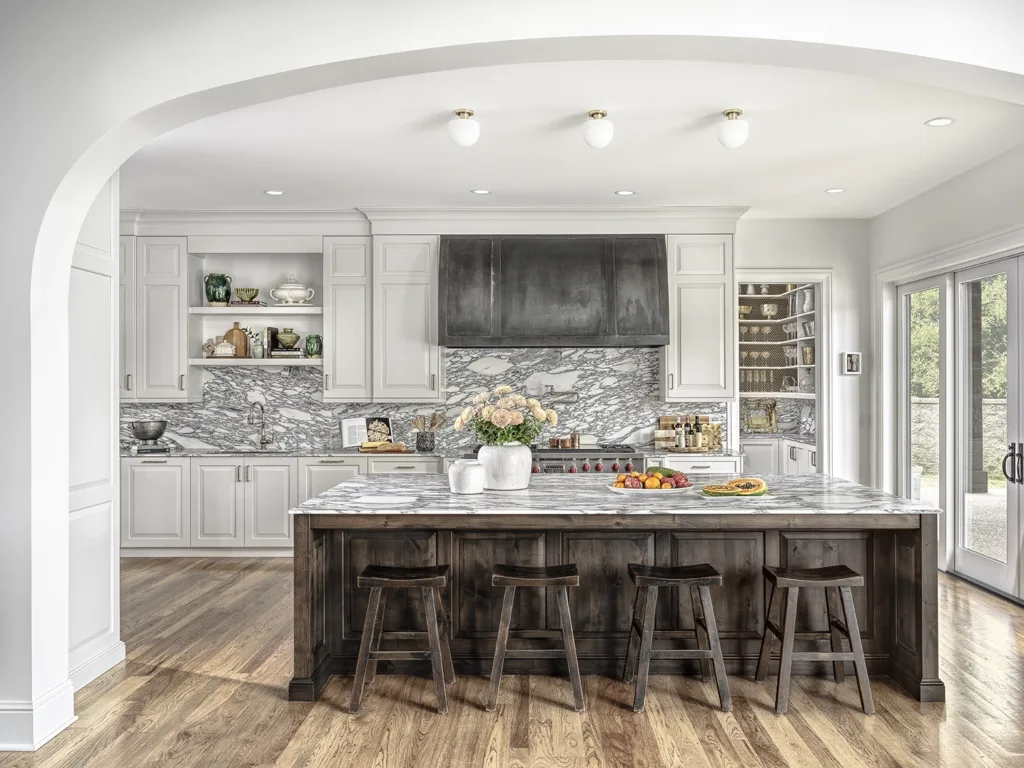
“We try to explain to clients that pantries don’t just need to be about food storage,” says designer April Jensen of ADJ Interiors, adding that her team has seen a surge in the popularity of butler’s pantries and sculleries. “With butler’s pantries, people have quick access to china and platters and service ware and vases—all the things that for years homeowners packed away and didn’t use,” she says. As of late, the designer has been choosing to store food in kitchen cabinets, where it’s more easily accessible because the cabinets are closer to the actual cooking. And when designing a butler’s pantry, Jansen isn’t skimping on the aesthetics. “These rooms are just as beautiful as the kitchens that they are adjacent to,” she says. In a recent renovation in Huntleigh, Jensen removed the door from an existing food pantry and opened it up into a six-by-nine-foot butler’s pantry. Its cabinets are painted Sherwin-Williams pure white and the countertops are done in the same Arabescato Corchina marble throughout the kitchen. “These rooms should be celebrated and bring the homeowner joy–they really are a wonderful, practical extension of the kitchen,” says Jensen.
Megan Temple, Megan Temple Design
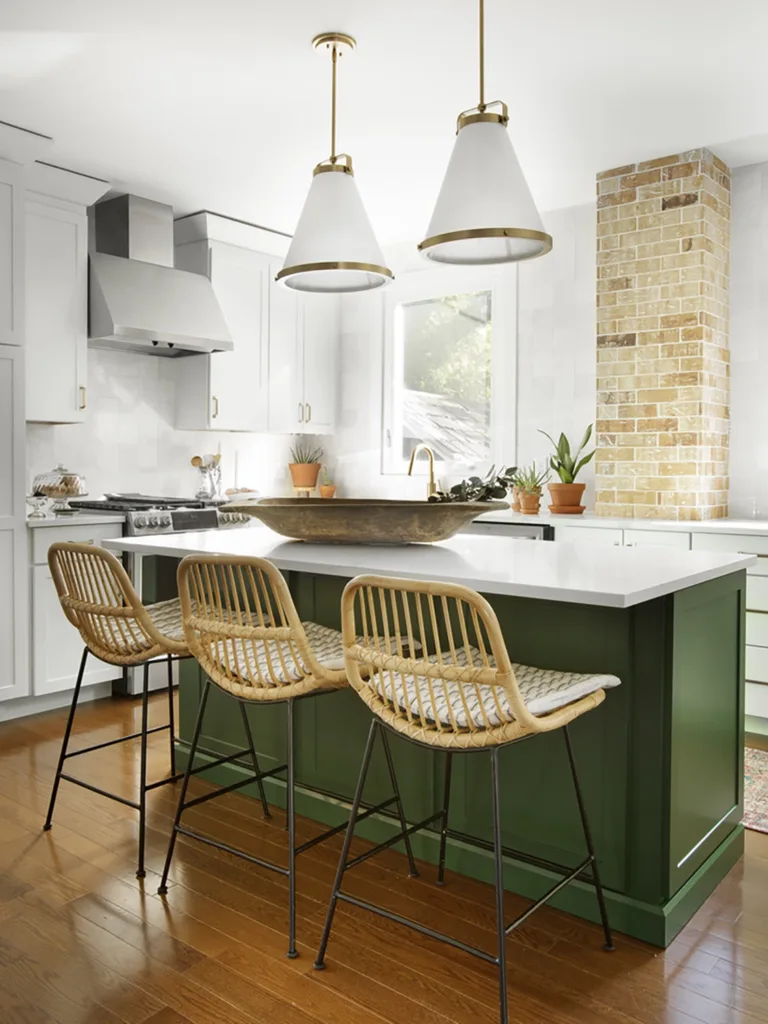
“One of my biggest learnings in designing kitchens is that not every challenge needs to be hidden. It’s easy to view a structural post or a load-bearing beam as a detriment, but this can also be the most intriguing part of the space,” says Megan Temple, owner of Megan Temple Design. Temple and her team recently renovated a century home in Webster Groves with a structural post on an exterior wall. “The post was not removable and, at first, I was distraught. We thought about covering it in cabinetry to hide it but instead we celebrated the challenge.” Temple wrapped the column in a distressed brick, a material that worked well with other natural materials and colors, like the wooden shelves and a grass-green island. “That post detail became my favorite part of the kitchen,” says Temple. “It makes it look lived-in and warm. The brick adds texture to the classic kitchen.” Temple encourages homeowners to look at design challenges as opportunities, saying: “They add unique elements and characters that otherwise wouldn’t have been there.”