

















Design / On The Market / Home in Benton Park hits the market

Home in Benton Park hits the market

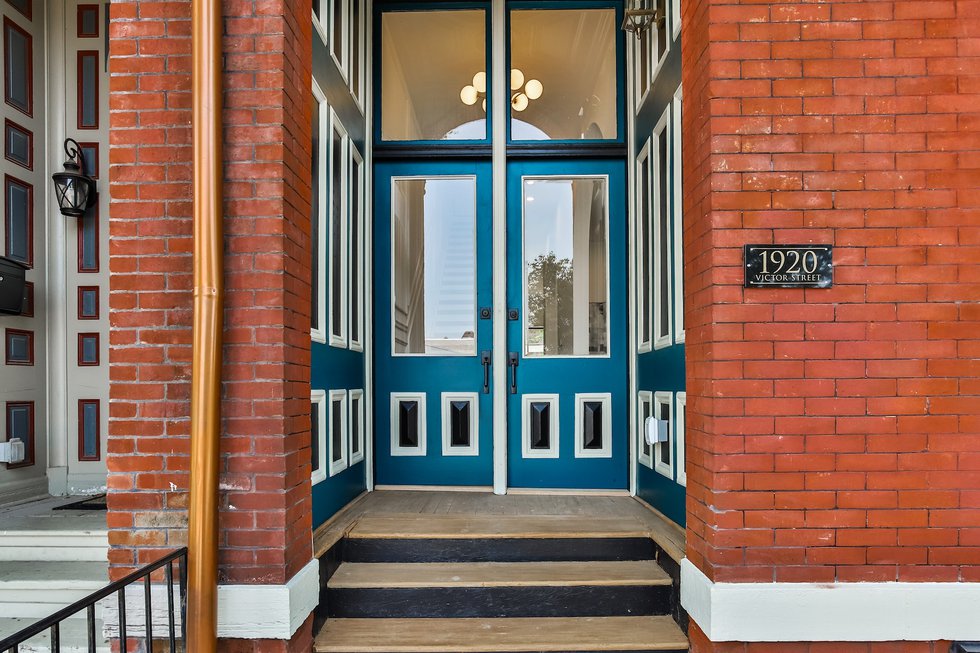
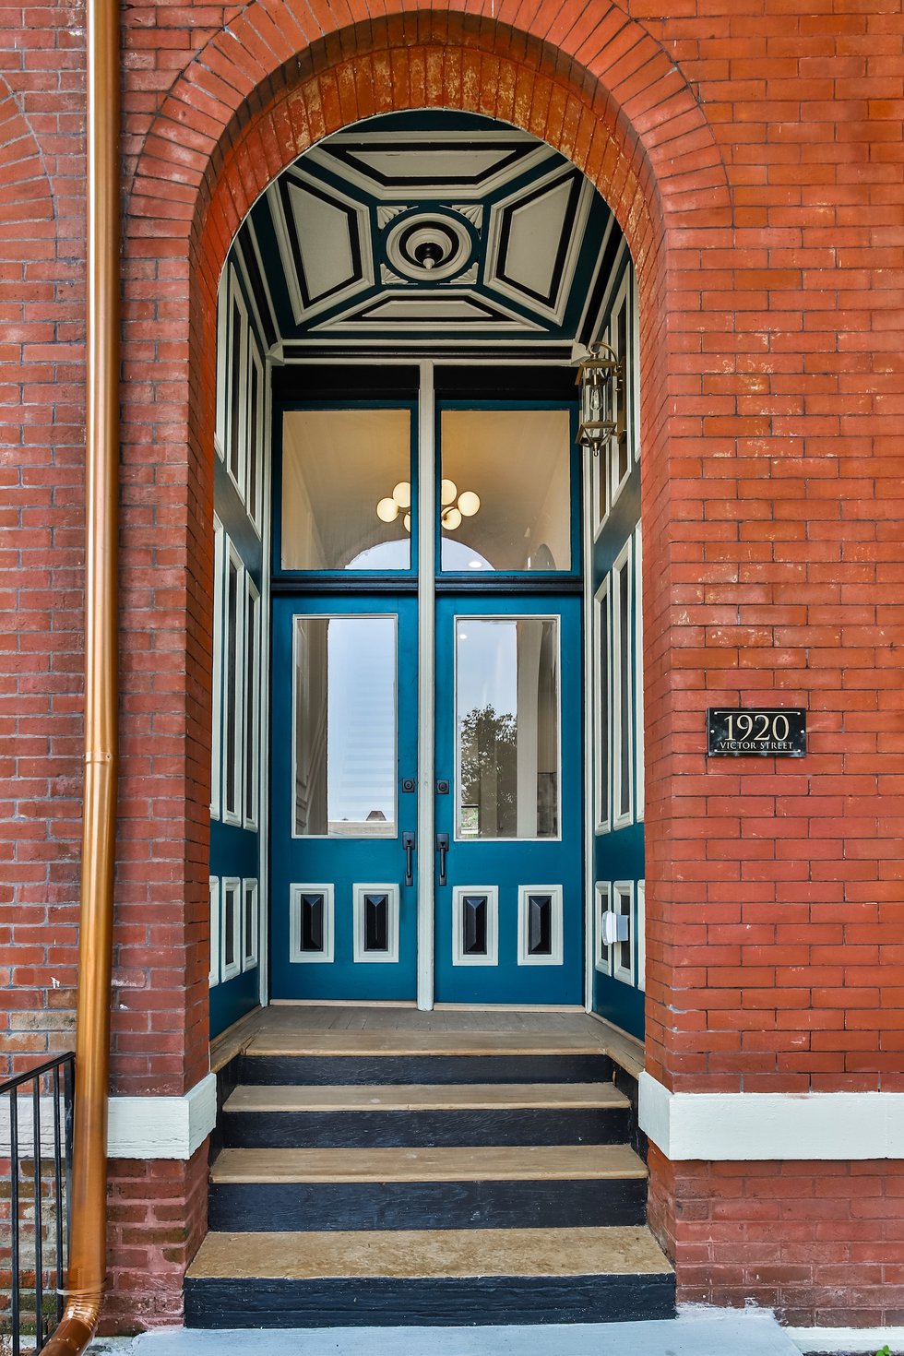
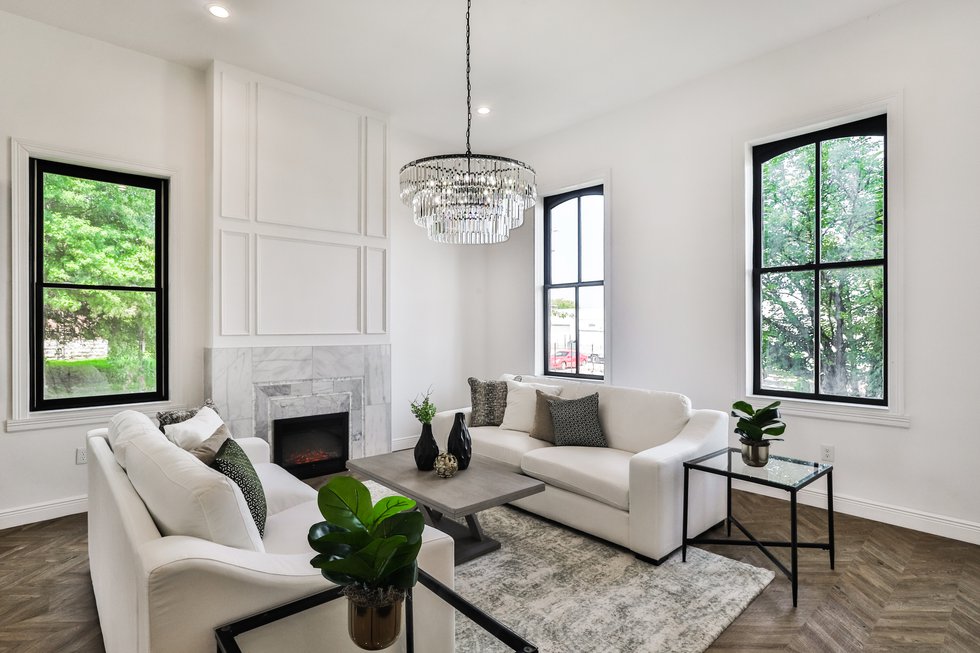
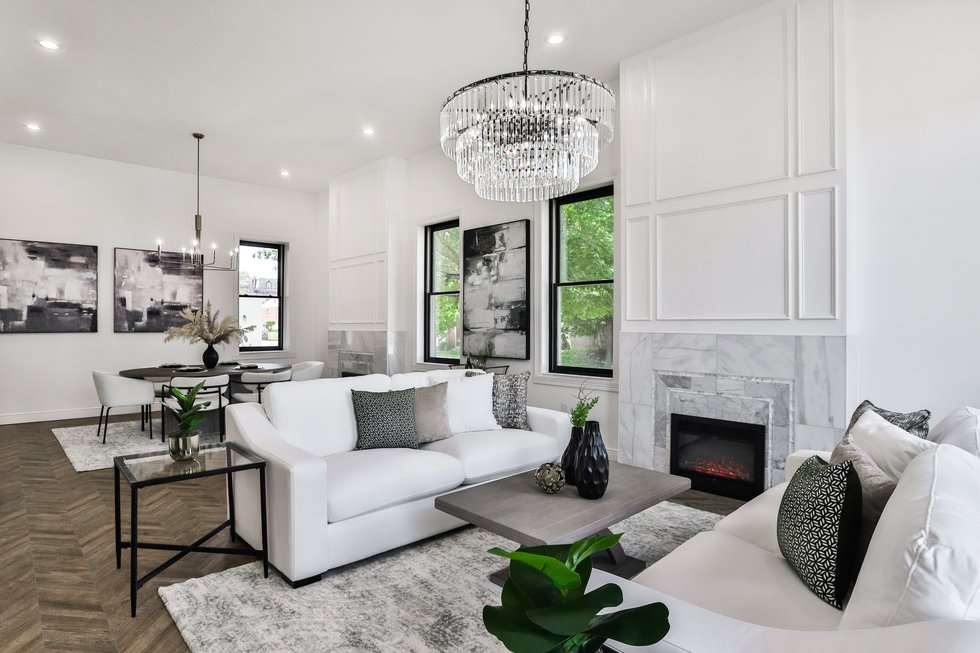
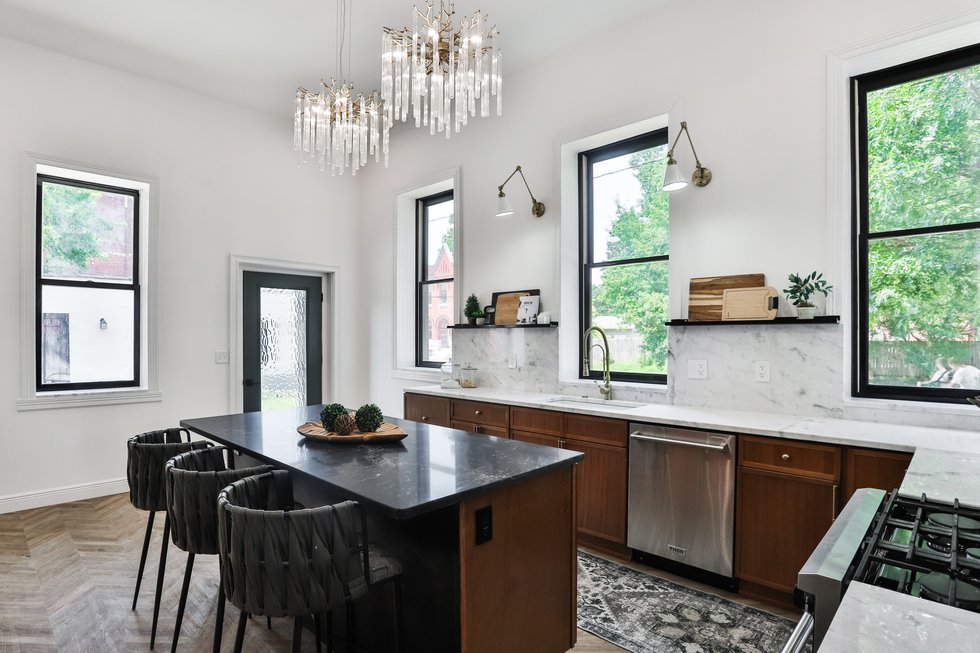
The light fixtures are just a glimpse of this home’s elegance.
Joel Marion 1920%20Victor%20St%20-2.jpg
Joel Marion 1920%20Victor%20St%20-1.jpg
Joel Marion 1920%20Victor%20St%20-5.jpg
Joel Marion 1920%20Victor%20St%20-6.jpg
Joel Marion 1920%20Victor%20St%20-8.jpg
Joel Marion 1920%20Victor%20St%20-9.jpg
Joel Marion 1920%20Victor%20St%20-11.jpg
Joel Marion 1920%20Victor%20St%20-13.jpg
Joel Marion 1920%20Victor%20St%20-17.jpg
Joel Marion 1920%20Victor%20St%20-19.jpg
Joel Marion 1920%20Victor%20St%20-23.jpg
Joel Marion 1920%20Victor%20St%20-24.jpg
Joel Marion 1920%20Victor%20St%20-25.jpg
Joel Marion 1920%20Victor%20St%20-28.jpg
Joel Marion 1920%20Victor%20St%20-29.jpg
Joel Marion 1920%20Victor%20St%20-30.jpg
Joel Marion 1920%20Victor%20St%20-31.jpg
Joel Marion 1920%20Victor%20St%20-32.jpg
Joel Marion 1920%20Victor%20St%20-34.jpg
Joel Marion 1920%20Victor%20St%20-35.jpg
Joel Marion 1920%20Victor%20St%20-38.jpg
Joel Marion 1920%20Victor%20St%20-46.jpg
Joel Marion 1920%20Victor%20St%20-47.jpg
Joel Marion 1920%20Victor%20St%20-48.jpg
Joel Marion 1920%20Victor%20St%20-49.jpg
Joel Marion 1920%20Victor%20St%20-53.jpg
Joel Marion 1920%20Victor%20St%20-58.jpg
Joel Marion 1920%20Victor%20St%20-61.jpg
Joel Marion 1920%20Victor%20St%20-62.jpg
Joel Marion 1920%20Victor%20St%20-64.jpg
Joel Marion 1920%20Victor%20St%20-68.jpg
Joel Marion 1920%20Victor%20St%20-69.jpg
Joel Marion 1920%20Victor%20St%20-71.jpg
Joel Marion 1920%20Victor%20St%20-73.jpg
Joel Marion 1920%20Victor%20St%20-78.jpg
Joel Marion 1920%20Victor%20St%20-79.jpg
Joel Marion 1920%20Victor%20St%20-80.jpg
Joel Marion 1920%20Victor%20St%20-81.jpg
Joel Marion 1920%20Victor%20St%20-83.jpg
Joel Marion 1920%20Victor%20St%20-87.jpg
Joel Marion 1920%20Victor%20St%20-88.jpg
Joel Marion 1920%20Victor%20St%20-89.jpg
Joel Marion 1920%20Victor%20St%20-90.jpg
Joel Marion 1920%20Victor%20St%20-95.jpg
1920%20Victor%20St%20-2.jpg
1920%20Victor%20St%20-1.jpg
1920%20Victor%20St%20-5.jpg
1920%20Victor%20St%20-6.jpg
1920%20Victor%20St%20-8.jpg
1920%20Victor%20St%20-9.jpg
1920%20Victor%20St%20-11.jpg
1920%20Victor%20St%20-13.jpg
1920%20Victor%20St%20-17.jpg
1920%20Victor%20St%20-19.jpg
1920%20Victor%20St%20-23.jpg
1920%20Victor%20St%20-24.jpg
1920%20Victor%20St%20-25.jpg
1920%20Victor%20St%20-28.jpg
1920%20Victor%20St%20-29.jpg
1920%20Victor%20St%20-30.jpg
1920%20Victor%20St%20-31.jpg
1920%20Victor%20St%20-32.jpg
1920%20Victor%20St%20-34.jpg
1920%20Victor%20St%20-35.jpg
1920%20Victor%20St%20-38.jpg
1920%20Victor%20St%20-46.jpg
1920%20Victor%20St%20-47.jpg
1920%20Victor%20St%20-48.jpg
1920%20Victor%20St%20-49.jpg
1920%20Victor%20St%20-53.jpg
1920%20Victor%20St%20-58.jpg
1920%20Victor%20St%20-61.jpg
1920%20Victor%20St%20-62.jpg
1920%20Victor%20St%20-64.jpg
1920%20Victor%20St%20-68.jpg
1920%20Victor%20St%20-69.jpg
1920%20Victor%20St%20-71.jpg
1920%20Victor%20St%20-73.jpg
1920%20Victor%20St%20-78.jpg
1920%20Victor%20St%20-79.jpg
1920%20Victor%20St%20-80.jpg
1920%20Victor%20St%20-81.jpg
1920%20Victor%20St%20-83.jpg
1920%20Victor%20St%20-87.jpg
1920%20Victor%20St%20-88.jpg
1920%20Victor%20St%20-89.jpg
1920%20Victor%20St%20-90.jpg
1920%20Victor%20St%20-95.jpg

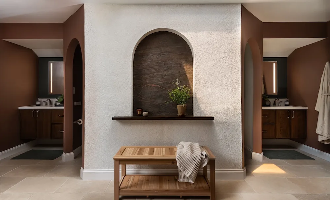
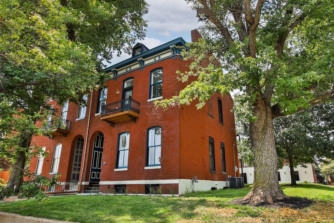
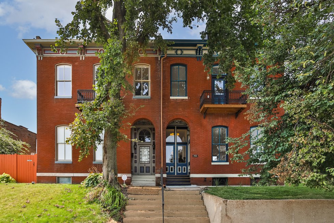
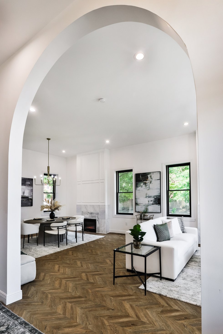
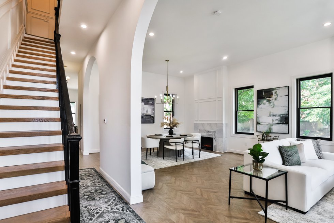
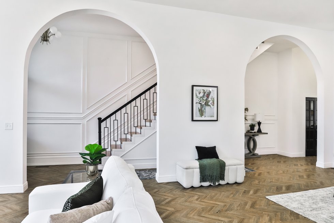
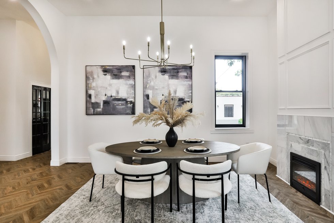
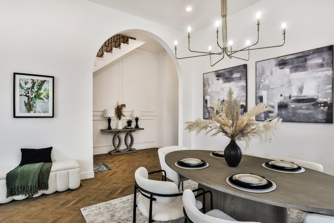
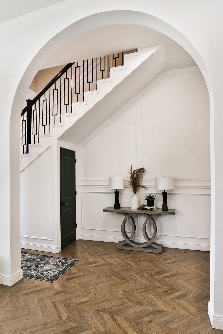
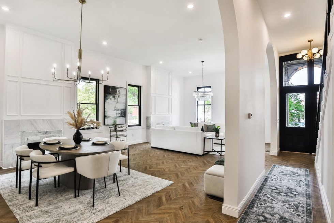
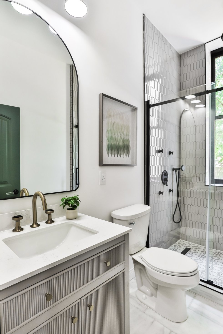
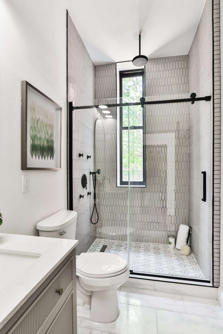
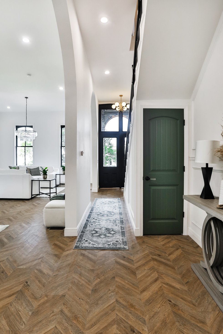
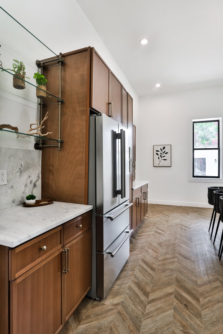
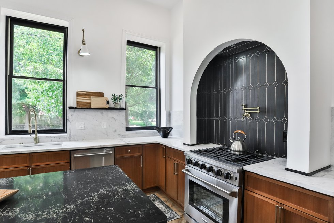
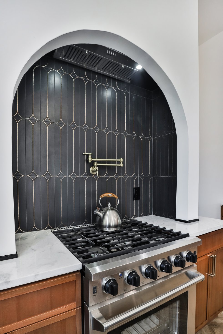
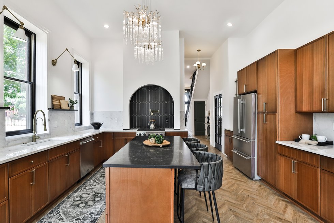
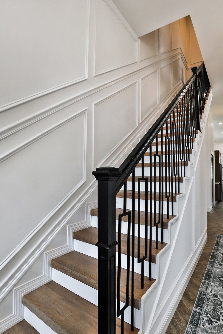
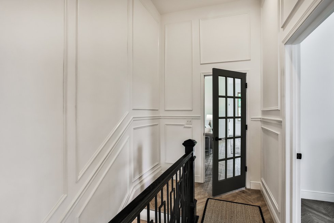
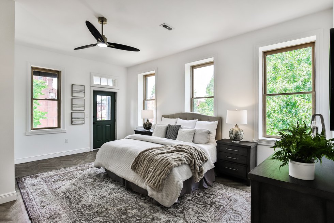
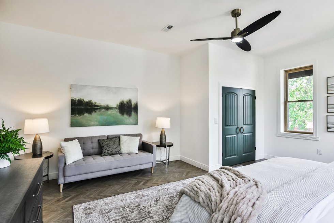
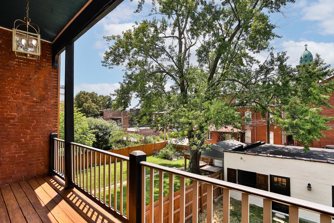
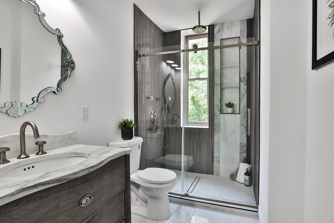
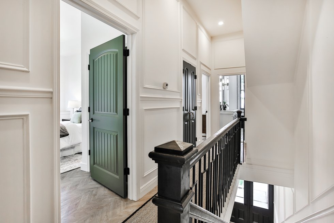
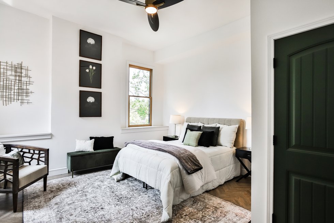
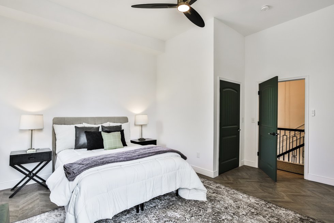
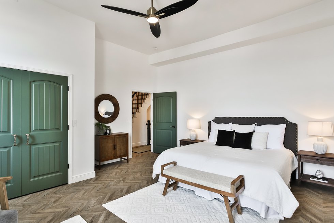
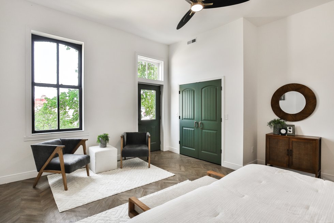
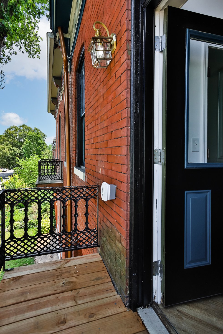
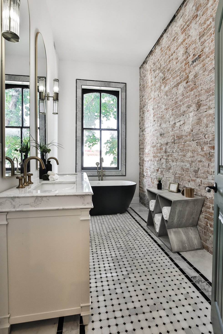
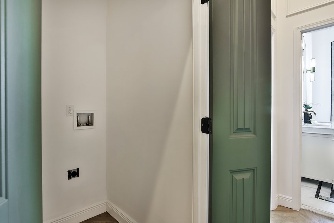
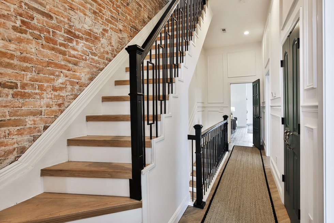
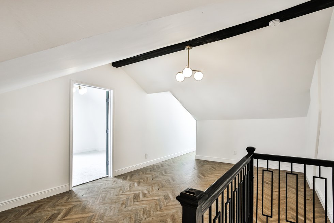
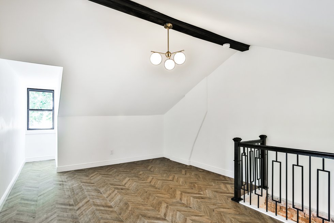
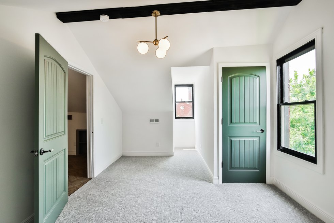
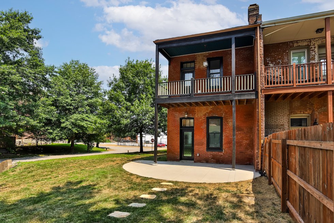
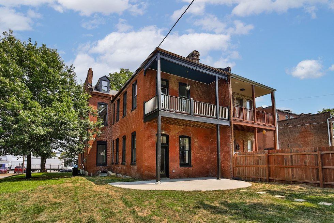
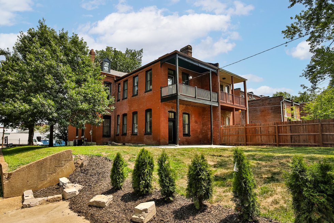
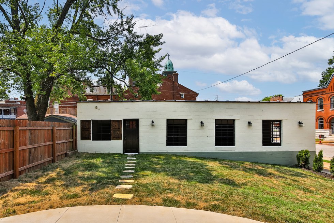
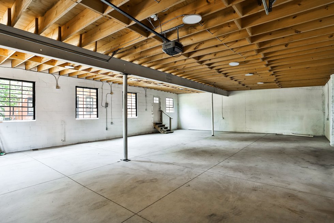
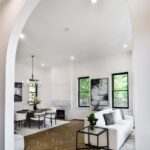
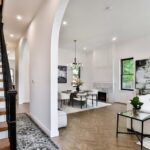
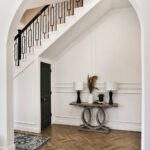
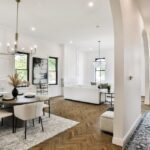
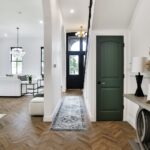
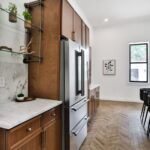
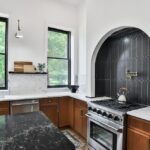
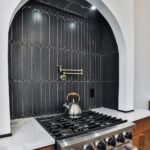
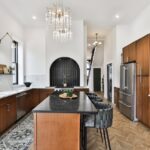
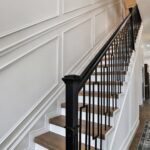
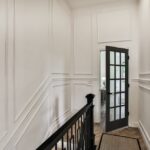
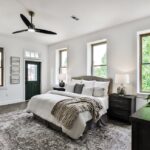
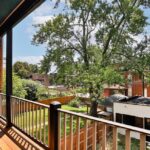
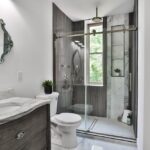
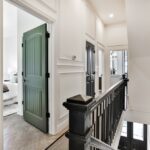
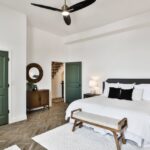
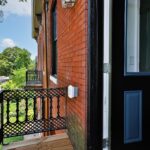
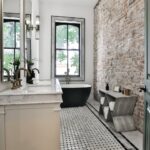
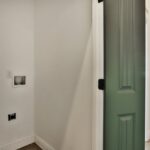
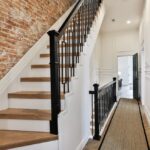
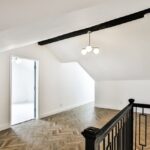
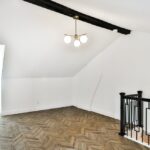
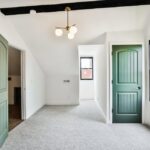
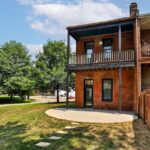
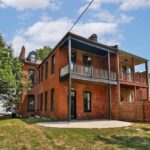
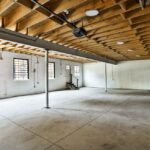
Built in 1882 and recently renovated, this home blends historic elegance with modern luxury. From the soaring fourteen-foot ceilings and archway entrances to the stunning millwork and light fixtures, this four-bedroom, three-bathroom house showcases luxury design details. The first level’s open floor plan seamlessly connects the living room to the dining room, with both featuring electric fireplaces. The gourmet kitchen, which is full of natural light, boasts premium appliances, custom wooden cabinetry, and marble countertops. A full bath with stunning shower tile completes the first floor. On the second level are three bedrooms (one with access to the backyard balcony) and two bathrooms. The third level features a fourth bedroom and an open bonus-room space that could serve as a recreation room or an office. Green accents and vinyl wood floors unite each level of the interior. The backyard includes a six-car concrete garage building that could easily be repurposed into a workshop. There’s also a new roof, electrical, plumbing, HVAC, and windows.

Address: 1920 Victor Street

Get a weekly dose of home and style inspiration

Subscribe to the St. Louis Design+Home newsletter to explore the latest stories from the local interior design, fashion, and retail scene.

We will never send spam or annoying emails. Unsubscribe anytime.
This site is protected by reCAPTCHA and the Google Privacy Policy and Terms of Service apply.

Price: $595,000

Realtor: Alma Husidic, Keller Williams Realty STL, 314-610-9552

On the Market posts are editorial. Featured properties are selected by editors.