































Design / On The Market / Firehouse No. 7 hits the market

Firehouse No. 7 hits the market

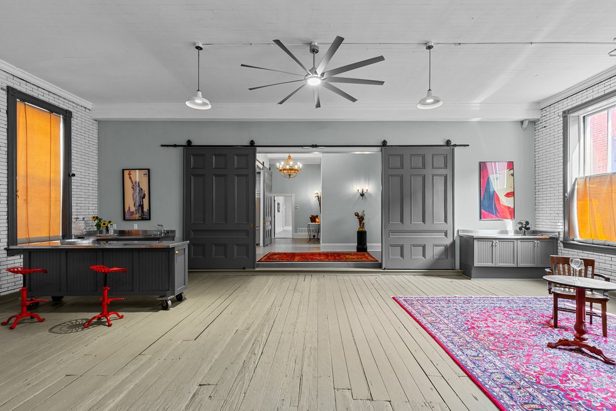
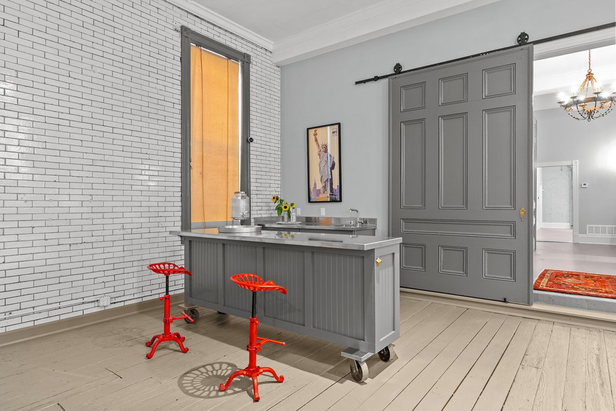
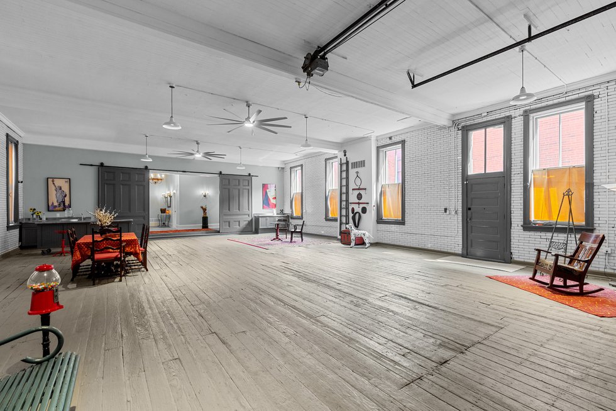
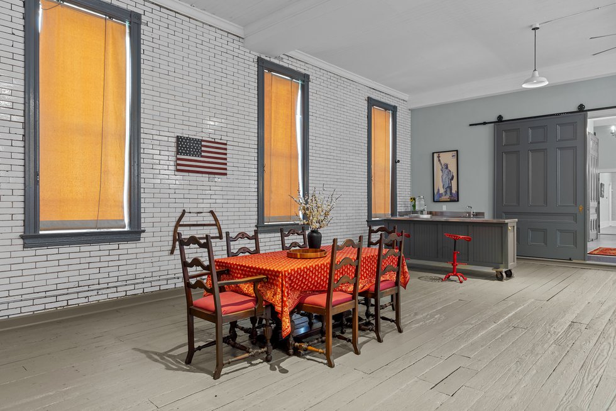
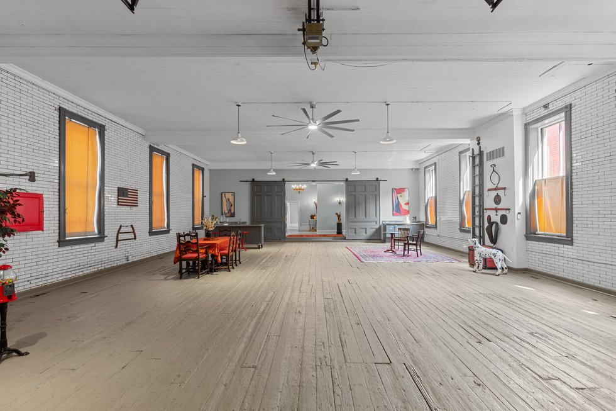
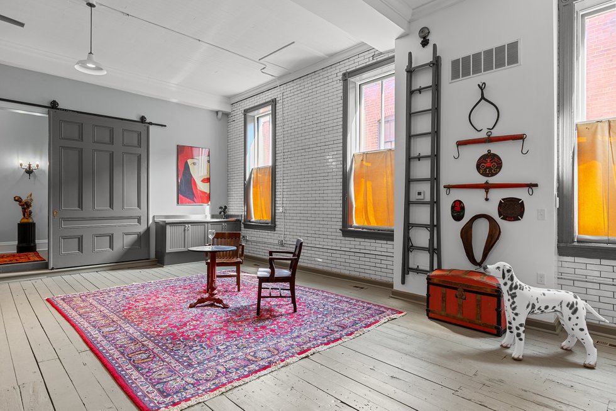
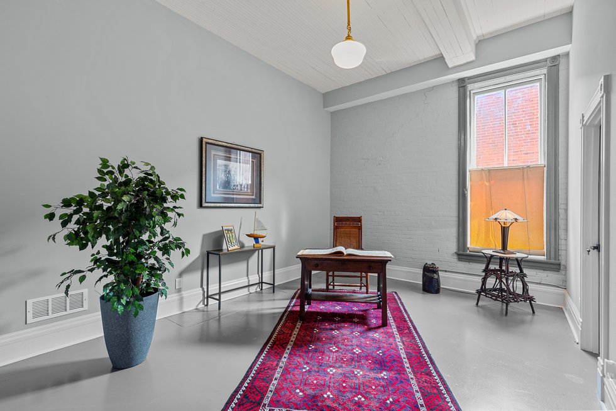
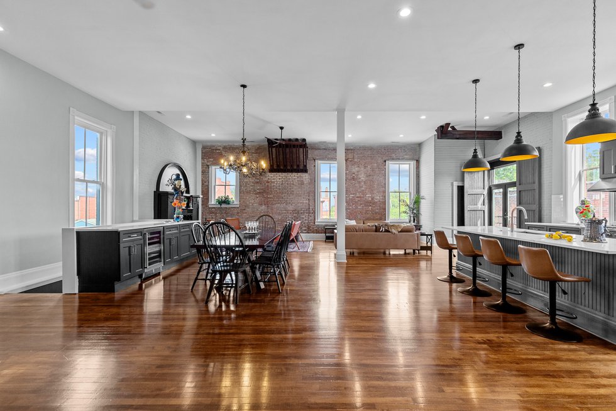
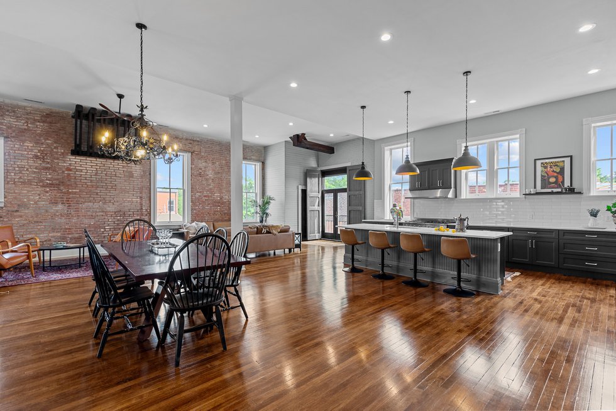
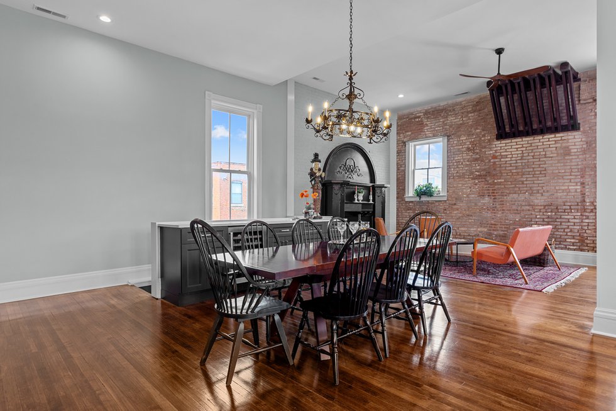
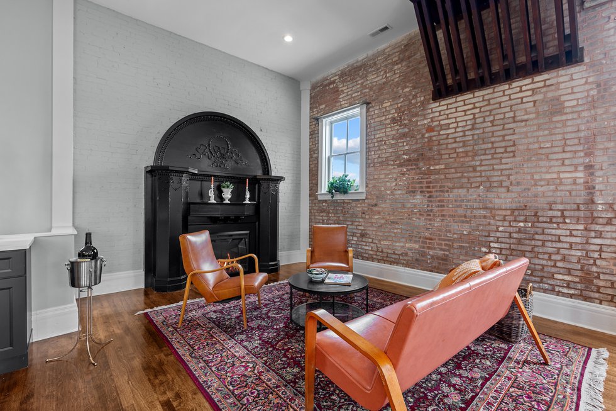
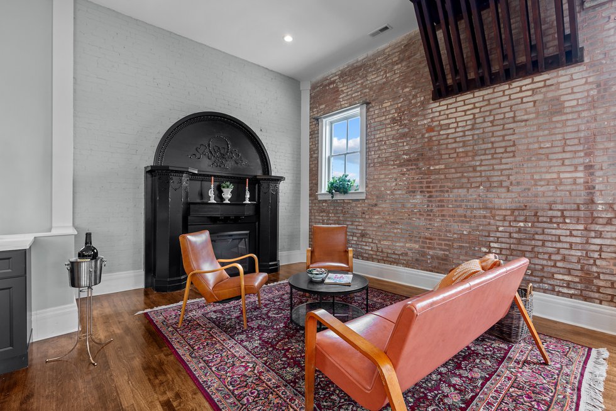
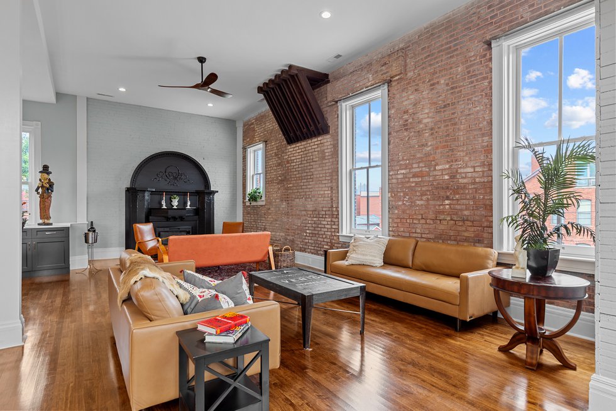
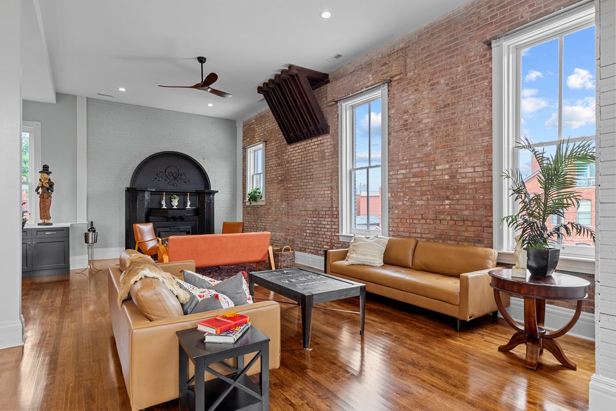
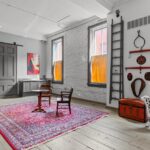
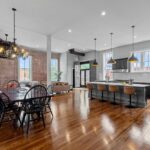
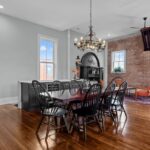
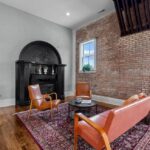
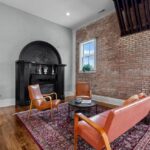
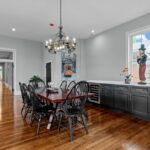
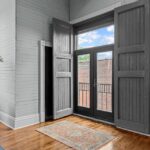
Exposed brick and floor-to-ceiling windows make this space feel like home.
Courtesy of Jon Saucier Photography 1-1.jpg
Courtesy of Jon Saucier Photography 1.jpg
Courtesy of Jon Saucier Photography 2.jpg
Courtesy of Jon Saucier Photography 3.jpg
Courtesy of Jon Saucier Photography 4.jpg
Courtesy of Jon Saucier Photography 5.jpg
Courtesy of Jon Saucier Photography 6.jpg
Courtesy of Jon Saucier Photography 7.jpg
Courtesy of Jon Saucier Photography 8.jpg
Courtesy of Jon Saucier Photography 9.jpg
Courtesy of Jon Saucier Photography 10.jpg
Courtesy of Jon Saucier Photography 11.jpg
Courtesy of Jon Saucier Photography 12.jpg
Courtesy of Jon Saucier Photography 13.jpg
Courtesy of Jon Saucier Photography 14.jpg
Courtesy of Jon Saucier Photography 15.jpg
Courtesy of Jon Saucier Photography 16.jpg
Courtesy of Jon Saucier Photography 17.jpg
Courtesy of Jon Saucier Photography 18.jpg
Courtesy of Jon Saucier Photography 19.jpg
Courtesy of Jon Saucier Photography 20.jpg
Courtesy of Jon Saucier Photography 21.jpg
Courtesy of Jon Saucier Photography 22.jpg
Courtesy of Jon Saucier Photography 23.jpg
Courtesy of Jon Saucier Photography 24.jpg
Courtesy of Jon Saucier Photography 25.jpg
Courtesy of Jon Saucier Photography 26.jpg
Courtesy of Jon Saucier Photography 27.jpg
Courtesy of Jon Saucier Photography 28.jpg
Courtesy of Jon Saucier Photography 29.jpg
Courtesy of Jon Saucier Photography 30.jpg
Courtesy of Jon Saucier Photography 31.jpg
Courtesy of Jon Saucier Photography 32.jpg
Courtesy of Jon Saucier Photography 33.jpg
Courtesy of Jon Saucier Photography 34.jpg
Courtesy of Jon Saucier Photography 35.jpg
Courtesy of Jon Saucier Photography 36.jpg
Courtesy of Jon Saucier Photography 37.jpg
Courtesy of Jon Saucier Photography 38.jpg
Courtesy of Jon Saucier Photography 39.jpg
Courtesy of Jon Saucier Photography 40.jpg
Courtesy of Jon Saucier Photography 41.jpg
Courtesy of Jon Saucier Photography 42.jpg
Courtesy of Jon Saucier Photography 43.jpg
Courtesy of Jon Saucier Photography 44.jpg
Courtesy of Jon Saucier Photography 45.jpg
Courtesy of Jon Saucier Photography 46.jpg
Courtesy of Jon Saucier Photography 47.jpg
Courtesy of Jon Saucier Photography 48.jpg
Courtesy of Jon Saucier Photography 49.jpg
Courtesy of Jon Saucier Photography 50.jpg
Courtesy of Jon Saucier Photography 51.jpg
Courtesy of Jon Saucier Photography 52.jpg
Courtesy of Jon Saucier Photography 53.jpg
Courtesy of Jon Saucier Photography 54.jpg
Courtesy of Jon Saucier Photography 55.jpg
Courtesy of Jon Saucier Photography 56.jpg
Courtesy of Jon Saucier Photography 57.jpg
Courtesy of Jon Saucier Photography 58.jpg
Courtesy of Jon Saucier Photography 59.jpg
Courtesy of Jon Saucier Photography 60.jpg
Courtesy of Jon Saucier Photography 61.jpg
Courtesy of Jon Saucier Photography 62.jpg
Courtesy of Jon Saucier Photography 63.jpg
Courtesy of Jon Saucier Photography 64.jpg
Courtesy of Jon Saucier Photography 65.jpg
Courtesy of Jon Saucier Photography 66.jpg
Courtesy of Jon Saucier Photography 67.jpg
Courtesy of Jon Saucier Photography 68.jpg
Courtesy of Jon Saucier Photography 69.jpg
Courtesy of Jon Saucier Photography 70.jpg
Courtesy of Jon Saucier Photography 71.jpg
Courtesy of Jon Saucier Photography 72.jpg
Courtesy of Jon Saucier Photography 73.jpg
Courtesy of Jon Saucier Photography 74.jpg
Courtesy of Jon Saucier Photography 75.jpg
1-1.jpg
1.jpg
2.jpg
3.jpg
4.jpg
5.jpg
6.jpg
7.jpg
8.jpg
9.jpg
10.jpg
11.jpg
12.jpg
13.jpg
14.jpg
15.jpg
16.jpg
17.jpg
18.jpg
19.jpg
20.jpg
21.jpg
22.jpg
23.jpg
24.jpg
25.jpg
26.jpg
27.jpg
28.jpg
29.jpg
30.jpg
31.jpg
32.jpg
33.jpg
34.jpg
35.jpg
36.jpg
37.jpg
38.jpg
39.jpg
40.jpg
41.jpg
42.jpg
43.jpg
44.jpg
45.jpg
46.jpg
47.jpg
48.jpg
49.jpg
50.jpg
51.jpg
52.jpg
53.jpg
54.jpg
55.jpg
56.jpg
57.jpg
58.jpg
59.jpg
60.jpg
61.jpg
62.jpg
63.jpg
64.jpg
65.jpg
66.jpg
67.jpg
68.jpg
69.jpg
70.jpg
71.jpg
72.jpg
73.jpg
74.jpg
75.jpg

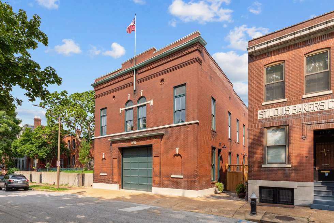
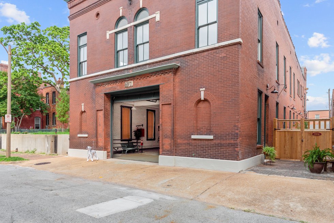
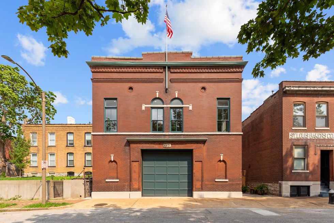
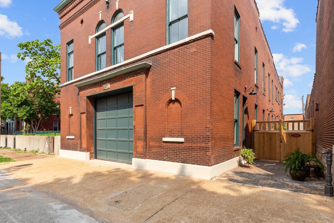
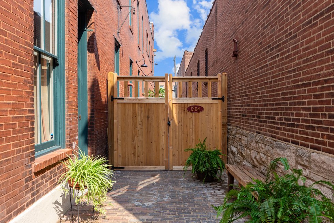
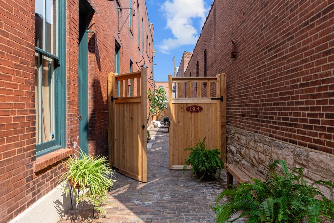
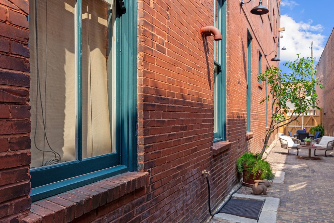
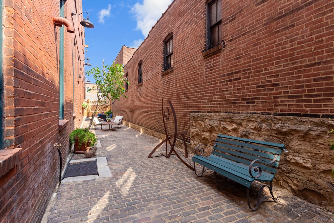
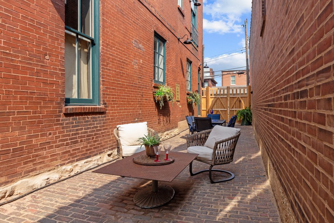
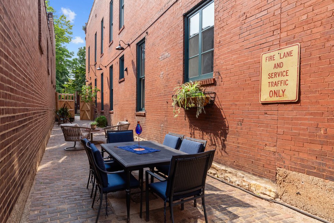
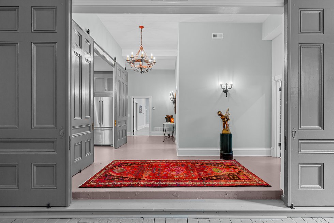
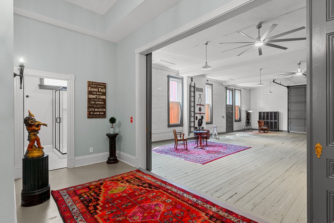
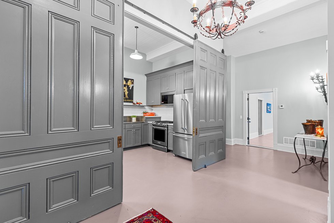
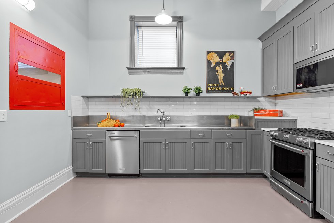
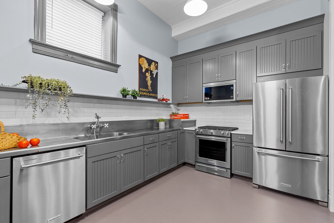
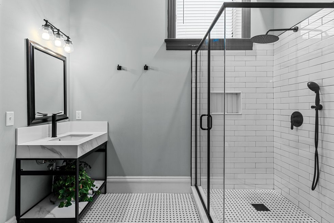
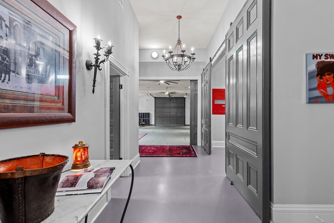
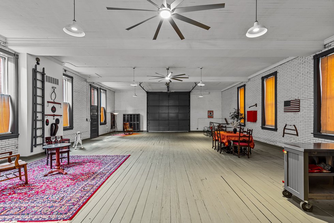
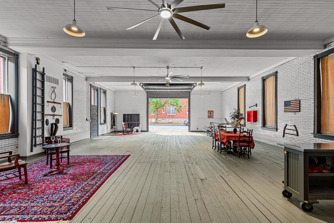
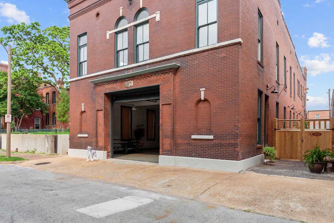
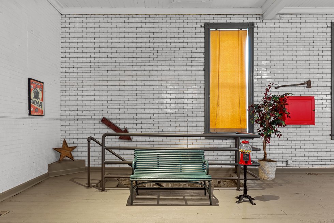
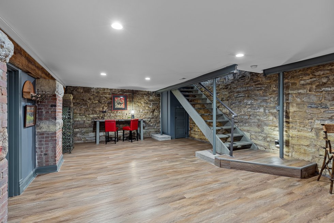
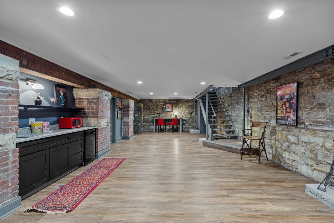
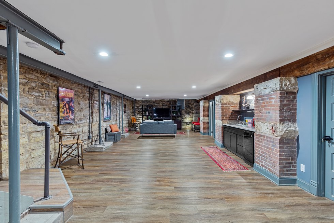
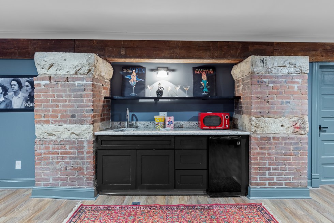
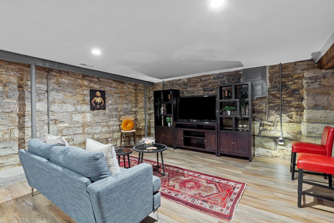
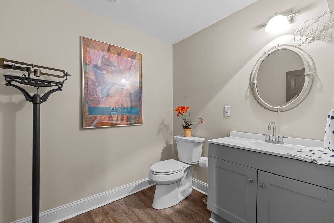
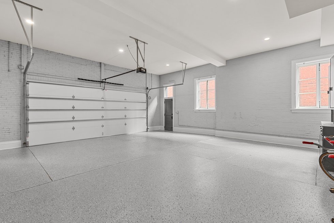
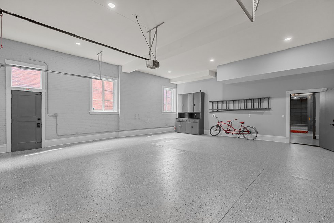
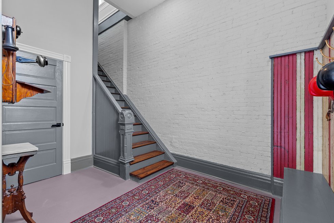
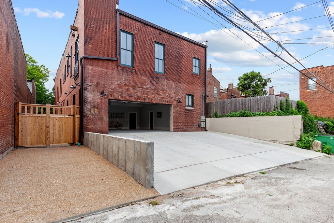
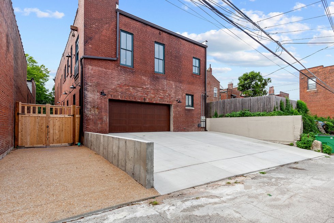
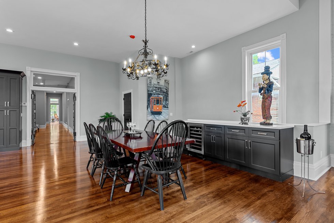
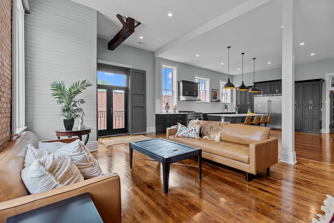
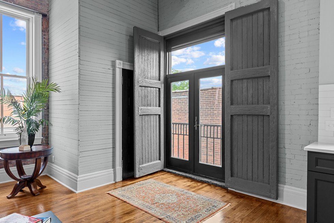
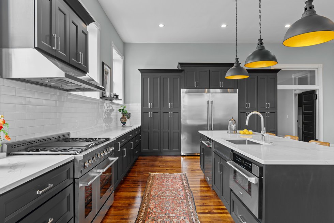
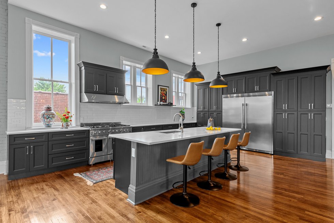
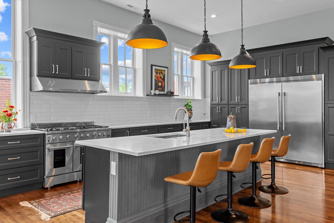
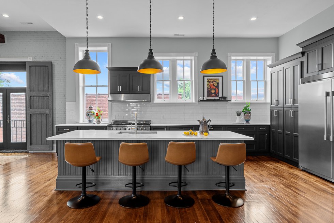
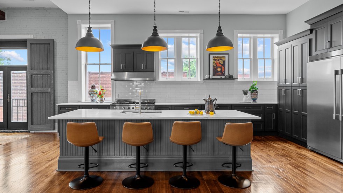
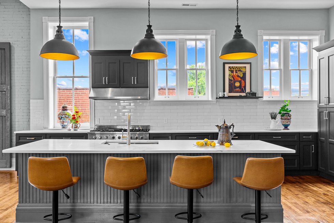
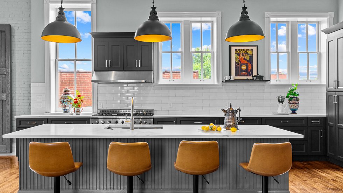
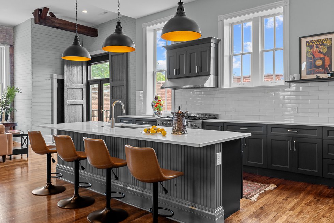
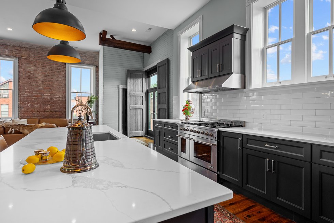
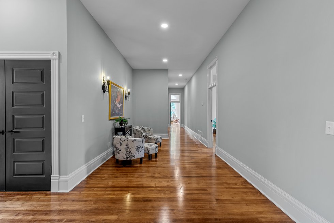
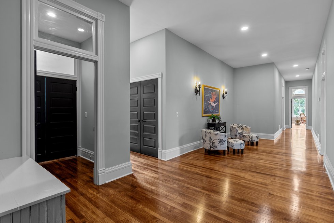
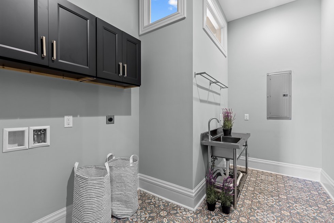
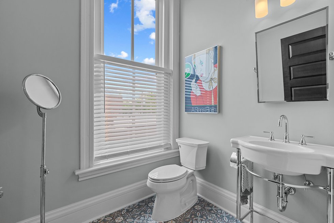
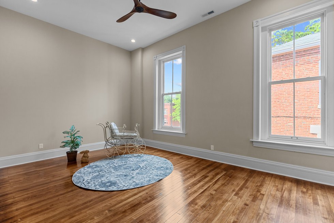
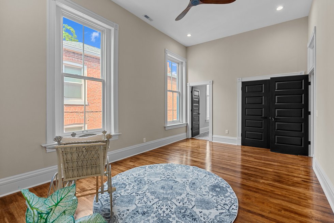
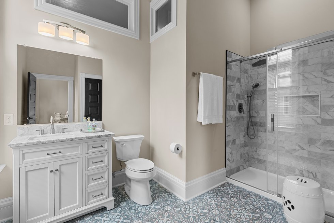
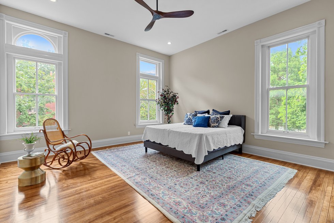
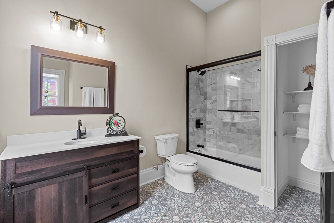
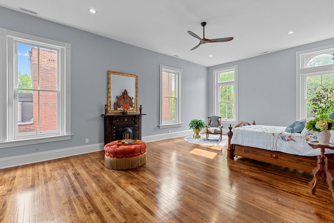
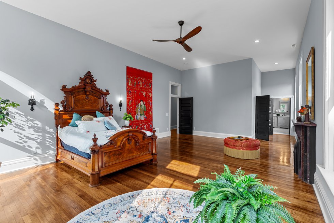
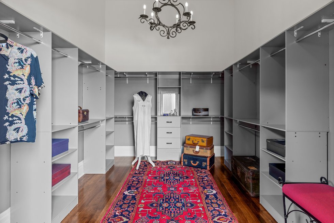
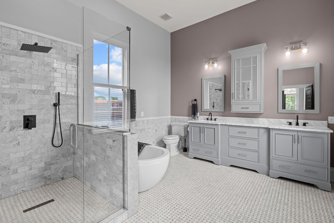
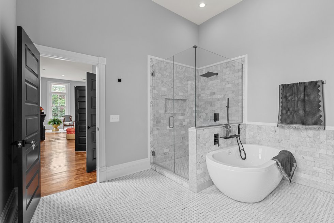
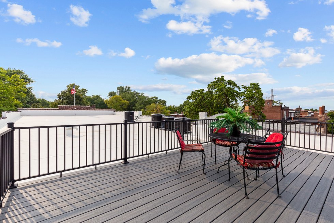
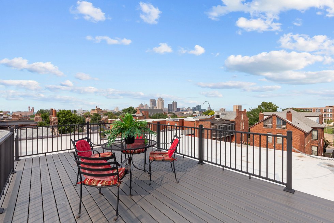
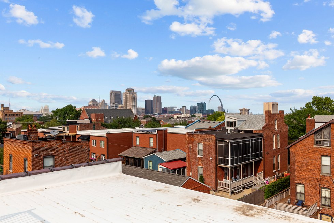
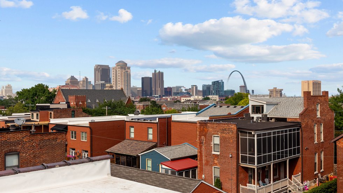
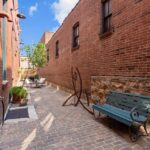
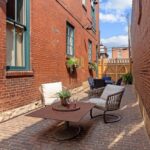
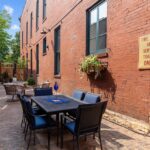
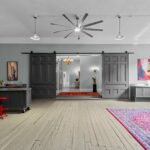
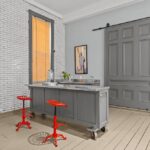
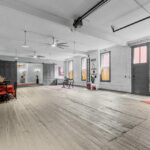
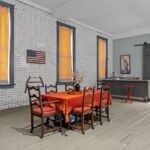
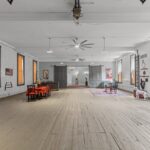
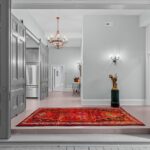
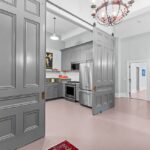
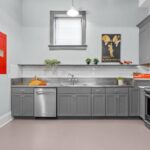
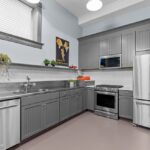
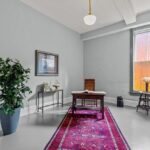
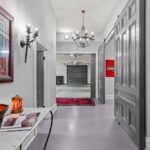
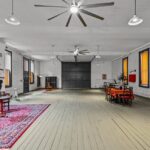
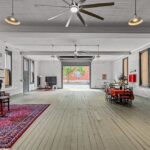
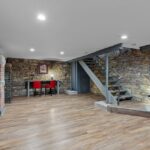
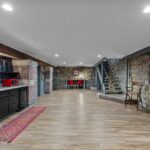
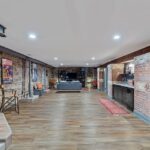
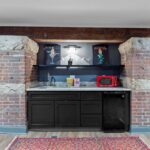
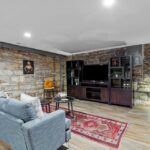
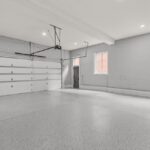
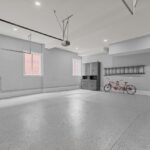
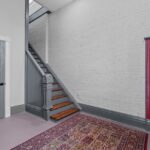
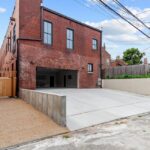
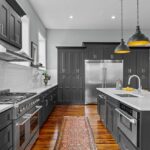
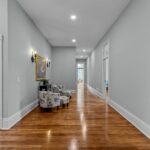
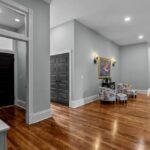
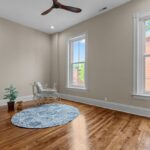
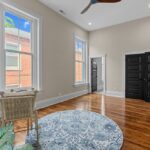
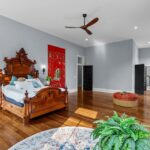
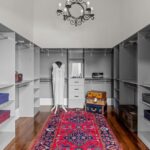
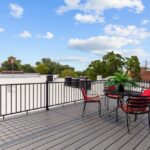
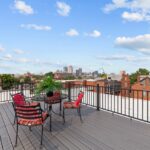
Located just a few blocks from Lafayette Square, this renovated firehouse offers 7,000-plus square feet of meticulously designed living space and a piece of history. A motorized overhead door opens to the first floor, which holds the original firetruck bay. At more than 1,600 square feet, this versatile space could house cars, an office, or even an event–it includes a full kitchen and bedroom suite. The second level boasts three luxurious suites, including the primary bedroom, and an additional full kitchen. The finished basement features a wet bar, home theater, half bath, and additional storage. The elevator provides access to the first two floors, as well as to the rooftop deck, with its stunning views of the Arch and downtown. A two-car garage, off-street parking for up to four vehicles, and a private brick courtyard complete the home. The firehouse has been updated with four new, zoned, HVAC units, all new plumbing and electric, and a new roof. 

Address: 1304 S 18th Street

Get a weekly dose of home and style inspiration

Subscribe to the St. Louis Design+Home newsletter to explore the latest stories from the local interior design, fashion, and retail scene.

We will never send spam or annoying emails. Unsubscribe anytime.
This site is protected by reCAPTCHA and the Google Privacy Policy and Terms of Service apply.

Price: $1,650,000

Owners and Realtors: John Grass and Fritz McAvoy, McAvoy Realty, 314-531-1900

On the Market posts are editorial. Featured properties are selected by editors.