Design / On The Market / A house in Frontenac hits the market

A house in Frontenac hits the market

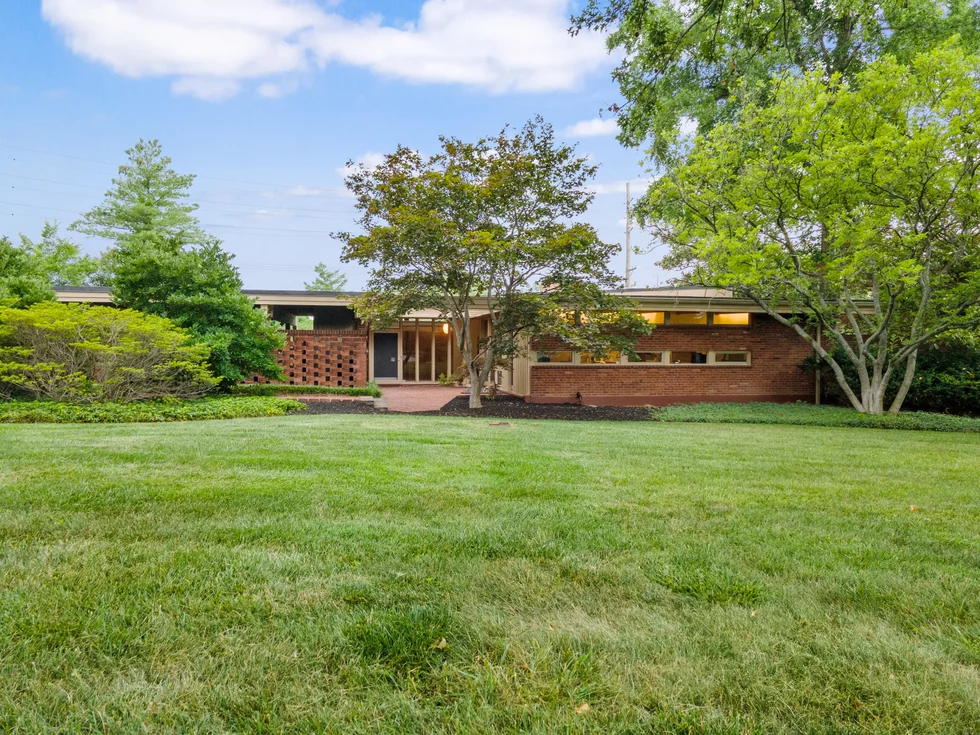
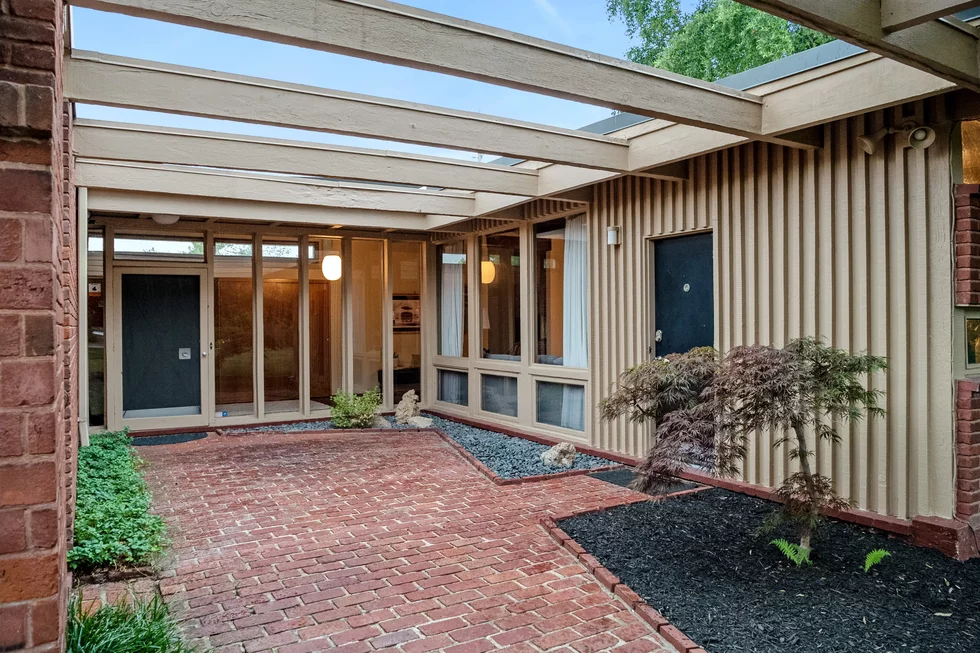
Built in 1960, the residence was designed by architect Isadore Shank.
Dielmann Sotheby's International Realty 10_Westwood_High-2.webp
Dielmann Sotheby's International Realty 10_Westwood_High-3.webp
Dielmann Sotheby's International Realty 10_Westwood_High-5.webp
Dielmann Sotheby's International Realty 10_Westwood_High-4.webp
Dielmann Sotheby's International Realty 10_Westwood_High-6.webp
Dielmann Sotheby's International Realty 10_Westwood_High-7.webp
Dielmann Sotheby's International Realty 10_Westwood_High-8.webp
Dielmann Sotheby's International Realty 10_Westwood_High-9.webp
Dielmann Sotheby's International Realty 10_Westwood_High-10.webp
Dielmann Sotheby's International Realty 10_Westwood_High-11.webp
Dielmann Sotheby's International Realty 10_Westwood_High-14.webp
Dielmann Sotheby's International Realty 10_Westwood_High-16.webp
Dielmann Sotheby's International Realty 10_Westwood_High-17.webp
Dielmann Sotheby's International Realty 10_Westwood_High-19.webp
Dielmann Sotheby's International Realty 10_Westwood_High-20.webp
Dielmann Sotheby's International Realty 10_Westwood_High-21.webp
Dielmann Sotheby's International Realty 10_Westwood_High-22.webp
Dielmann Sotheby's International Realty 10_Westwood_High-23.webp
Dielmann Sotheby's International Realty 10_Westwood_High-24.webp
Dielmann Sotheby's International Realty 10_Westwood_High-26.webp
Dielmann Sotheby's International Realty 10_Westwood_High-27.webp
Dielmann Sotheby's International Realty 10_Westwood_High-28.webp
Dielmann Sotheby's International Realty 10_Westwood_High-29.webp
Dielmann Sotheby's International Realty 10_Westwood_High-30.webp
Dielmann Sotheby's International Realty 10_Westwood_High-31.webp
Dielmann Sotheby's International Realty 10_Westwood_High-32.webp
Dielmann Sotheby's International Realty 10_Westwood_High-33.webp
Dielmann Sotheby's International Realty 10_Westwood_High-34.webp
Dielmann Sotheby's International Realty 10_Westwood_High-35.webp
10_Westwood_High-2.webp
10_Westwood_High-3.webp
10_Westwood_High-5.webp
10_Westwood_High-4.webp
10_Westwood_High-6.webp
10_Westwood_High-7.webp
10_Westwood_High-8.webp
10_Westwood_High-9.webp
10_Westwood_High-10.webp
10_Westwood_High-11.webp
10_Westwood_High-14.webp
10_Westwood_High-16.webp
10_Westwood_High-17.webp
10_Westwood_High-19.webp
10_Westwood_High-20.webp
10_Westwood_High-21.webp
10_Westwood_High-22.webp
10_Westwood_High-23.webp
10_Westwood_High-24.webp
10_Westwood_High-26.webp
10_Westwood_High-27.webp
10_Westwood_High-28.webp
10_Westwood_High-29.webp
10_Westwood_High-30.webp
10_Westwood_High-31.webp
10_Westwood_High-32.webp
10_Westwood_High-33.webp
10_Westwood_High-34.webp
10_Westwood_High-35.webp

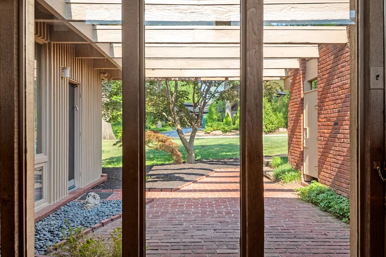
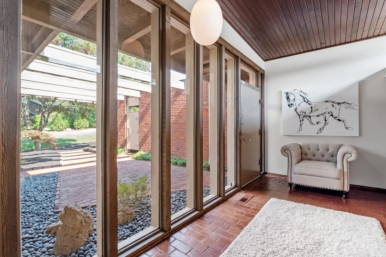
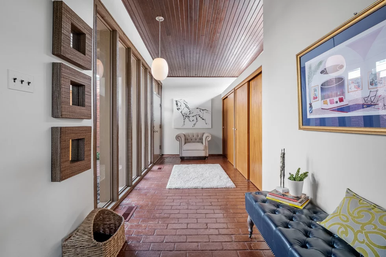
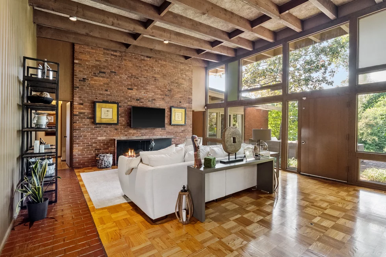
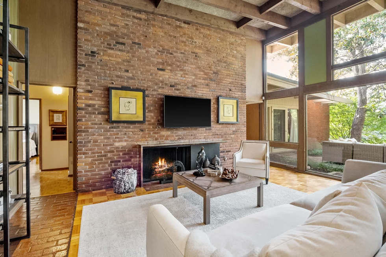
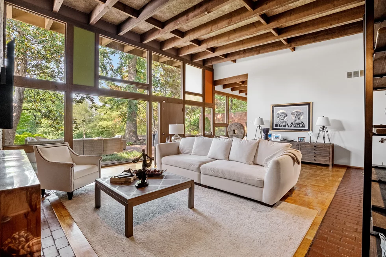
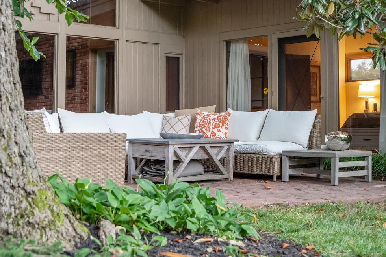
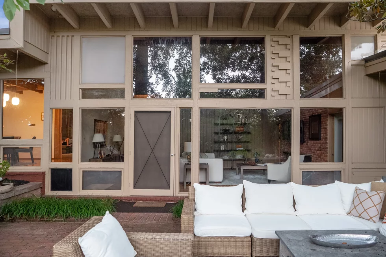
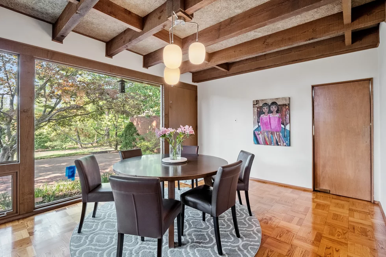
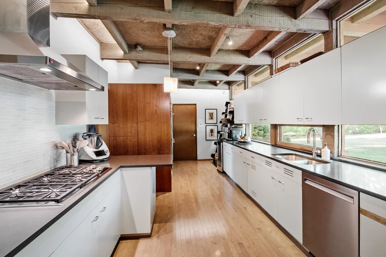
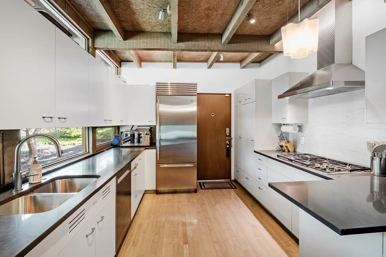
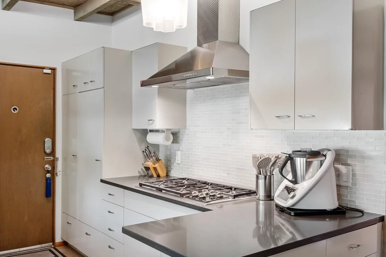
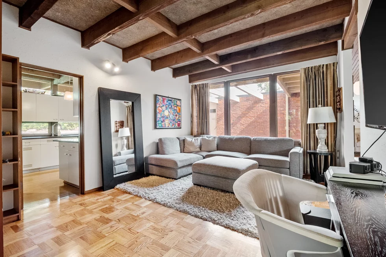
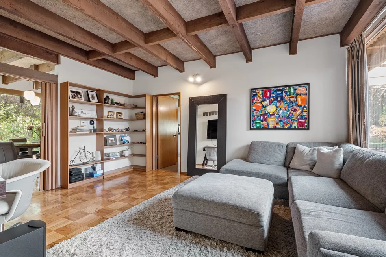
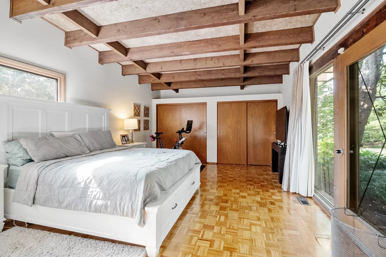
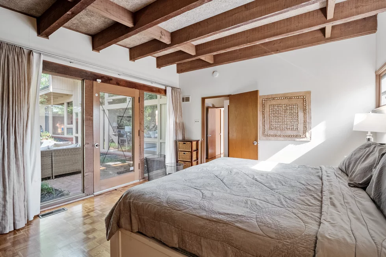
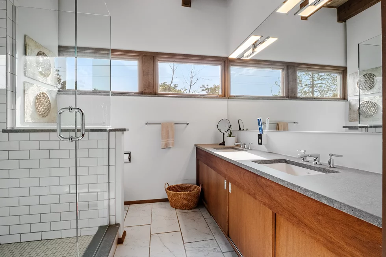
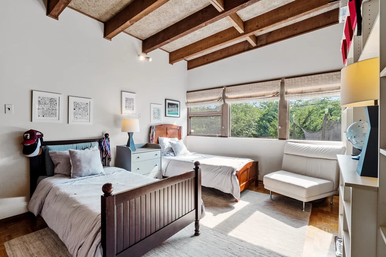
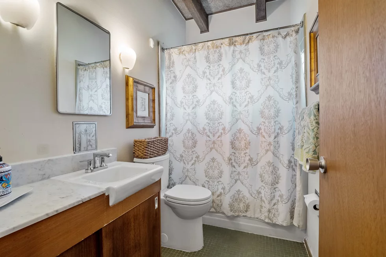
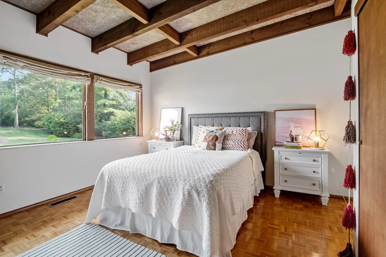
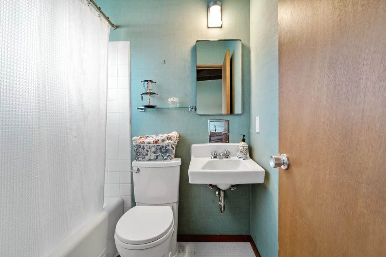
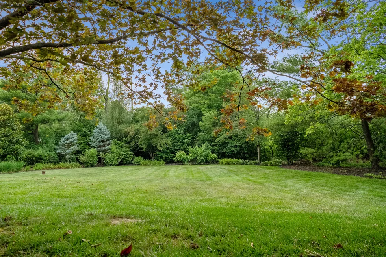
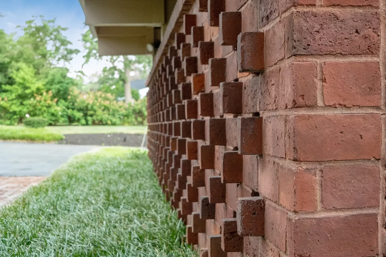
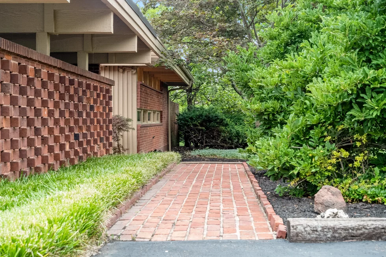
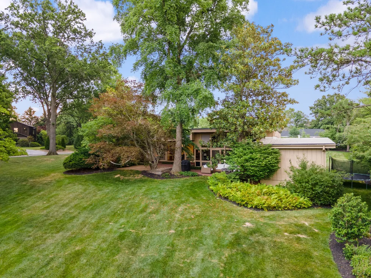
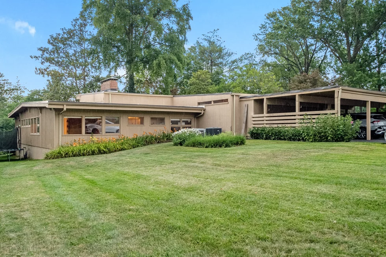
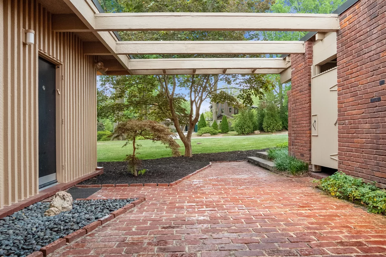
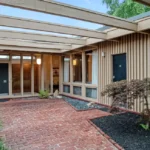
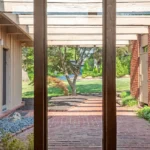
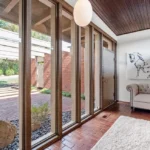
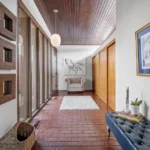
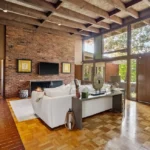
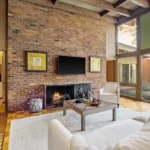
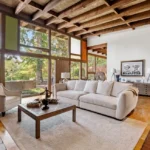
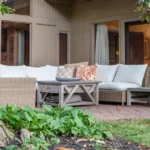
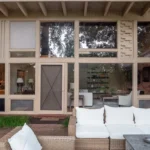
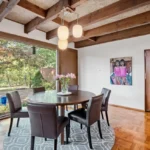
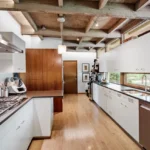
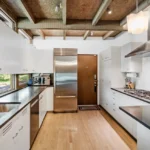
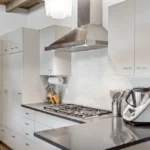
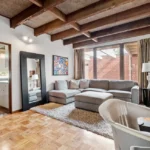
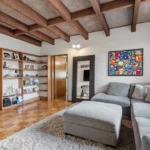
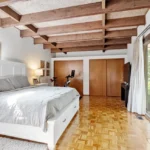
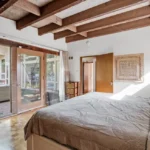
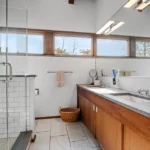
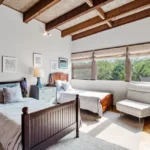
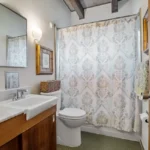
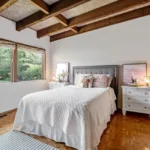
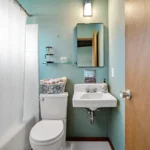
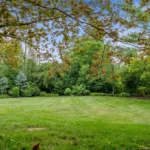
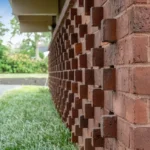
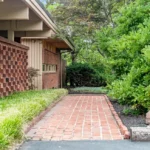
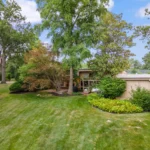
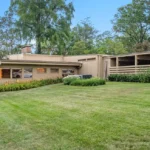
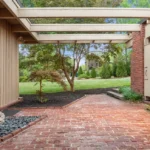
Located on the grounds of Westwood Country Club, this home was designed by renowned architect Isadore Shank in 1960. Shank’s signature mid-century modern style connects the house to its surrounding natural landscape and gardens through multiple floor-to-ceiling windows. Inside the home, parquet floors have been preserved and the living room’s vaulted ceiling and gas fireplace add drama. Four spacious bedrooms occupy the main floor, in addition to an updated kitchen and living room that overlook the 1.2-acre property. The primary suite comes with a renovated bathroom and access to a private patio. Additional features include a wine cellar, 3-car carport, and new roof. 

Address: 10 Westwood Country Clb

Get a weekly dose of home and style inspiration

Subscribe to the St. Louis Design+Home newsletter to explore the latest stories from the local interior design, fashion, and retail scene.

We will never send spam or annoying emails. Unsubscribe anytime.
This site is protected by reCAPTCHA and the Google Privacy Policy and Terms of Service apply.

Price: $1,100,000

Realtor: Ted Wight 314-607-5555

On the Market posts are editorial. Featured properties are selected by editors.