Design / On The Market / A house in Franz Park hits the market

A house in Franz Park hits the market

The property includes an accompanying guest house can be rented.
Reed R Radcliffe 2130%20Bellevue%20Avenue-Hi-Res-1.jpg
Reed R Radcliffe 2130%20Bellevue%20Avenue-Hi-Res-2.jpg
Reed R Radcliffe 2130%20Bellevue%20Avenue-Hi-Res-4.jpg
Reed R Radcliffe 2130%20Bellevue%20Avenue-Hi-Res-6.jpg
Reed R Radcliffe 2130%20Bellevue%20Avenue-Hi-Res-7.jpg
Reed R Radcliffe 2130%20Bellevue%20Avenue-Hi-Res-8.jpg
Reed R Radcliffe 2130%20Bellevue%20Avenue-Hi-Res-11.jpg
Reed R Radcliffe 2130%20Bellevue%20Avenue-Hi-Res-12.jpg
Reed R Radcliffe 2130%20Bellevue%20Avenue-Hi-Res-14.jpg
Reed R Radcliffe 2130%20Bellevue%20Avenue-Hi-Res-15.jpg
Reed R Radcliffe 2130%20Bellevue%20Avenue-Hi-Res-24.jpg
Reed R Radcliffe 2130%20Bellevue%20Avenue-Hi-Res-25.jpg
Reed R Radcliffe 2130%20Bellevue%20Avenue-Hi-Res-26.jpg
Reed R Radcliffe 2130%20Bellevue%20Avenue-Hi-Res-28.jpg
Reed R Radcliffe 2130%20Bellevue%20Avenue-Hi-Res-18.jpg
Reed R Radcliffe 2130%20Bellevue%20Avenue-Hi-Res-19.jpg
Reed R Radcliffe 2130%20Bellevue%20Avenue-Hi-Res-20.jpg
Reed R Radcliffe 2130%20Bellevue%20Avenue-Hi-Res-22.jpg
Reed R Radcliffe 2130%20Bellevue%20Avenue-Hi-Res-30.jpg
Reed R Radcliffe 2130%20Bellevue%20Avenue-Hi-Res-37.jpg
Reed R Radcliffe 2130%20Bellevue%20Avenue-Hi-Res-39.jpg
Reed R Radcliffe 2130%20Bellevue%20Avenue-Hi-Res-41.jpg
Reed R Radcliffe 2130%20Bellevue%20Avenue-Hi-Res-42.jpg
Reed R Radcliffe 2130%20Bellevue%20Avenue-Hi-Res-40.jpg
Reed R Radcliffe 2130%20Bellevue%20Avenue-Hi-Res-32.jpg
Reed R Radcliffe 2130%20Bellevue%20Avenue-Hi-Res-34.jpg
Reed R Radcliffe 2130%20Bellevue%20Avenue-Hi-Res-36.jpg
Reed R Radcliffe 2130%20Bellevue%20Avenue-Hi-Res-47.jpg
Reed R Radcliffe 2130%20Bellevue%20Avenue-Hi-Res-51.jpg
Reed R Radcliffe 2130%20Bellevue%20Avenue-Hi-Res-52.jpg
Reed R Radcliffe 2130%20Bellevue%20Avenue-Hi-Res-54.jpg
Reed R Radcliffe 2130%20Bellevue%20Avenue-Hi-Res-55.jpg
Reed R Radcliffe 2130%20Bellevue%20Avenue-Hi-Res-56.jpg
Reed R Radcliffe 2130%20Bellevue%20Avenue-Hi-Res-58.jpg
Reed R Radcliffe 2130%20Bellevue%20Avenue-Hi-Res-62.jpg
Reed R Radcliffe 2130%20Bellevue%20Avenue-Hi-Res-60.jpg
2130%20Bellevue%20Avenue-Hi-Res-1.jpg
2130%20Bellevue%20Avenue-Hi-Res-2.jpg
2130%20Bellevue%20Avenue-Hi-Res-4.jpg
2130%20Bellevue%20Avenue-Hi-Res-6.jpg
2130%20Bellevue%20Avenue-Hi-Res-7.jpg
2130%20Bellevue%20Avenue-Hi-Res-8.jpg
2130%20Bellevue%20Avenue-Hi-Res-11.jpg
2130%20Bellevue%20Avenue-Hi-Res-12.jpg
2130%20Bellevue%20Avenue-Hi-Res-14.jpg
2130%20Bellevue%20Avenue-Hi-Res-15.jpg
2130%20Bellevue%20Avenue-Hi-Res-24.jpg
2130%20Bellevue%20Avenue-Hi-Res-25.jpg
2130%20Bellevue%20Avenue-Hi-Res-26.jpg
2130%20Bellevue%20Avenue-Hi-Res-28.jpg
2130%20Bellevue%20Avenue-Hi-Res-18.jpg
2130%20Bellevue%20Avenue-Hi-Res-19.jpg
2130%20Bellevue%20Avenue-Hi-Res-20.jpg
2130%20Bellevue%20Avenue-Hi-Res-22.jpg
2130%20Bellevue%20Avenue-Hi-Res-30.jpg
2130%20Bellevue%20Avenue-Hi-Res-37.jpg
2130%20Bellevue%20Avenue-Hi-Res-39.jpg
2130%20Bellevue%20Avenue-Hi-Res-41.jpg
2130%20Bellevue%20Avenue-Hi-Res-42.jpg
2130%20Bellevue%20Avenue-Hi-Res-40.jpg
2130%20Bellevue%20Avenue-Hi-Res-32.jpg
2130%20Bellevue%20Avenue-Hi-Res-34.jpg
2130%20Bellevue%20Avenue-Hi-Res-36.jpg
2130%20Bellevue%20Avenue-Hi-Res-47.jpg
2130%20Bellevue%20Avenue-Hi-Res-51.jpg
2130%20Bellevue%20Avenue-Hi-Res-52.jpg
2130%20Bellevue%20Avenue-Hi-Res-54.jpg
2130%20Bellevue%20Avenue-Hi-Res-55.jpg
2130%20Bellevue%20Avenue-Hi-Res-56.jpg
2130%20Bellevue%20Avenue-Hi-Res-58.jpg
2130%20Bellevue%20Avenue-Hi-Res-62.jpg
2130%20Bellevue%20Avenue-Hi-Res-60.jpg

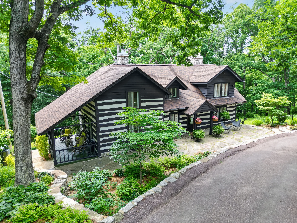
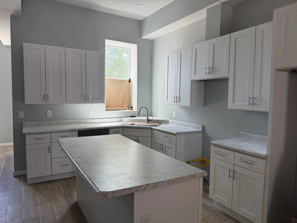
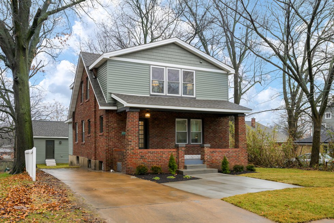
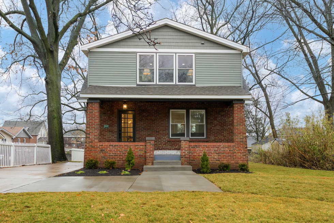
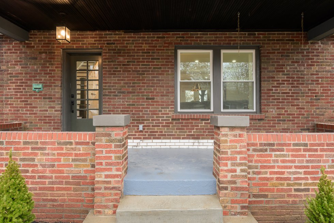
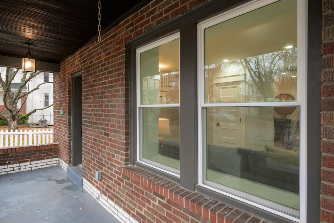
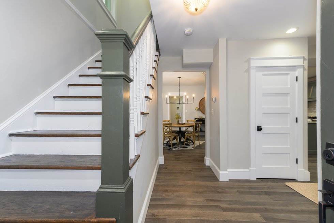
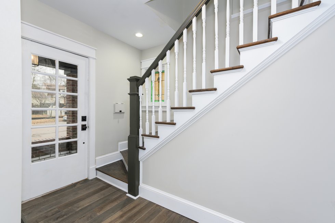
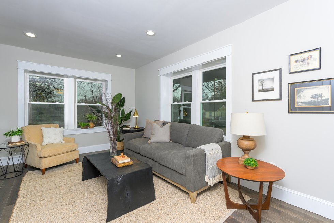
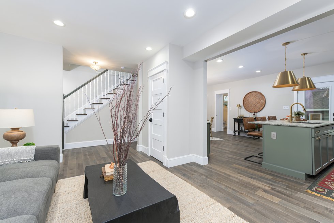
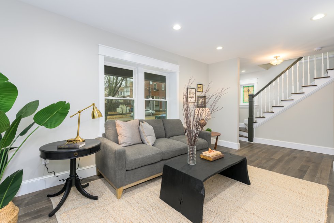
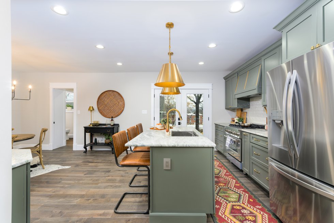
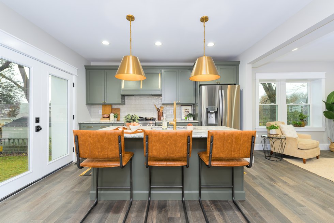
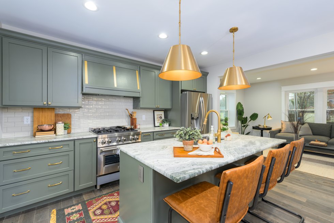
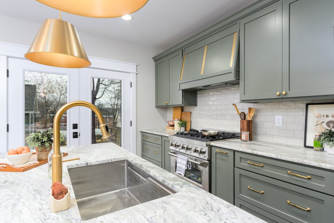
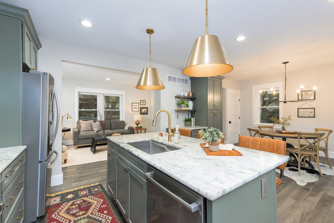
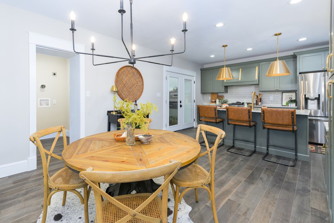
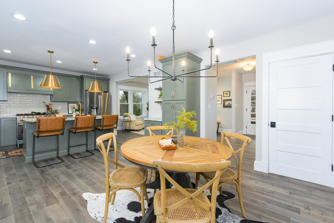
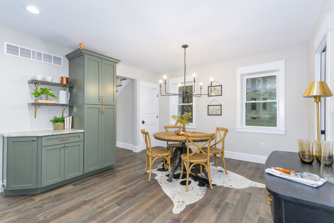
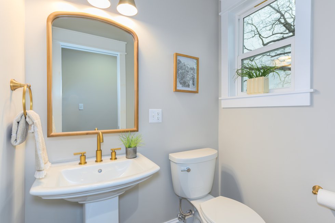
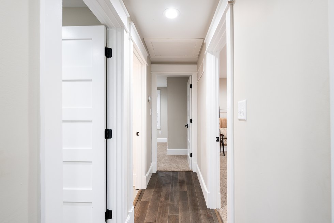
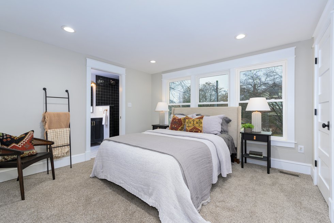
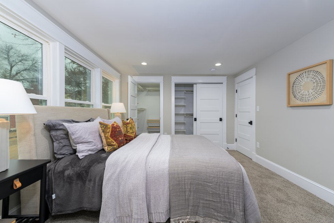
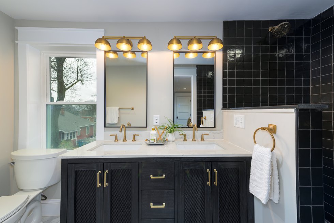
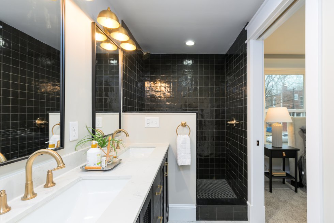
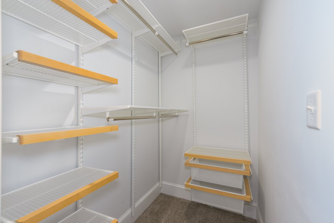
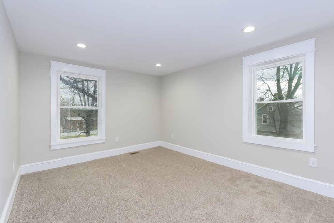
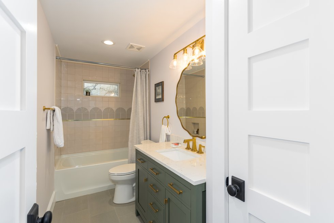
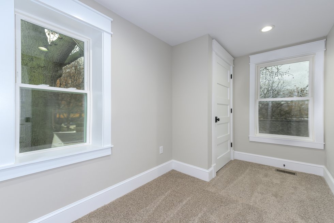
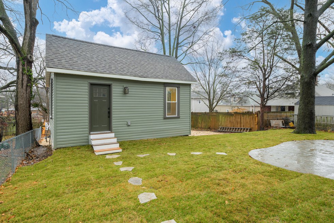
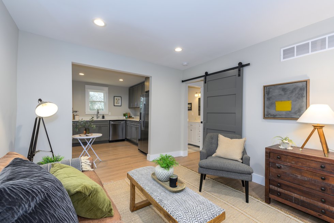
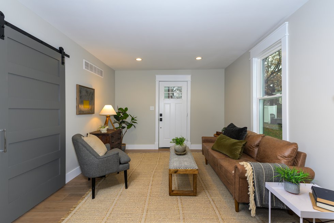
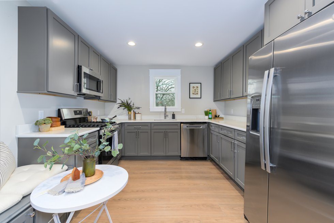
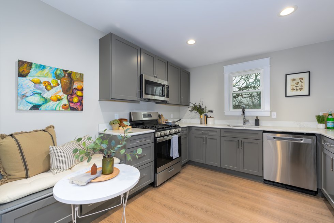
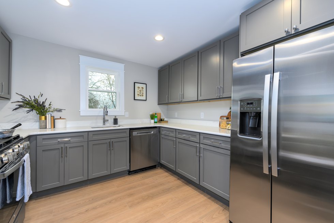
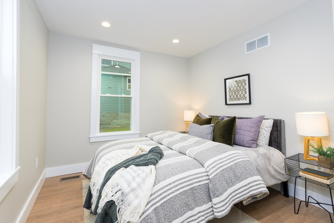
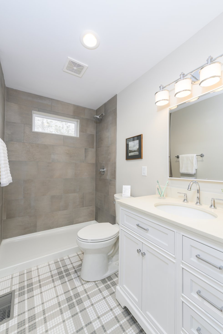
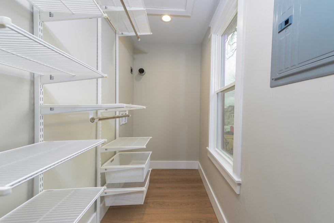
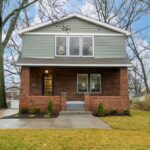
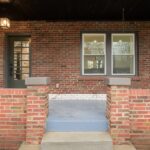
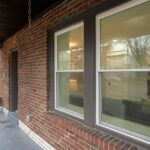
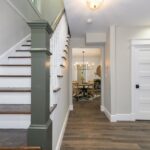
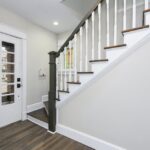
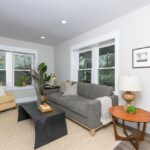
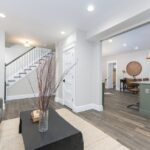
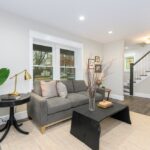
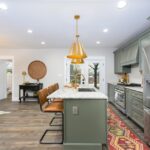
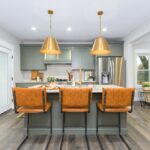
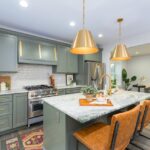
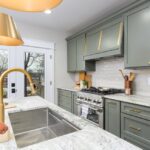
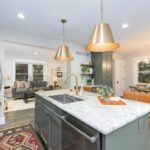
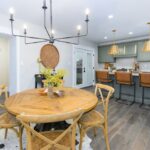
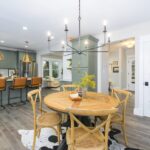
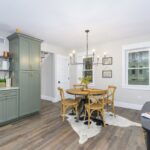
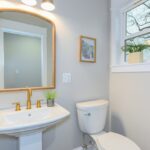
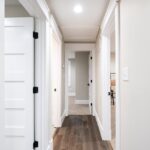
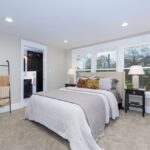
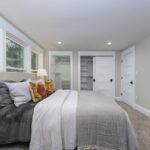
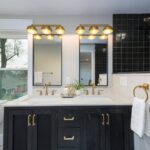
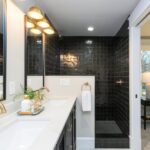
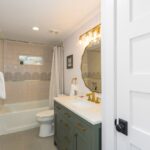
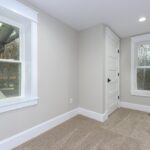
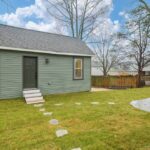
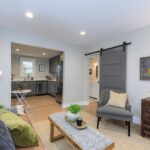
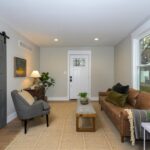
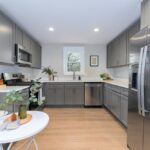
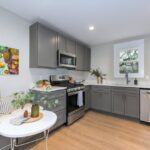
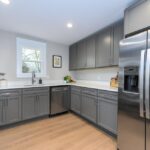
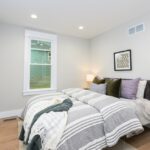
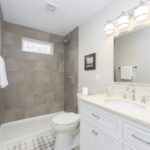
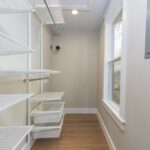
Gutted to the studs and brought back to life, this home now exudes contemporary design. With renovations now completed, this house and accompanying guest house boast new systems, including 200 amp electrical services, zoned HE HVAC, and all new plumbing, including sewer lateral, as well as updating exteriors, such as new roofs, siding, tuckpointing, soffit, fascia, gutters, windows, insulation, and a new semi-circle driveway. Inside the primary home, streamlined stylistic design choices abound with brass and gray accents. The chef’s kitchen features granite countertops, breakfast bar, a dual-fuel range stovetop, and pendant light fixtures. The kitchen opens to the dining and family rooms; the primary suite, also on the first floor, features custom his-and-hers walk-in closets and a bathroom with double vanity and walk-in shower. There are two additional bedrooms, as well as a bathroom, upstairs. The backyard has a new stamped patio that leads to a one-bedroom, one-bathroom guest house with a full chef’s kitchen, living space, and laundry. 

Address: 2130 Bellevue Ave

Get a weekly dose of home and style inspiration

Subscribe to the St. Louis Design+Home newsletter to explore the latest stories from the local interior design, fashion, and retail scene.

We will never send spam or annoying emails. Unsubscribe anytime.
This site is protected by reCAPTCHA and the Google Privacy Policy and Terms of Service apply.

Price: $529,900

Realtor: Paul Presson, Lauralei Properties LLC, 314-503-1186 

On the Market posts are editorial. Featured properties are selected by editors.