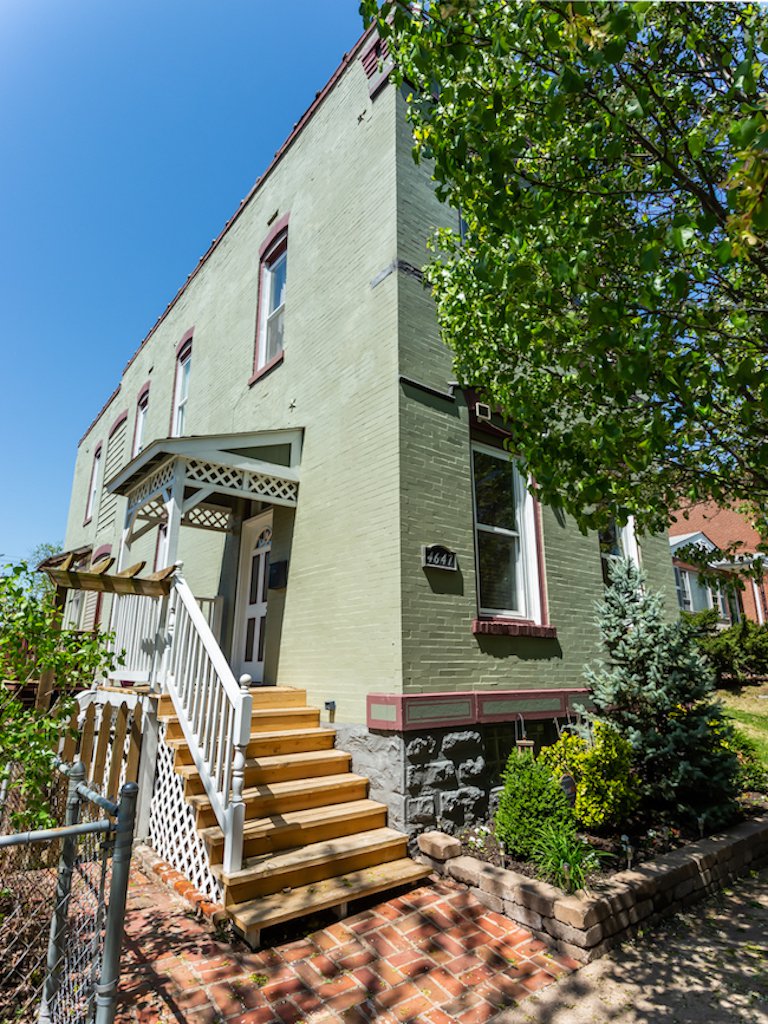
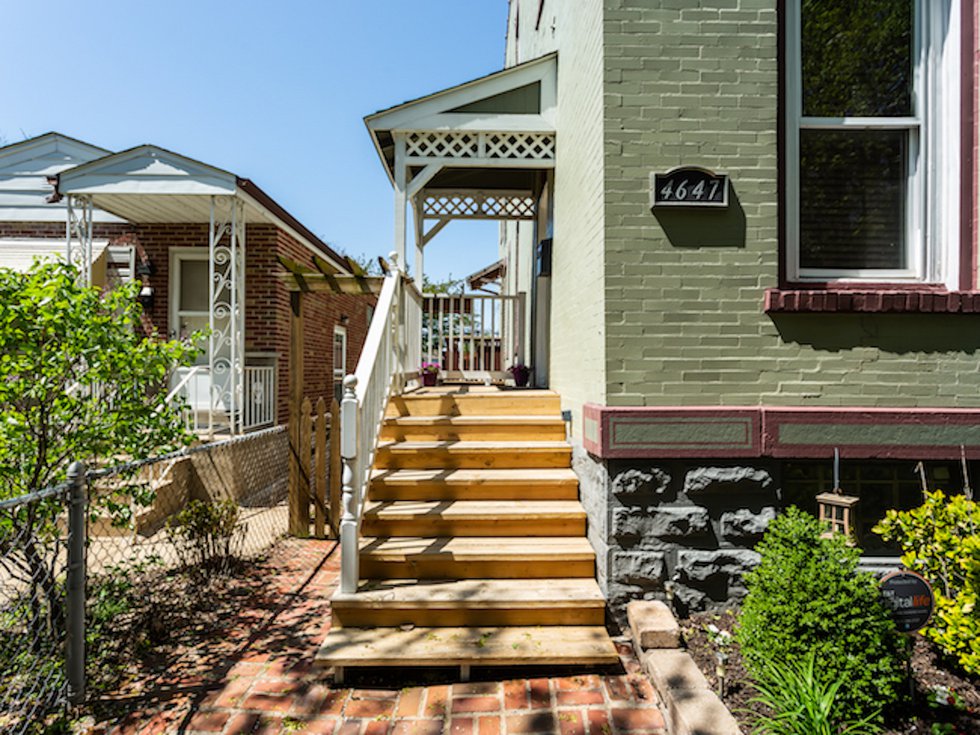
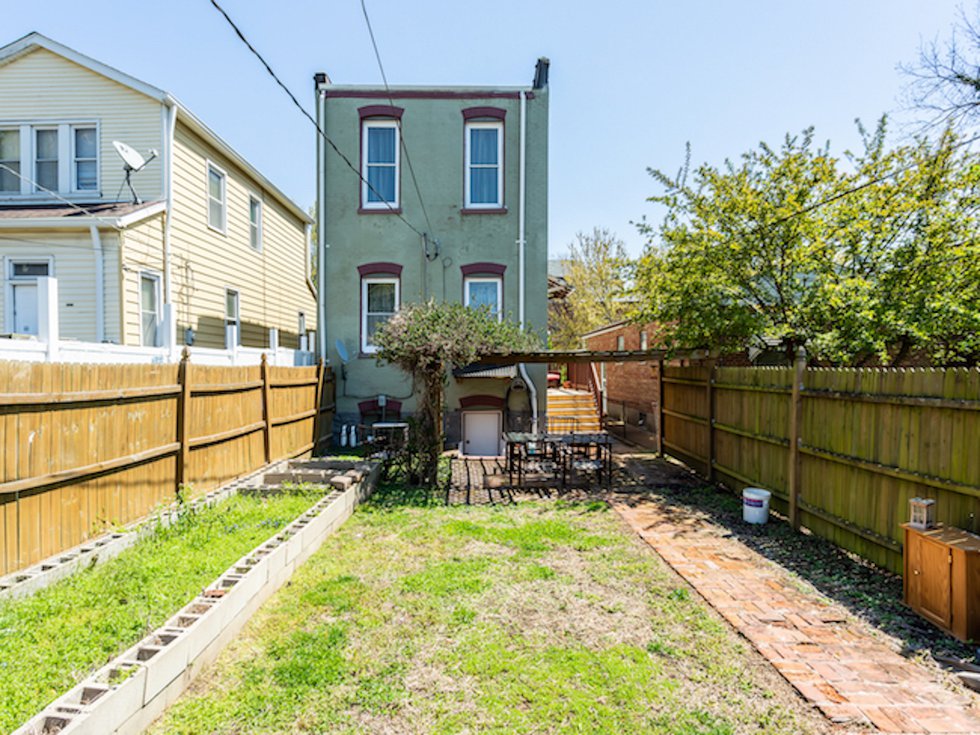
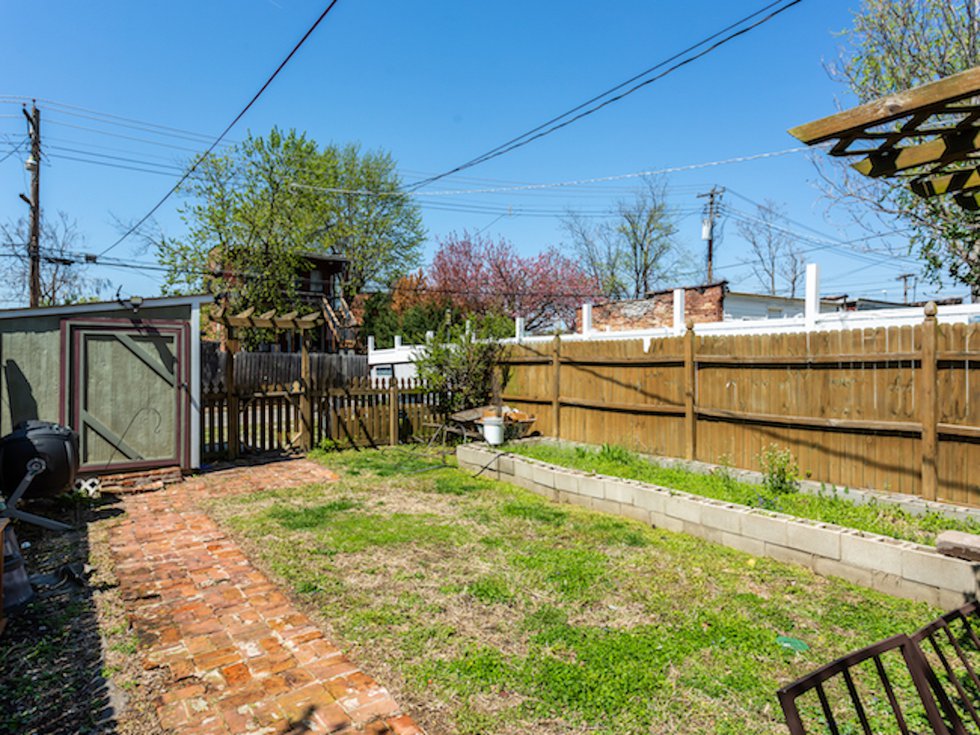
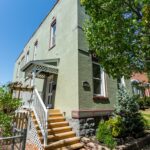
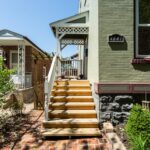
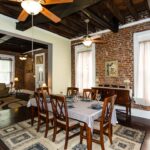
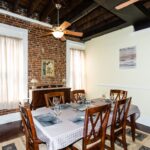







The green painted brick exterior sets this two-story home apart from the rest of the street. With a small front porch and picket fence surrounding the yard, it’s easy to feel welcome. Originally built in 1895, this house has recently been renovated, but the nuance of a bygone era remains.
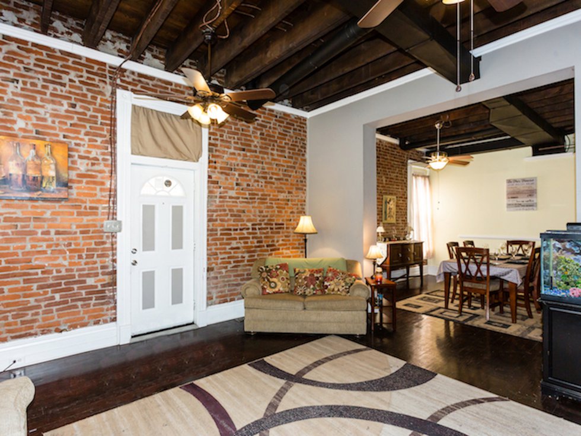
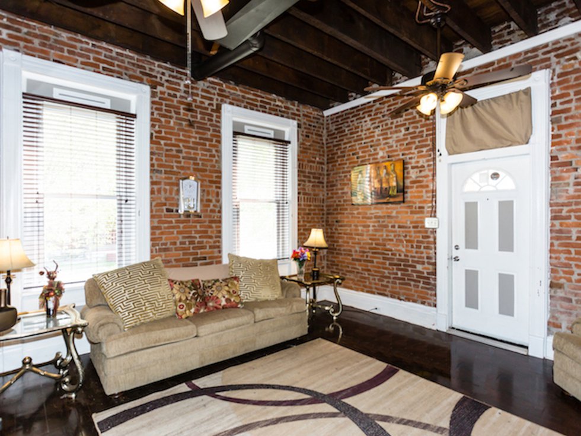
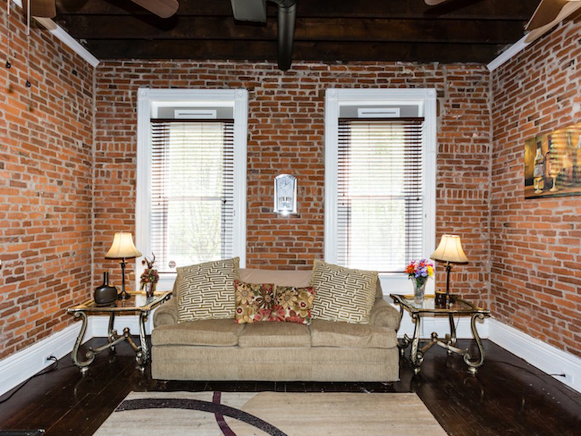
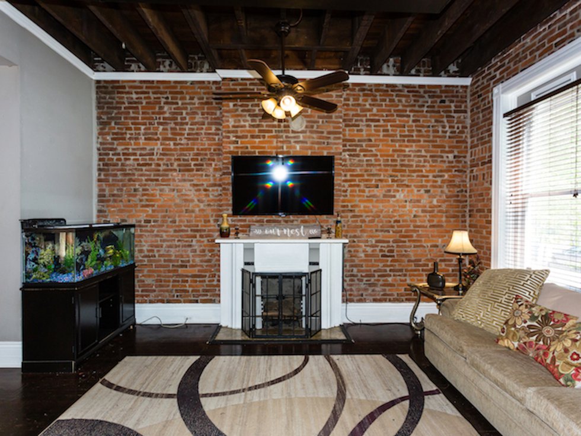
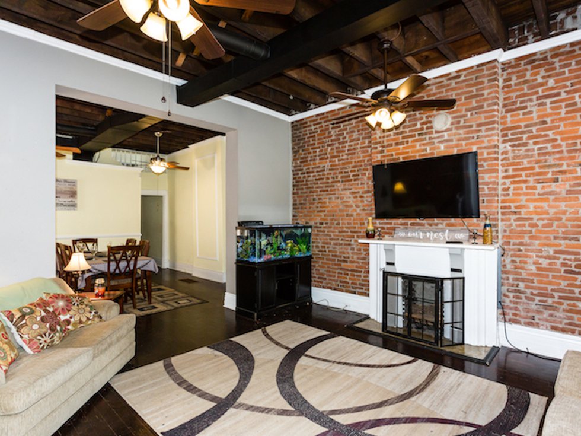
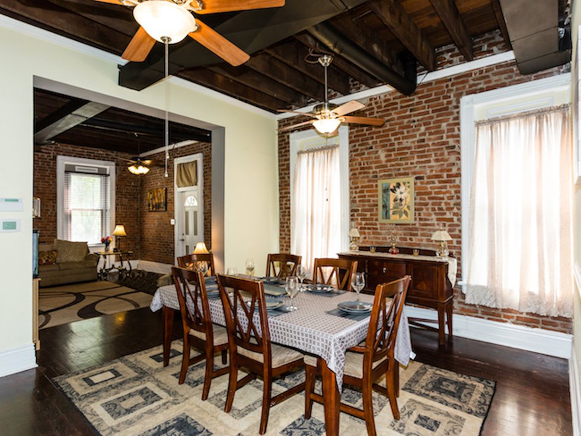
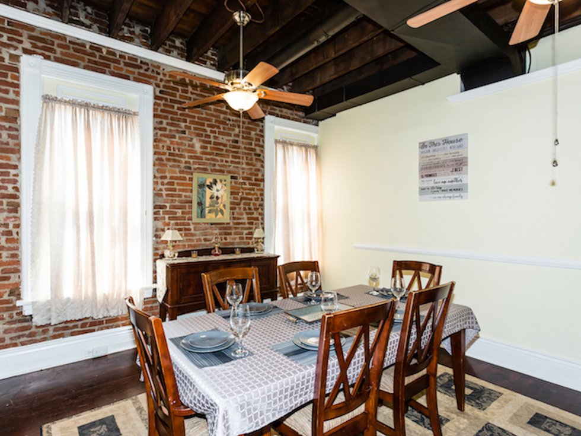
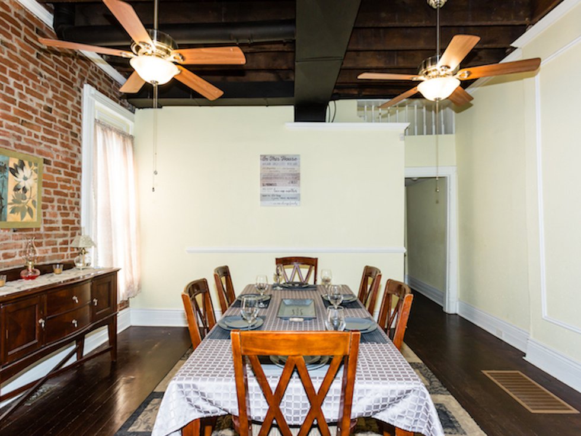
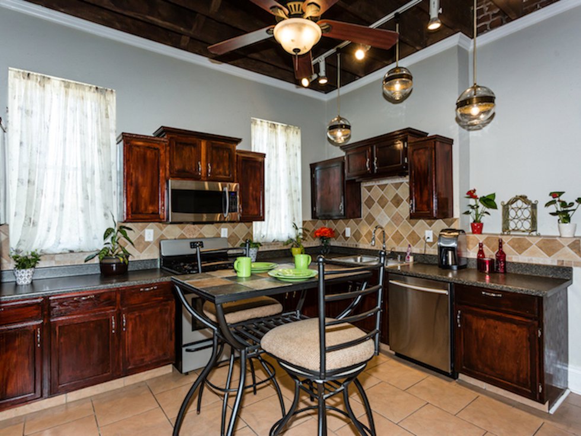
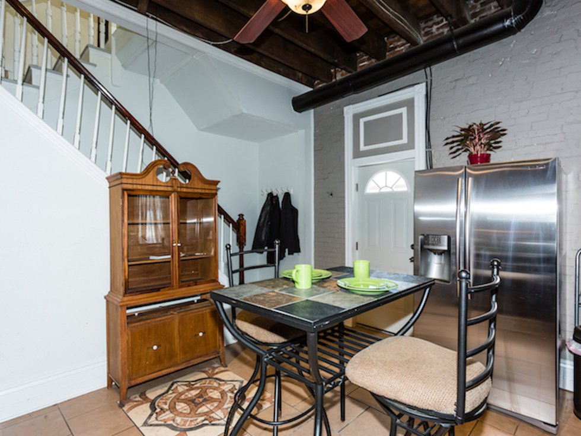
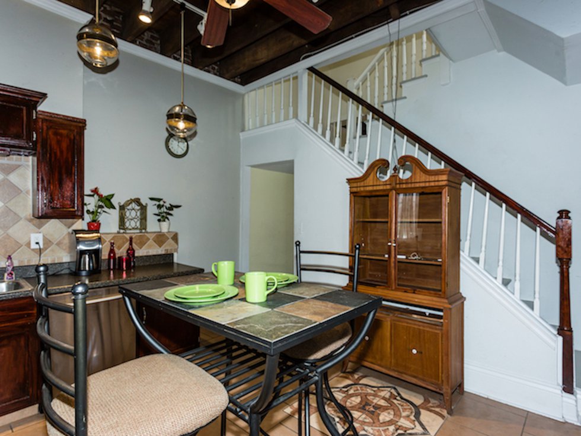
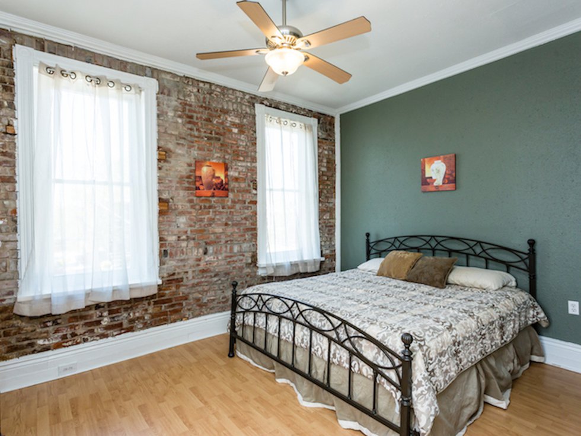
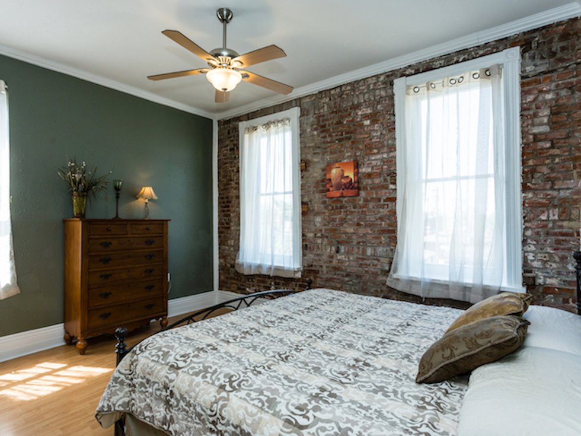
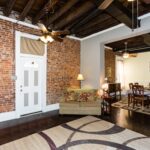
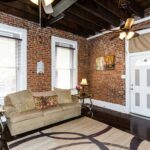
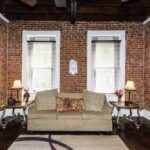
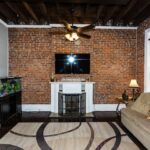
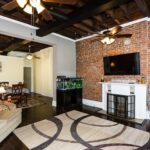
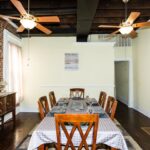
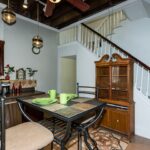
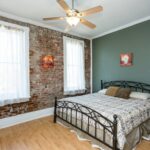
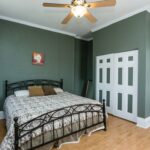
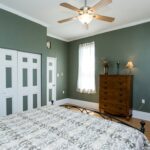
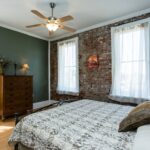
The interior gives the feeling of being in a large city loft with exposed rafter ceilings on the main floor and brick walls in every room of the house. The dark brick walls and hardwood flooring is contrasted with white trim and cream and light blue painted walls.
Get a weekly dose of home and style inspiration
Subscribe to the St. Louis Design+Home newsletter to explore the latest stories from the local interior design, fashion, and retail scene.
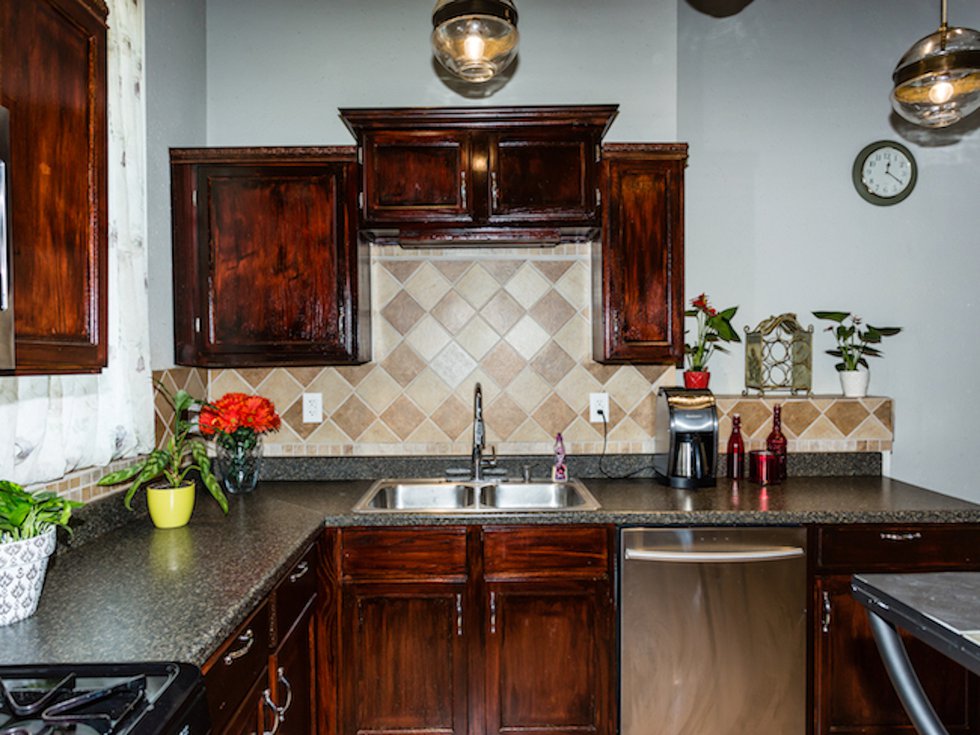
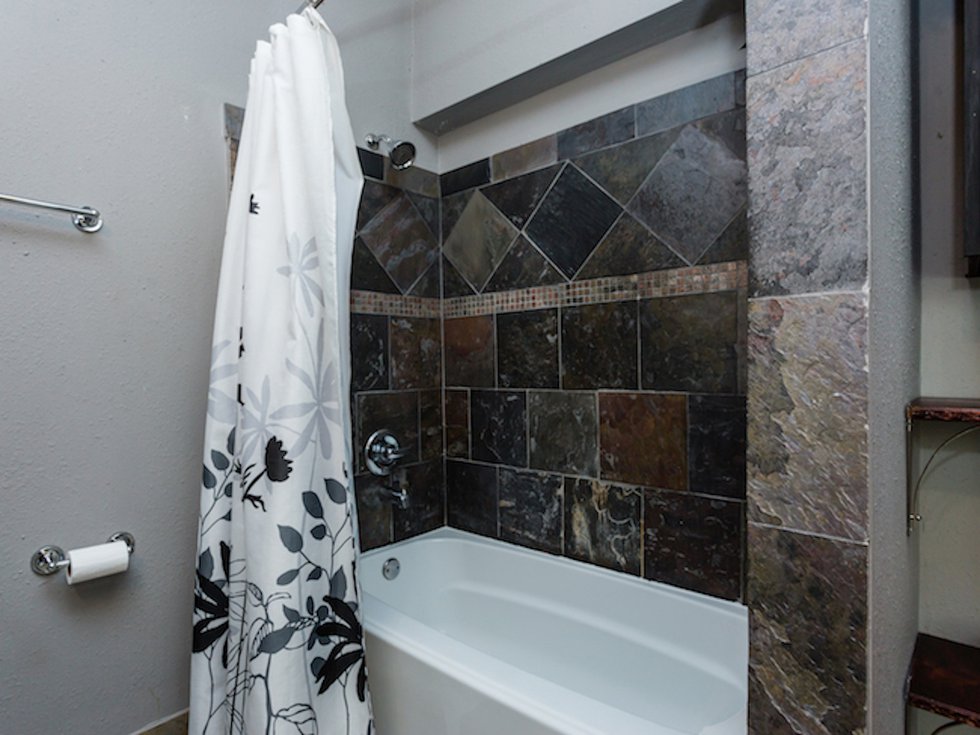
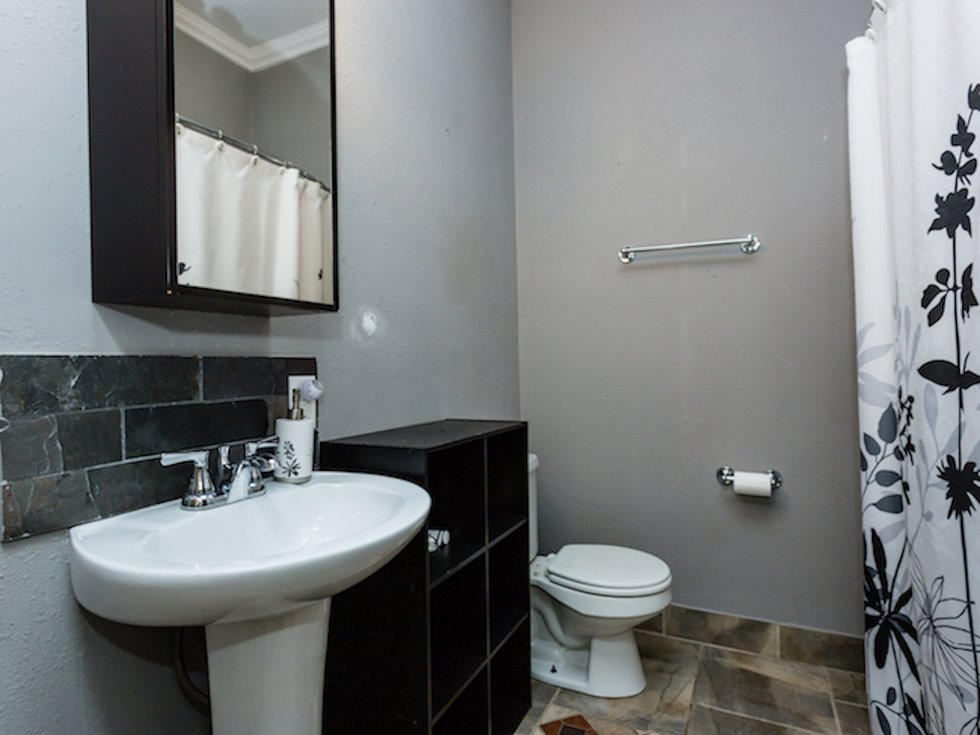
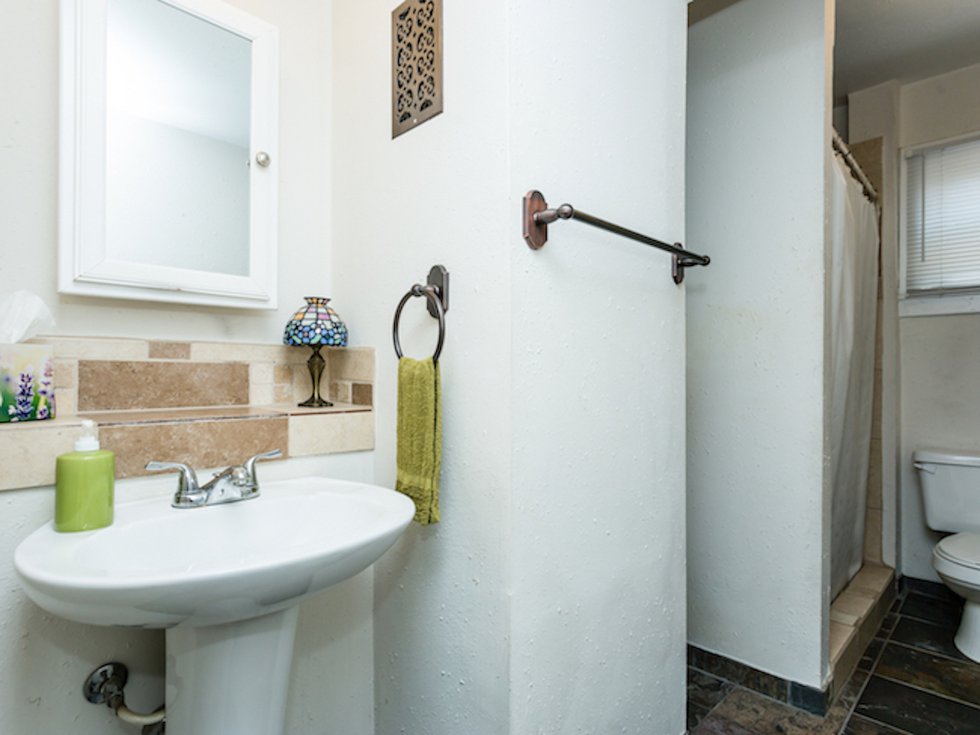
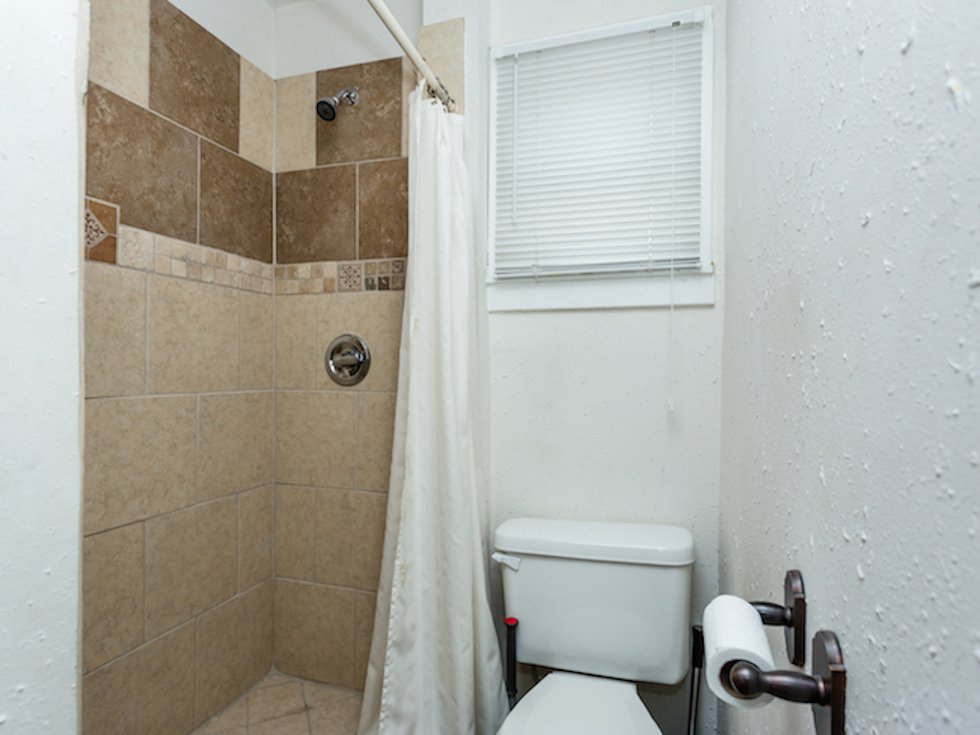
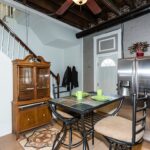
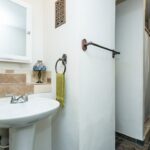
High ceilings in the living room and attached dining room, give the feeling of spaciousness in the 1,928-square-foot home. The kitchen has been updated with new stainless steel appliances and dark wood custom cabinetry. Both the upstairs and downstairs bathrooms have been renovated with slate flooring and tiled showers.
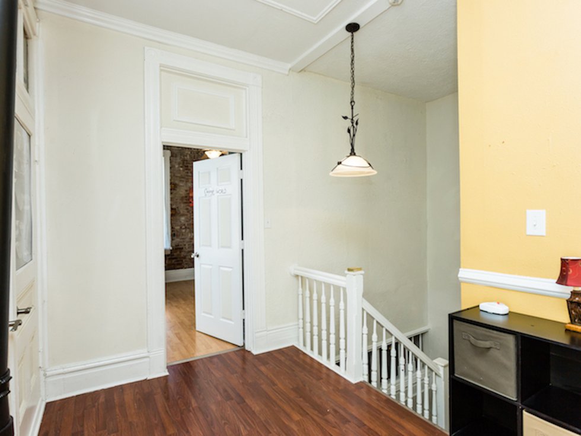
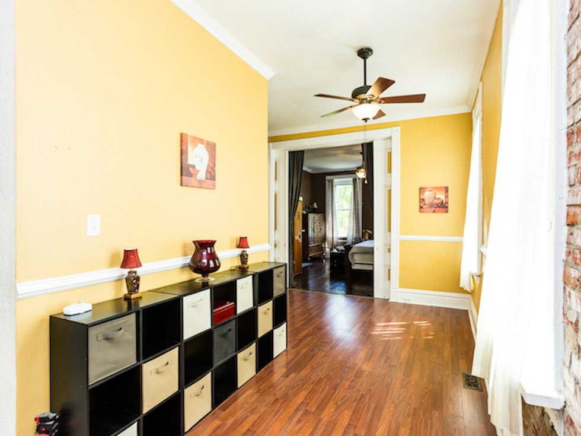
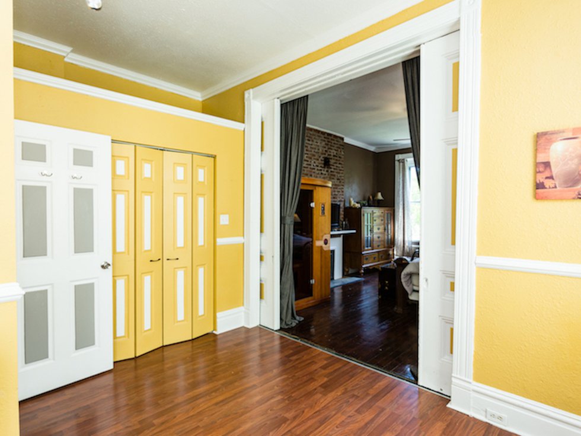
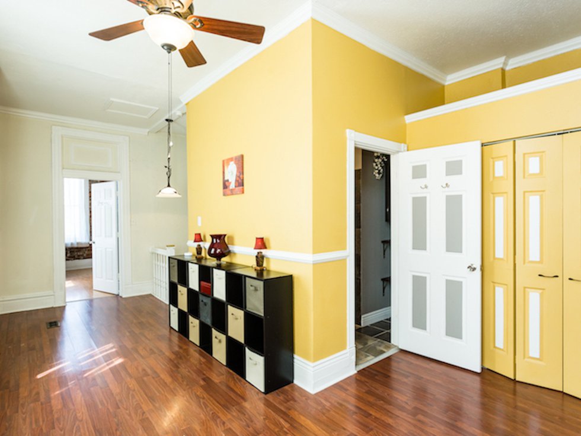
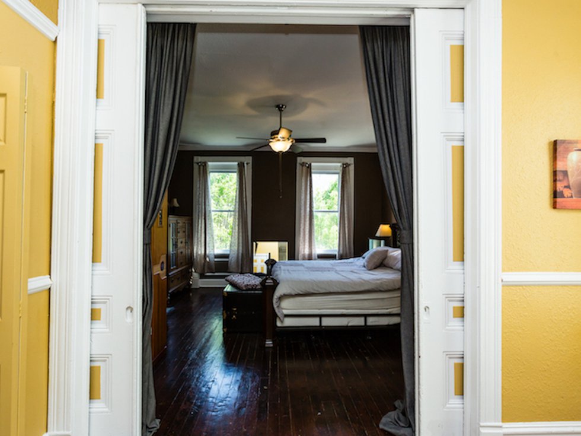
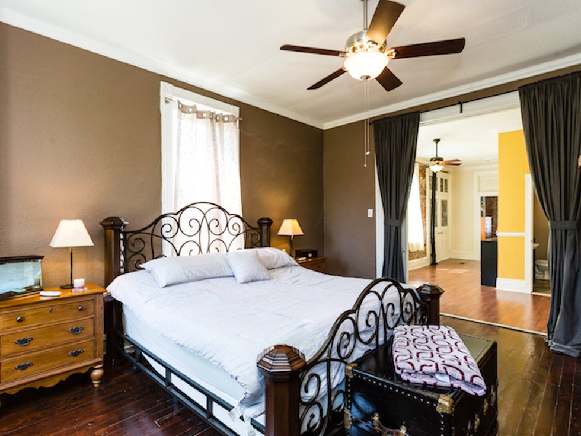
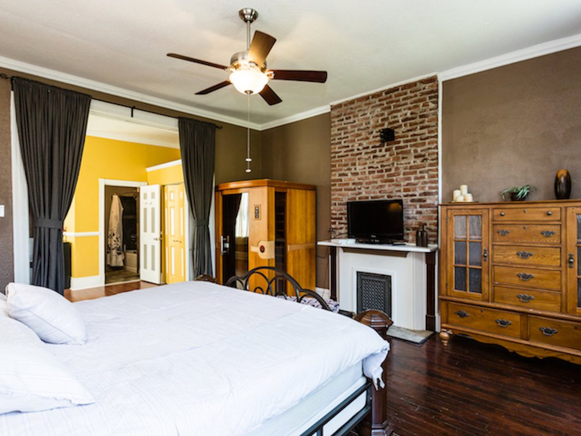
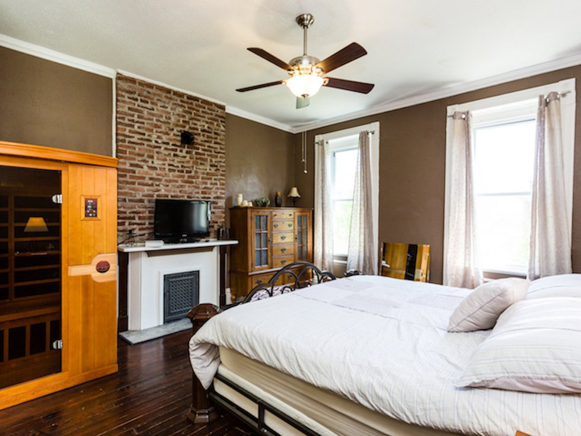
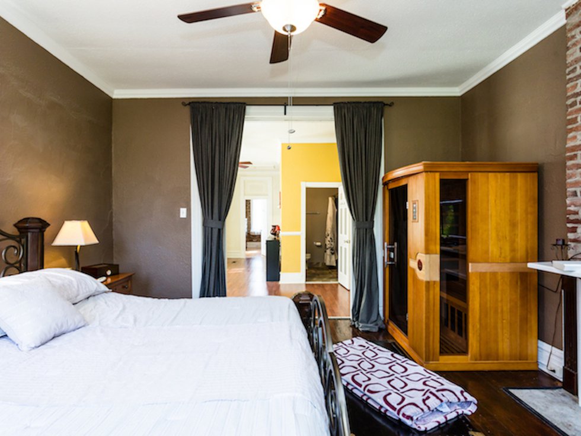
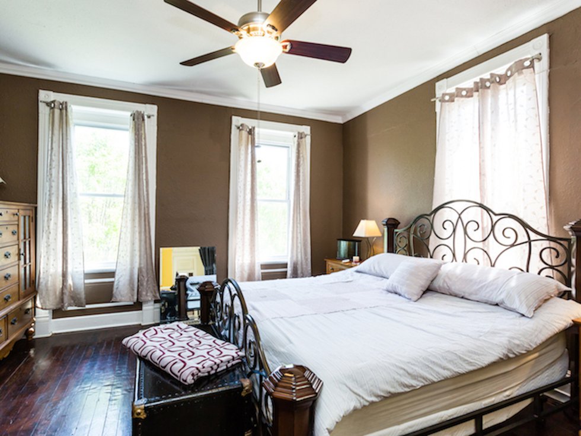
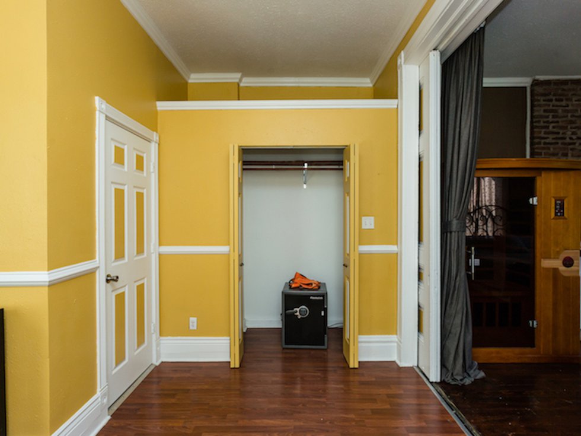
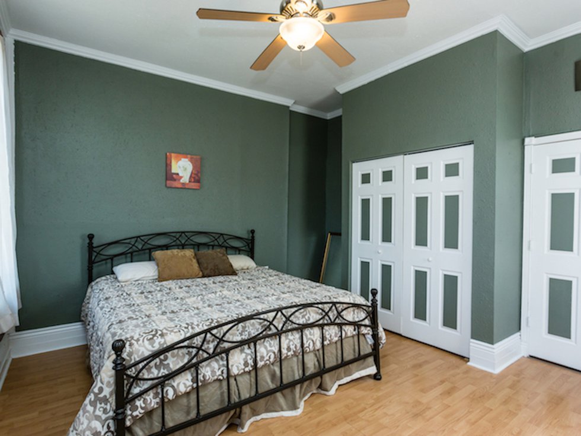
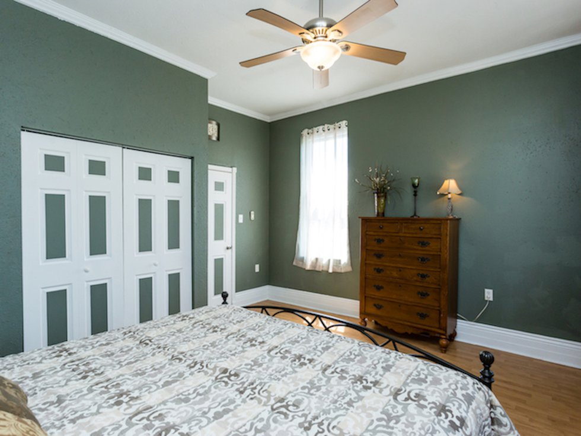
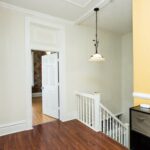
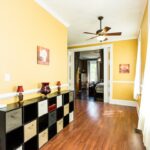
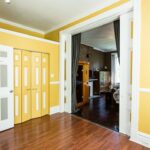
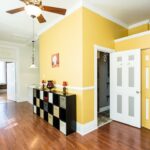
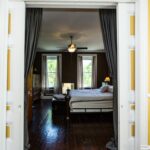
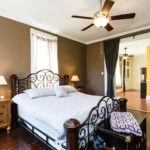
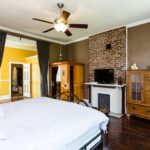
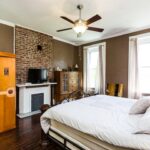
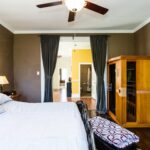
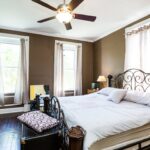
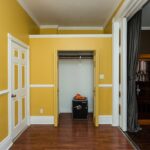
Upstairs, find a cheery landing with bright yellow and cream walls. On opposite sides of the landing are the two large bedrooms, each with long windows and brick accents. The master bedroom has a fireplace set in a floor to ceiling panel of brick and stately pocket doors.
See the property at its open house from 2 to 4 p.m on April 28.
The Address: 4647 Oregon
The Price: $124,900
The Agent: Jackie Butler, Realty Executives of St. Louis, 314-719-7420