Design / On The Market / 3 open houses to visit this weekend: August 2–4

3 open houses to visit this weekend: August 2–4

This week, we feature three homes in the Parkway School District.

Every other week, Design STL offers inside properties worth visiting. Here, we feature three homes in the Parkway School District.
Photography courtesy of Keller Williams Realty West AK%20Exterior-1.jpg
Photography courtesy of Keller Williams Realty West 609%20Audubon%20Place%20Ct.-3%20%281%29.jpg
Photography courtesy of Keller Williams Realty West 609%20Audubon%20Place%20Ct.-14.jpg
Photography courtesy of Keller Williams Realty West 609%20Audubon%20Place%20Ct.-9.jpg
Photography courtesy of Keller Williams Realty West 609%20Audubon%20Place%20Ct.-15.jpg
Photography courtesy of Keller Williams Realty West 609%20Audubon%20Place%20Ct.-13.jpg
Photography courtesy of Keller Williams Realty West 609%20Audubon%20Place%20Ct.-11.jpg
Photography courtesy of Keller Williams Realty West AK%20Exterior-3.jpg
AK%20Exterior-1.jpg
609%20Audubon%20Place%20Ct.-3%20%281%29.jpg
609%20Audubon%20Place%20Ct.-14.jpg
609%20Audubon%20Place%20Ct.-9.jpg
609%20Audubon%20Place%20Ct.-15.jpg
609%20Audubon%20Place%20Ct.-13.jpg
609%20Audubon%20Place%20Ct.-11.jpg
AK%20Exterior-3.jpg

609 Audubon Place Court

Get a weekly dose of home and style inspiration

Subscribe to the St. Louis Design+Home newsletter to explore the latest stories from the local interior design, fashion, and retail scene.

We will never send spam or annoying emails. Unsubscribe anytime.
This site is protected by reCAPTCHA and the Google Privacy Policy and Terms of Service apply.

Area: Manchester

List Price: $360,000

Open: Aug. 4, noon–2 p.m.

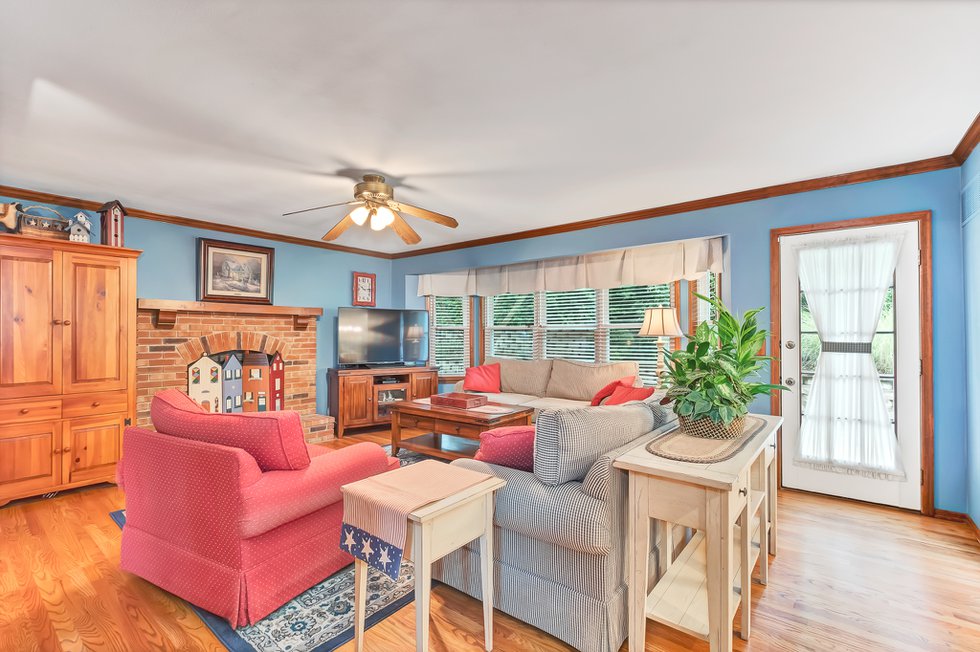
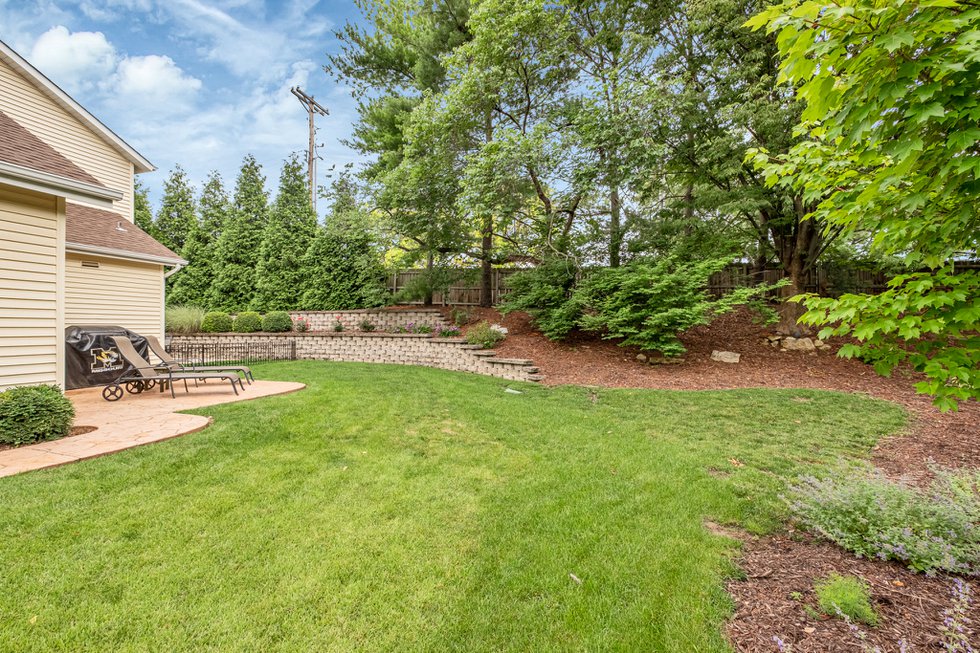
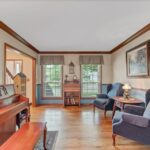
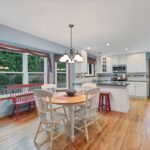
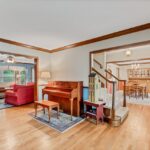
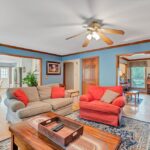
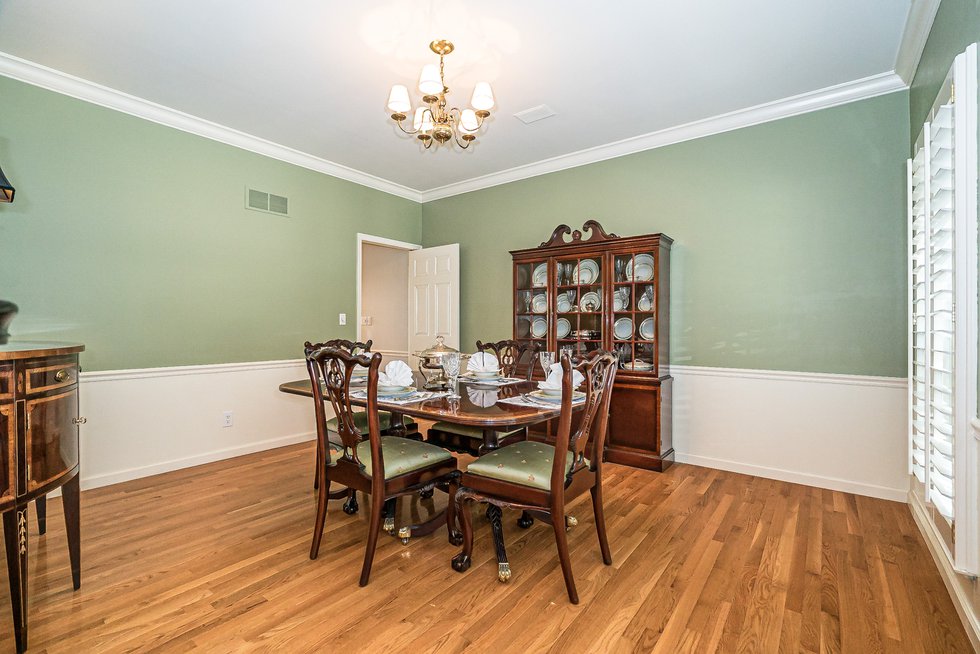
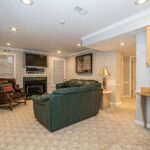
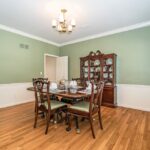
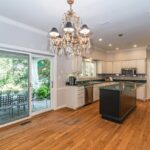
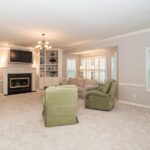
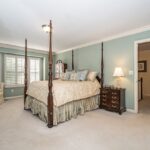
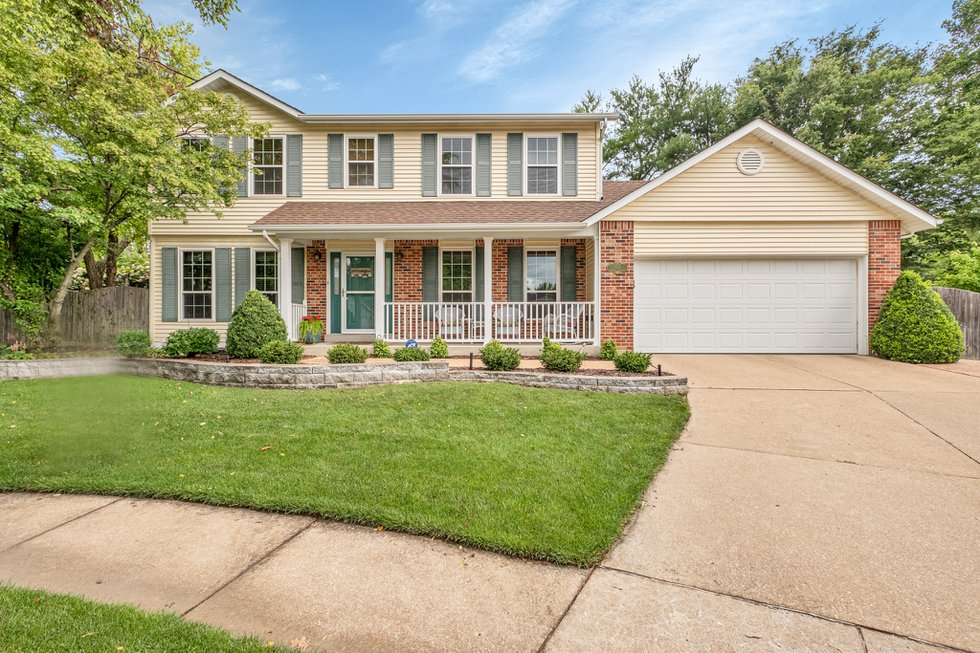
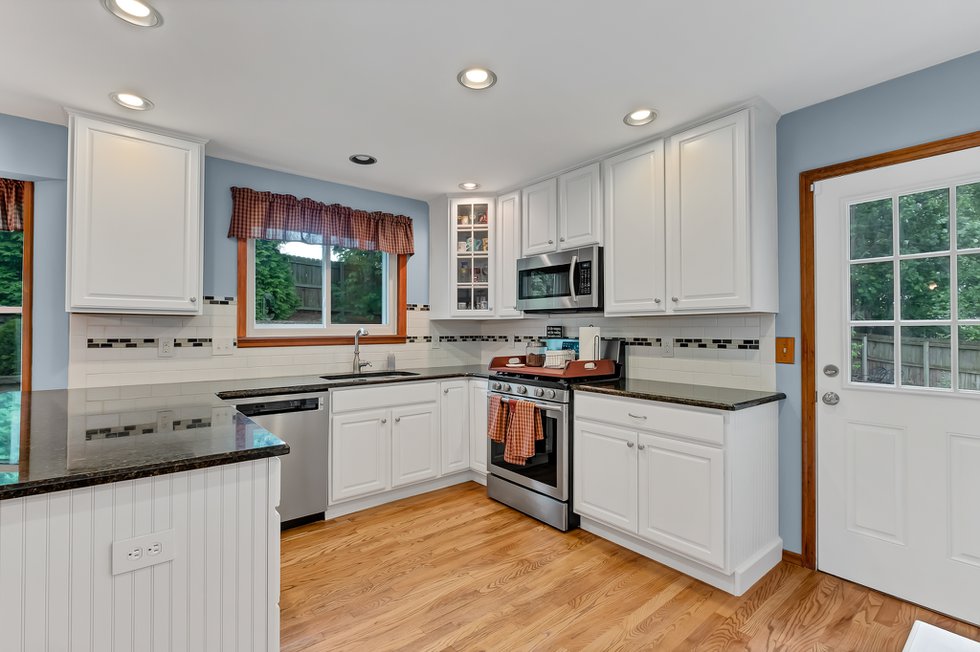
This four-bedroom home listed by Keller Williams Realty West offers two half baths and two full baths, including a master bathroom with double vanities and a separate tub and shower. The master suite also features a professionally installed St. Louis Closet system. On the main floor, potential buyers a spacious kitchen with stainless steel appliances, a stylish backsplash, a breakfast bar, granite countertops, and custom cabinetry. There’s also a separate dining room, a living room that could serve as an office,  and a family room with a gas fireplace and a bay window. The property also features a finished lower level and a backyard complete with mature trees, an irrigation system, and a stamped concrete patio.  

Courtesy of Coldwell Banker Gundaker – Town & Country 827%20Mallard%20Woods%20Dr%20-%20S%20Kurtz%20-%20CBG%20%286%20of%2075%29.jpg
Courtesy of Coldwell Banker Gundaker – Town & Country 827%20Mallard%20Woods%20Dr%20-%20S%20Kurtz%20-%20CBG%20%2856%20of%2075%29.jpg
Courtesy of Coldwell Banker Gundaker – Town & Country 827%20Mallard%20Woods%20Dr%20-%20S%20Kurtz%20-%20CBG%20%2817%20of%2075%29.jpg
Courtesy of Coldwell Banker Gundaker – Town & Country 827%20Mallard%20Woods%20Dr%20-%20S%20Kurtz%20-%20CBG%20%2829%20of%2075%29.jpg
Courtesy of Coldwell Banker Gundaker – Town & Country 827%20Mallard%20Woods%20Dr%20-%20S%20Kurtz%20-%20CBG%20%2822%20of%2075%29.jpg
Courtesy of Coldwell Banker Gundaker – Town & Country 827%20Mallard%20Woods%20Dr%20-%20S%20Kurtz%20-%20CBG%20%2849%20of%2075%29.jpg
Courtesy of Coldwell Banker Gundaker – Town & Country 827%20Mallard%20Woods%20Dr%20-%20S%20Kurtz%20-%20CBG%20%2812%20of%2075%29.jpg
Courtesy of Coldwell Banker Gundaker – Town & Country 827%20Mallard%20Woods%20Dr%20-%20S%20Kurtz%20-%20CBG%20%2868%20of%2075%29.jpg
Courtesy of Coldwell Banker Gundaker – Town & Country 827%20Mallard%20Woods%20Dr%20-%20S%20Kurtz%20-%20CBG%20%2875%20of%2075%29.jpg
Courtesy of Coldwell Banker Gundaker – Town & Country 827%20Mallard%20Woods%20Dr%20-%20S%20Kurtz%20-%20CBG%20%2872%20of%2075%29.jpg
827%20Mallard%20Woods%20Dr%20-%20S%20Kurtz%20-%20CBG%20%286%20of%2075%29.jpg
827%20Mallard%20Woods%20Dr%20-%20S%20Kurtz%20-%20CBG%20%2856%20of%2075%29.jpg
827%20Mallard%20Woods%20Dr%20-%20S%20Kurtz%20-%20CBG%20%2817%20of%2075%29.jpg
827%20Mallard%20Woods%20Dr%20-%20S%20Kurtz%20-%20CBG%20%2829%20of%2075%29.jpg
827%20Mallard%20Woods%20Dr%20-%20S%20Kurtz%20-%20CBG%20%2822%20of%2075%29.jpg
827%20Mallard%20Woods%20Dr%20-%20S%20Kurtz%20-%20CBG%20%2849%20of%2075%29.jpg
827%20Mallard%20Woods%20Dr%20-%20S%20Kurtz%20-%20CBG%20%2812%20of%2075%29.jpg
827%20Mallard%20Woods%20Dr%20-%20S%20Kurtz%20-%20CBG%20%2868%20of%2075%29.jpg
827%20Mallard%20Woods%20Dr%20-%20S%20Kurtz%20-%20CBG%20%2875%20of%2075%29.jpg
827%20Mallard%20Woods%20Dr%20-%20S%20Kurtz%20-%20CBG%20%2872%20of%2075%29.jpg

827 Mallard Woods Drive

Area: Ballwin

List Price: $398,000

Open: Aug. 4, 1–3 p.m.

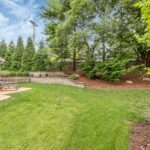
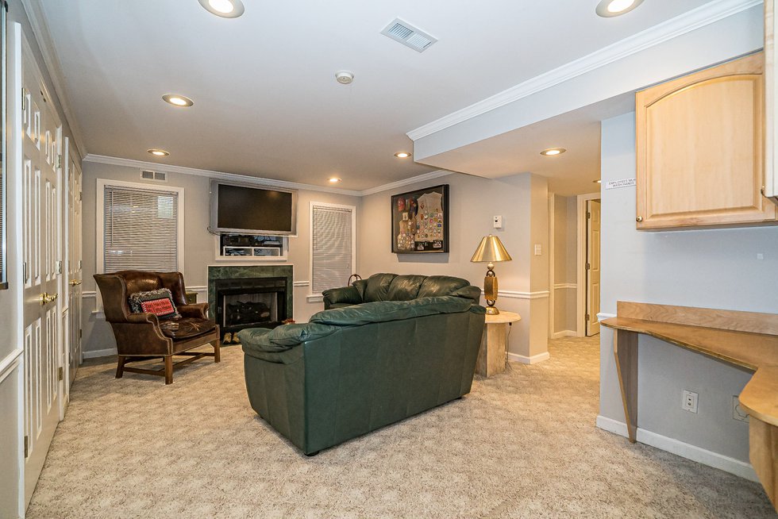
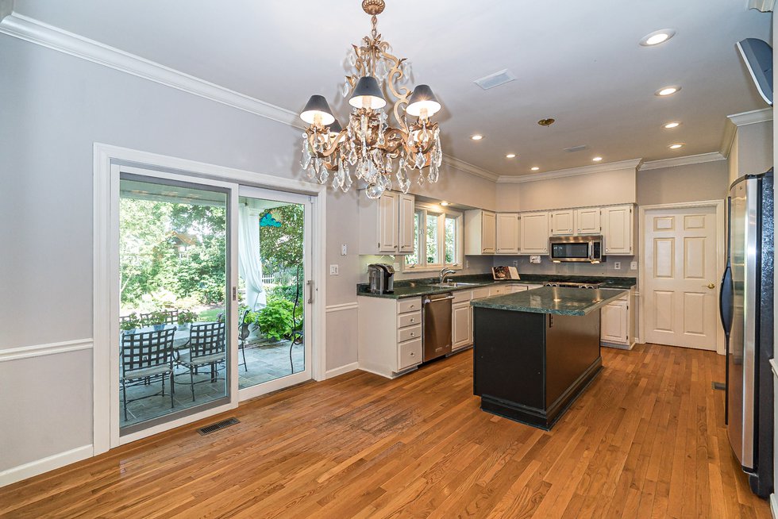
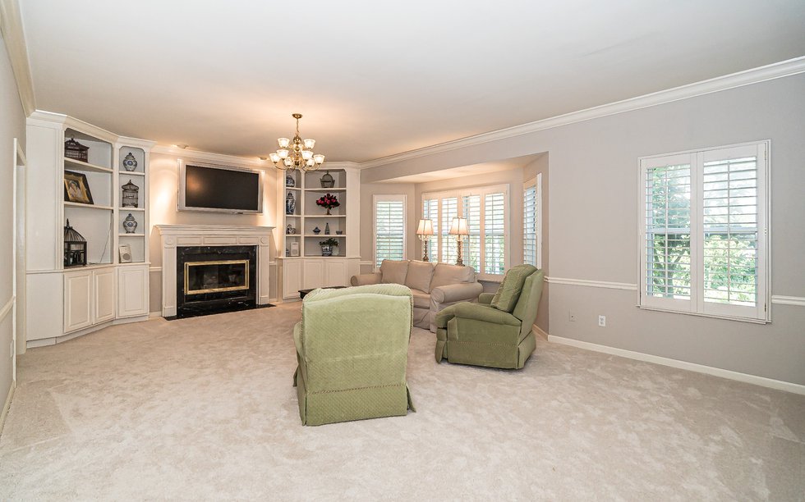
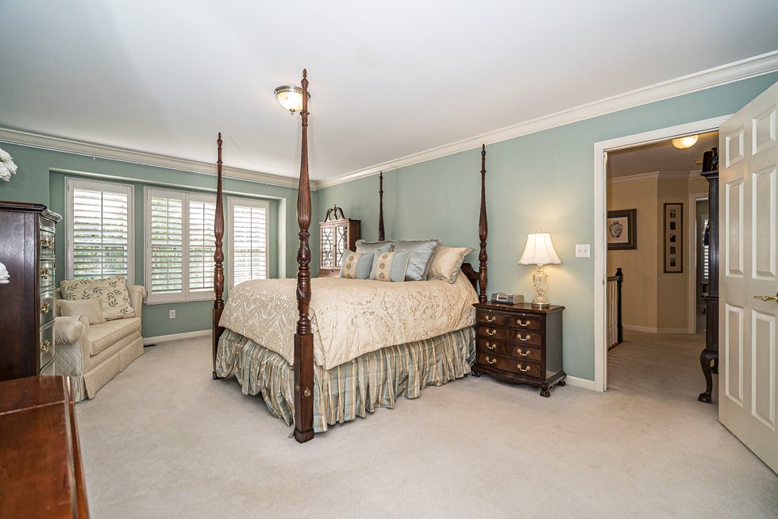
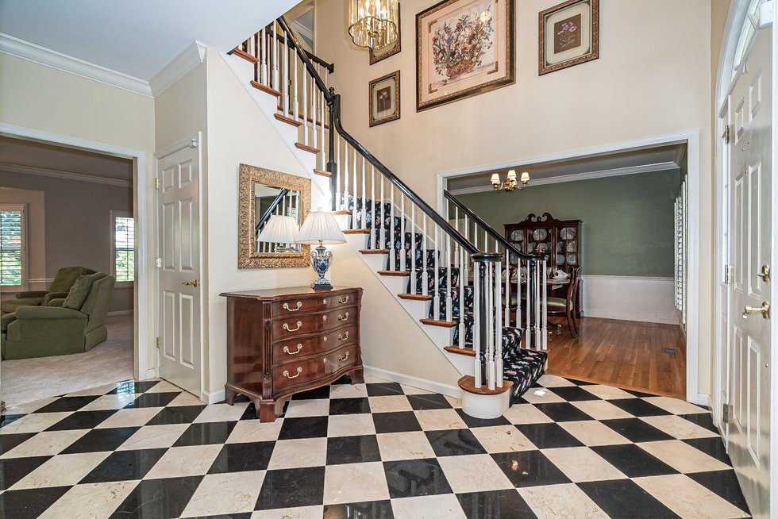
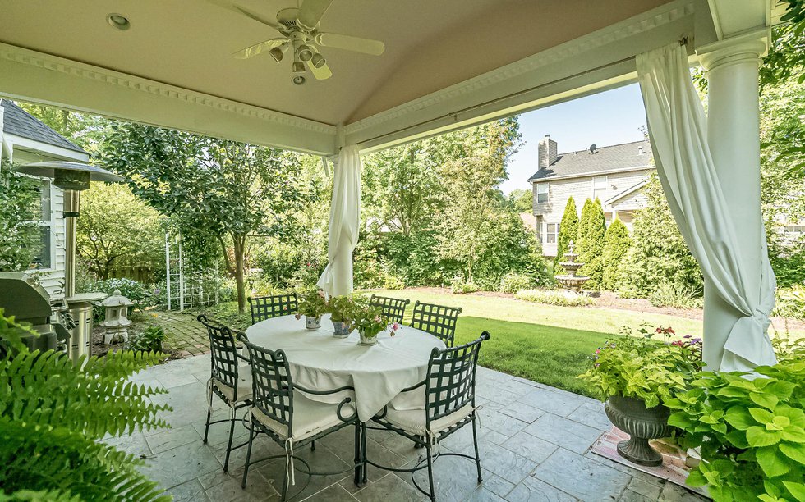
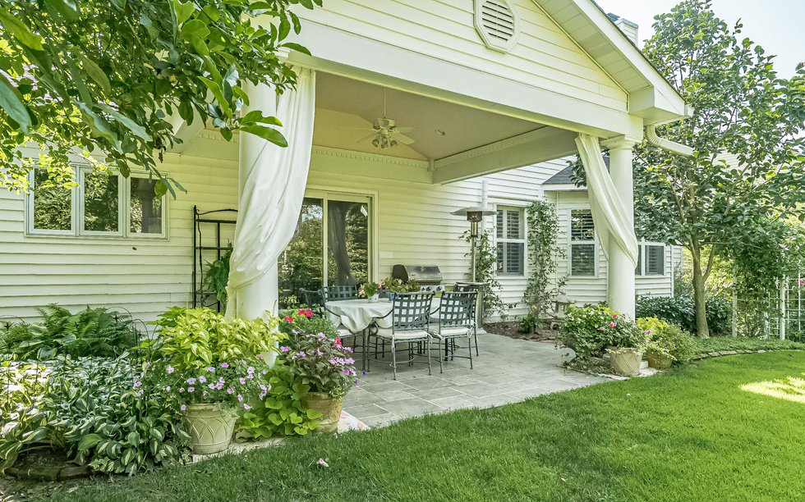
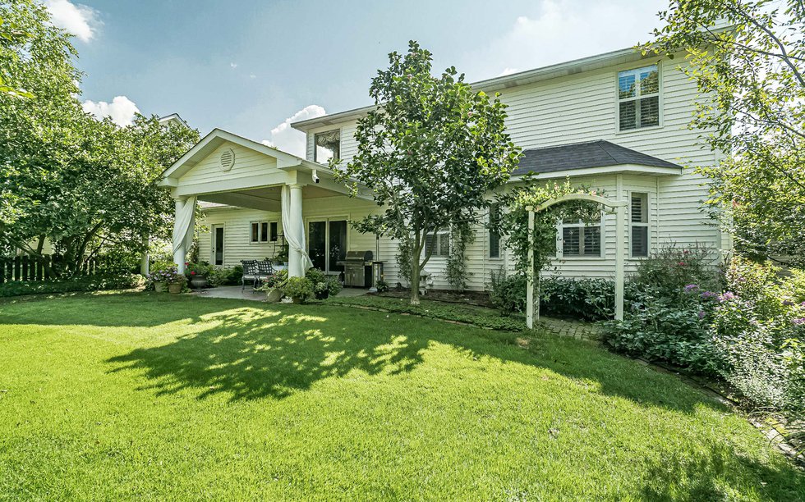
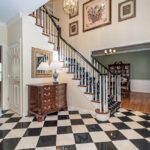
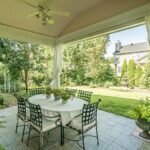
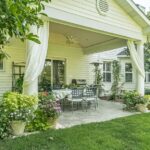
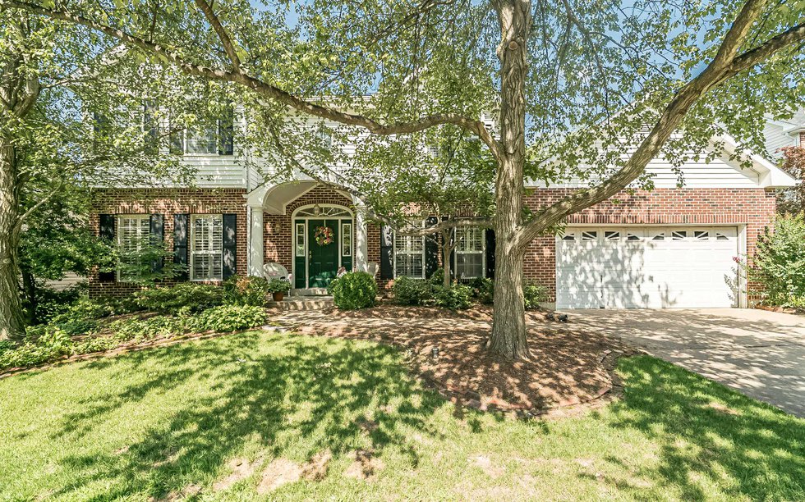
This four-bedroom, three-and-a-half-bath home listed by Coldwell Banker Gundaker welcomes visitors with a striking foyer featuring marble tile flooring. Hardwood floors, crown molding, and plantation shutters adorn most of the rest of the main floor, which includes a family room complete with custom white bookcases, a gas fireplace, and a large bay window. The spacious kitchen/breakfast room includes a planning desk, a glass chandelier, stainless steel appliances, and a center island that connects to a large laundry room. The home’s finished lower level features a recreation room with a gas fireplace and built-in desk. The lower level also offers an office, kitchenette, sleeping area, full bath, and ample storage space. Outdoors, visitors will find a covered porch with pillar accents that overlooks a backyard adorned with lush plantings, brick pathways, and a trellis and water fountain accent.
JASON WILLIAM LUSK 1621%20Award%20Drive%20-%2063021%20-%20Internet-19.jpg
JASON WILLIAM LUSK 1621%20Award%20Drive%20-%2063021%20-%20Internet-4.jpg
JASON WILLIAM LUSK 1621%20Award%20Drive%20-%2063021%20-%20Internet-1.jpg
JASON WILLIAM LUSK 1621%20Award%20Drive%20-%2063021%20-%20Internet-18.jpg
JASON WILLIAM LUSK 1621%20Award%20Drive%20-%2063021%20-%20Internet-10.jpg
JASON WILLIAM LUSK 1621%20Award%20Drive%20-%2063021%20-%20Internet-12.jpg
JASON WILLIAM LUSK 1621%20Award%20Drive%20-%2063021%20-%20Internet-14.jpg
JASON WILLIAM LUSK 1621%20Award%20Drive%20-%2063021%20-%20Internet-16.jpg
JASON WILLIAM LUSK 1621%20Award%20Drive%20-%2063021%20-%20Internet-17.jpg
1621%20Award%20Drive%20-%2063021%20-%20Internet-19.jpg
1621%20Award%20Drive%20-%2063021%20-%20Internet-4.jpg
1621%20Award%20Drive%20-%2063021%20-%20Internet-1.jpg
1621%20Award%20Drive%20-%2063021%20-%20Internet-18.jpg
1621%20Award%20Drive%20-%2063021%20-%20Internet-10.jpg
1621%20Award%20Drive%20-%2063021%20-%20Internet-12.jpg
1621%20Award%20Drive%20-%2063021%20-%20Internet-14.jpg
1621%20Award%20Drive%20-%2063021%20-%20Internet-16.jpg
1621%20Award%20Drive%20-%2063021%20-%20Internet-17.jpg

1621 Award Drive

Area: Manchester

List Price: $255,000

Open: Aug. 4, 1–3 p.m.

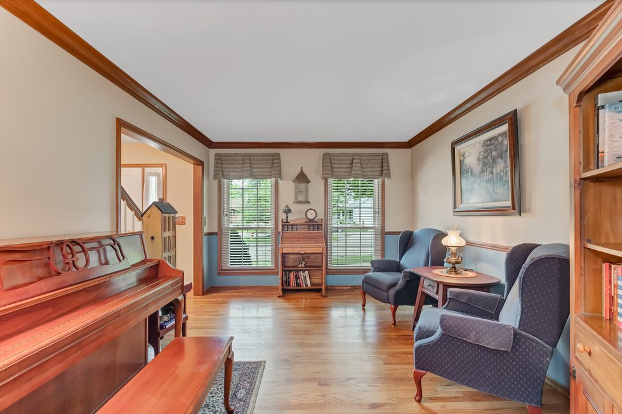
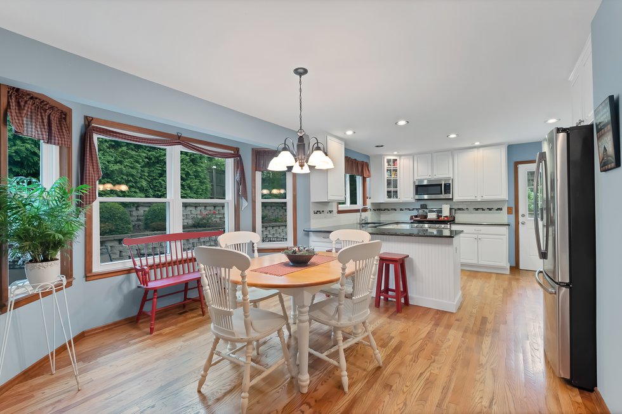
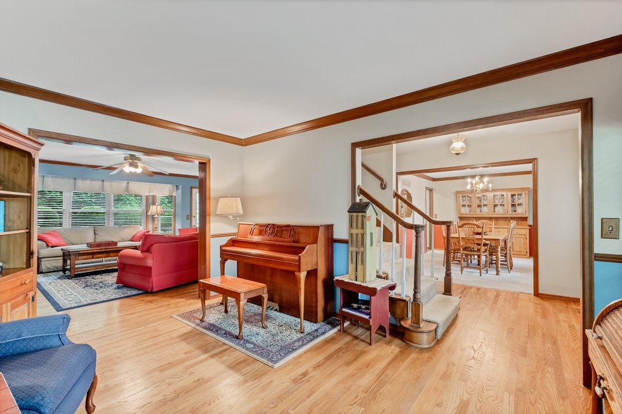
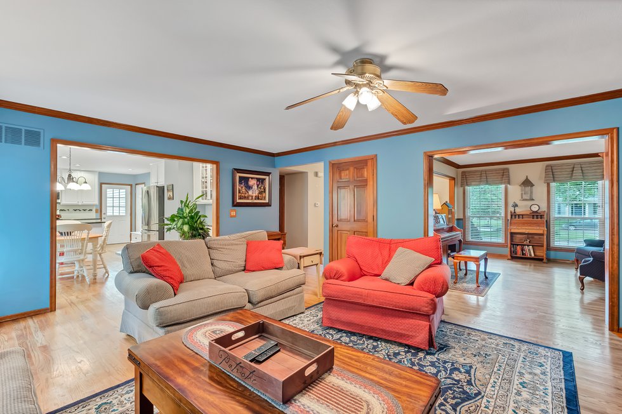
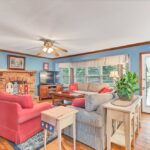
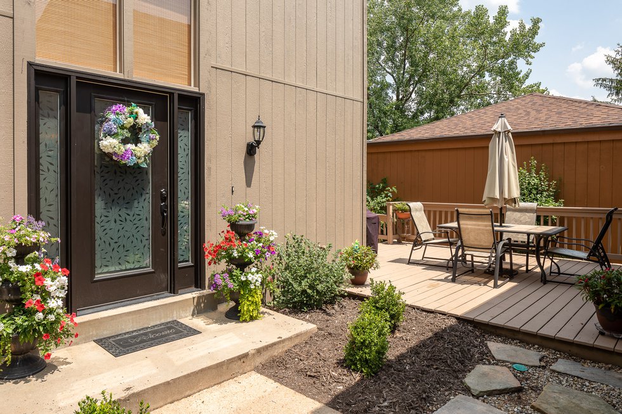
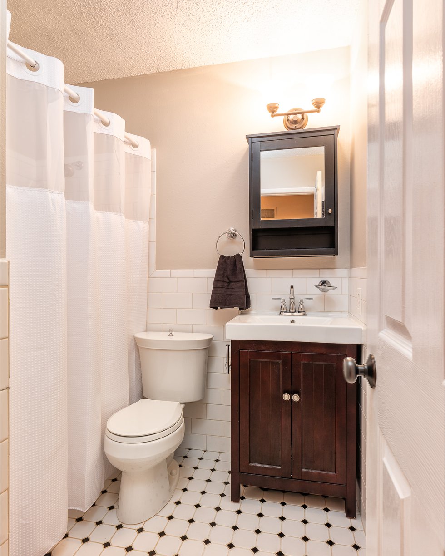
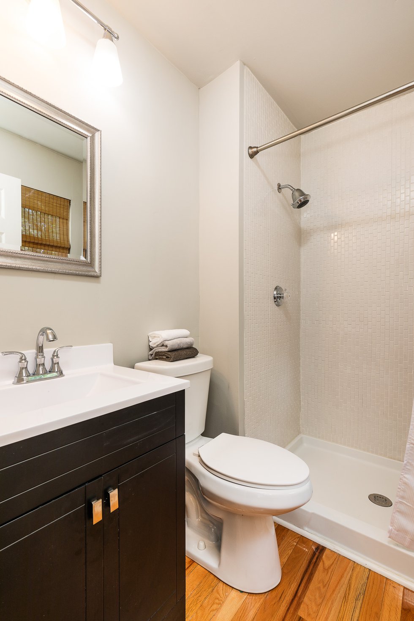
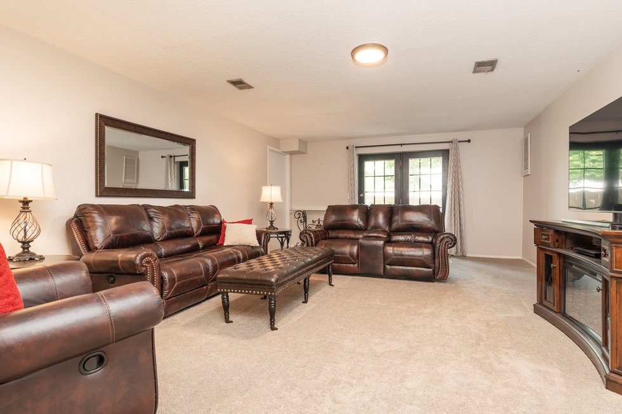
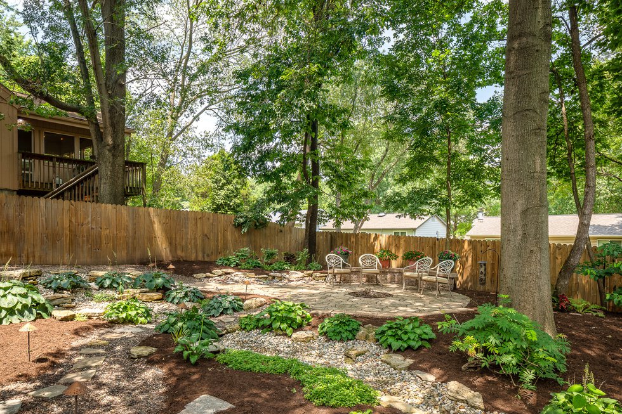
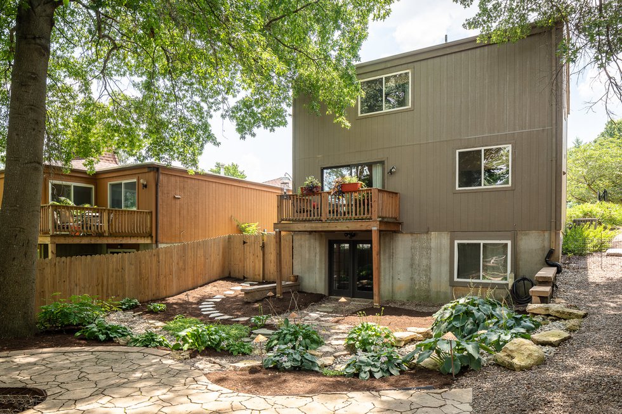
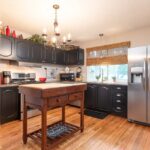
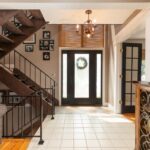
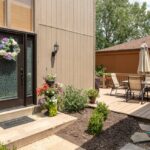
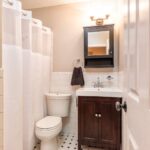
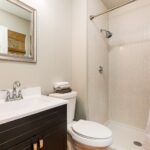
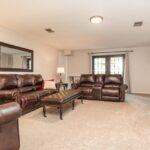
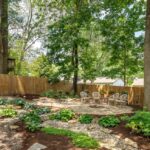
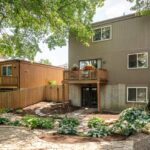
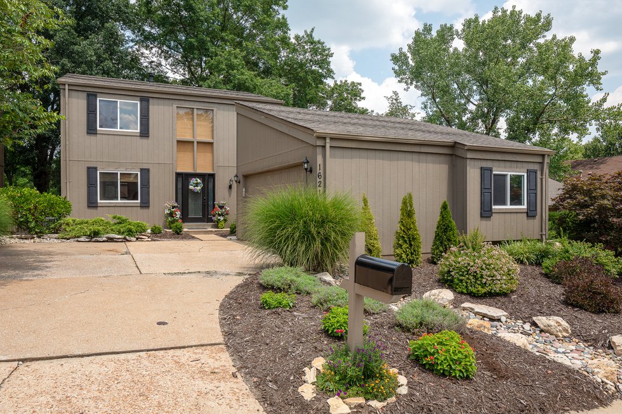
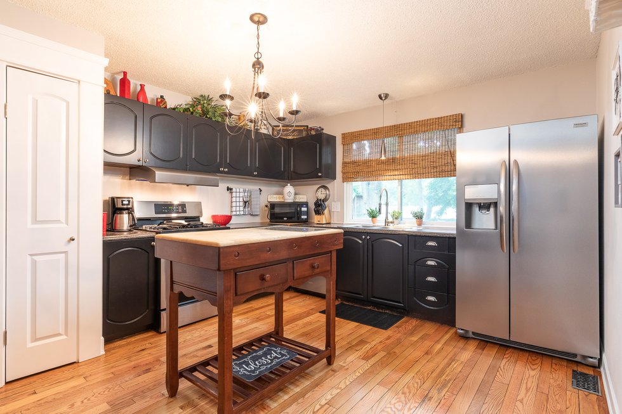
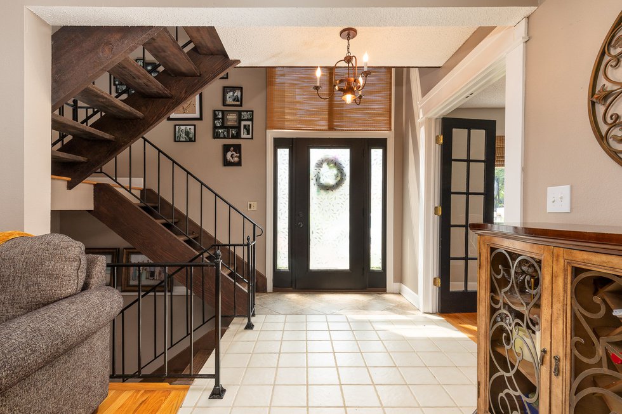
This three-bedroom, two-and-a-half-bath home listed by Keller Williams Realty Chesterfield offers an open floor plan and refinished hardwood floors throughout. The main level features a ventless gas fireplace and an updated kitchen with stainless steel appliances. The finished, walk-out lower level includes a family room and plenty of storage space. Recent upgrades include updated baths, new windows throughout, custom molding, new carpet, new siding, a newer garage door, and updated plumbing and HVAC systems. Outside, potential buyers will find fantastic landscaping in the front and back.  The oasis-like backyard is protected by a privacy fence and the property features two decks and a stone patio ideal for alfresco entertaining.