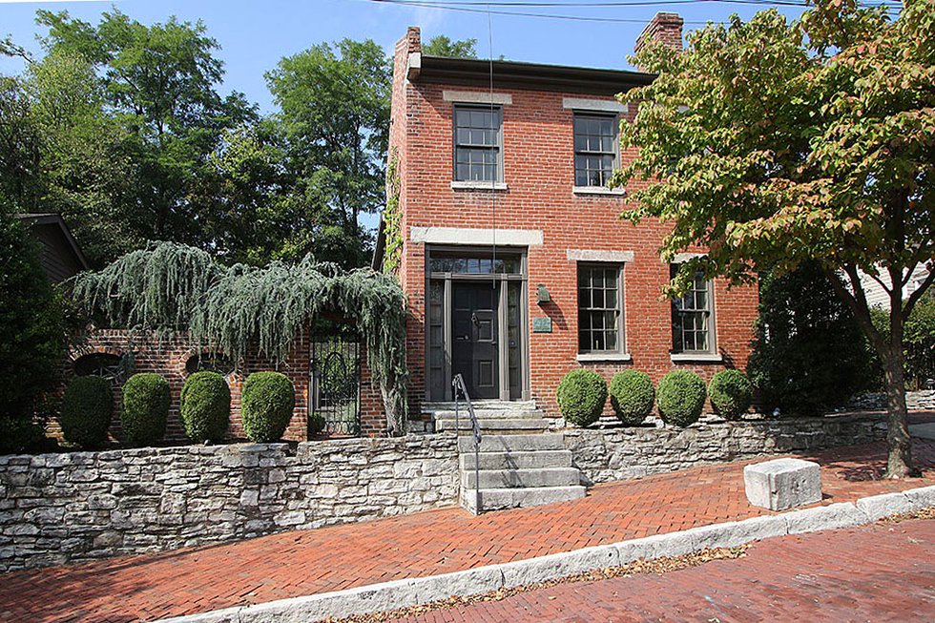
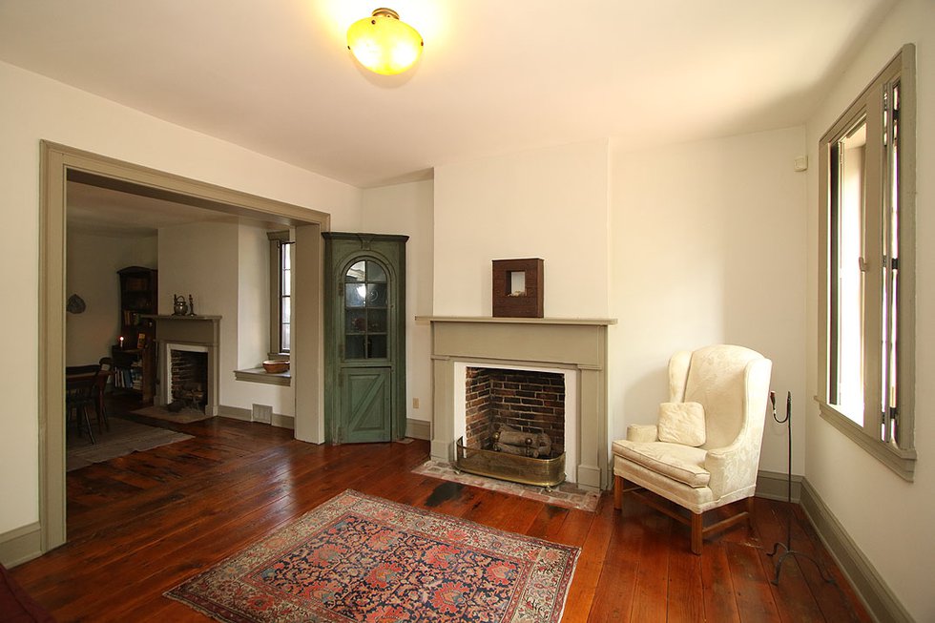
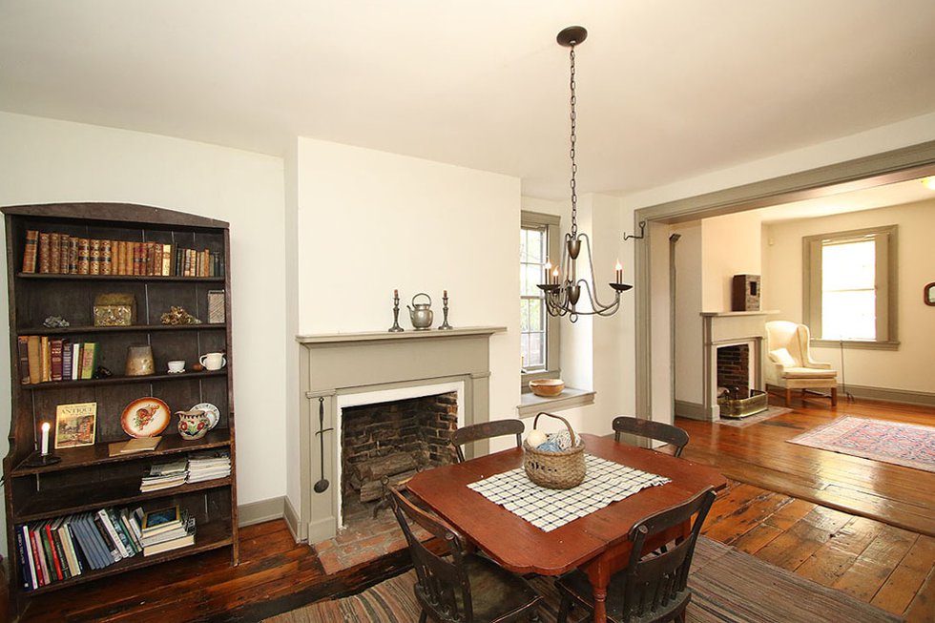
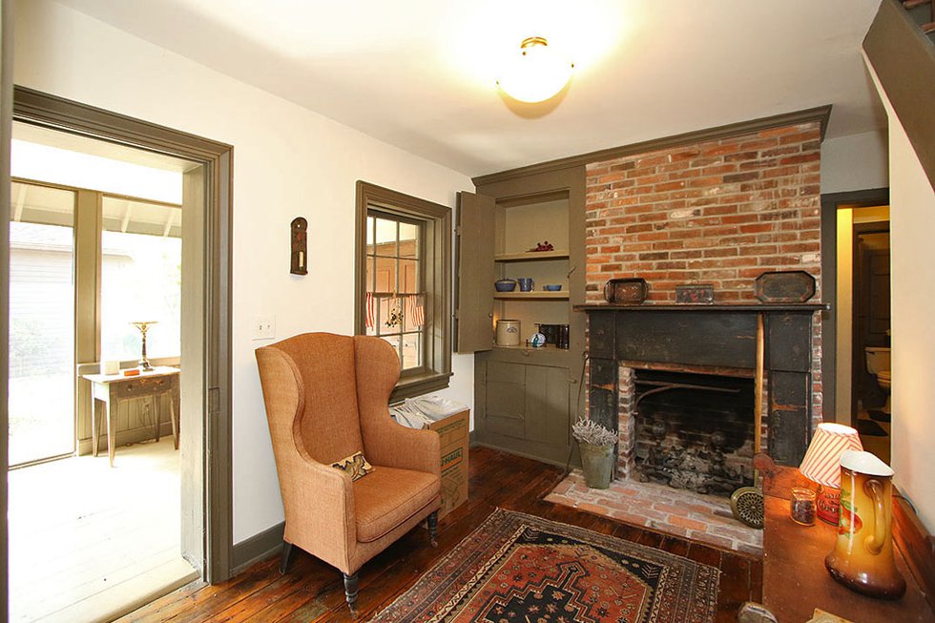
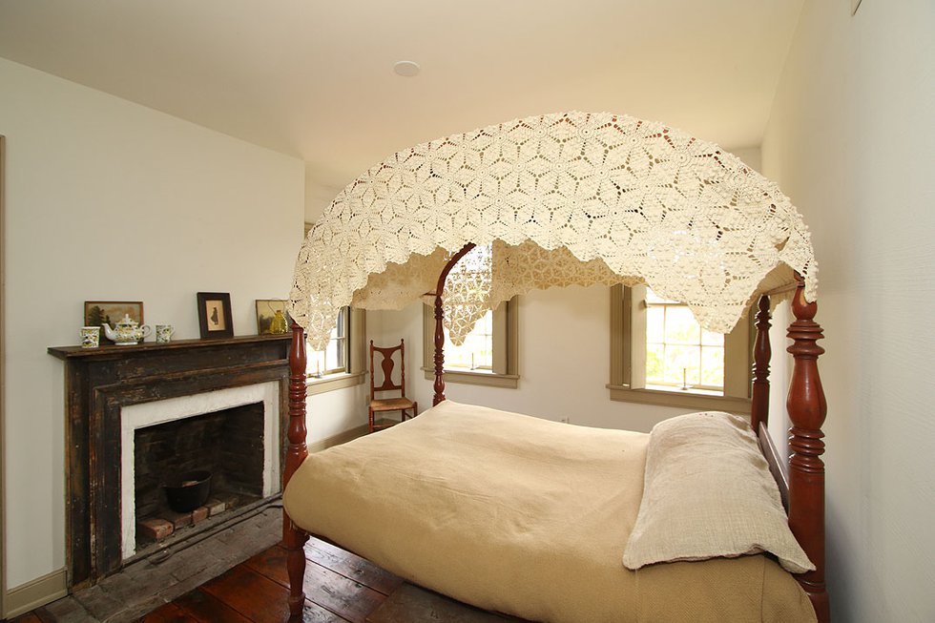
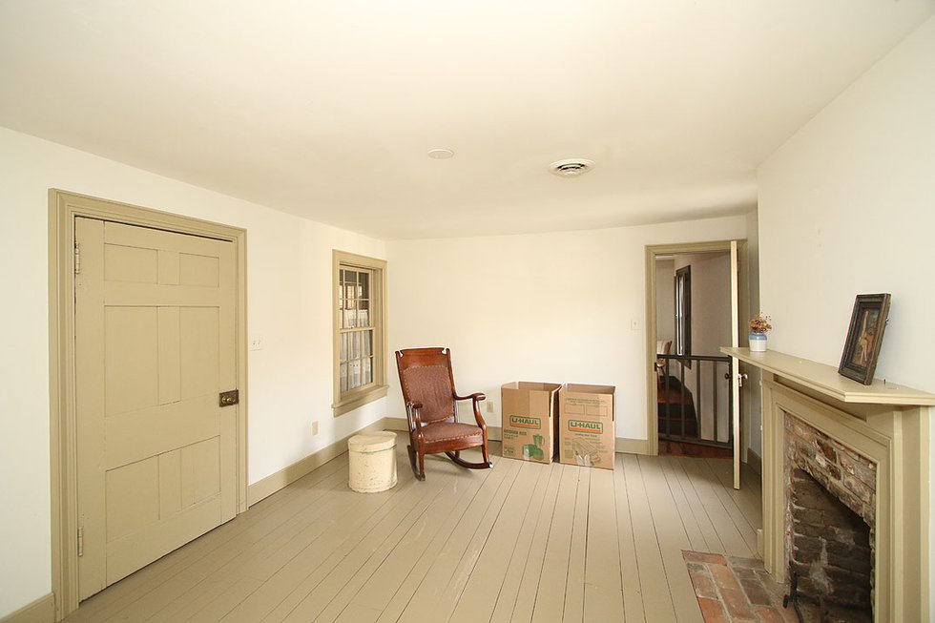
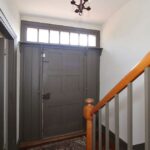
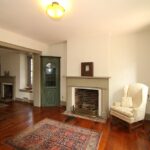
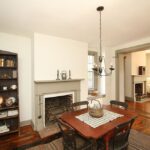
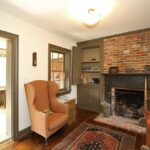
The “Carroll House” received its name after Harness and Saddle Shop owners Michael and Louisa Carroll built the two-story, federal-style home in 1838. For over 30 years, Michael Carroll was known as Alton’s finest saddle maker. The home was constructed of soft brick with cut stone lintels, stone steps, and cypress and pine floors. The Carrolls built the home with eight rooms, four fireplaces, and a summer kitchen located just a few steps from the main house. In the late 18th century and early 19th century, a summer kitchen separated hot kitchen activities from the rest of the home during the warmer months. It was also used as a safety precaution to prevent a fire in the main home.
The historic house was purchased by new owners, the late Helen and Gale Marler, in the early 1990s; they planned to renovate and restore the home to its former state. The Carroll House had been sitting vacant for more than 20 years when the couple embarked on their renovation journey: They faced broken windows, holes in the roof, vines growing up the side of the property, and porches falling off.
Get a weekly dose of home and style inspiration
Subscribe to the St. Louis Design+Home newsletter to explore the latest stories from the local interior design, fashion, and retail scene.
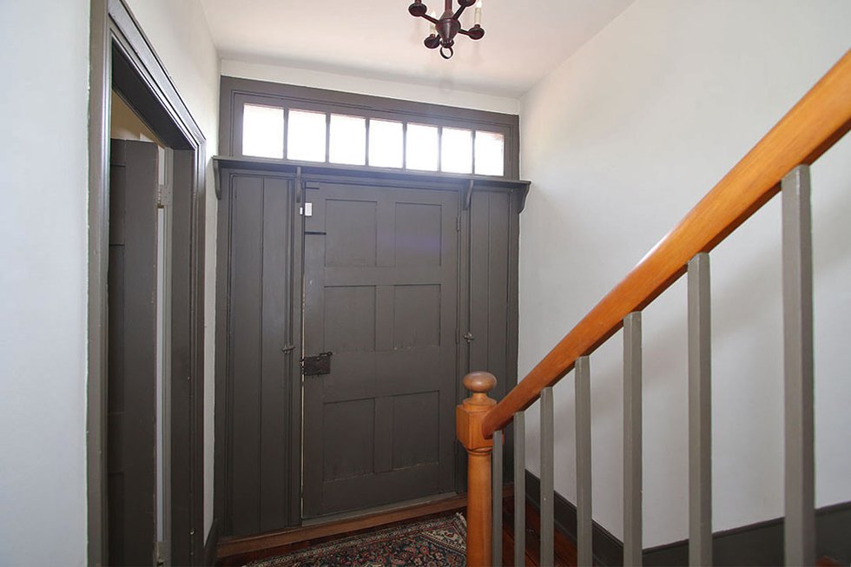
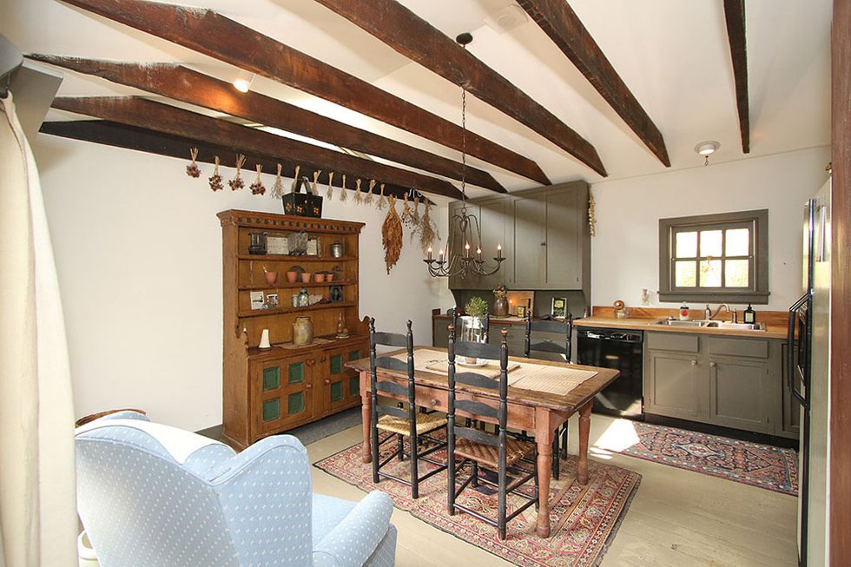
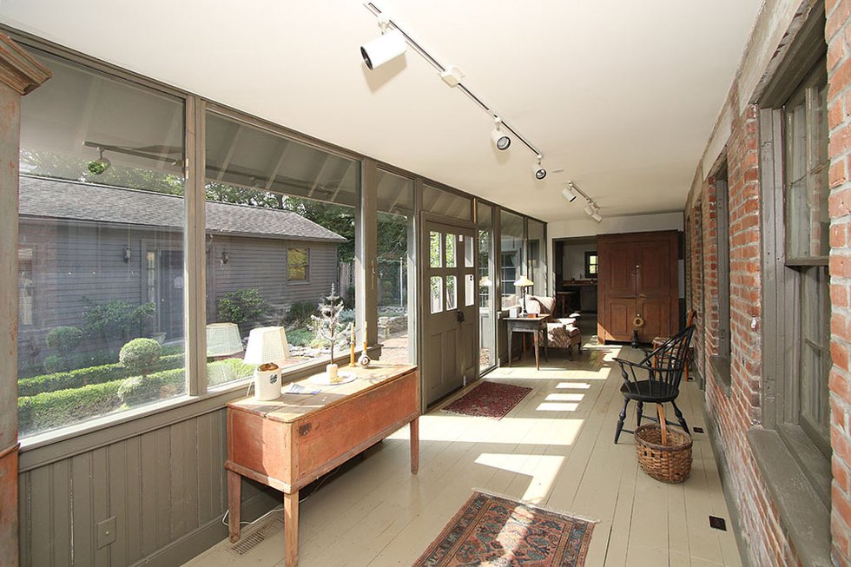
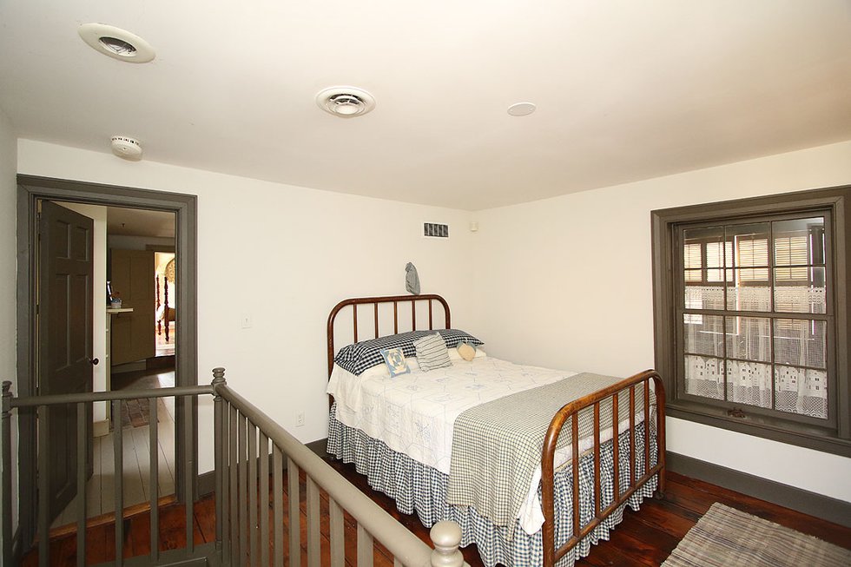
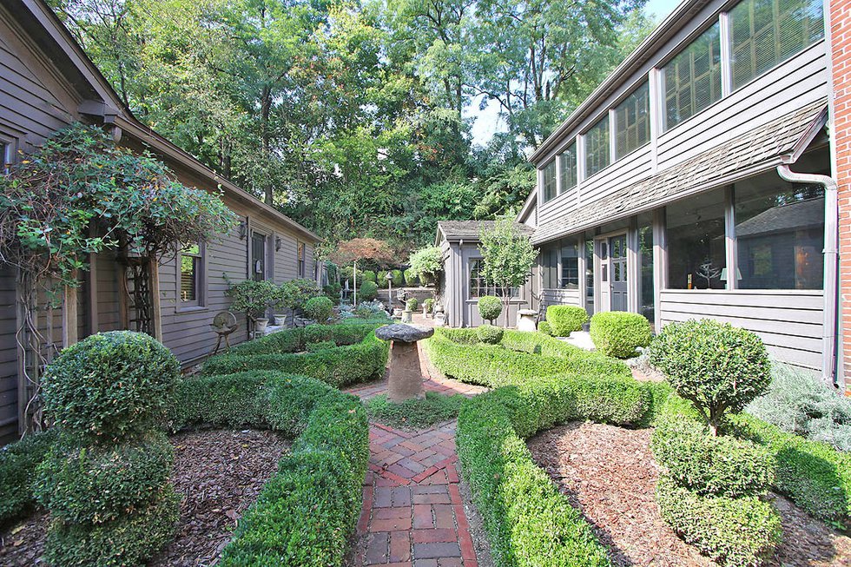
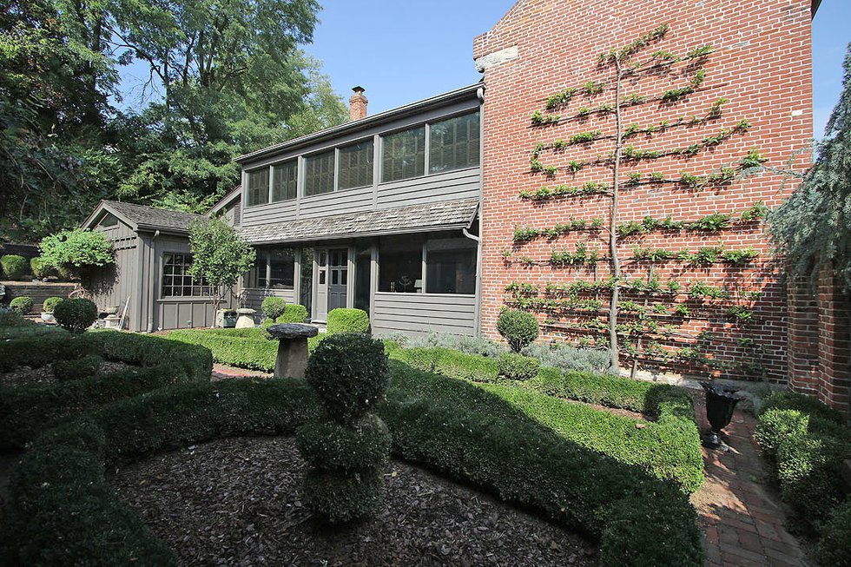
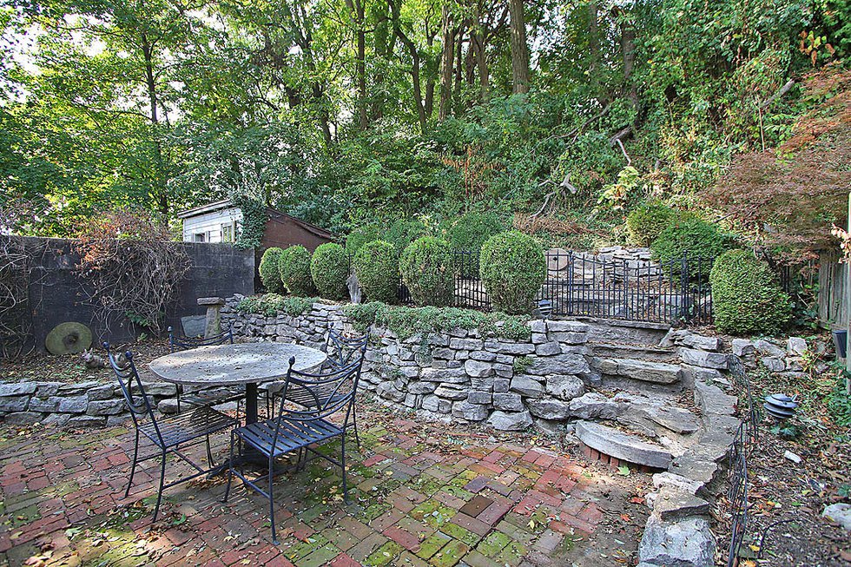
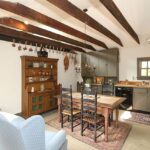
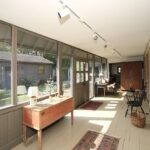
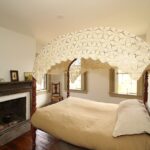
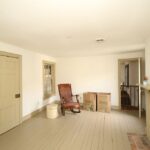
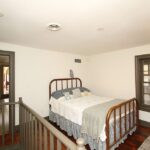
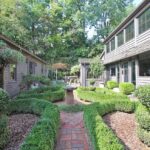
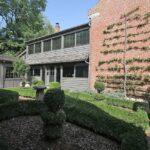
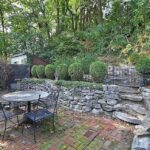
The Marlers added an additional bedroom and bathroom during the renovation and expanded the kitchen—leaving the home with four bedrooms and two bathrooms. They kept most of the original cypress and pine floors, beamed kitchen ceiling, and interior brick walls. What was once a single back porch is now two enclosed porches—one on the first floor and another on the second floor. Both porches have full views of the perennial gardens and the summer kitchen, which was renovated into a one-bedroom cottage and is now on the market separately for $79,900. Brick walkways run through the gardens, which are enclosed by an ornate iron fence. The home is located on a brick street in Downtown Alton, Illinois. A short walk takes visitors to the riverfront and Alton’s main street, which features dining, shops, and attractions.
The Address: 512 William Street, Alton, Illinois
The Price: $249,900
The Agent: Diane Plummer, 618-531-4634, gatewayhouseview.com