This stunning portfolio of houses is proof positive that St. Louis is brimming not only with beauty but also with people who have a passion for fine homes and unforgettable architecture.
Neighborhood: Olivette Architect: Maritz & Young Renovation architect:
It’s the September/October issue of At Home, and that marks the conclusion of a busy summer season spent driving the streets of St. Louis, phone cameras at the ready, in search of beautiful homes.
This year, we invited our readers to join the fun by submitting their picks to our first annual Beautiful Homes photography contest on Instagram. View the winning entry and to read our interview with home devotée and photographer Heather Hayes.
Get a weekly dose of home and style inspiration
Subscribe to the St. Louis Design+Home newsletter to explore the latest stories from the local interior design, fashion, and retail scene.
We will never send spam or annoying emails. Unsubscribe anytime.
Neighborhood: Olivette Architect: Maritz & Young Renovation architect:
Photo by Alise O'Brien
Photo by Alise O'Brien
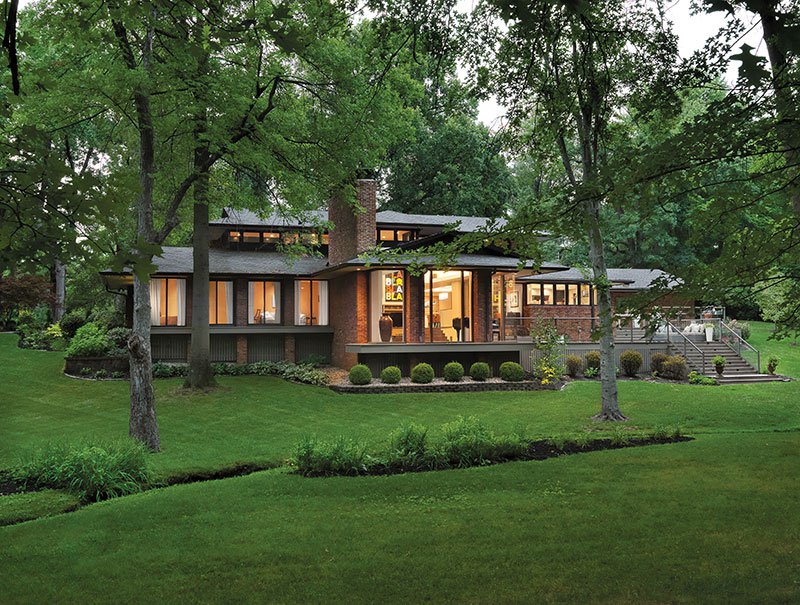
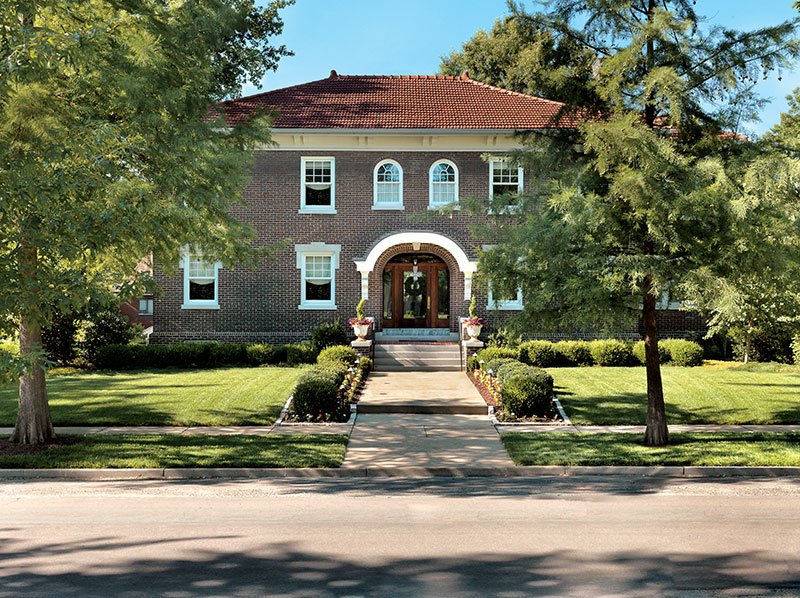
Neighborhood: Ladue Architect: Ted Christensen Landscape designer: None Significant stats: Three full and two half bathrooms, four bedrooms; 3,900 square feet Why we chose it: Tucked into a landscape dotted with towering trees and surrounded by swaths of greenspace, this house is beautiful because of its architectural lineage and the easy interplay between the outdoors and the interiors. Built in the 1960s, the house has “Bernoudy-esque qualities,” says the homeowner, “but I like it better than a Bernoudy. The rooms are bigger, and the house flows.” The owner bought the house in 2005 and embarked on a renovation that transformed every surface, door, floor, ceiling and wall. “The guts and layout of the house were perfect, but the house was too country for me,” he says. The interior surfaces are now anything but fussy, with the addition of granite and marble surfaces, and a subtle Italian plaster finish that adds depth to the walls.
Photo by Alise O'Brien
Photo by Alise O'Brien
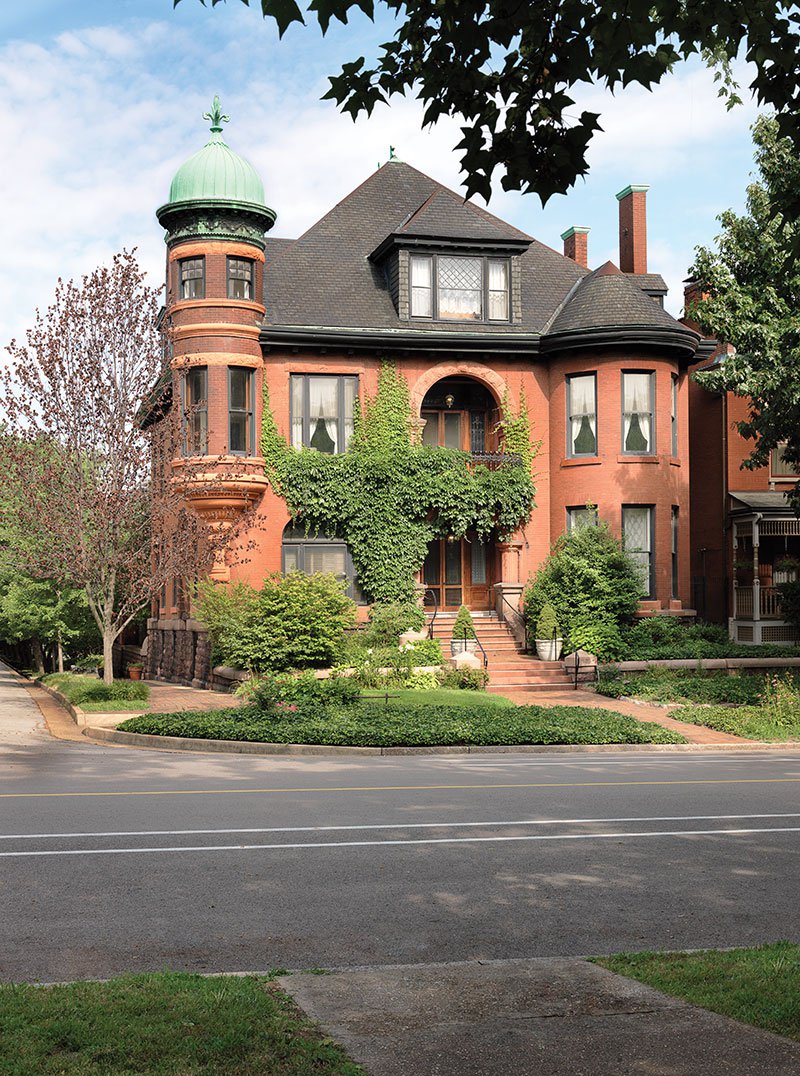
Neighborhood: Lafayette Square Architect: Unknown Landscape designer: Homeowner Significant stats: Five and a half bathrooms, seven bedrooms; approximately 8,000 square feet in the main house plus guest quarters, including two bedrooms and one bath, in the carriage house. Why we chose it: “This is by far the most beautiful house I’ve ever lived in,” says one of the owners. She and her husband bought the house in 1974 after tracking down the owner, who had moved to Florida and was renting out the property, through the doorman at the Jefferson Arms. “We really wanted the house,” explain the owners. With its original 20 stained-glass windows, large arched entries, and copper-top turret capped with a fleur-de-lis, the house is hard to forget. We especially love the wrought-iron front balcony, which served as a viewing platform for residents at a time when horse-drawn carriages descended on the Square to promenade on weekends.
PHOTO BY ALISE O'BRIEN
PHOTO BY ALISE O'BRIEN
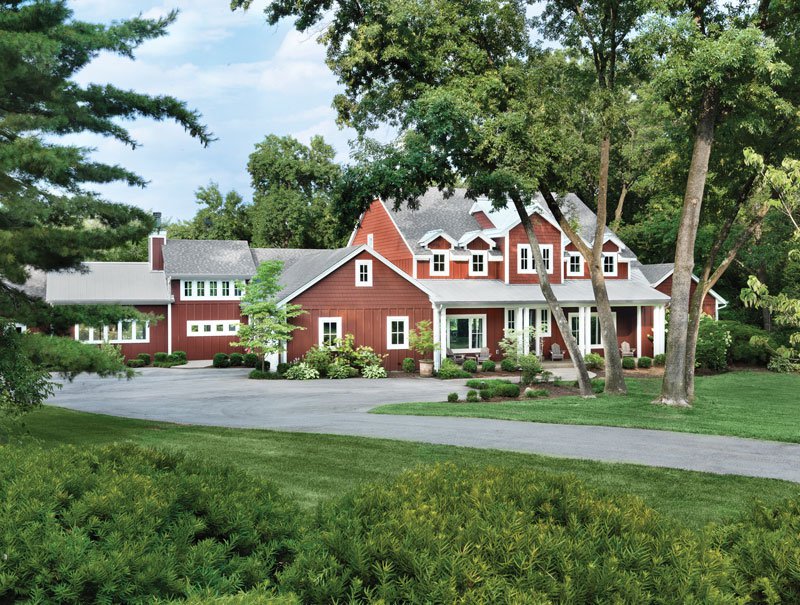
Neighborhood: Huntleigh Architect: Schaub+Srote Architects Landscape designer: Stephen O’Neal of Gardens by Design Significant stats: Guests often gather at the home’s 18-foot kitchen island; 4,500 square feet. Why we chose it: After moving to St. Louis, the owners of this classic French farmhouse spent six months looking for the perfect urban home. A trip to a mechanic led to the discovery of a perfect bucolic home in suburban St. Louis. “From the driveway, I thought it was a barn, because in some places, it’s vertically sided,” says one of the owners. “With so many windows, the light is perfect everywhere.” Roof styles and treatments connect effortlessly. Shingles cover most of the pitched roofs, and metal roofing covers the wide veranda and multiple dormers. It’s not the urban house the couple thought they wanted, but it is practically perfect: “Since we moved here in 2011, we haven’t changed a thing except one interior wall color.”
Photo by Alise O'Brien
Photo by Alise O'Brien
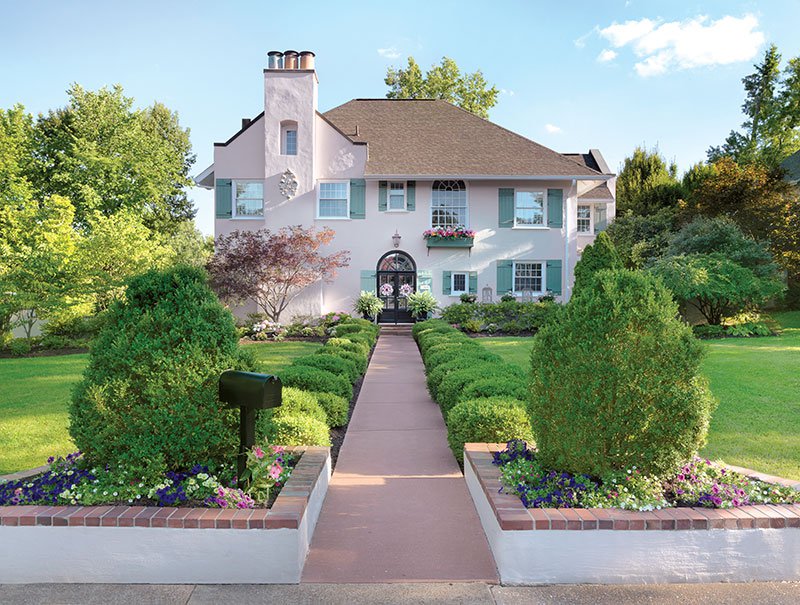
Neighborhood: University City Architect: Frank Gear Landscape DESIGNER: Homeowner Significant stats: Fourteen arched windows and doorways and three working chimneys, each topped with a custom-made copper cap. Why we chose it: From the formal landscaped walkway to the arched double-door entrance, this Mediterranean-style stucco home invites the eye to linger. The owners moved into the house in 1988, and transformed what had been an inhabited but derelict property with knee-high weeds into a lovely family residence. Over time, they added details, such as the pretty front window box. But a 2011 wind shear claimed the neighborhood’s largest tree, which on its way down brushed the house and destroyed the original mansard and flat roof. Undaunted, the owners rebuilt and replaced the older roofs with a hip roof. The change created additional space, which the family now uses as a home office, hobby studio, and seating area.
Photo by Alise O'Brien
Photo by Alise O'Brien
Neighborhood: Clayton Architect: Unknown Landscape designer: Nafe & Associates and Kirkwood Landscaping Significant stats: Three and a half bathrooms, four bedrooms; 4,000 square feet Why we chose it: The homeowners have endured nearly everything to make this house the beauty it is today. “We’ve touched every wall, every light switch, every window; we renovated the bathrooms, rewired the electrical, and installed new AC. We finished the basement, redesigned the backyard, and gave the front of the house some curb appeal,” says one of them. I’ll say! Our intrepid photographer captured this image just in the nick of time, minutes before the front sewer lateral was removed and replaced. In case you’re curious, the homeowners planned all along to renovate everything at once so that the family could enjoy living in the house. “If we had taken our time, the kids would be gone and out of the house by the time we finished,” says the owner.
Photo by Alise O'Brien
Photo by Alise O'Brien
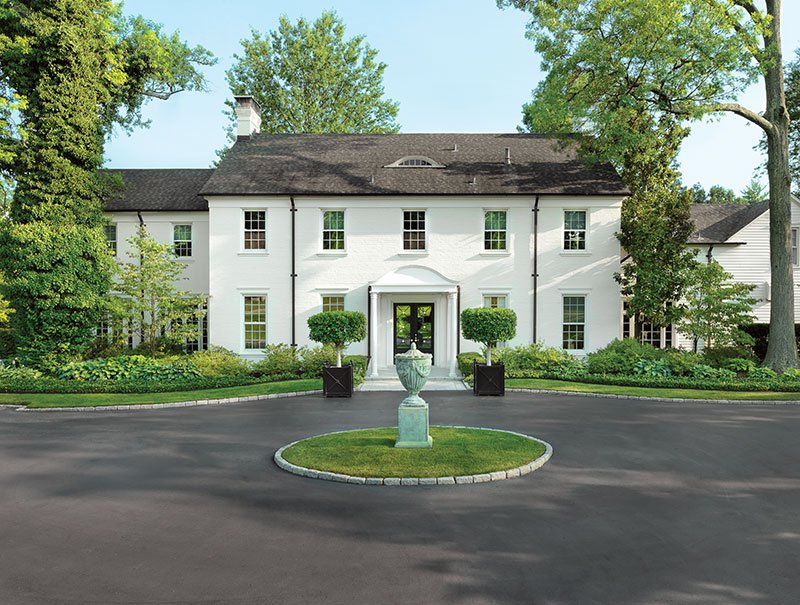
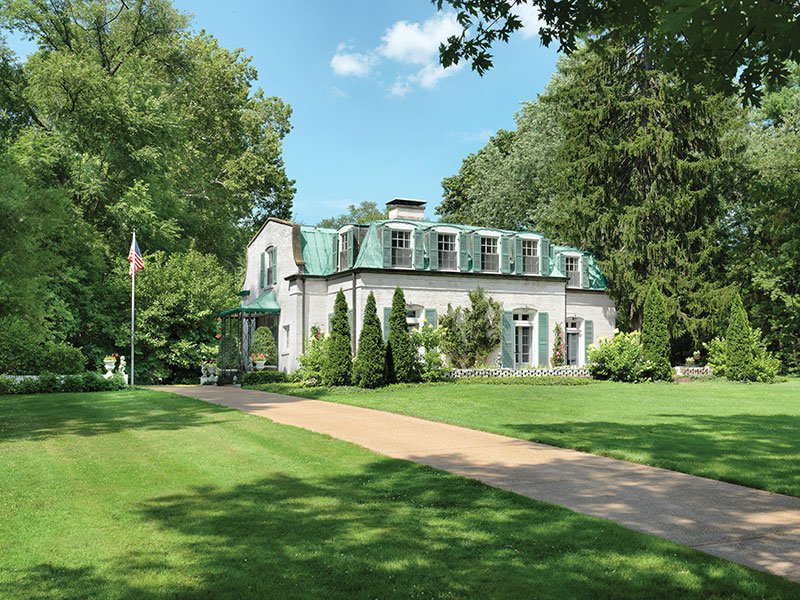
Neighborhood: Ladue Architect: Ralph Cole Hall Landscape designer: Homeowner Significant stats: Four bathrooms, four bedrooms Why we chose it: When we first learned of the secluded painted-brick house with a copper roof and five surrounding gardens, we had to see it for ourselves. The home’s sophisticated Neoclassical style has been under the same owner’s loving care since 1955, when she and her husband bought the house, moved in, and raised a family. “I was just crazy about the design, the symmetry,” the wife says. Beginning in the summer of 1957, she set out to design and build the gardens, including a round terrace, front- and rear-facing gardens, an herb garden, and a courtyard plus two retaining walls, all of which took nearly a decade to complete. The wife still spends time every day tending to the gardens, where her purpose always has been to “plant pretty flowers with lots of blossoms.”
Photo by Alise O'Brien
Photo by Alise O'Brien
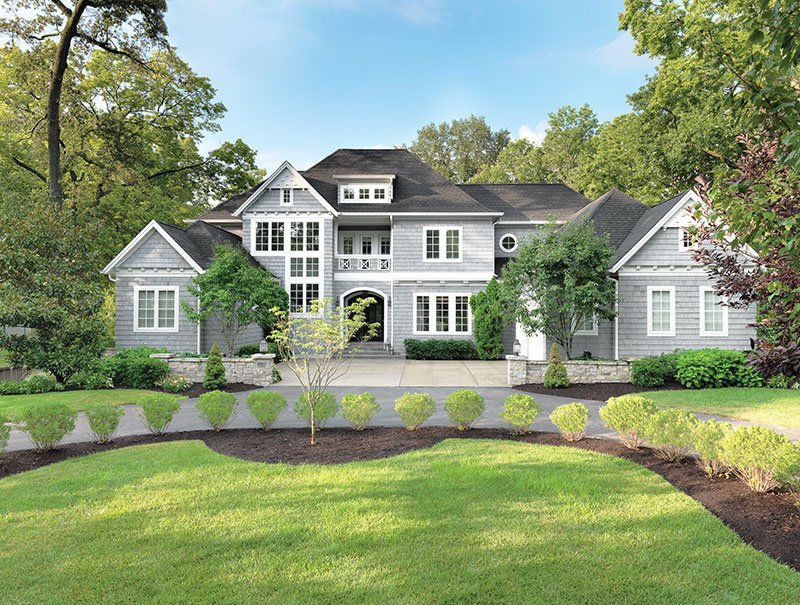
Neighborhood: Webster Groves Architect: Greg Garrett Landscape designer: Homeowner Significant stats: Six bathrooms, four bedrooms; 4,400 square feet Why we chose it: In a neighborhood known for historic homes, this Nantucket-inspired new build caught our attention. The owners, originally from New England, fell in love with the house when they were looking to move to St. Louis from California last fall. “Our son is an elite hockey player, and he needed to play more,” says one of the owners. “Many of our friends were surprised that we chose St. Louis over bigger cities, like Boston, but we feel so at home here.” The house was built in 2012 for interior designer Laura Hollingsworth and her family. “We wanted to maintain the charm of Webster,” says Hollingsworth, noting the home’s 10-foot ceilings, individually painted shingles, and welcoming courtyard. “The house is grand but understated, sophisticated but casual,” adds the owner.
Photo by Alise O'Brien
Photo by Alise O'Brien
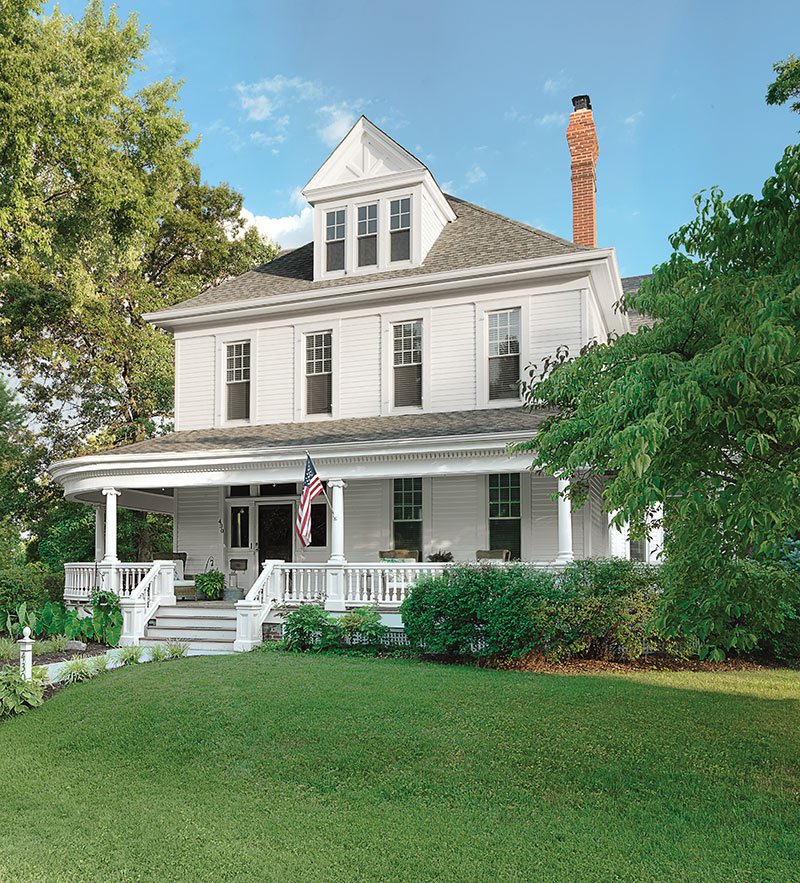
Neighborhood: Ferguson Architect: Unknown Landscape designer: Homeowner Significant stats: In addition to the wraparound front porch, the home features a second-floor balcony and a side porch adorned with Victorian gingerbread. Why we chose it: The first-floor porch, with its Corinthian columns, original balustrade, and dentil detailing at the cornice line, may be the showiest part of this house, built in 1905, but closer inspection yields many rewards. The glass transom and sidelights that surround the front door define its elegant entry. On the right side of the house, a bay window juts out onto the porch, and four windows on the second floor draw the eye up toward the sloped facade roof with windowed gable. “This house was built in three phases, with the front of the house being the earliest piece,” says the owner. “The ceilings are 11 feet high, except in the foyer and library at the front of the house. At 22 feet, that’s where we put our Christmas tree.”
Photo by Alise O'Brien
Photo by Alise O'Brien
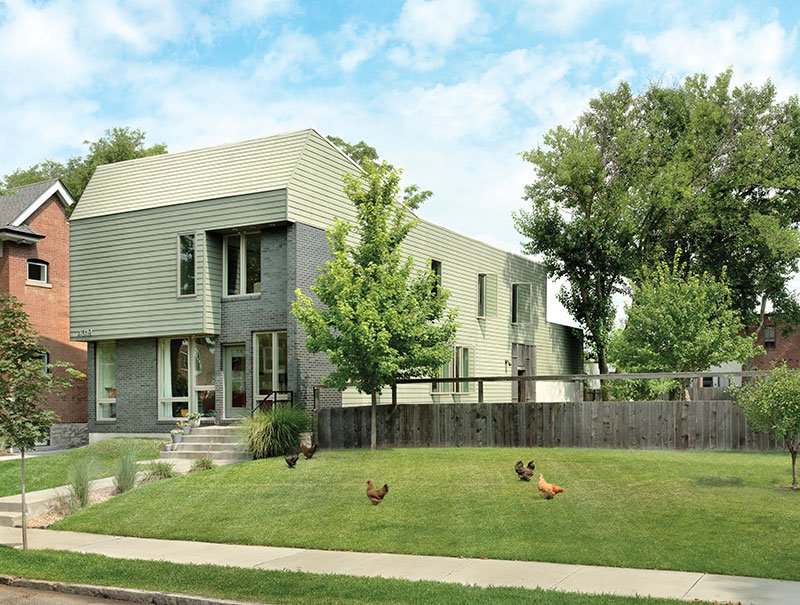
Neighborhood: Botanical Heights Home and landscape architects: Brent Crittenden and Sarah Gibson Significant stats: The five-bedroom home features a two-story core atrium and a lower-level walkout family room with raised vegetable and flower beds. A custom cedar coop in the yard houses the family’s beloved chickens. Why we chose it: We love this contemporary home because it pays homage to the architecture of a bygone era while energizing a staid streetscape. The house references the mansards, multistory forms, and brick construction of nearby older homes even as the viewer’s eye takes in its clean shape and minimalist details. The owners and their three daughters enjoy the many ways the house connects to nature and to the outdoors. Geothermal heating and cooling and super-insulation are among the high-efficiency features that lighten the family’s footprint on the earth.