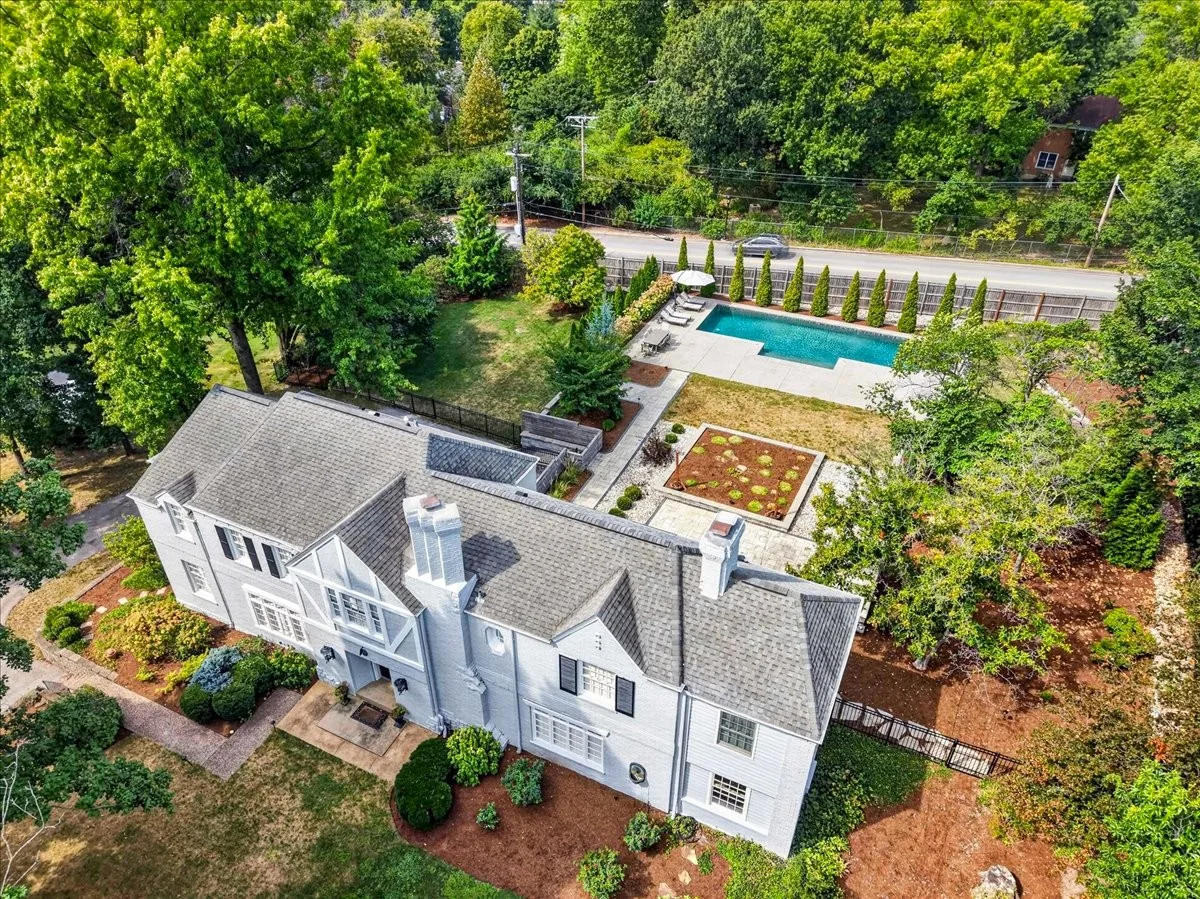




Her friends drove right past it. The house they’d regularly visited for nearly two decades looked so different that they passed it, circling the neighborhood before realizing that the two-story colonial they were looking for had been there all along. That’s because the house had seen more than a gentle facelift—it had undergone a complete transformation.
Architect Ann Wimsatt, co-founder of Cite Works Architects, is the woman behind that makeover. She partnered with interior designer Jacob Laws, whose talent and aesthetic she has long admired, to redefine the 1980s-built home in Town & Country.
Get a weekly dose of home and style inspiration
Subscribe to the St. Louis Design+Home newsletter to explore the latest stories from the local interior design, fashion, and retail scene.
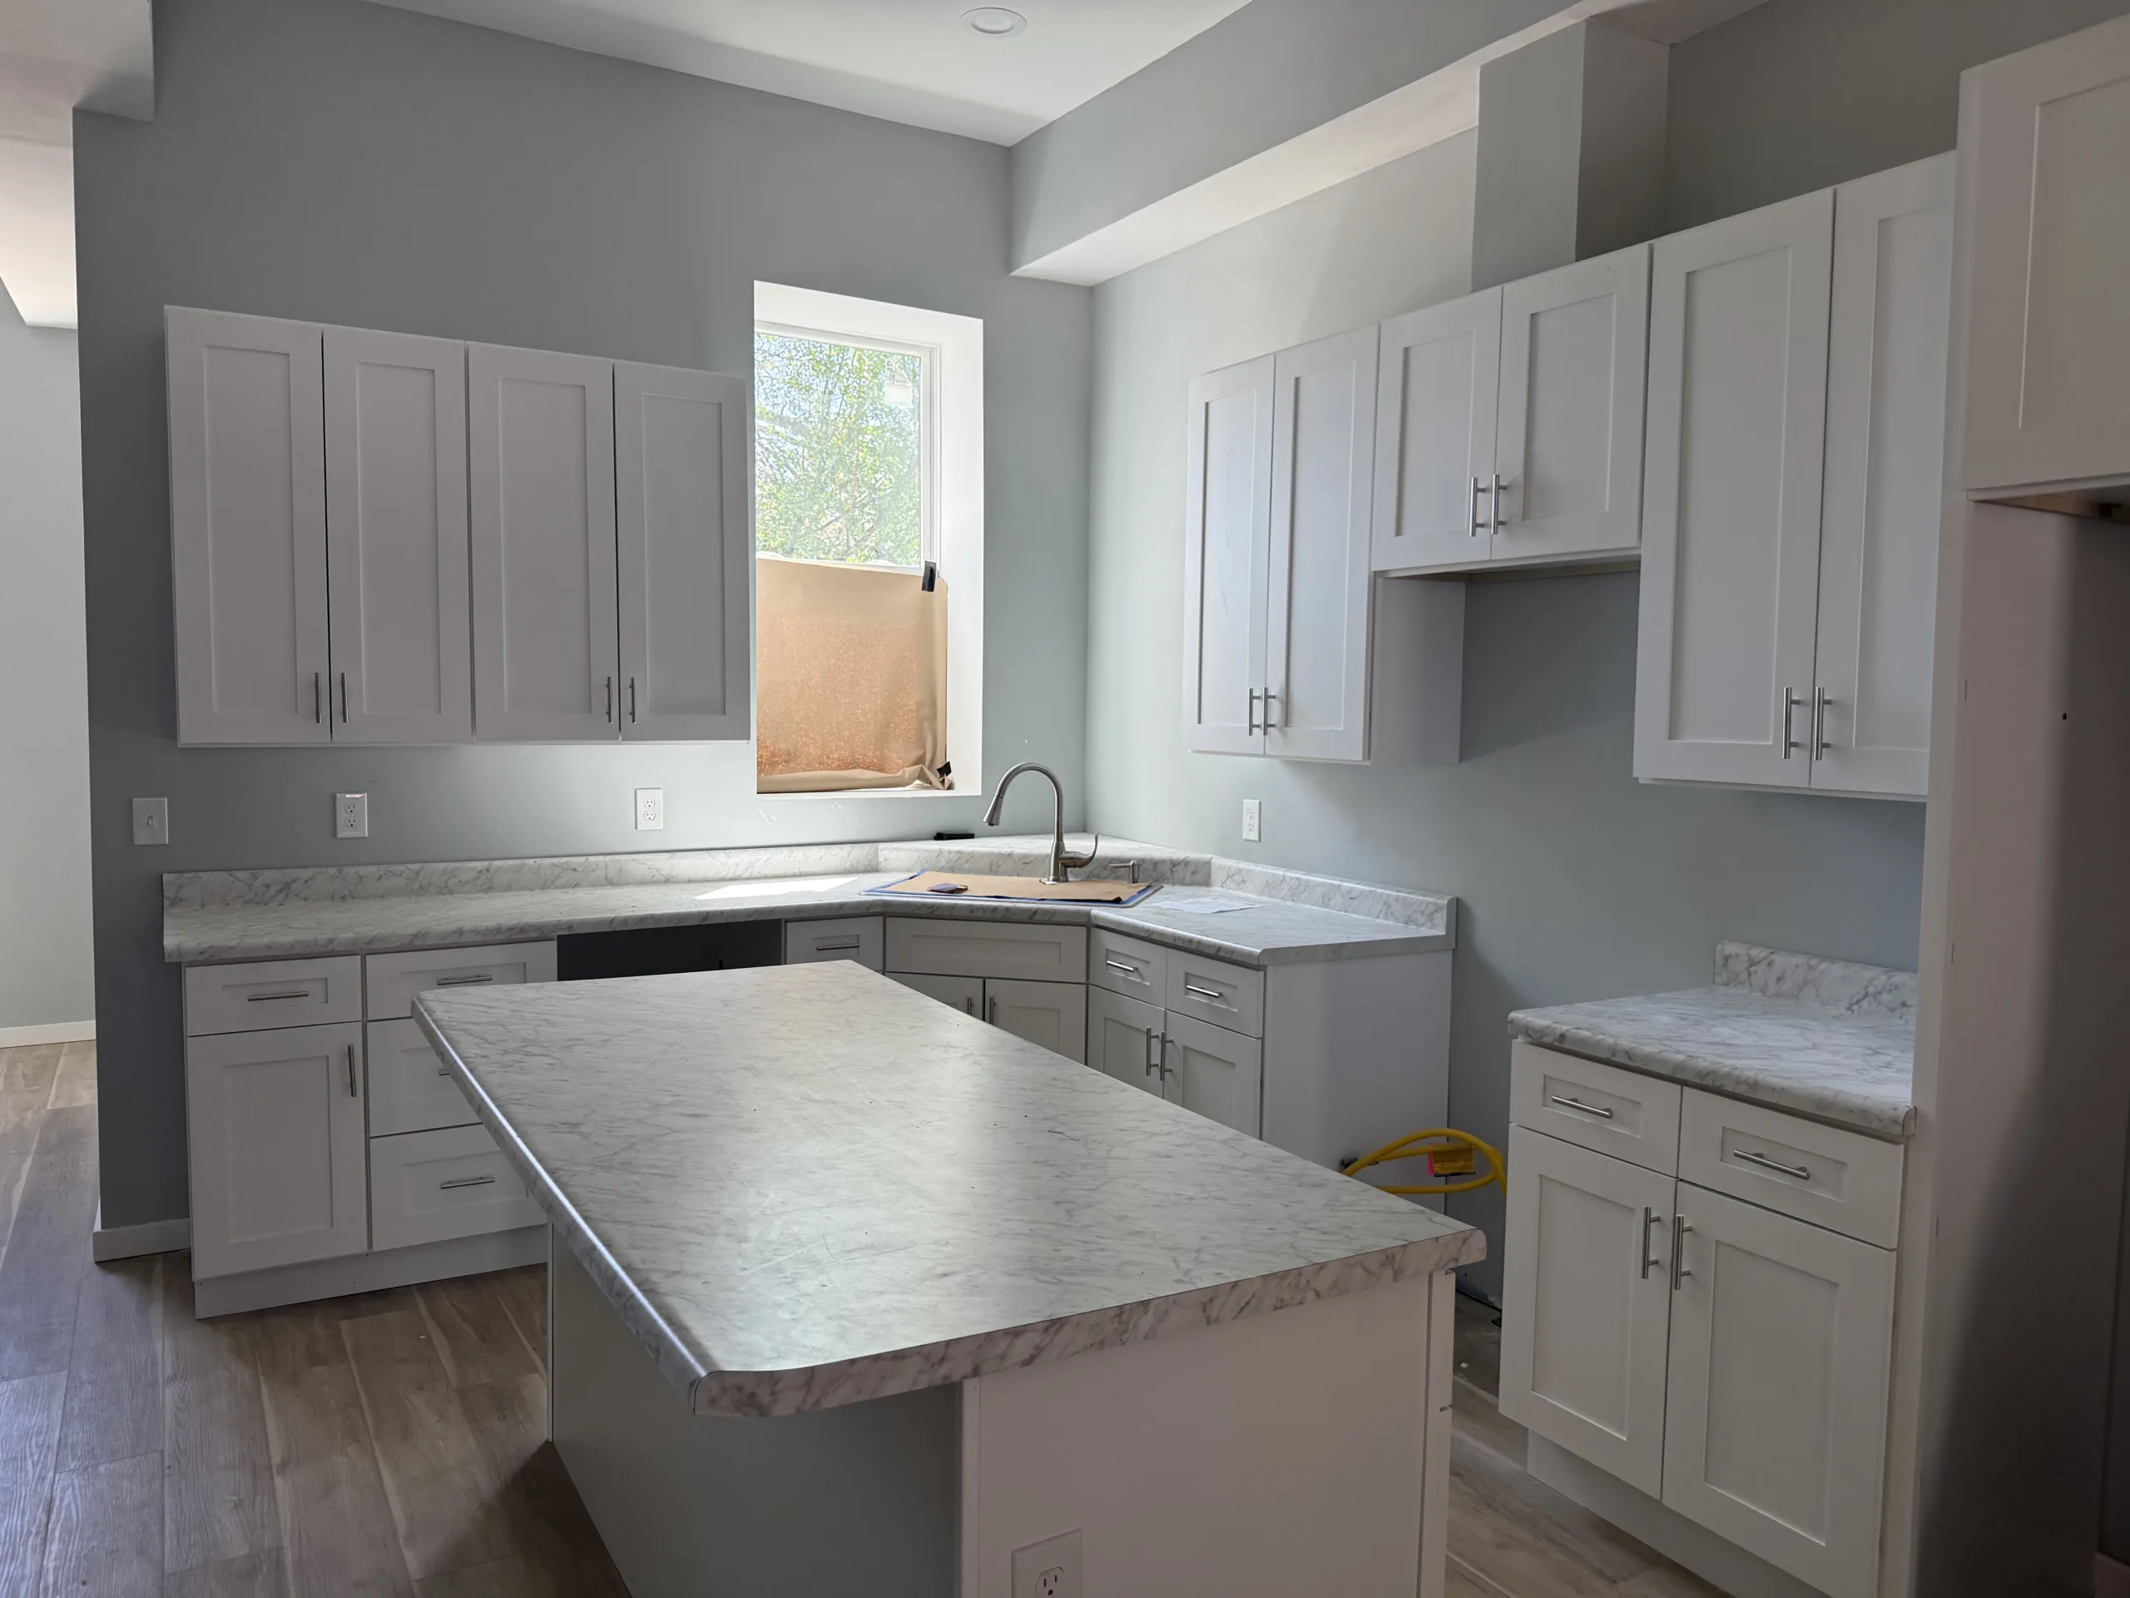
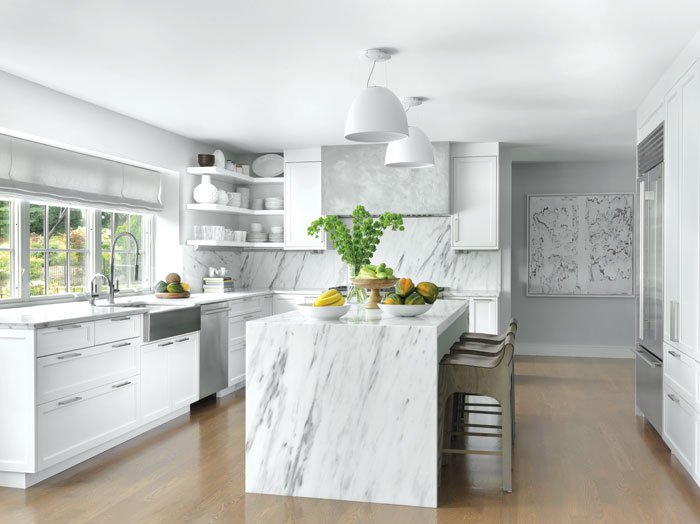
The process of revamping the house started with a conversation. Like many conversations, this one began in the kitchen. Wimsatt and the homeowner talked about turning the dark and dated room into an inviting naturally lit space. The owner loves to bake, cook, and look out into her garden, and she dreamed of a house where she could entertain a group of friends. As it was, the layout didn’t provide such openness.
“The house was chopped up,” Wimsatt recalls. “If our client was having seven or eight women over, some would be in the front room and some would be trying to squeeze into the kitchen, so we opened it up and made space for some people to hang at the breakfast table and others to sit at the island. Now, in this house, they’re all together.”
Laws, who came on board about a year into the project, contracted McMillan Cabinetmakers to design, build, and lacquer the custom lower cabinets and open shelves. “There are a lot of different textures and unexpected finishes that effortlessly work together,” says Laws. “I wanted everything to be quietly elegant.”
Once the client saw how the kitchen had come to life, a world of possibilities opened up for her. She asked Wimsatt what more she could do to change the house. Wimsatt’s response was a plan that would give her client a modern home that was calm, peaceful, approachable, and comfortable. “I would take out all of these little bathrooms and the laundry room and closets,” Wimsatt told her, “and make one big space with a breakfast room, a modern kitchen, and a lovely great room.”
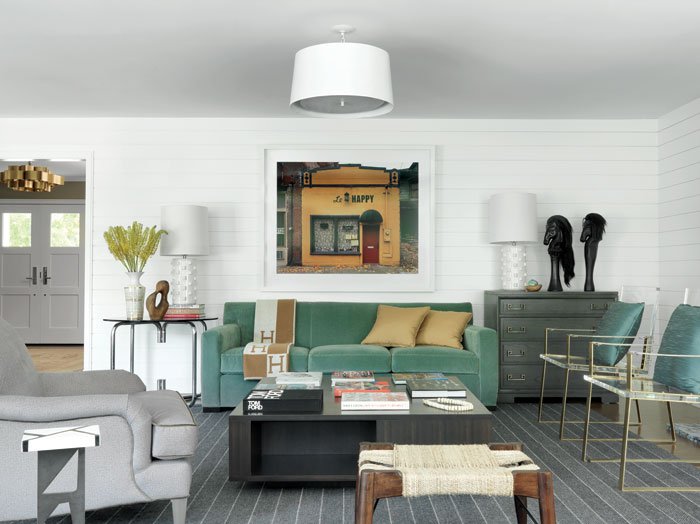
To create that grand room, Wimsatt consolidated the warren of rooms and replaced multiple small windows with larger ones. Jacobs added a custom-built cocktail table and lush blue velvet sofa atop a navy blue wool pinstripe carpet. Two matching steel, Lucite, and leather chairs designed by Pride Sasser lend a streamlined design while creating a sharp juxtaposition to the room’s soft furnishings and upholstered pieces.
“All the upholstery is tailored and bespoke,” says Laws, “but it’s also casual enough that nothing feels too precious.”
Adding to that casual vibe is a jute tribal bench inspired by traditional Indian cots and two mixed-media horse heads by artist Stéphane Margolis from St. Louis-based projects + gallery.
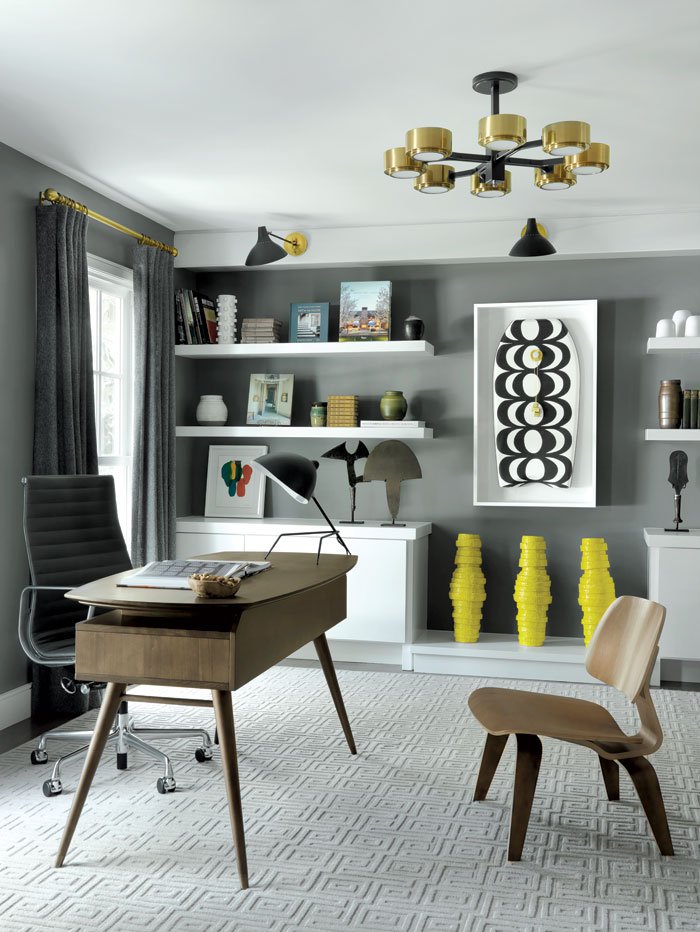
A formal living room off the main entrance was converted into a library and study, for which Laws selected sleek, uncomplicated furnishings. “As we modernized the traditional elements of the house—the door casings, the staircase, the glass-paneled pocket doors—I moved in the same direction with the furniture and accessories,” he says. The custom-designed bookcases, for instance, are cantilevered shelves above minimalist linear storage furniture. The room’s seating, including a brass-framed sofa upholstered in rust velvet, contrasts with the moody, darkened wall. A molded-plywood Eames chair and an Eames Executive desk chair in pebbled slate leather read “masculine” but never “man cave.”
The homeowner’s interest in feng shui, the Chinese art of arranging spaces and furnishings to promote harmony and peace, guided some of the design. Wimsatt and Laws positioned the front entrance so as not to offer an open view into the home and permit a rush of unknown energies from the street into the house. (Feng shui principles hold that if those energies have a direct pathway through to the back of a house, they can wash away the inhabitants’ good energy.) The duo also decided to move the powder room to a hallway, instead of near the kitchen, as a means of keeping good energy inside the kitchen and nearby dining room and ensuring that the rooms remain clean and healthy.
In addition to the calming and balancing principles of feng shui, the team took a cue from their client’s charming lighthearted personality. “I didn’t want anything to be too serious,” Laws says. “I wanted there to be a sense of humor without being zany.” He added surprise elements, including a grasscloth wallcovering with circles of shiny silver leaf in the powder room and a photograph by St. Louis artist Michael Eastman of a tiny mustard-yellow storefront, emblazoned with the hand-painted words “Le Happy,” in the great room.
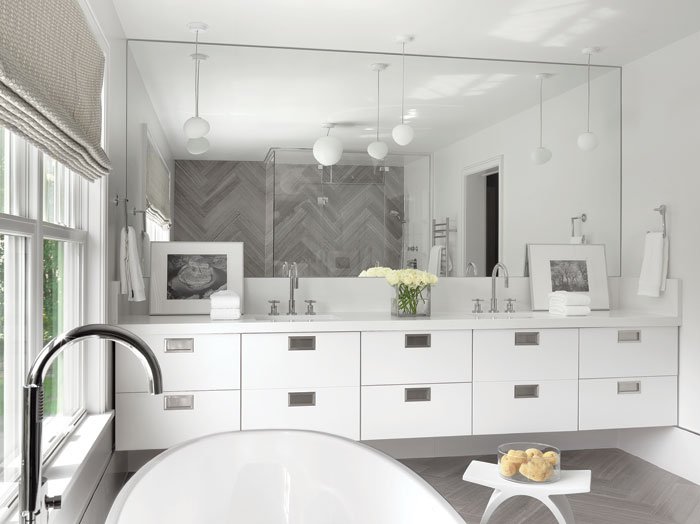
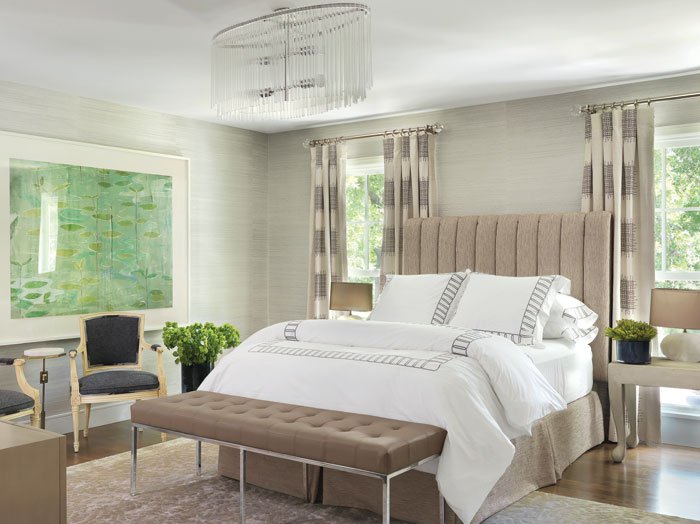
Upstairs, the team continued to revamp the design. Echoing the great room downstairs is another soaring room, this one off the master bedroom, with a vaulted ceiling that lends an air of old-school substance. “We wanted to give a sense of permanence so that it doesn’t look like new construction,” says Laws. Wimsatt also added a new wing above the garage to give the couple access to an upstairs laundry, his-and-hers closets, and a large master bath.
Over the next few months, the team will turn their attention to the outside of the house. Landscape designer Keith Allison is working with the homeowner and Wimsatt to add a lap pool and at least one garden room surrounded by a hedge of yew or boxwood.
“The homeowner loves to look at her garden, with rosemary, mint, and basil just outside her kitchen window. She loves seeing the sunshine, which she didn’t have in her original kitchen,” says Wimsatt. “Now her home is free-flowing.”
From now on, we’re betting, the homeowner’s friends will know exactly where to find her.