“Electrical, plumbing, floors, walls, windows… You name it, we had to fix it,” says Danielle Kalish.
In 2021, when Kalish and her husband, Powell, bought a Georgian Colonial in a University City neighborhood, they knew they were signing up for a project. But they had no idea what awaited them.
Get a weekly dose of home and style inspiration
Subscribe to the St. Louis Design+Home newsletter to explore the latest stories from the local interior design, fashion, and retail scene.
“When you take apart one of these old houses, you just never know what it’s going to take to put it back together—but a lot of time and money are a given,” she says.
An 18-month renovation of the 4,000-square-foot red-brick house yielded an additional 1,000 square feet of living space and transformed the attic into the primary bathroom. For Kalish, the designer behind St. Louis–based Parklyn Interiors and owner of home décor shop Abode in the DeMun neighborhood, no detail was too small. And while the home’s age and charm guided the renovation, it was Kalish’s vision—and patience—that turned the house into a family home.
Ever the treasure hunter, Kalish salvaged many of the structure’s original details. In instances when that wasn’t possible, she had them built anew, but ensured they looked as though they had always been part of the house. The vestibule is a small yet welcoming space that was literally hanging off of the main structure when the couple bought the property. The project’s contractor tried to talk Kalish into demolishing it, but she was adamant about saving it. Ultimately, Kalish had the room designed to look how it might have during the home’s glory years.
“I’m so glad we kept it because this turned into one of my favorite rooms in the house,” she says.
Kalish sourced black-and-white marble tile for the floors from a salvage shop in Atlanta. When the team ran out of the original baseboards to complete the vestibule, Kalish hired Burkart’s Woodworks to build a replica of the original in both height and profile. To add ambiance, Kalish installed an antique pendant from Good Olde Things above the checkerboard-designed floor, and she selected wallpaper from Morris & Co., designed in 1892, to wrap the room in Old World elegance.
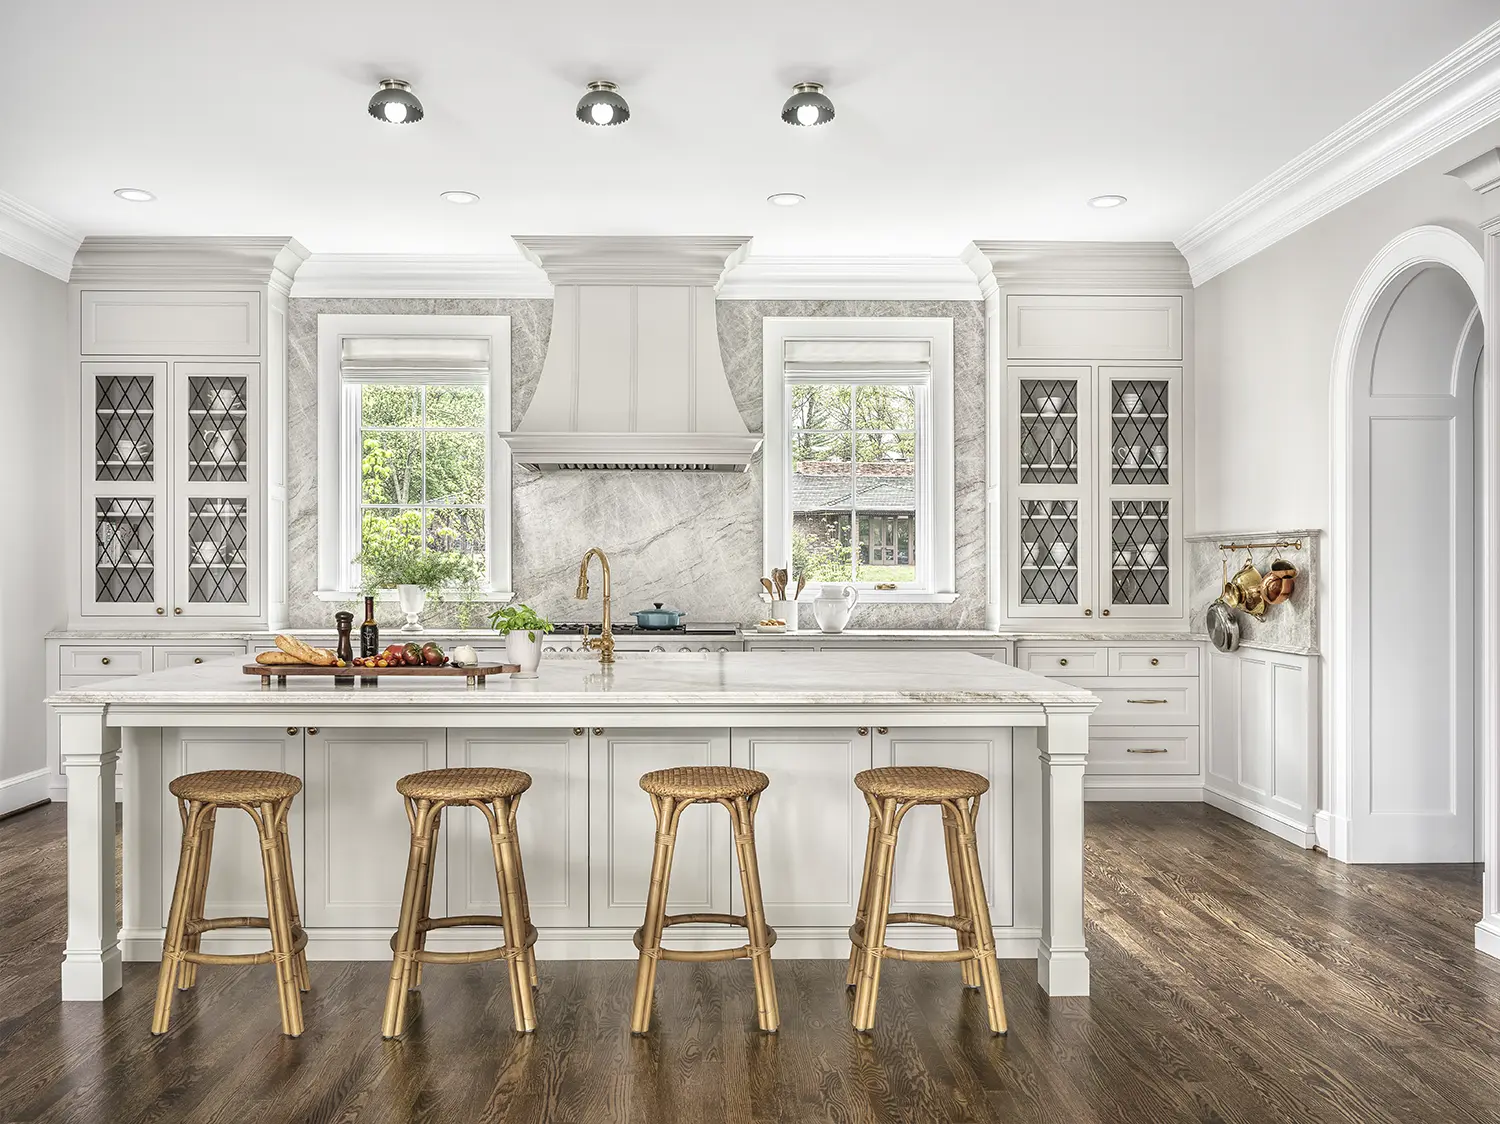
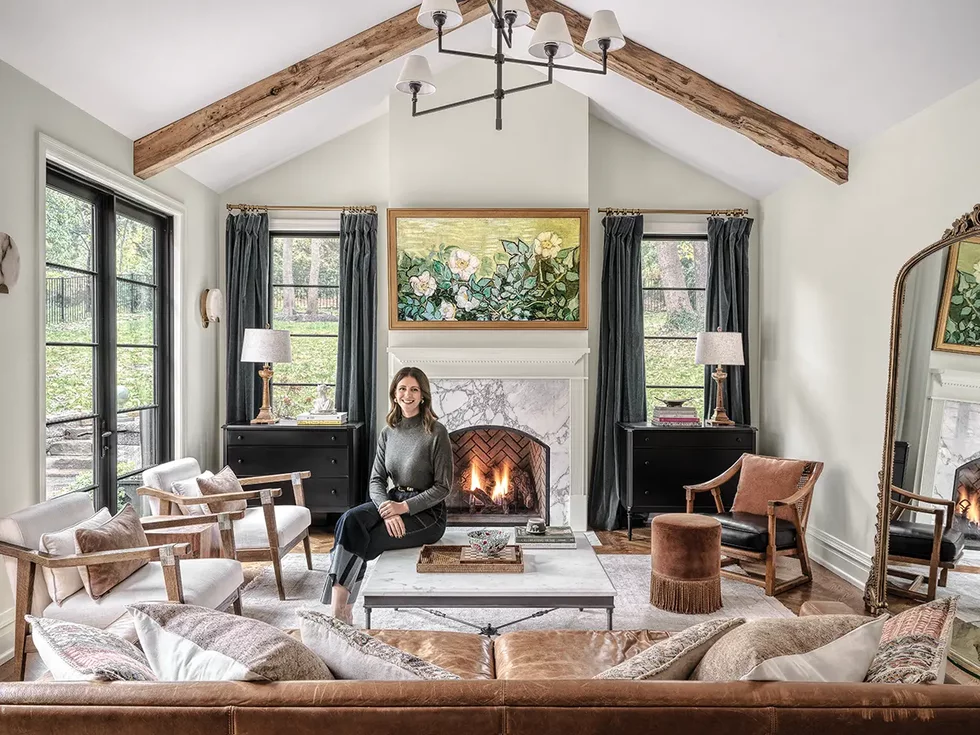
The kitchen—which was rebuilt from floor to ceiling—now opens up to the addition, which includes a family room that leads to a new patio. Design details, such as unlacquered brass finishes, reclaimed exposed beams, and oak stained to match the original floors, tie the new family room to the older parts of the home.
This house leans more traditional than Kalish’s previous residences. “I’m coming into my own style and am inspired by British designers,” she says. “I love the warmth and the lived-in feeling of their houses.”
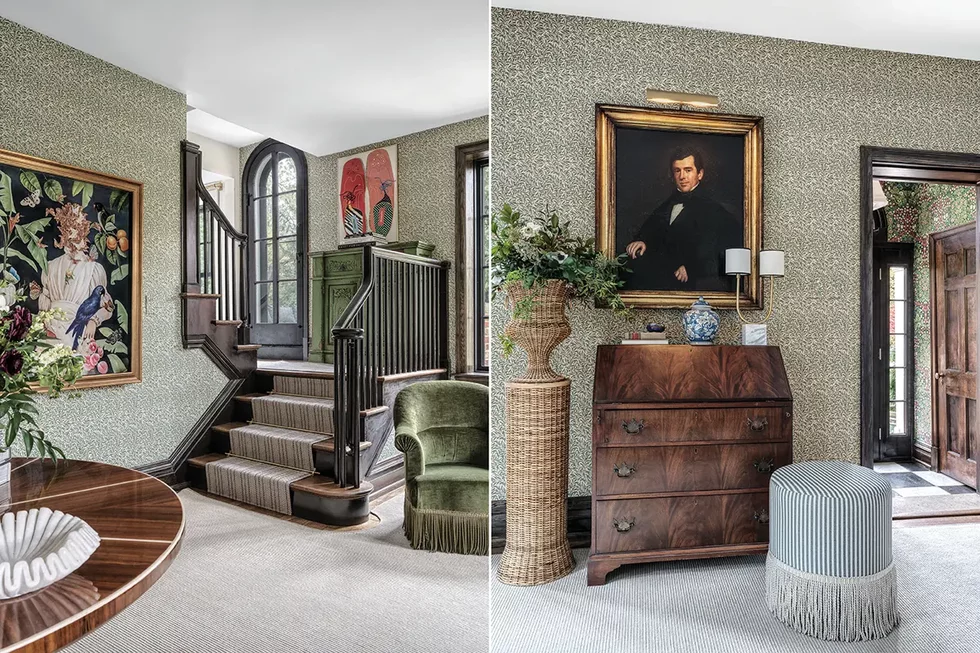
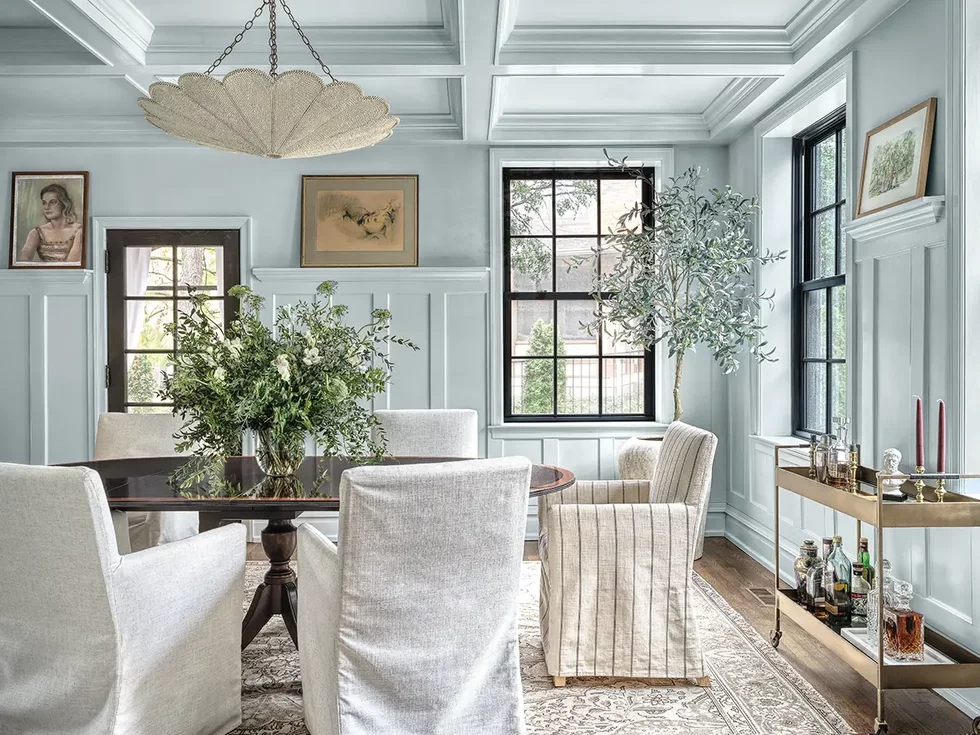
Kalish achieves a similar vibe by mixing the old with the new. Seemingly at visual and contextual odds, the sitting room that runs the width of the house is furnished with a lacquer entry table and a 1940s shaker chest. Although the pieces hail from different eras, combined, they are “perfectly imperfect,” says Kalish. Similarly, the room’s artwork—a contemporary piece by Scout Design Studio that faces a portrait of Powell’s great-great-great-great grandfather, creates a dynamic juxtaposition.
In fact, the whole house is filled with this magical mix of old and new. It’s anyone’s guess as to what is original—just the way Kalish intended it.
Hear more from Kalish on the House of Lou podcast.