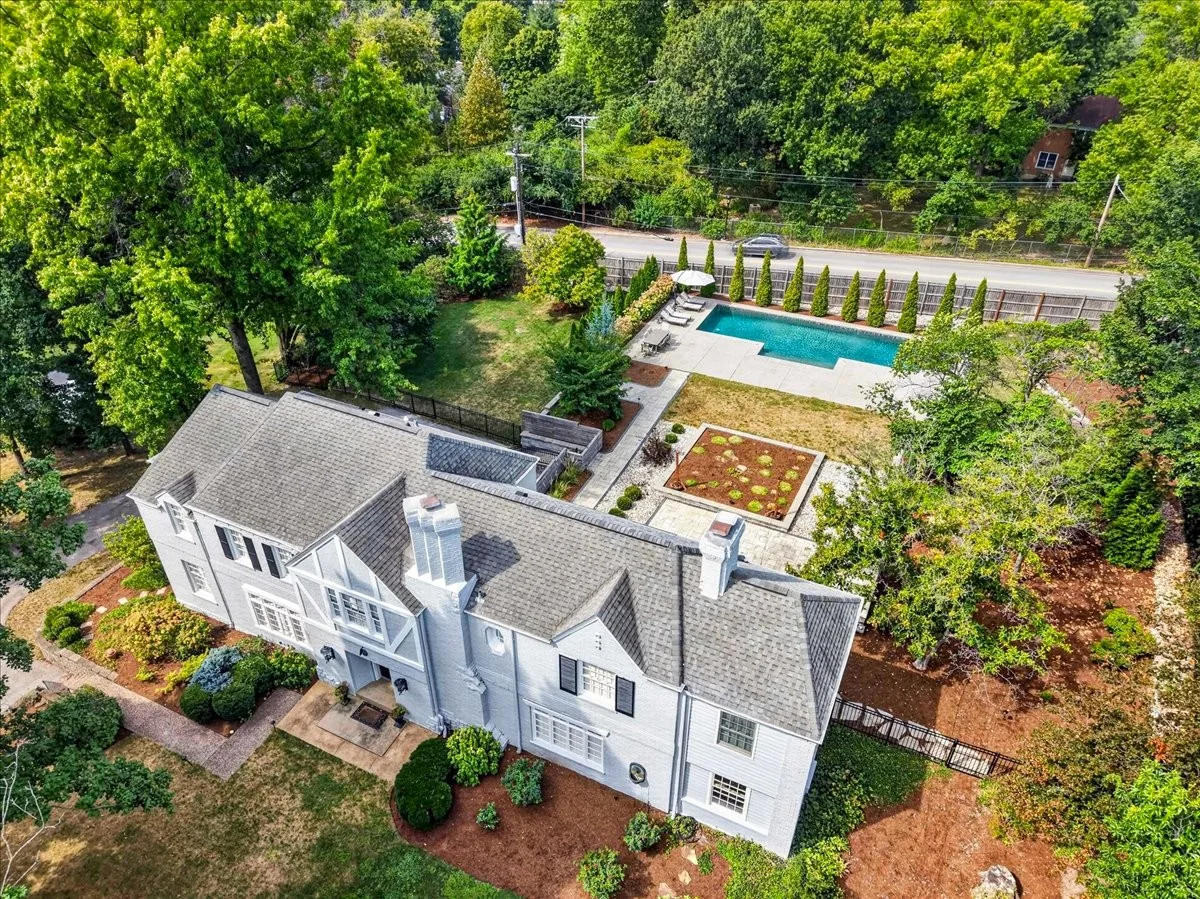
Life is sweet in the Central West End home of Bill Donius and Jay Perez. The buff-brick house graced with an iron balcony, located on their favorite street in St. Louis, provides all the details the couple wanted when they set out to house hunt four years ago.
“It’s like we booked a house in Italy for a week’s vacation and didn’t leave,” says Donius, a New York Times bestselling author and former chair and CEO of Pulaski Bank. For five years, the couple split their time between Palm Springs, where they owned a midcentury-modern house, and St. Louis, where they maintained an elegant city condo. When they decided to commit fully to St. Louis, they sold the two properties. Sure, they wanted a fresh start, says Perez, but they also wished to merge the two distinct lifestyles they’d enjoyed. This house, built in 1916 for the owners of Busy Bee Candies, was the perfect compromise.
Get a weekly dose of home and style inspiration
Subscribe to the St. Louis Design+Home newsletter to explore the latest stories from the local interior design, fashion, and retail scene.
As they did with their two previous homes, the couple collaborated with interior designer David Deatherage on the new house. “David has such an ability to nail elegance with sex appeal in a way that’s not literal or in a way that doesn’t look like he’s tried too hard,” says Perez, an attorney now in business with Deatherage at Interior Motives, a popular vintage modern furniture e-commerce site. The fact that Deatherage is a close friend of the couple gave him insight into how the two wanted to live in the house. He knew, for instance, that they would be throwing both large soirées and intimate gatherings. “You don’t want to have two people living in this home and no one ever coming in,” says Donius.
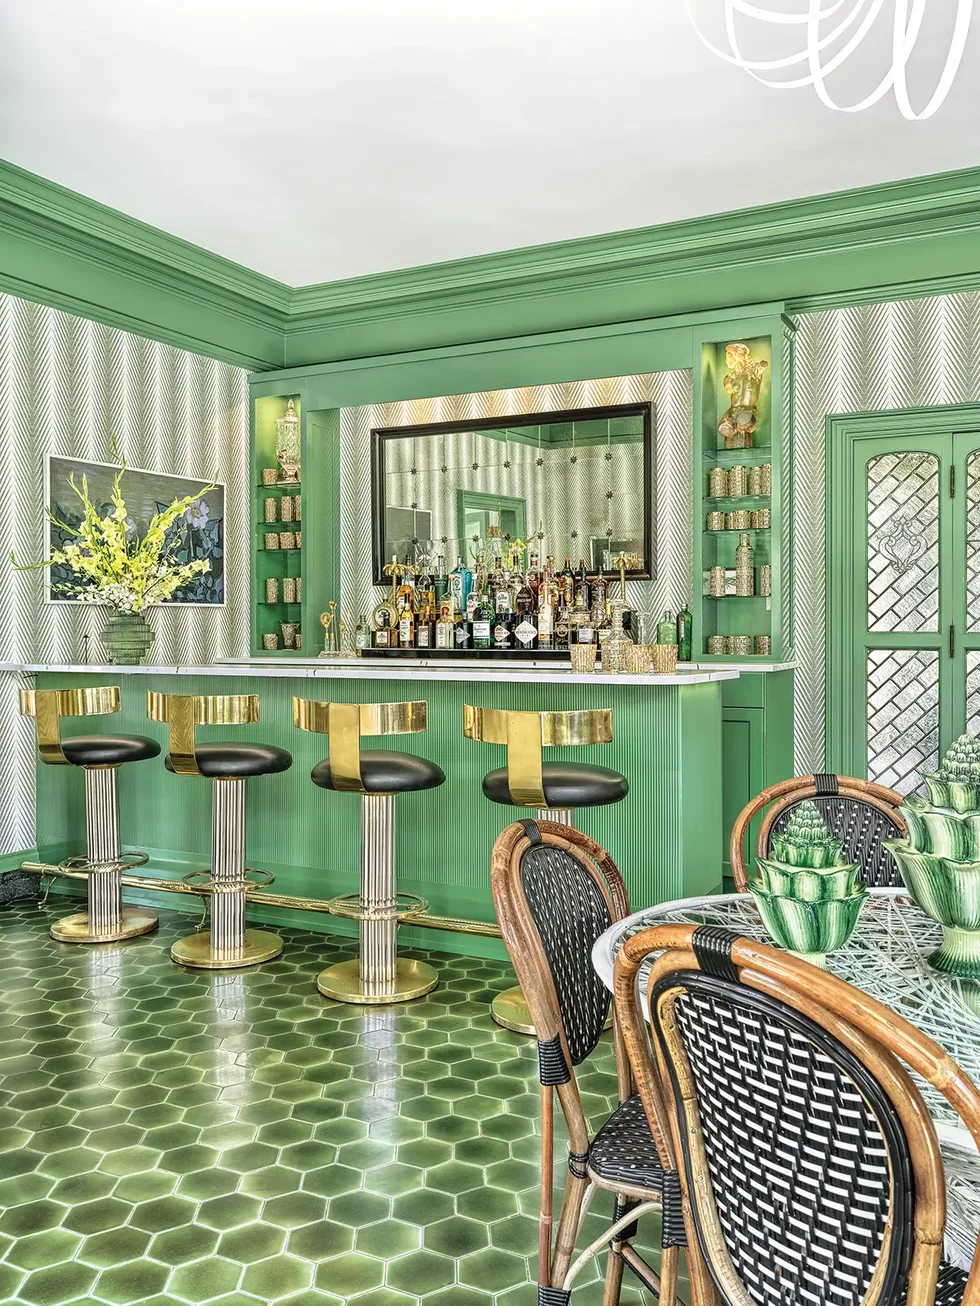
During their initial walk-through of the house, Perez and Donius recognized the elements of good flow but also saw that a natural hub—a key component for hosting memorable parties—was missing. Donius had grown up in a house with parents who loved to entertain, and their bar in the great room was the place to be, he recalls. He was also determined to keep people out of the kitchen: “Once people go in there, they just never come out, and that would seem like a waste in this house.”
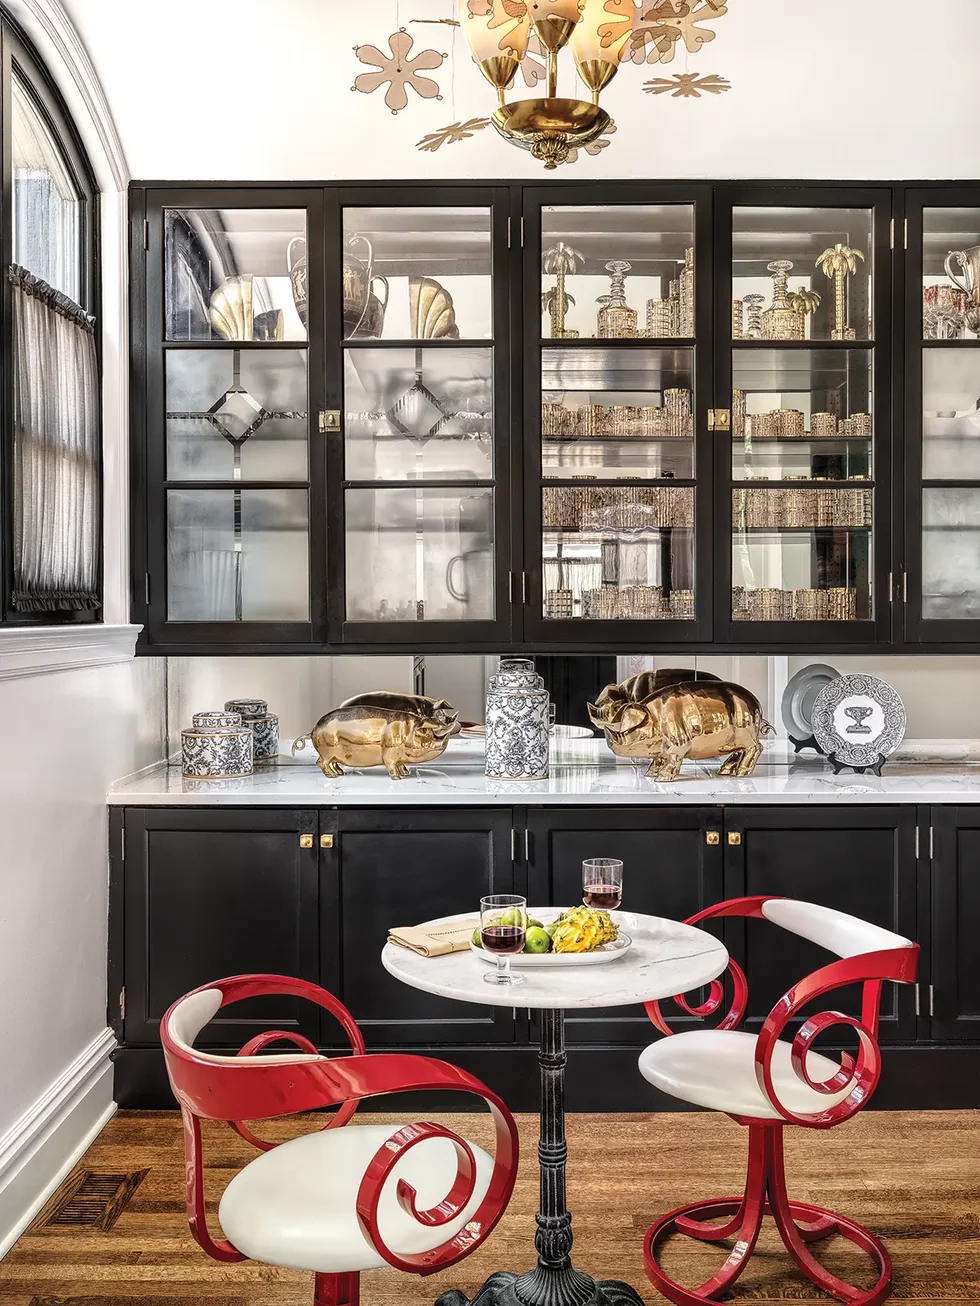
The location of the solarium, between the dining and living rooms, was the natural place to build that bar, and the couple hired Nan Wisniewski to advise on its construction and manage the logistics. Meanwhile, Deatherage dedicated himself to designing the room’s layout, composing color palettes, and selecting furnishings. “My thought process is pretty abstract,” he says. “I feel like ideas pop into my head, and I start making storyboards and putting things together and looking at the space and trying to see how things might fit, scale-wise.”
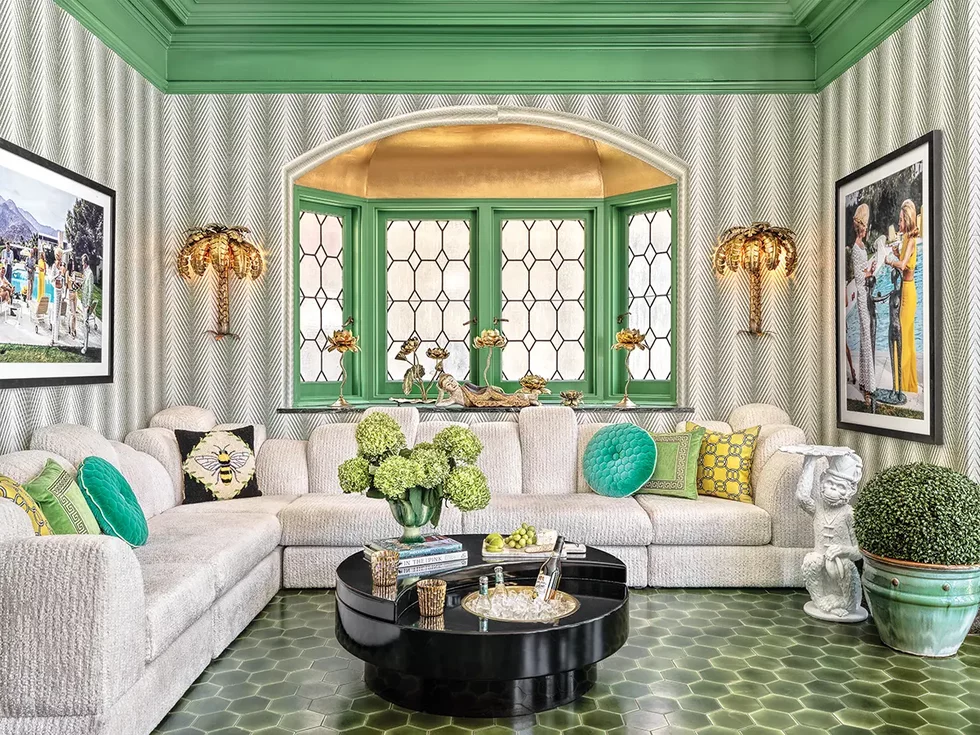
The layout of the solarium took time to get right, he recalls, with the placement of the bar and the Adrian Pearsall sectional, bought at auction and reupholstered in a Kelly Wearstler fabric, causing the biggest challenge. Deatherage and Perez tested the sectional in a few spots: In front of the French doors, it blocked the view to the backyard. Near what’s now the bar, guests would stare at a wall and have no view. At one time, Deatherage had a curved sofa in mind, but when he got access to the room during inspection to take measurements, “I saw that it didn’t fit ideally,” he says. In the alcove, paired with a 1970s Willy Rizzo table, the sectional doesn’t overpower the space.
Once the room was laid out, Deatherage says, the team was compelled to rethink the original black-and-gold palette. They decided to “throw it out the window and do something much lighter, more fun—not so serious.” He proposed a fresh green paint color to complement the original tile floors. The wallpaper, an abstract palm leaf design by Thibaut, is a reminder of the couple’s life in California. A Dorothy Draper birdcage light fixture hangs above a vintage table by Woodard, purchased locally at The Green Shag Market and used for small dinner parties. “I showed them a lot of different tables for this room, and we were considering a Lucite table that was round. It didn’t give them enough seating, though,” says Deatherage. “So we were on the lookout for something that would be small enough to not interfere with the French doors but give them the ability to seat more people.”
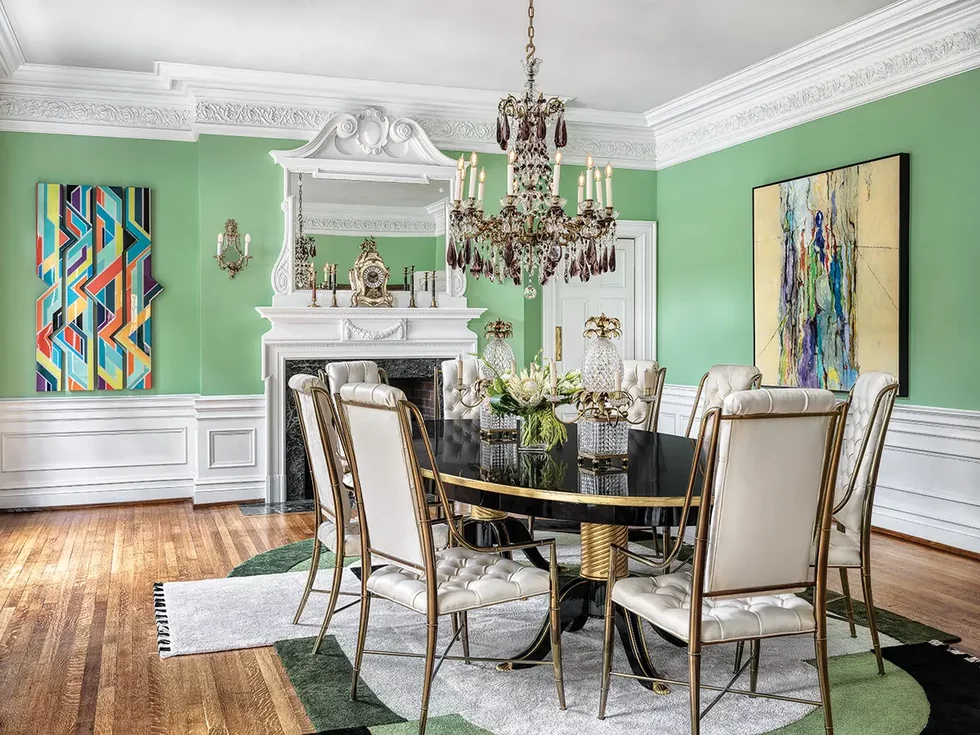
“Everything that I know about throwing a great party, I learned from Bill,” says Perez. “He’s great with flow and setting up the food here and the beverages there to get guests moving and mingling, as well as How many bartenders do we need? and adding surprise entertainment.” For summer parties, such as their annual Fourth of July bash, the pair closes access to the entry hall and living room, stores the dining room chairs, and turns the dining table into a buffet. Deatherage kept the perimeter of the room relatively empty—save for a Dorothy Draper secretary filled with Wedgewood china—to give visitors space to walk throughout the room. When the French doors along the back wall of the house are open, an easy indoor/outdoor vibe emerges: Guests stop at the bar and buffet before heading outside to the pool area, dotted with black-and-white-striped cabanas.
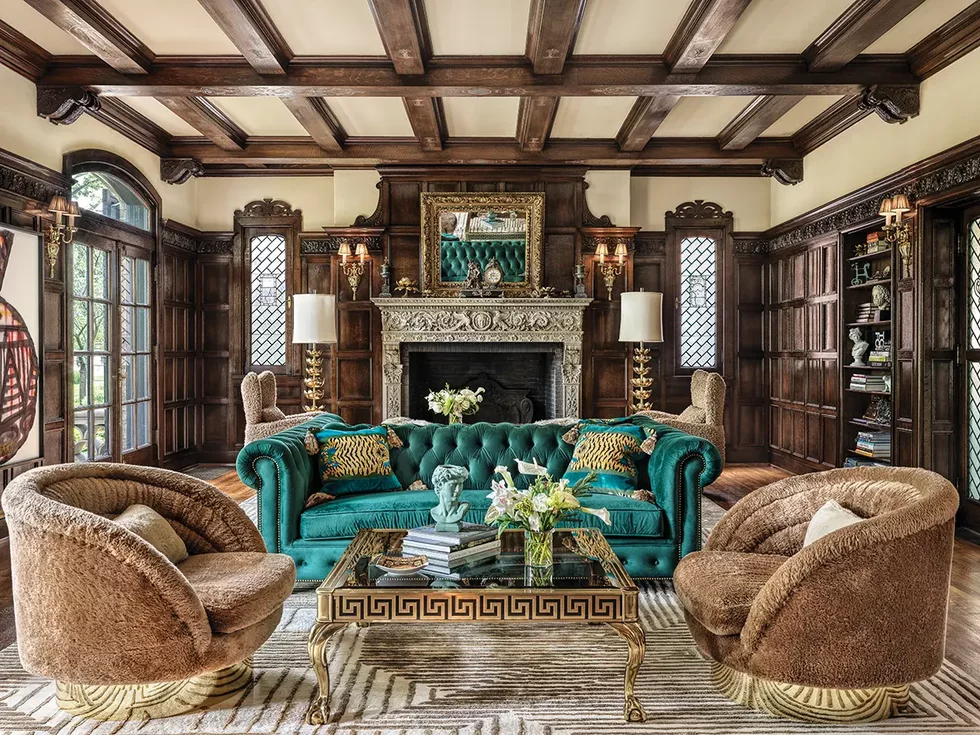
In winter, Donius and Perez set a different tone altogether, choosing to entertain in the large wood-paneled living room. Its generous dimensions allowed Deatherage to create several seating areas that are anchored by a jewel-toned, two-sided sofa in a performance velvet by Schumacher. “I wanted it to be cohesive, so I thought that was a good solution for the size of the room and everything to work around it,” he says. Despite the prevalence of dark wood, Deatherage chose lighter neutrals in favor of the more expected “moody aesthetic.” Two Vladimir Kagan chairs upholstered in a camel-color fabric sit on the end of the room near the fireplace; they were brought from the couple’s Palm Springs house, where they’d been clad in a lime-green fabric. On the opposite end, a pair of vintage Kagan swivel chairs upholstered in a caramel-color mohair by Clarence House flank a coffee table from Mastercraft. (It’s the mate to another in the room that the couple kept in their city condo.)
Working with Deatherage over time has imbued the couple with a newfound confidence about design. Now that Donius has seen what Deatherage and Perez have accomplished at their company, as well as throughout this house, he’s grown to appreciate the warmth and comfort of eclectic design. “I’ve learned not to be as minimal, as severe, as the contemporary can be,” he says, recalling the look of his first home, in Ladue. Perez says Deatherage helped him find his voice. Over the years he was like a tutor, Perez recalls, bringing him books on design and encouraging him to talk about the interiors and what appeals to him, or not.
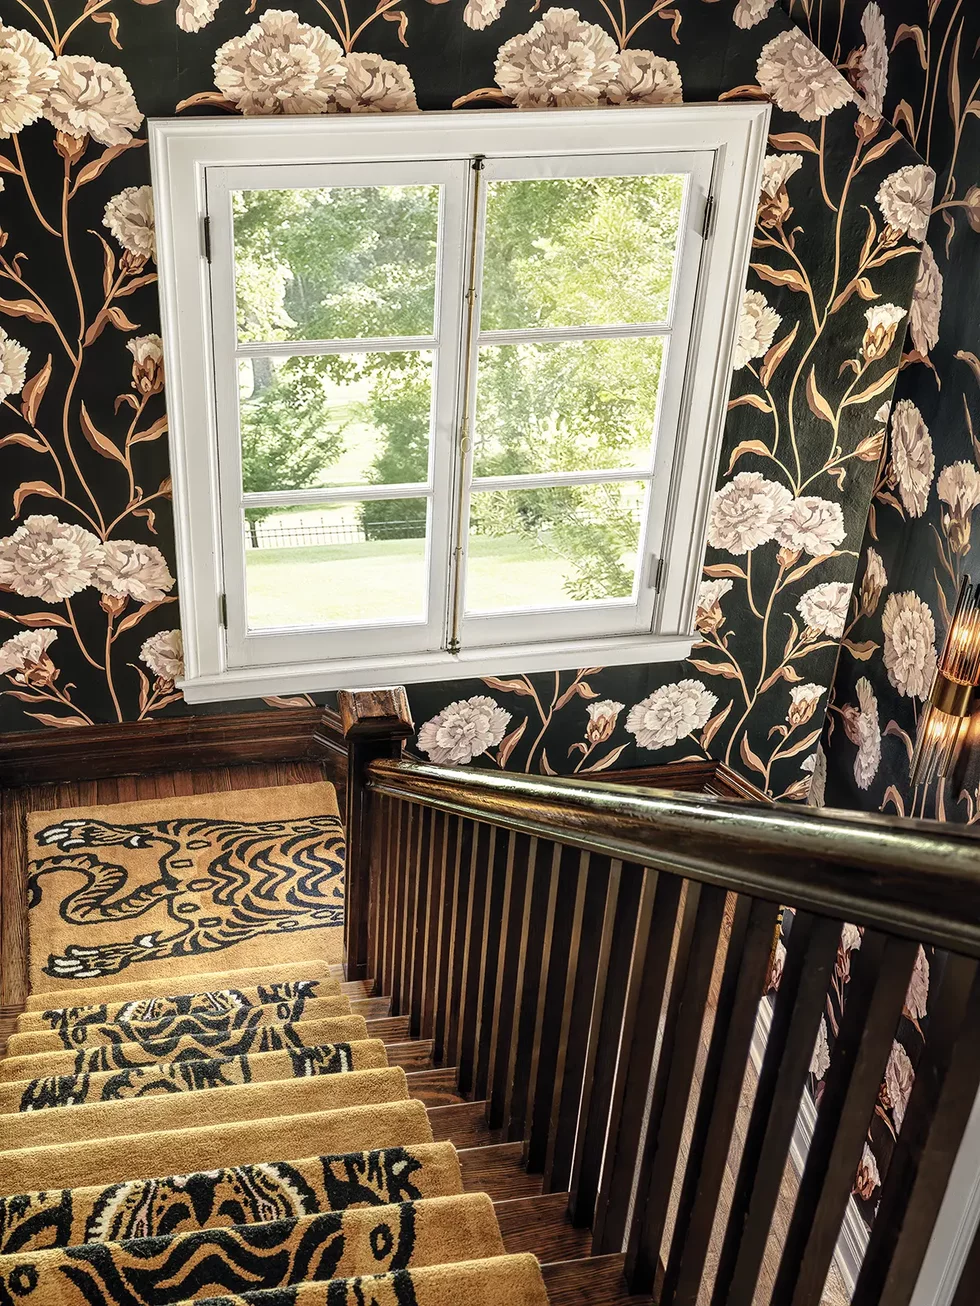
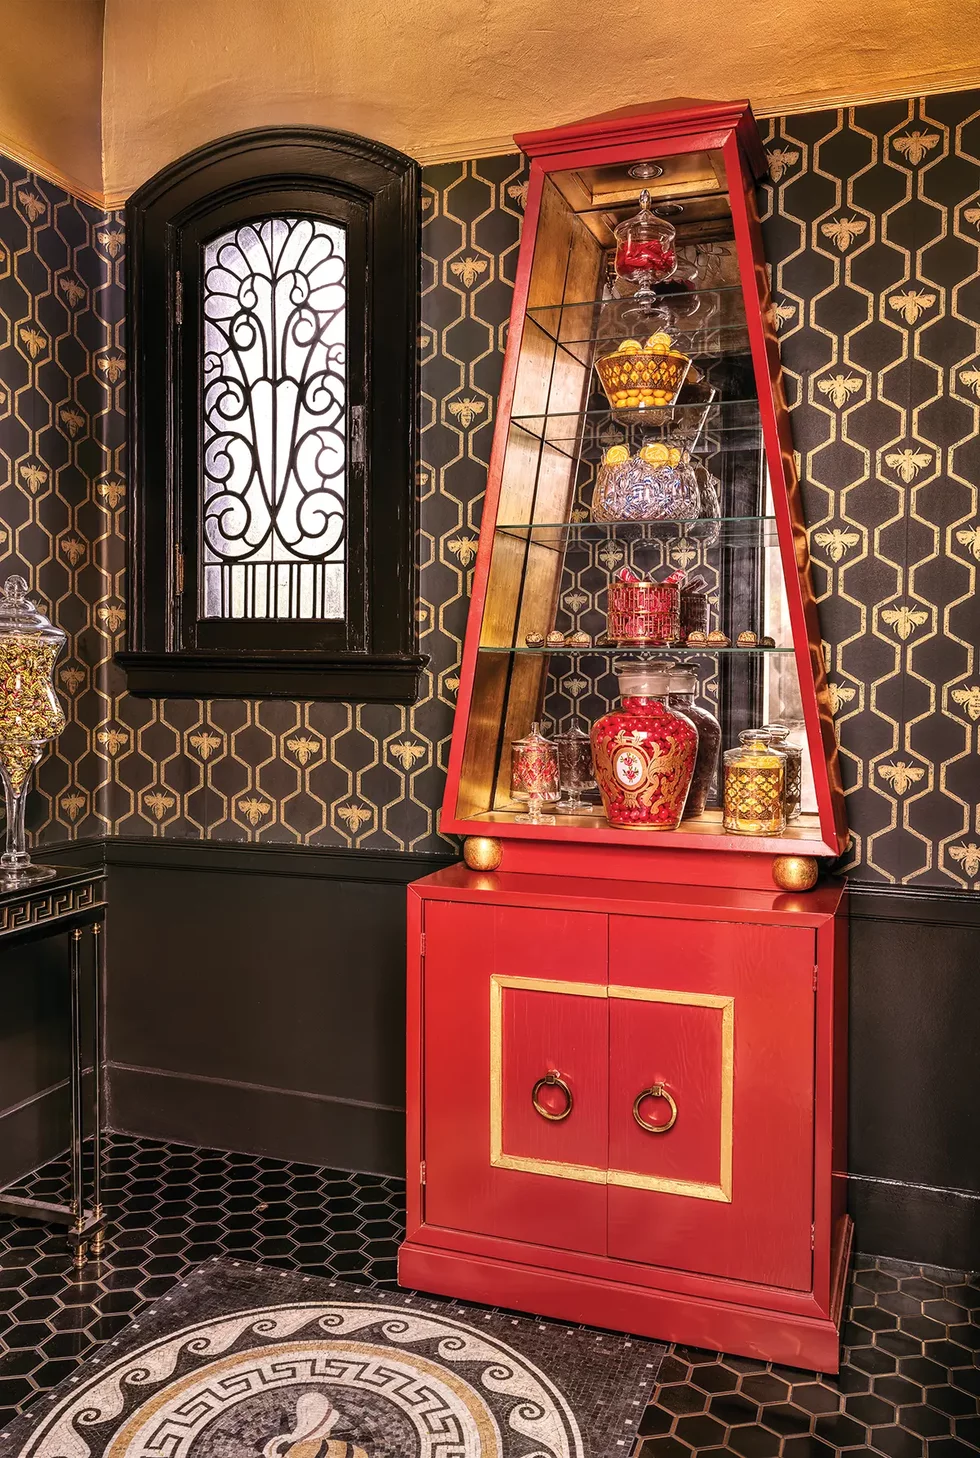
Then, the doorbell rings, and in walks Wendy Weller from House of Paint & Design. She’s carrying rolls of Wallshoppe Townhouse wallpaper by Sarah Jessica Parker—pearl carnations on a field of deep navy—that’s destined for the back staircase near what’s now the candy room, originally a small chapel built by the first owners and now an homage to the business they built. The bold floral is the final touch to the first-floor redesign. Its visibility through the art window is “our gift to the street,” says Perez. But for now, there’s other work to do, including preparations for two dinner parties that the owners are hosting in a few days’ time. In a house built for a candy maker, the sweetness of life, it seems, still permeates its rooms.
Architects, designers, and artisans—feeling inspired? Enter your work for the 2025 Architect & Designer Awards.