We asked homeowners in the design field to share their project goals for the New Year.

Nick Adams, Architect/Owner, Mademan Design
Project: Front hall renovation
Why: In a small house, hallways are kind of wasted space. This project aims to rearrange a portion of the floorplan to more efficiently utilize ‘valuable’ space. Having lived in the house for five years now, we’ve identified our movement patterns and feel that the tradeoff will be worthwhile, plus it gives me a chance to update finishes and add more visual interest.
Details: Reducing the hallway from about 80 square feet to about 20 square feet means I’ll capture 60 square feet of more usable space. The plan is to transform what is currently a corridor (open on both ends) into a short hall that ends in the renovated half bath, allowing me to grow the opposing coat closet into a much larger, walk-in storage room. Being both an architect and craftsman, I’ll do it all myself. I’ve already got the plans drawn and have determined a way to do it without having to move any plumbing.
Get a weekly dose of home and style inspiration
Subscribe to the St. Louis Design+Home newsletter to explore the latest stories from the local interior design, fashion, and retail scene.
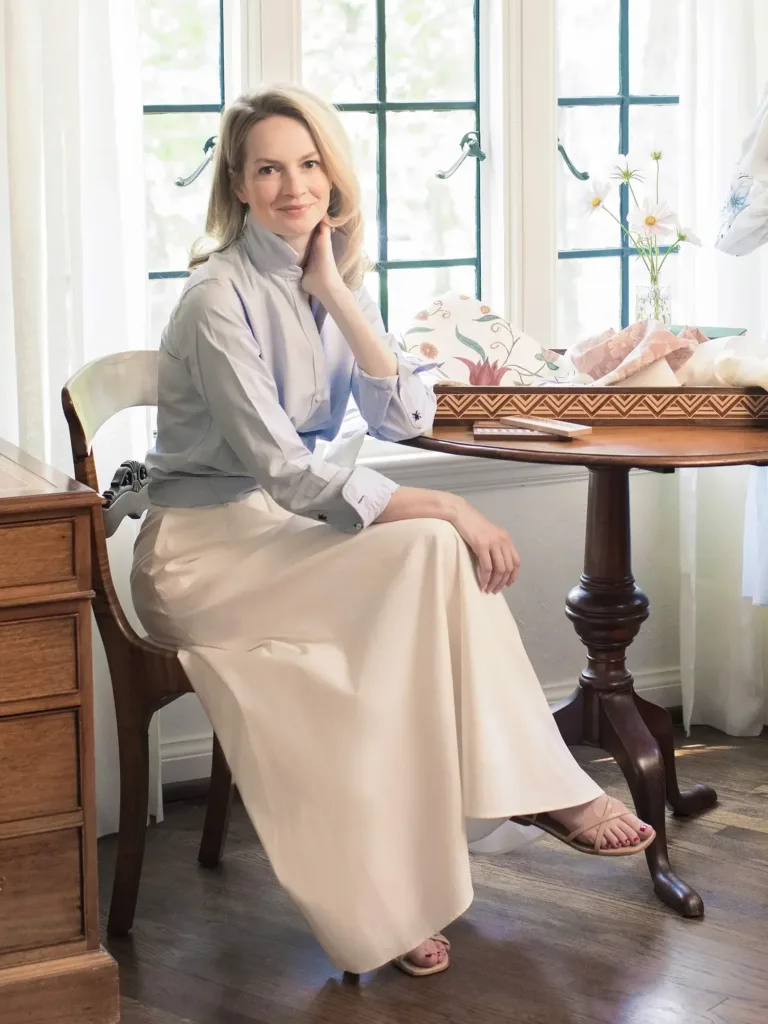
Meghan Heeter, Co-Founder, Attlingar
Project: Renovation of a 1928 barn on my 10-acre property in Augusta, Mo.
Why: It’s in bad shape. I purchased my grandparents’ farm, including the historic farmhouse and barn, so it is sentimental. I want to use it as a recreational and entertaining space.
Details: I have mapped out floor plans and am working with an architect to make it happen.
I’m envisioning a kitchen space, two bathrooms on the first floor and an open and flexible space that can function either as a studio or gathering space and then a loft with either a bedroom or office. I’m working through these fun ideas. The foundation is not in great shape so we are trying to decide if we salvage the structure or start over and salvage materials. My ideal goal is for it to feel refined but rustic. I can see using stainless steel cabinetry and things that are more cost-effective but also feel industrial and rustic for a barn setting.
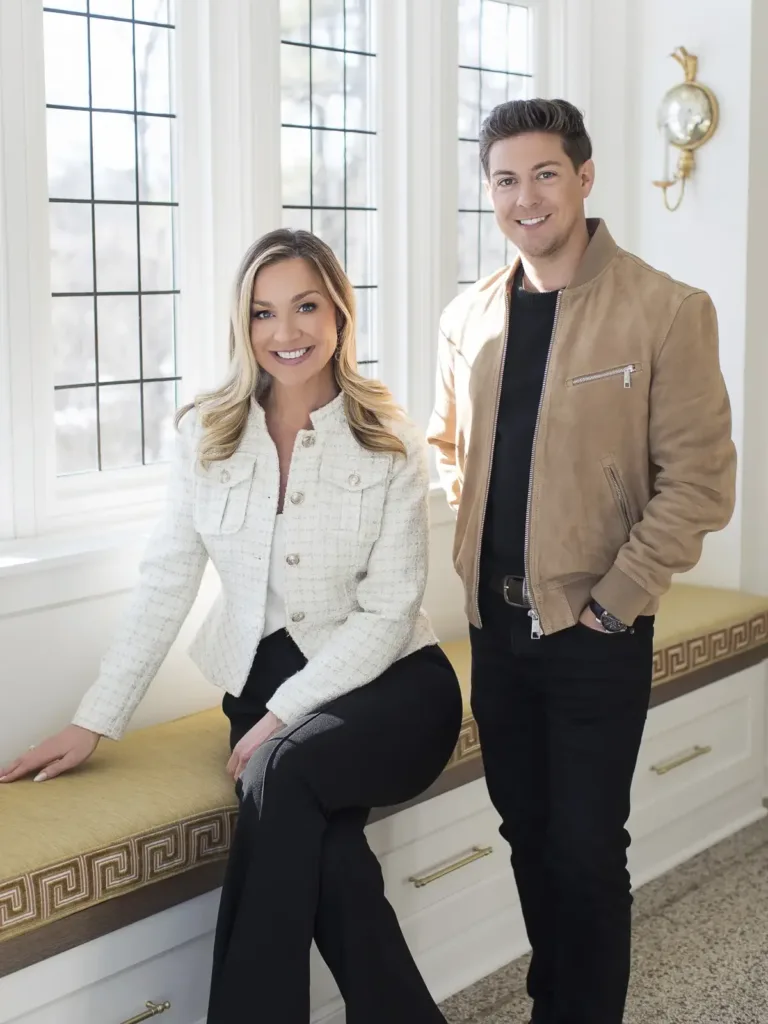
Brett Clark and Ellen Lancia, Principals, Design Collective STL
Project: Designing and completing our new office/design studio
Why: This year, Design Collective STL moved into a larger office to support the continued growth of our firm and to better serve our clients. While the move itself was a strategic milestone, we intentionally prioritized our client projects and team expansion first. Now, we’re turning our attention inward with the goal of transforming the space into a fully realized design studio—one that reflects our aesthetic, supports collaboration, and feels welcoming to clients and vendor partners. The office is more than a workplace for us; it’s an extension of our brand and a place that should inspire creativity, confidence, and connection.
Details: We’re currently in the planning and concept phase, focusing on organization, space planning, materiality, and how the studio will function for both daily work and client presentations. The project will involve custom storage, work areas, meeting space, and layered finishes that feel elevated yet approachable. As designers, we’re taking a thoughtful, phased approach—treating the office with the same level of intention and care that we bring to our client work—with plans to complete and fully implement the design in 2026.
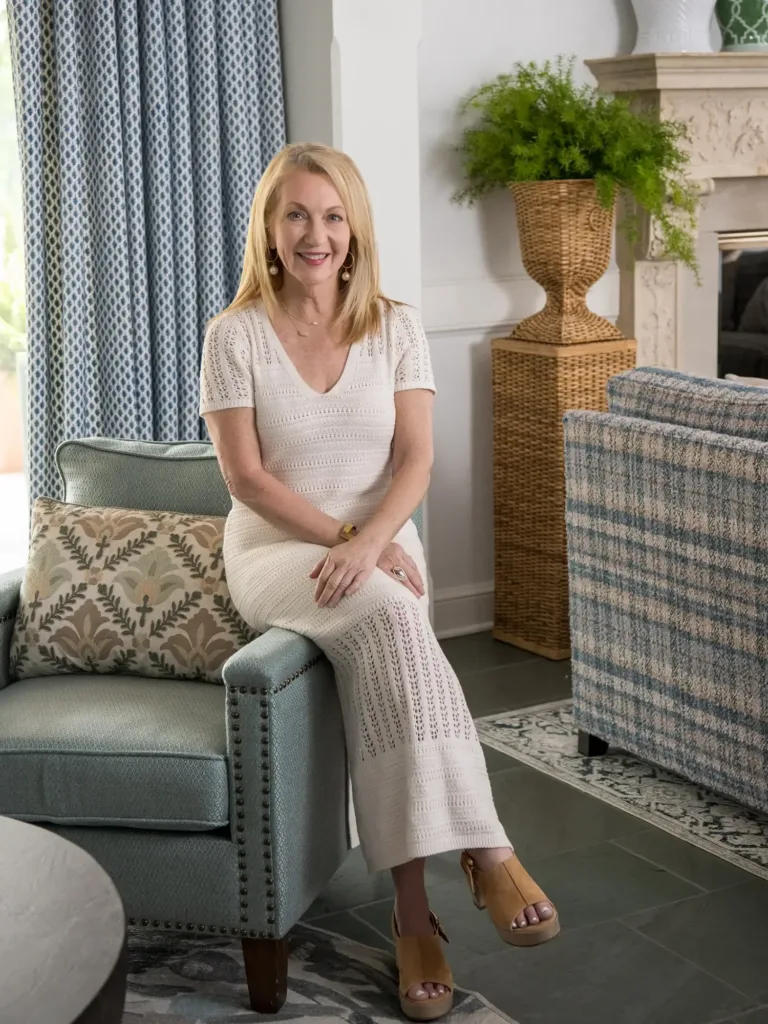
Caryn Boultinghouse, Interior Designer/Owner, Caryn Boultinghouse Design Studio
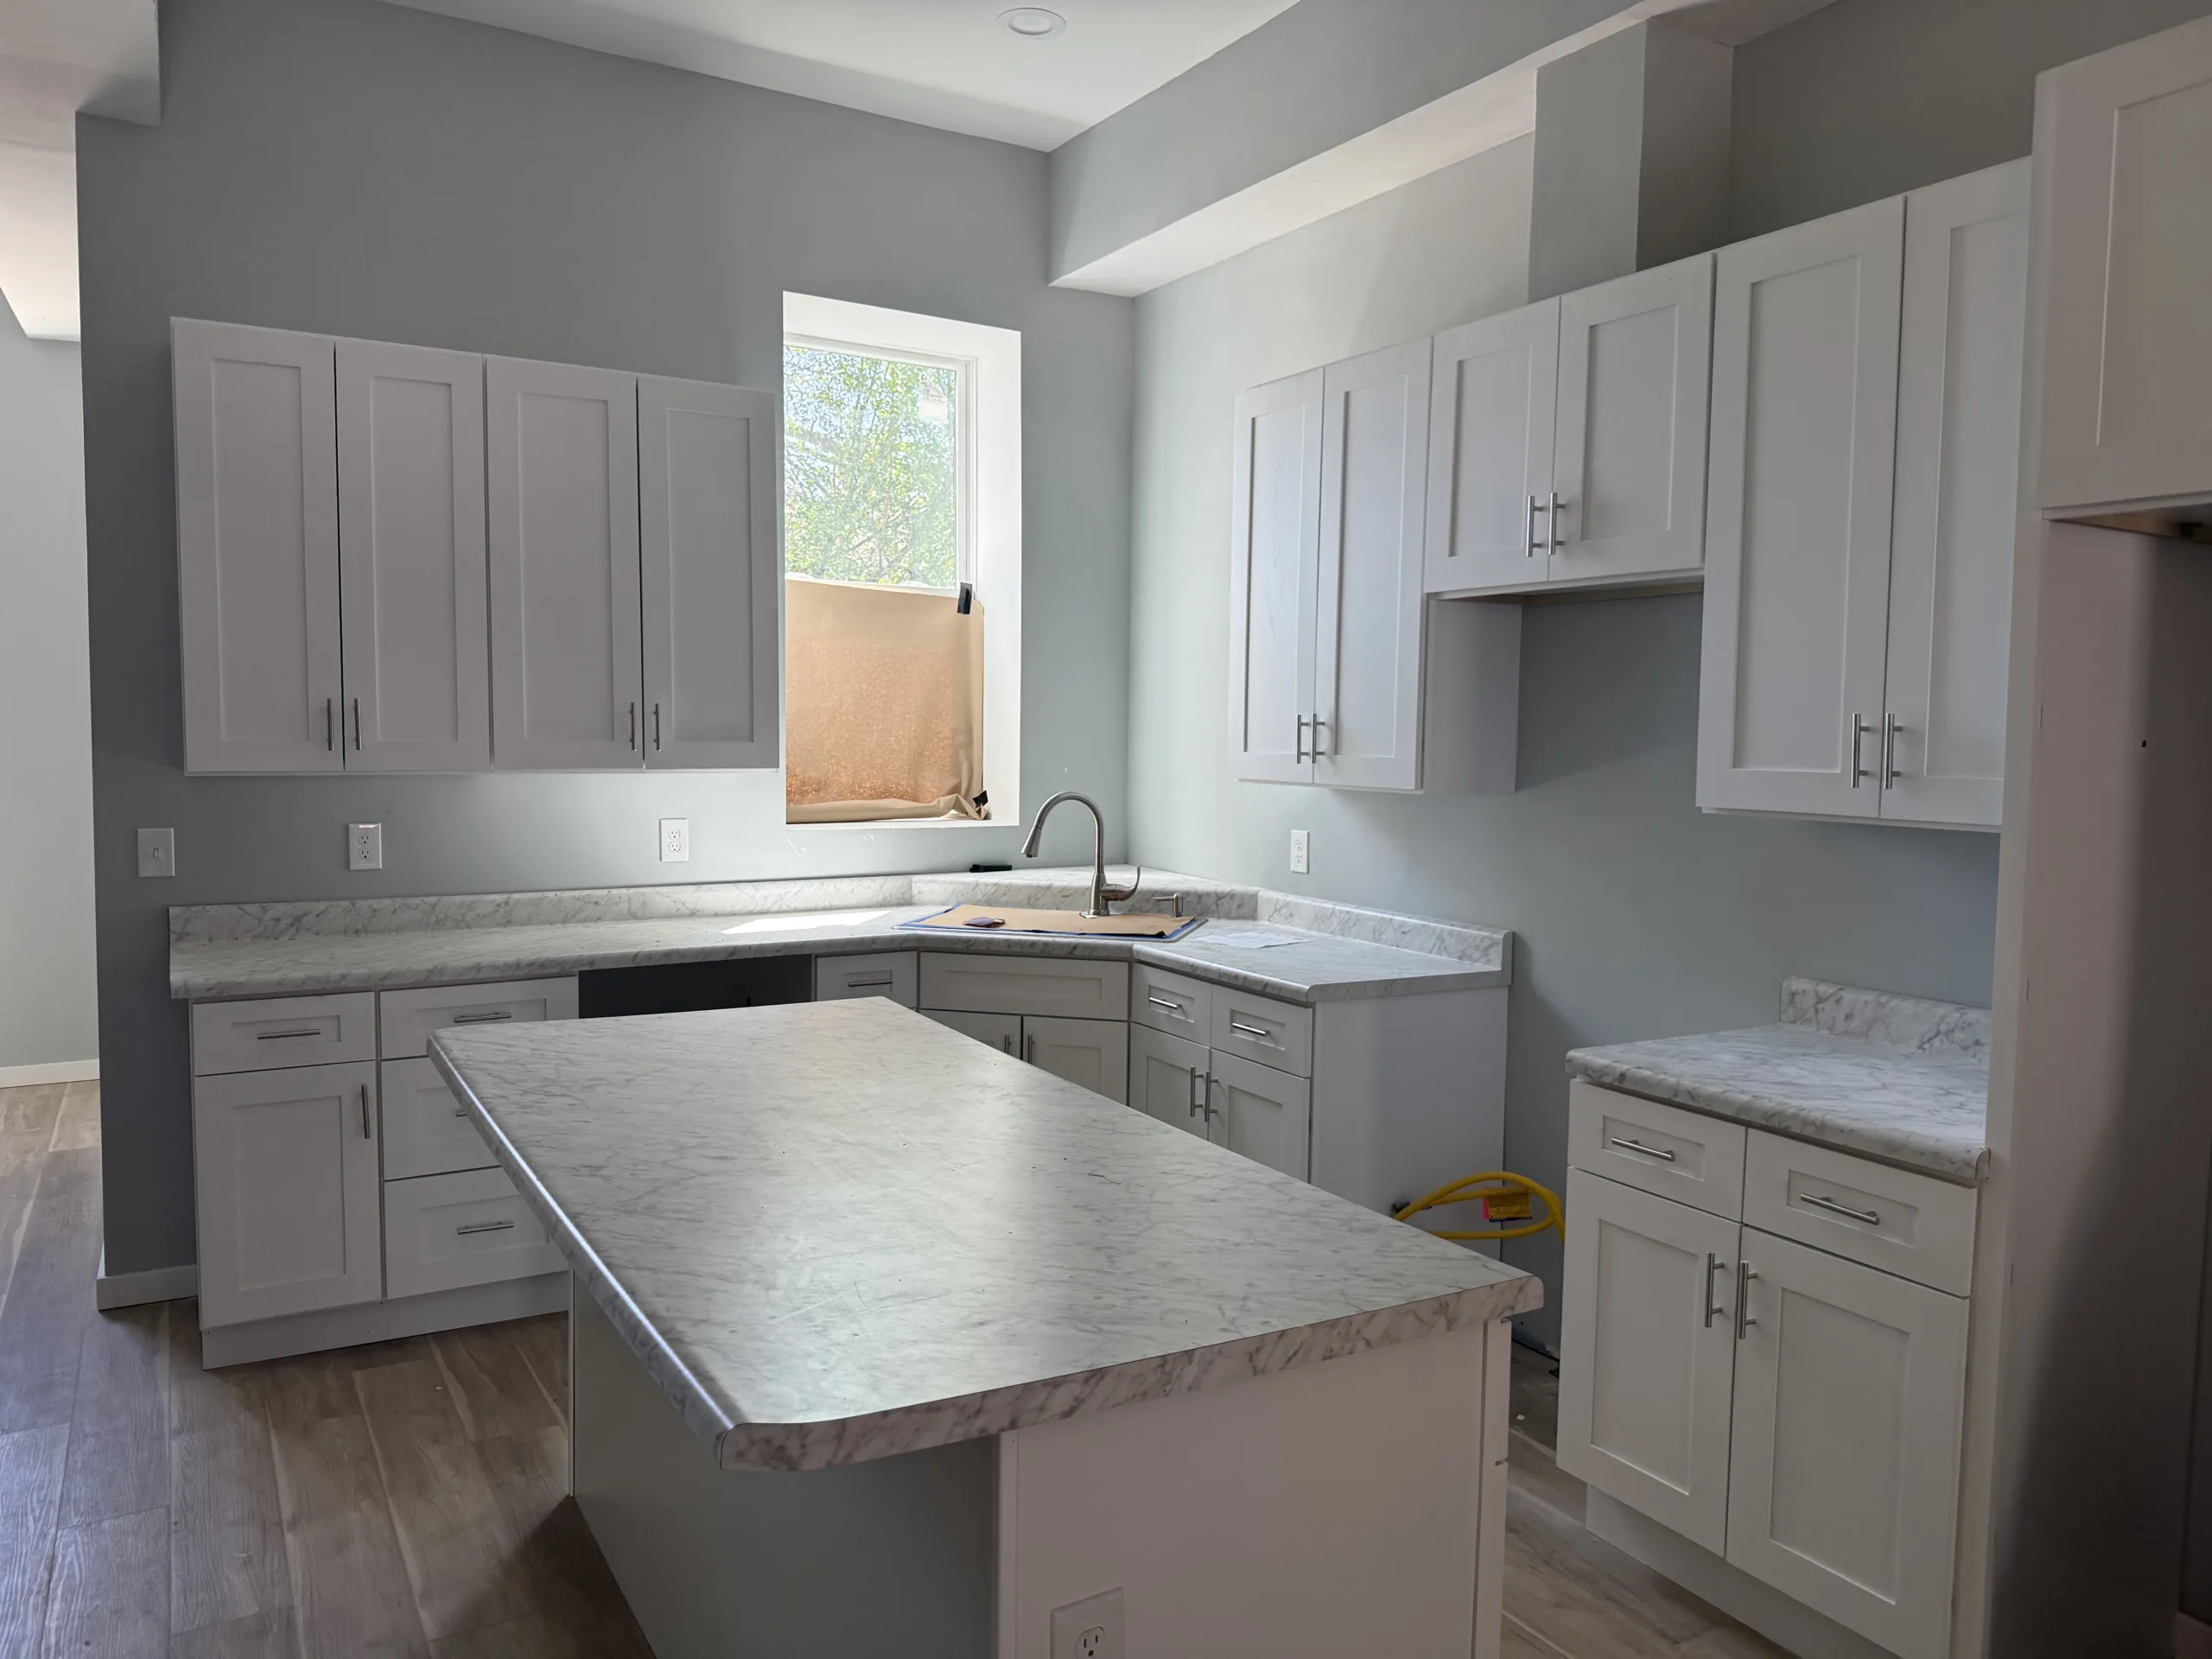
Project: Gut remodel of the kitchen in her St. Louis home.
Why: It’s time. I’ve been wanting to do this for the last several years and this is the year. I’ve lived in this house 20 years and I’ve done everything else in it. When you’re a designer it’s easy to not do your own projects.
Details: This will be a gut remodel. We are working within the footprint and not adding additional space onto the home. We’ll tear out all the hardwood floors. They are about 20 years old and they need to go. The home itself is a two-story 80s house, and in the kitchen they dropped the ceiling a bit, so we’ll be taking that out. The kitchen opens to the family area and currently has an island and table (eat-in). We’re going to eliminate the table and do a long (maybe 11-foot) island with an eating space to get a better flow for what the space allows. I prefer the traditional European look for a kitchen so I’ll have a mix of painted cabinets and a wood island, a Venetian plastered hood and aged brass fixtures. I have started drawing out plans and hope to begin the project in April. We recently bought another house in Dallas so it’s all about juggling time.

Veronica Theodoro, Design Editor in Chief, St. Louis Magazine
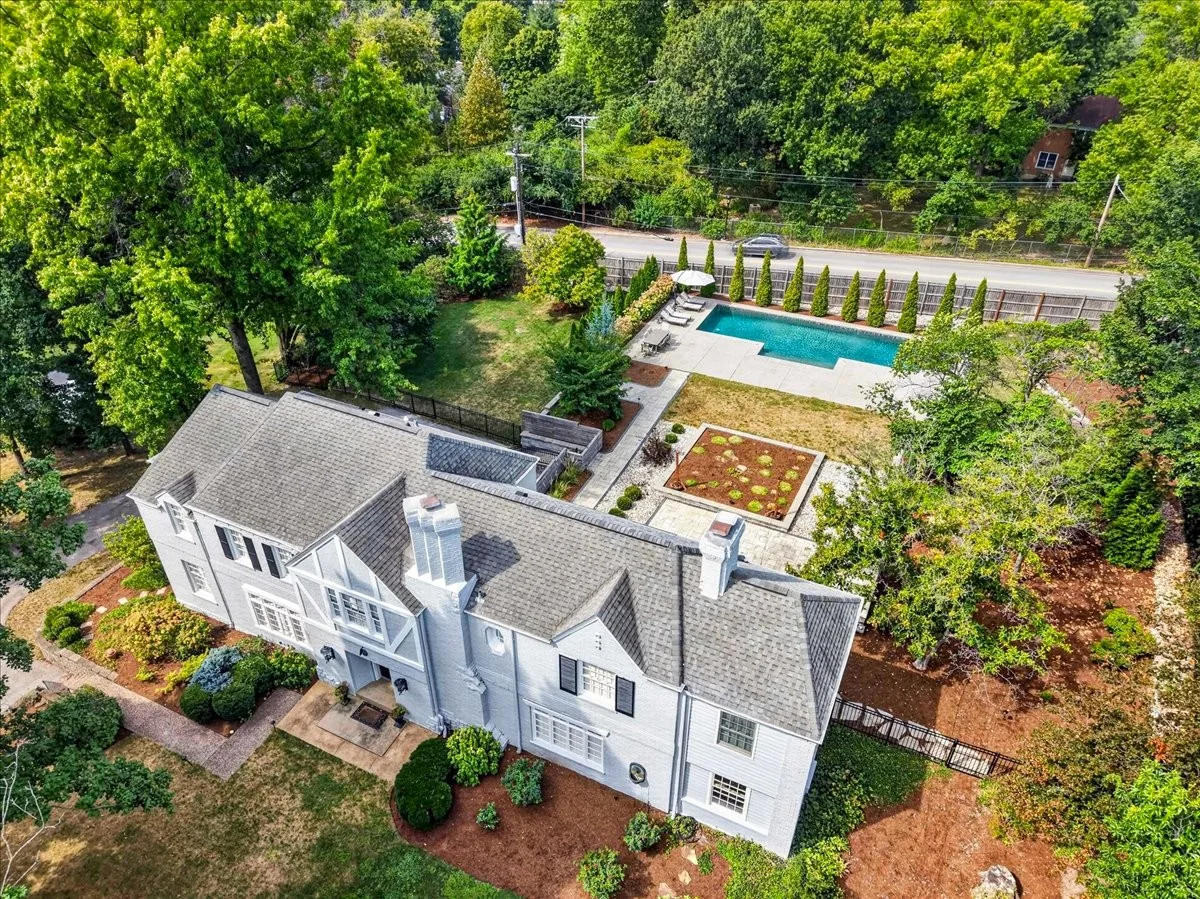
Project: Begin repairs on our house to fix damage caused by the tornado on May 16, 2025.
Why: They need to get done. Other than having two chimneys rebuilt, there’s a lot left to fix.
Details: Fingers crossed that the windows will be installed in early 2026. We’re a couple months behind on that project and I’m hoping there will be no more delays. The plan is to repair the windows damaged in the tornado but also use the opportunity to replace additional windows around the house that are old and need replacement. We’ve debated doing this for years and it seems like now is a good time to commit to the project. I’m excited to see how the house will look with new windows! We’re having them made to maintain and reflect the historic integrity of our home, an Italianate built in 1908, and the neighborhood. The roof is another big project, which we expect to start on sometime next summer, just as soon as the Spanish tile is available. There are a lot of other smaller fixes to accomplish around the house, so we’ll be in the thick of repairs for much of 2026. The goal is to complete them all by the end of the year.