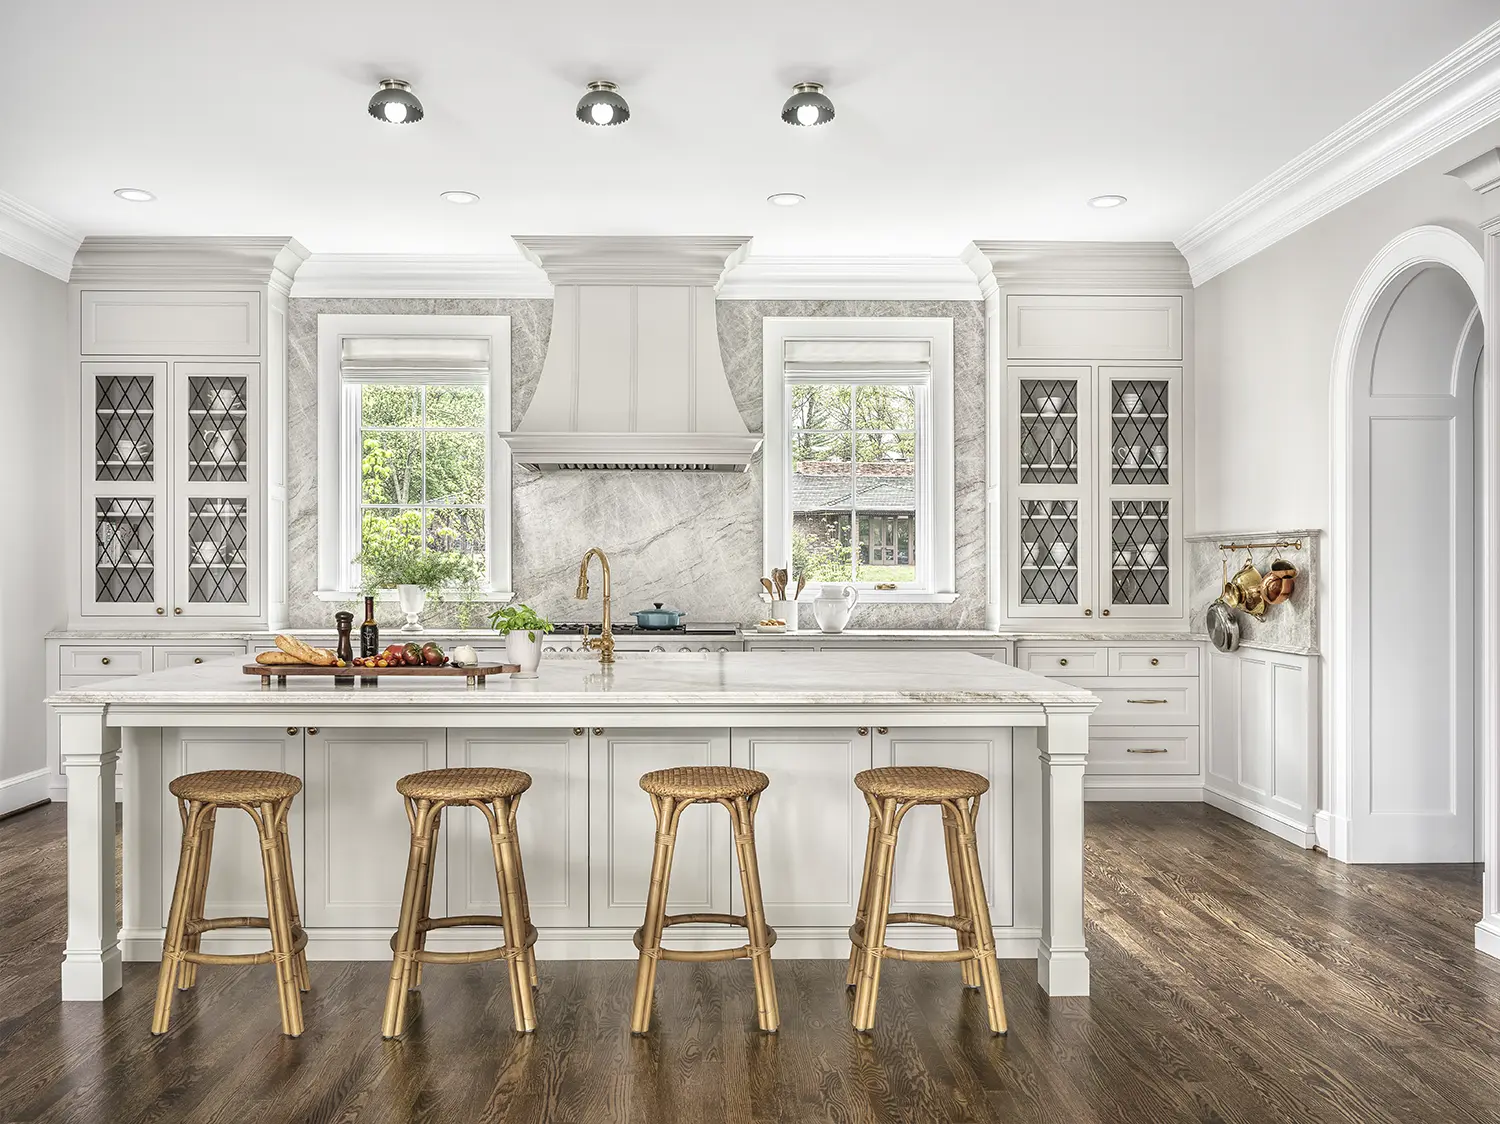
When the interior designer Wendy Temples-Steinbecker first heard about an unconventional yet promising property on which to build, it hadn’t yet hit the market. The steeply sloped terrain, bordering the Deer Creek watershed, was an untouched wooded lot in an otherwise settled area of Olivette.
“I think people were a little scared to build on the site,” says Temples-Steinbecker, co-founder and principal of design firm Temple and Hentz. “A lot of people might have filled it in and then built the house rather than building into the grade, but we wanted [the house] to be part of the natural surroundings.”
Get a weekly dose of home and style inspiration
Subscribe to the St. Louis Design+Home newsletter to explore the latest stories from the local interior design, fashion, and retail scene.
In other words, Temples-Steinbecker saw potential, and her team leaped at the opportunity for them to create something beautiful together. The designer collaborated with her boyfriend, Matt Cerretti, a homebuilder who had learned about the property through a friend in real estate. The couple linked up with the architect Tom McGraw, and together, the three of them turned the site’s challenging terrain into an aesthetic advantage, designing a one-of-a-kind home for Temples-Steinbecker and her sons, Bode, 16, and Bahn, 7.


“She did not say, ‘I really like this house. Here’s the floor plan,’ says McGraw, founder of LINK Architecture. Instead, she collected images of rooms and elements from homes that appealed to her, snapshots of inspiration that revealed her thought process.
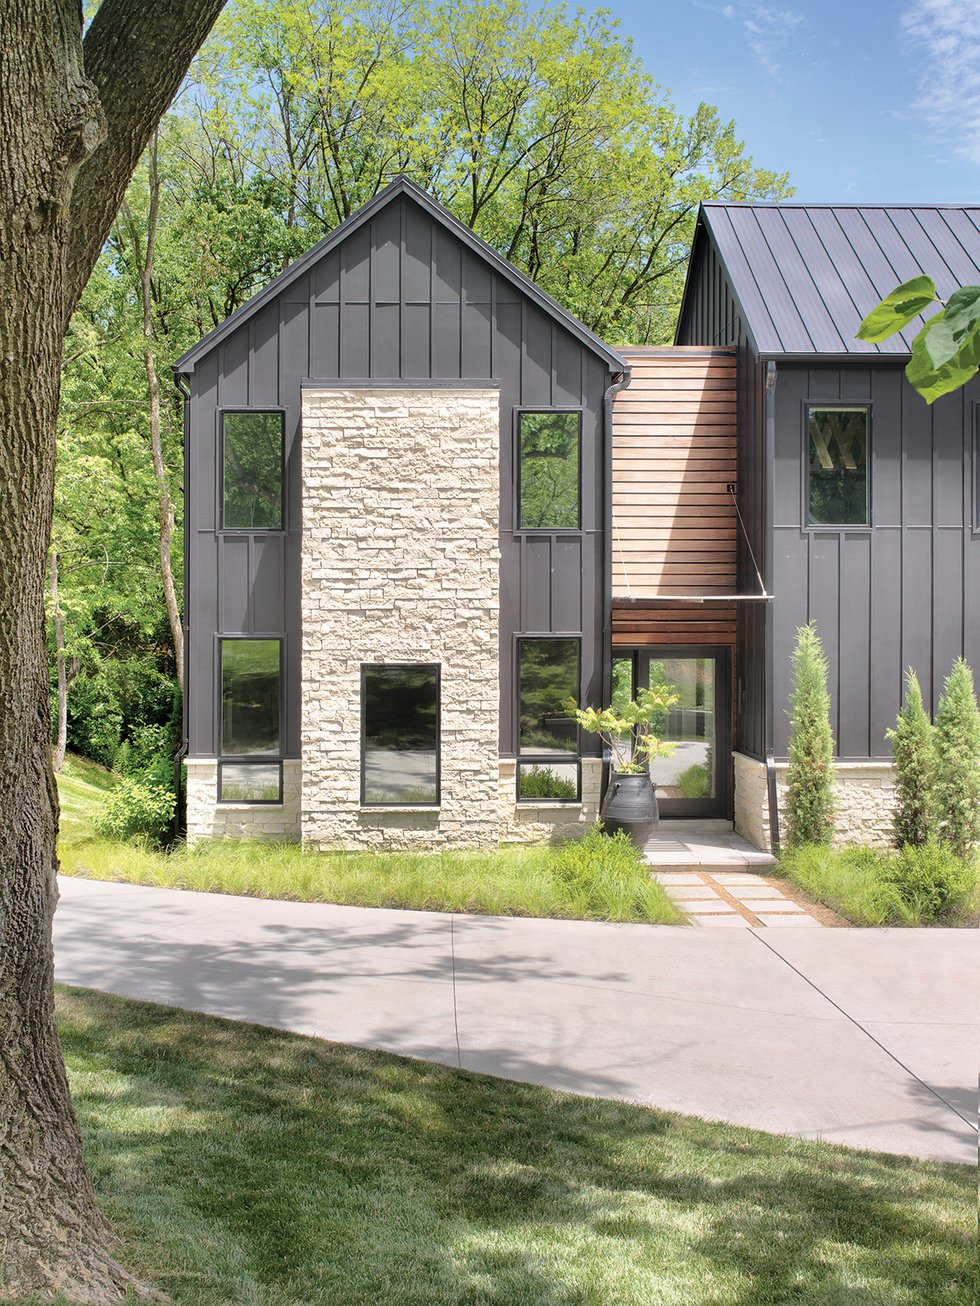
The home represents a departure from the Midcentury Modern ranches so prevalent in the suburb. It’s full of Scandinavian architectural elements, including the intentional use of natural light and purposeful integration into its surroundings, but defies easy definition, notes McGraw.
From the start, it was clear to McGraw that he would design the house in a series of modules he calls “forms,” making it appear like an organic extension of its surroundings: one that runs perpendicular to the street, another that runs parallel to it, and a third that serves as the garage.
“The beauty of the site was this incredible private, natural environment. We needed to adapt to the sloping site,” says McGraw. “We couldn’t put one big block on it. It just wouldn’t work.”
The result is a house flooded with sunlight.
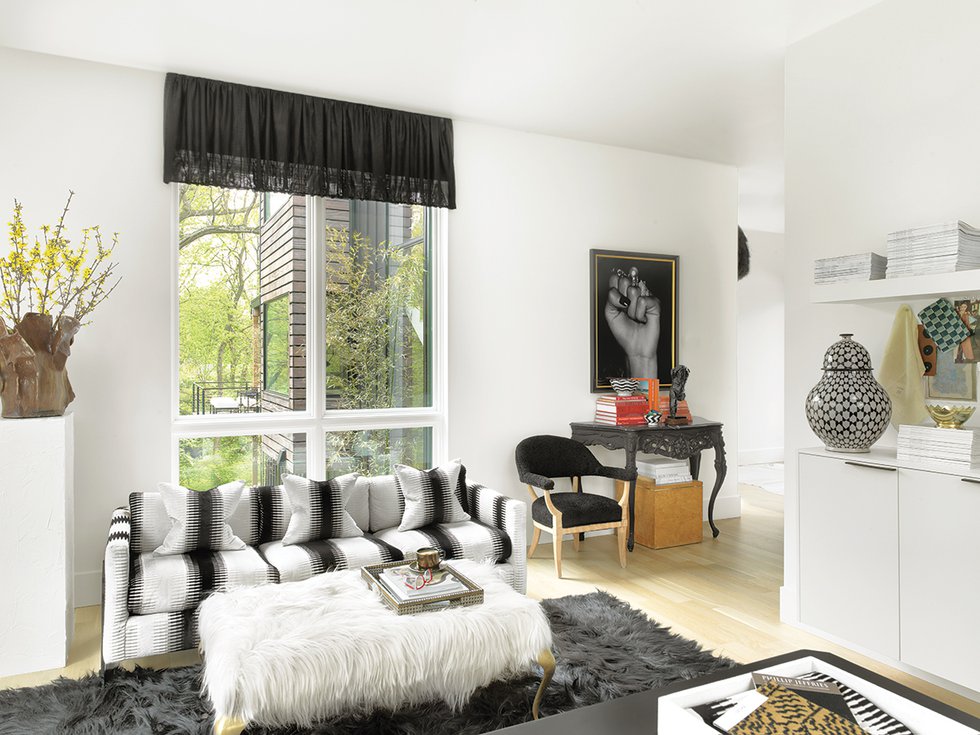

The floor plan is largely open, although Temples-Steinbecker wanted some room definition, both for practical reasons and because the style would better suit her design. The primary suite feels like its own module, even though the other three family bedrooms are also on the second floor. Temples-Steinbecker was also adamant about incorporating a sunken living room.
“I’ve always been inspired by ’70s interior design. To me, [the sunken living room] was a key element to creating that look,” she says. “Another reason I wanted it was to create a different kind of room separation.”
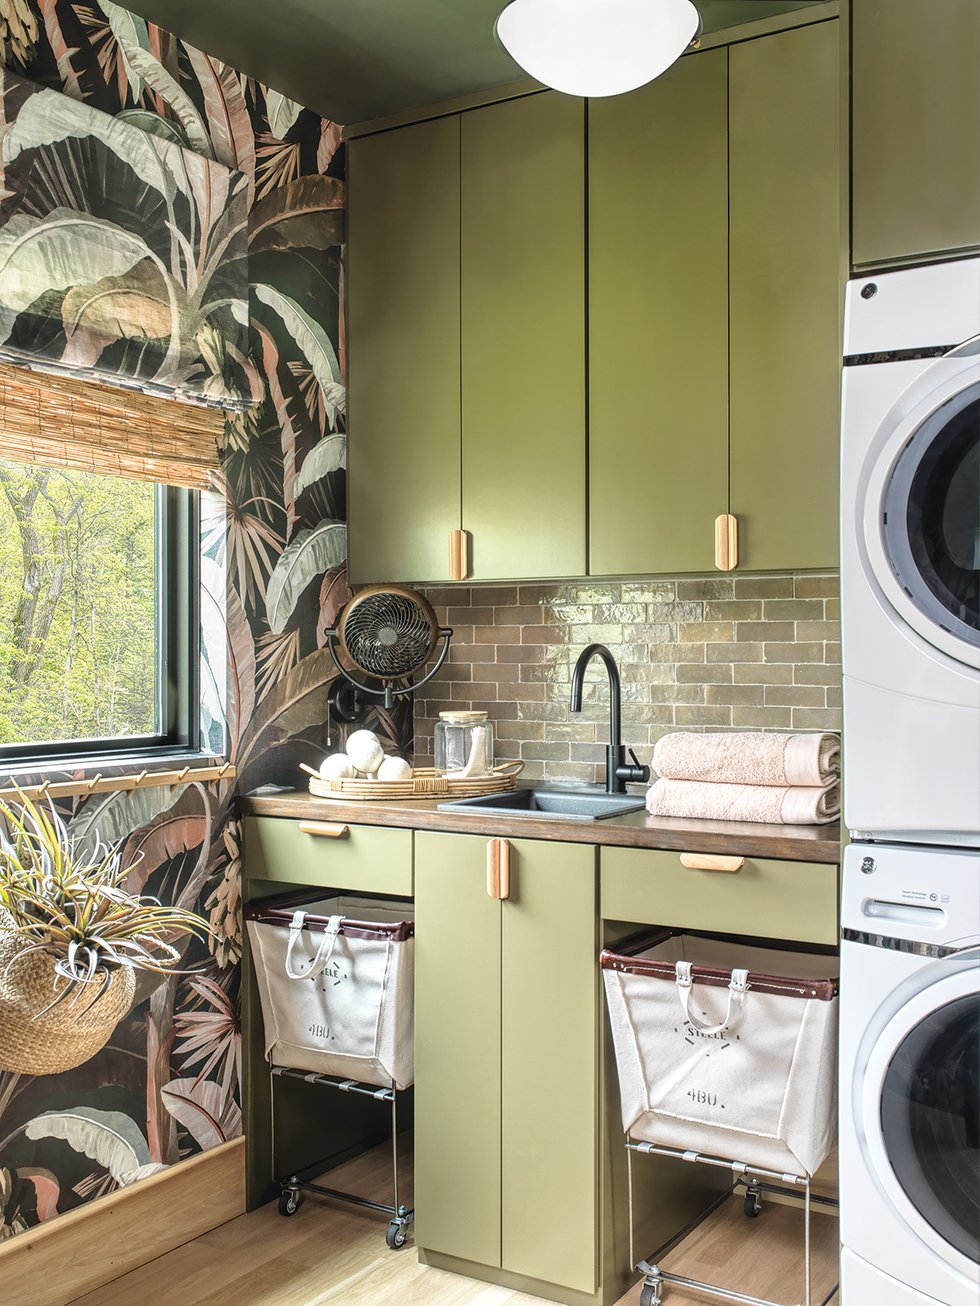
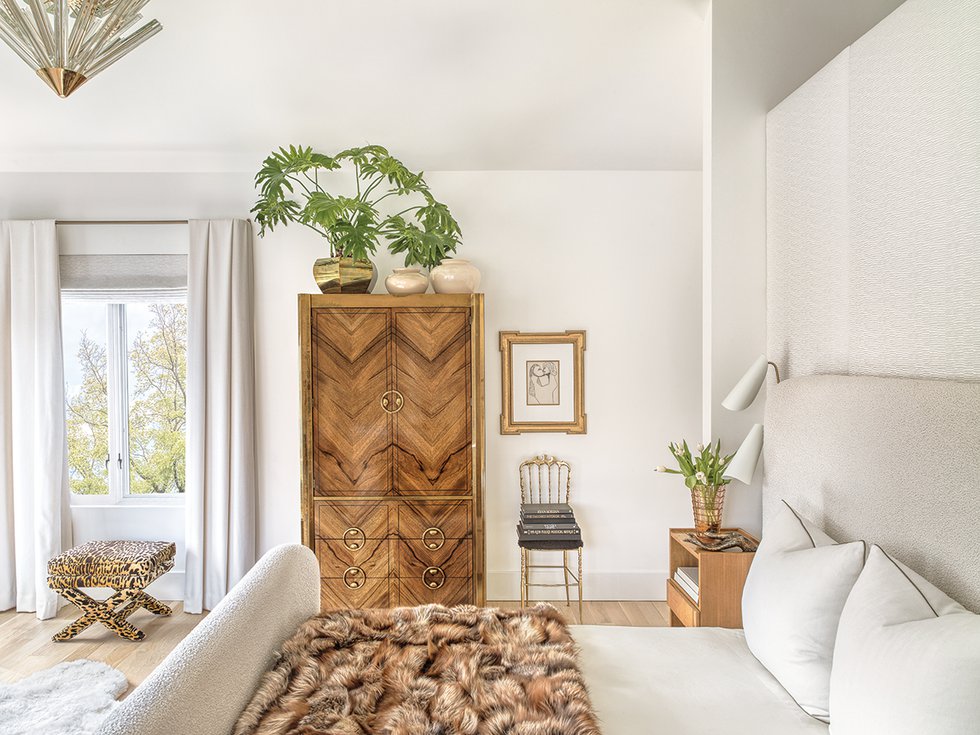
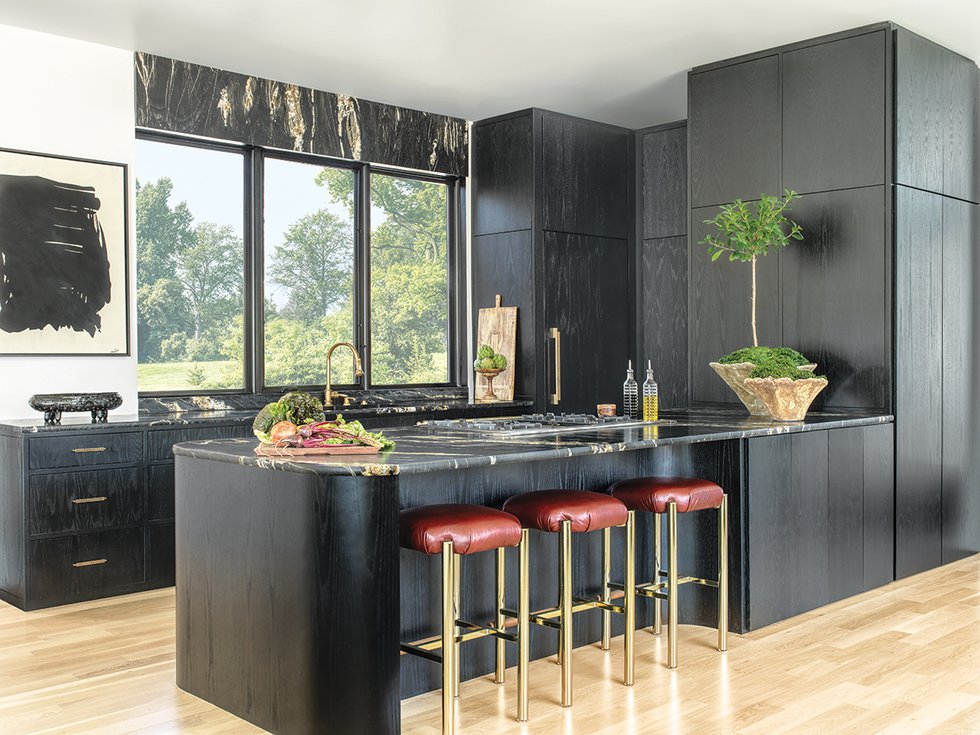
Those ’70s influences take on a modern twist in the house. Yes, there are earth tones and patterns, but they’re incorporated as accents against the home’s largely black-and-white backdrop. Temples-Steinbecker’s use of bold color is strategic—in the upstairs laundry’s green cabinets, made by Wright Cabinetry; and in its colorful La Palma-pattern wallpaper by Catherine Martin for Mokum.
“I wanted something more fun in the laundry,” she says. “The house is, for the most part, devoid of large-scale patterns and it was a good fit for that room.”
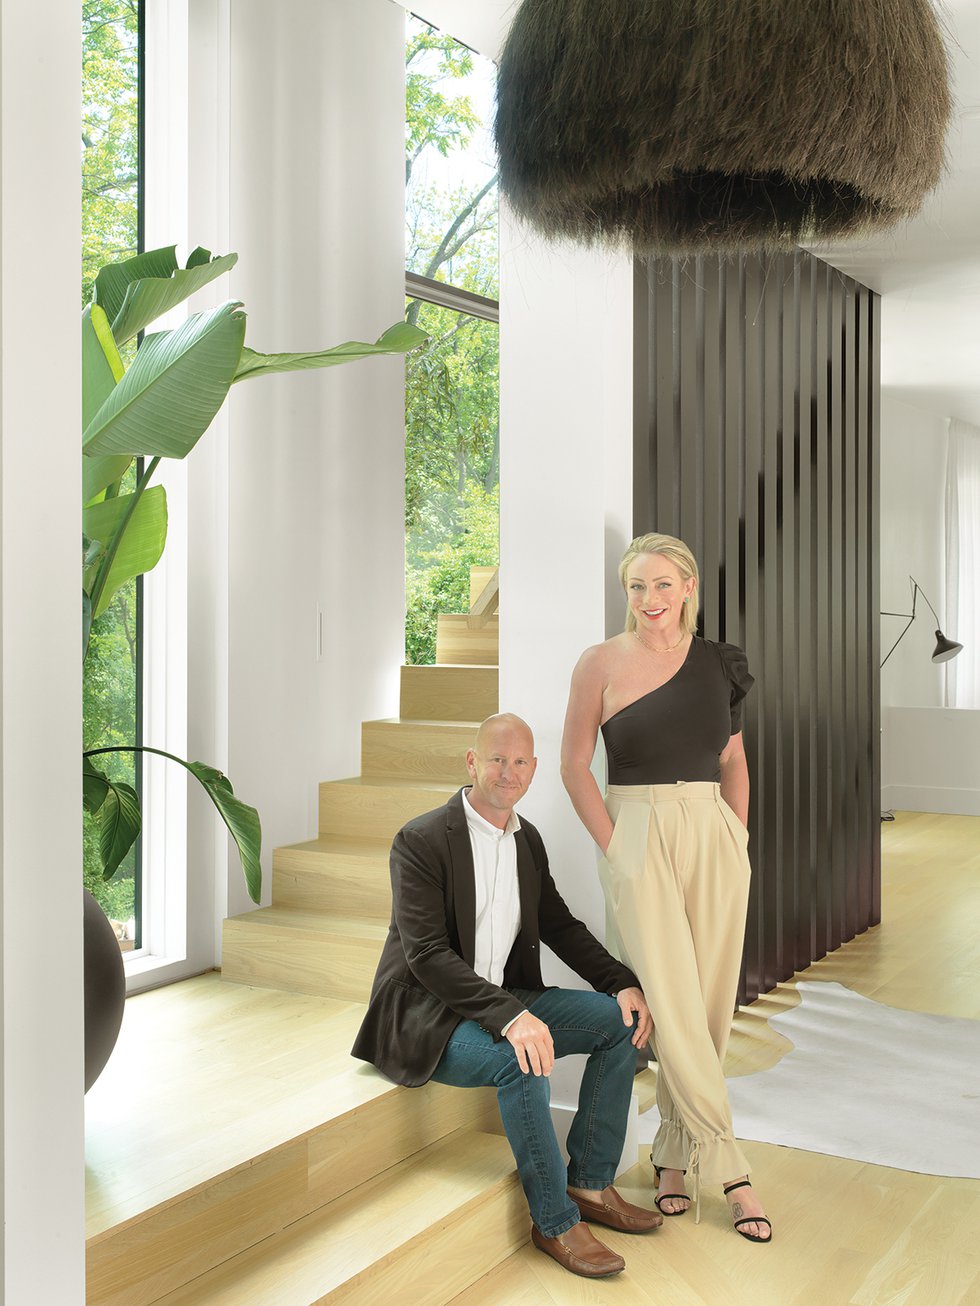
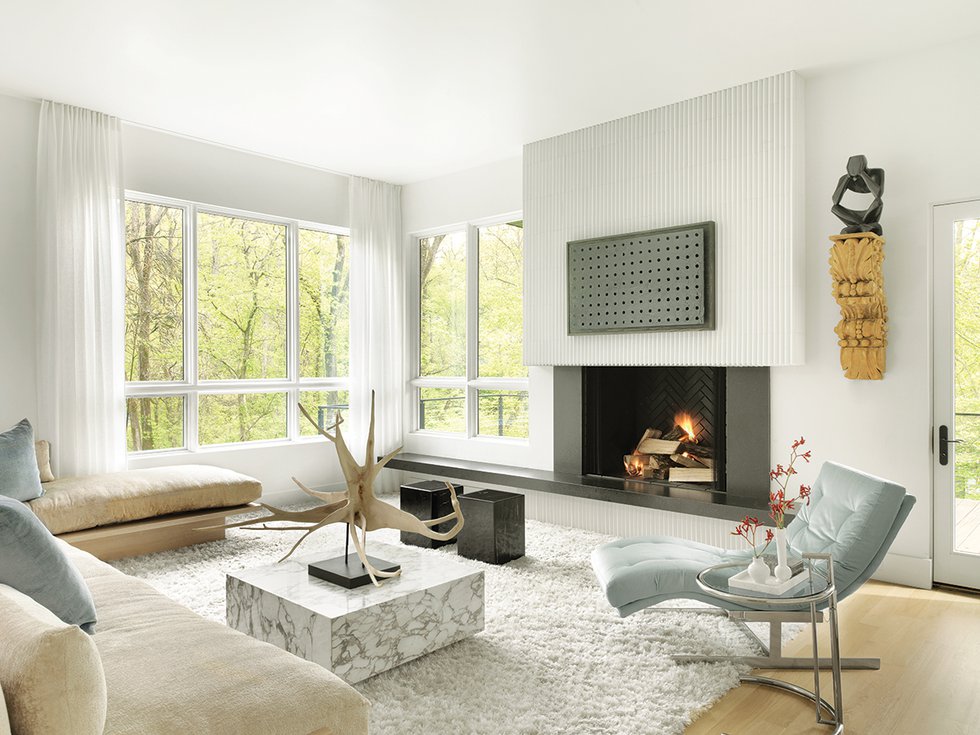
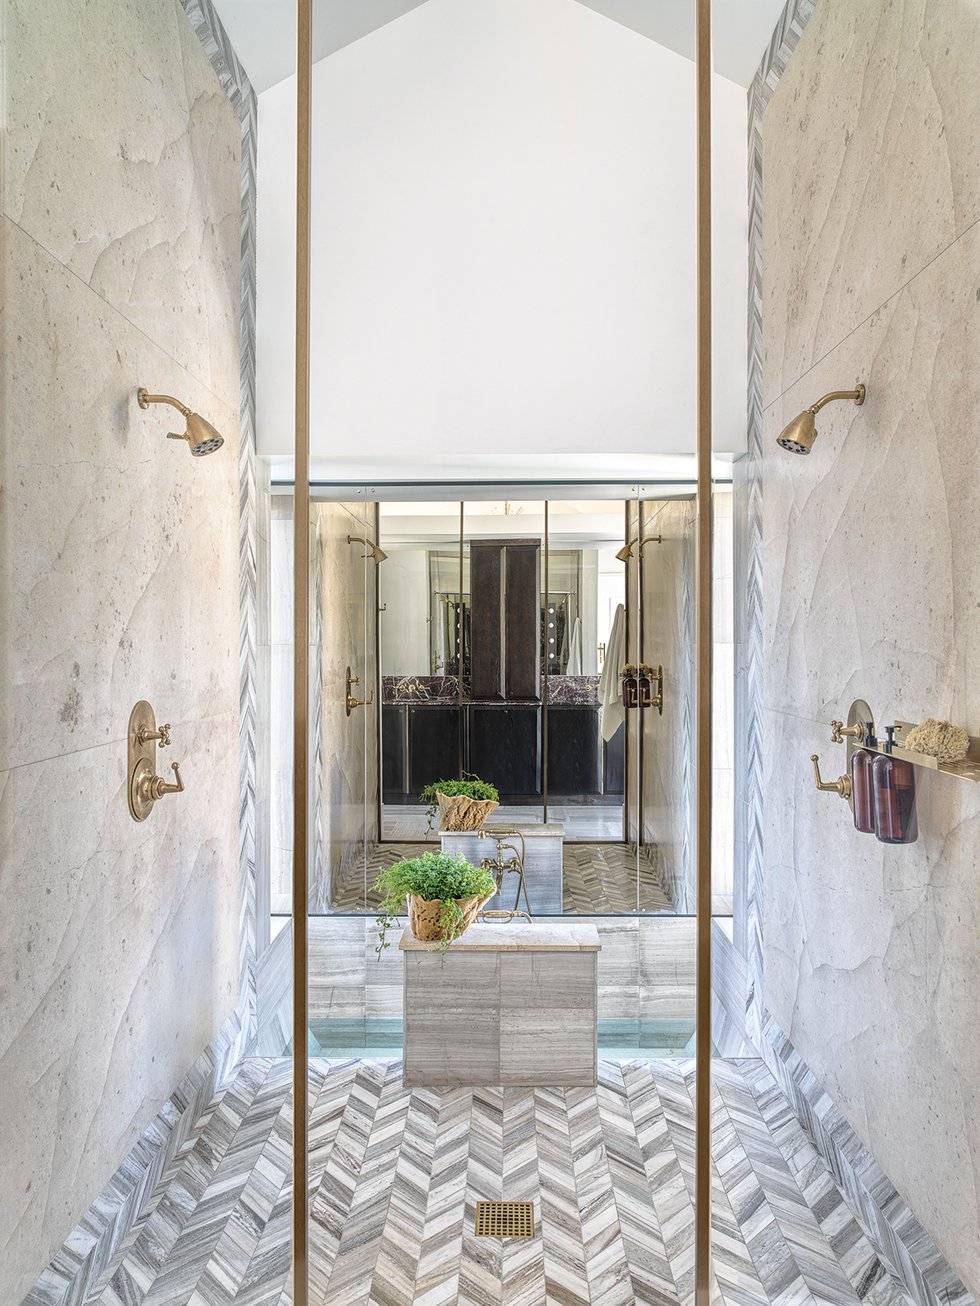
“We explored numerous designs and materials not traditionally used,” adds Cerretti, pointing to such elements as the sunken marble walk-in tub, the fireplace overhang and finish, the cantilevered deck, and the 20-foot windows offering expansive views. “The home surprises you at every corner,” he says. “No detail was left unattended or overlooked.”
Cerretti and his two children don’t live in the home, but they do spend time there. The back yard, which includes a sunken trampoline, is a favorite hangout for the kids.
The reading nook upstairs, upholstered by Berry Studio, is one of the homeowner’s favorite features. “You feel like you’re in a treehouse,” Temples-Steinbecker says.
Putting in the time and effort that the house deserved was one of the most challenging aspects of building it, says the designer, calling it a side project for both her and Cerretti. Being her own client was also a new experience.
“It is a lot of give-and-take, but not in a negative sense,” she says. “It was balancing the needs of the family and the client with what was possible on this lot. I really don’t feel like I had to give up anything, and it certainly doesn’t feel like that now.”