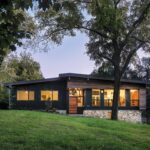
The new Midcentury Modern–inspired home of Bill Boaz and Julienne Lippe is a stunning example of design that melds with its surroundings and affords three generations the ease and pleasures of living under the same roof.
Boaz, a woodworker, and Lippe, an orthopedic surgeon, lived in University City but longed for a home with more land and a greater sense of community. Lippe is a transplant from New Hampshire, but Boaz grew up in Kirkwood, playing in Kirkwood Park and graduating from Kirkwood High School. Rather than trying to explain the area’s small-town charm to his wife, who attended medical school in New Orleans before moving to the area, he opted to show her.
Get a weekly dose of home and style inspiration
Subscribe to the St. Louis Design+Home newsletter to explore the latest stories from the local interior design, fashion, and retail scene.
“He drove me through Kirkwood, and I was, like, This is so cute,” Lippe recalls.
As they passed through the spacious city park, they spotted a small house for sale, set on a large lot facing the park and backing up to woods—in other words, the kind of property that the couple had been seeking for their blended family. But the house had been marked for teardown, so the couple purchased it in August 2016 without ever seeing the interior. Their intention was always to build a new home on the nearly 1-acre lot for themselves, along with Lippe’s retired parents and Boaz’s three teenage children from his first marriage. They even hired an architectural firm. But after almost a year of working on the design, the couple was still unable to see eye to eye with the architects on a final concept.
“They wanted to level the house and build this McMansion-type modern farmhouse,” says Lippe. “We kept saying that it wasn’t what we wanted. We weren’t happy with the whole process—it just wasn’t right—so we finally decided to cut our losses. We took six months off and almost sold the property. We were just so frustrated.”
Around this time, Boaz and Lippe attended an event organized by ModernSTL, a local group that works to preserve Midcentury Modern architecture in the St. Louis area. They’re fans of the style, with its low rooflines and large windows that blur the line between the indoors and nature, and the couple left the event that night with a recommendation for an architectural firm that might fit their needs: Studio Lark.
Beginning with a deep dive into the couple’s goals and lifestyle, Studio Lark’s Jessica and Aaron Senne spent more than a year on the design and about a year and a half on construction. “One of the things we loved about them was that we had all of these raw ideas—more thoughts, actually—and they were able to translate them into something real,” Lippe says. “We look at this house and feel like we designed it and they polished it.”
Demolition began in December 2019. For various reasons, the team decided to keep the original stone foundation rather than do a full teardown.
“It’s what we call a transformative renovation addition,” says Jessica Senne. “The thing that is so special about this house is the view of Kirkwood Park. Early on, we told [Boaz and Lippe] that if we could keep the existing foundation, we’d be able to keep the generous setback and build an entirely new house on that existing foundation.” (The approach also resulted in significant savings for the client.)
In the process, the couple discovered that the home contained special links to Kirkwood history. This introduced the topic of preservation into the conversation. With no load-bearing walls or posts in the basement, the original house was being held up by solid wood beams that ran its entire length. The beams appeared older than the home, but the couple knew nothing about their provenance. Boaz, who’d attended high school with the children of the original homeowners, invited them over one weekend while they were in town.
“The first thing they asked was, ‘You saved the beams, right?’” Boaz recalls. “I asked if they had any information on them, and they told me they came out of the old Pitman Elementary School. All of my older sisters went there.”
The couple also learned that the beautiful foundation stone came from the Meramec Highlands Quarry, which once existed in what is now known as Meramec Highlands Quarry Park.
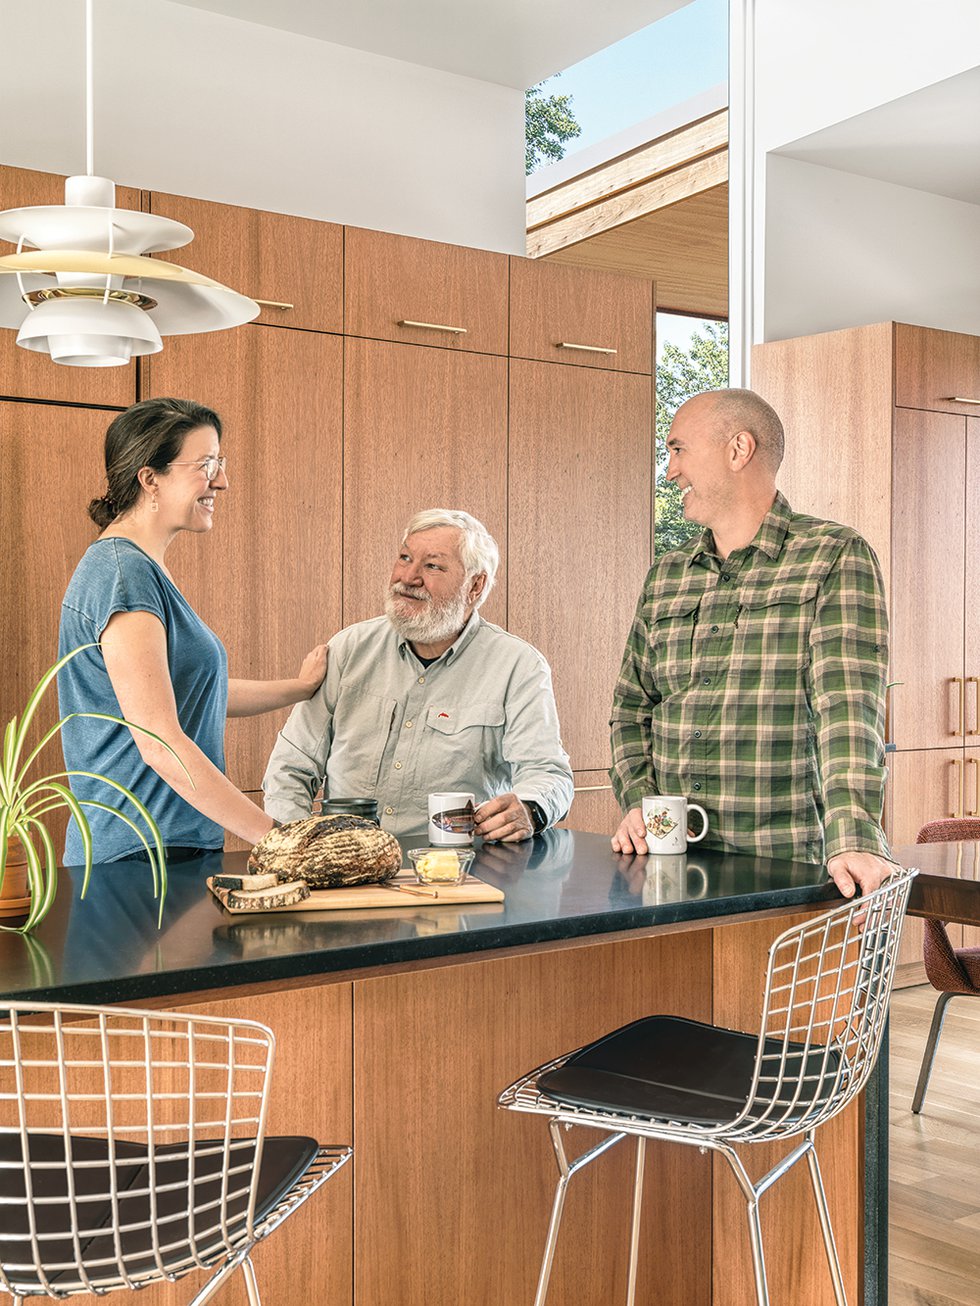
The new house was always intended to be a multigenerational home. Boaz and Lippe had planned to relocate Lippe’s parents from New Hampshire into a private and fully accessible lower-level residence. Sadly, Lippe’s mother died during the design process, and the focus was shifted to creating a custom suite for 74-year-old Ron Lippe.
The goal was for everyone—including Lippe’s sister, who relocated from Chicago with her family and purchased a home just a few blocks away—to be in one spot. Ron, an avid fly fisherman, spends four months of the year traveling Montana with his Airstream trailer, so a permanent parking space for the trailer was integrated into the design.
“Our parents always supported us, and we wanted to take away the stress of having to own something,” says Lippe. “My dad travels a lot, so he can come and go as he pleases without worry and live his retirement the way he should.”
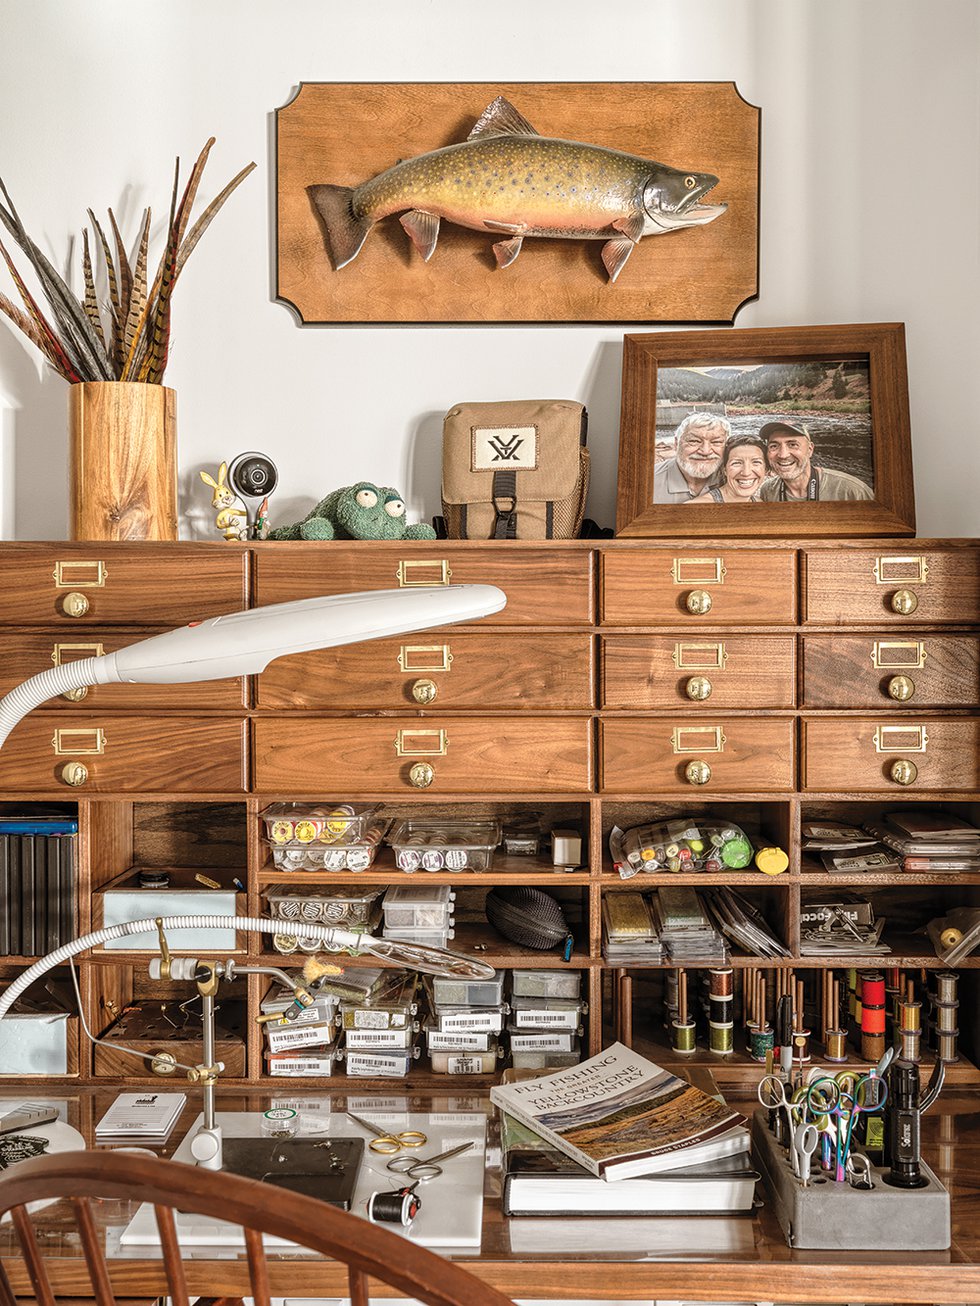
The father-in-law suite, with a private entrance on the walkout lower level, comprises a full kitchen, living room, bedroom, and bath with a zero-entry shower. There’s even a nook for the elder Lippe’s custom fly-tying table.
Senne recalls: “He didn’t want it to feel like he had an apartment in the basement—he wanted a lot of natural light—so in the back of the house, we extruded out the suite with lots of glass and then built the primary suite above it.”
“The key thing we wanted was for the house to respect the land,” Lippe says. “We didn’t want it to stand out. We wanted it to feel like it belonged here.”
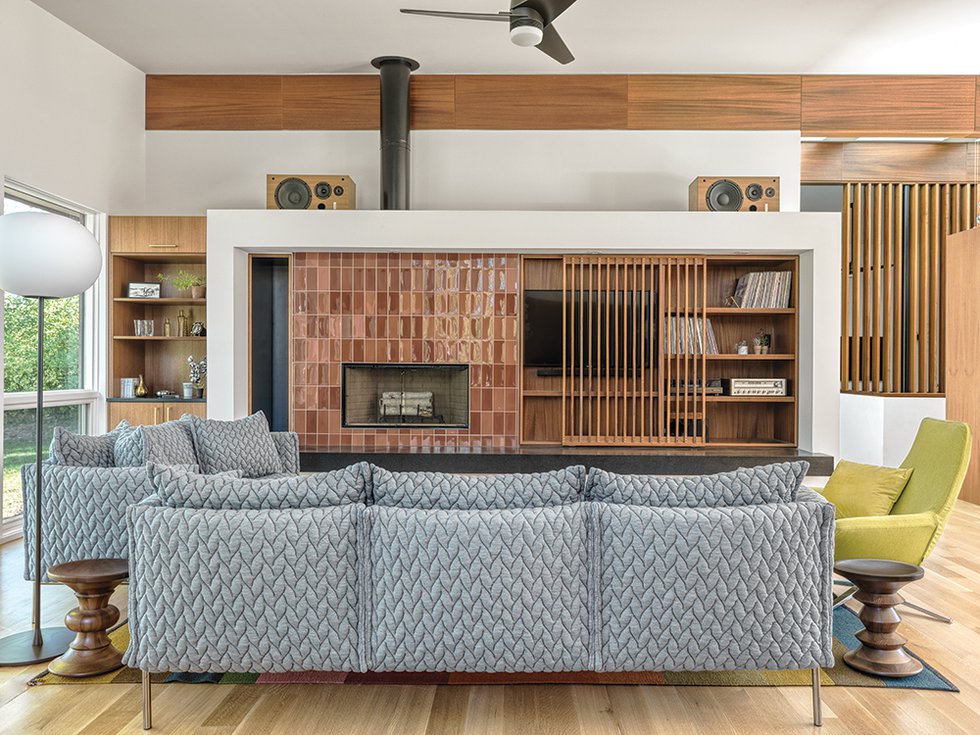
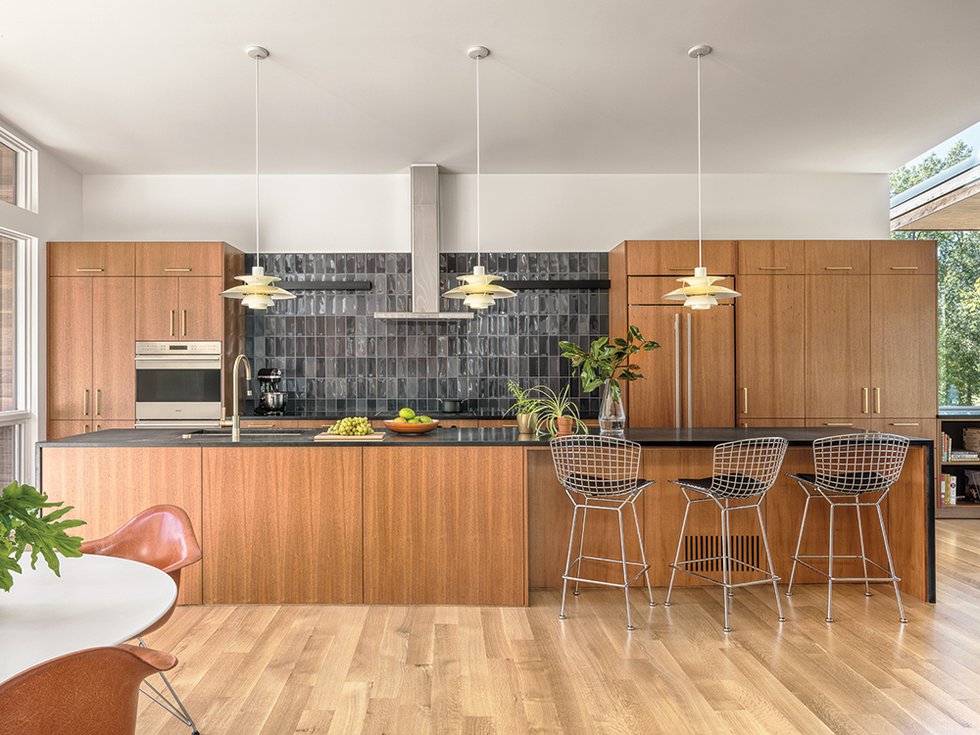
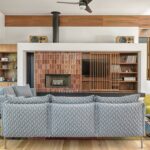
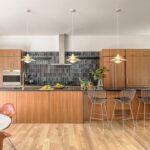
The spacious main floor holds a custom kitchen for avid cooks Boaz and Lippe, plus two dining areas—one formal, the other for everyday use—and a living room focused on a modern fireplace wall with a sliding mahogany screen that masks a mounted television and the couple’s extensive record collection and turntable. The Studio Lark team worked with collaborators at Full Circle Design Works on construction and fabrication of the custom cabinetry.
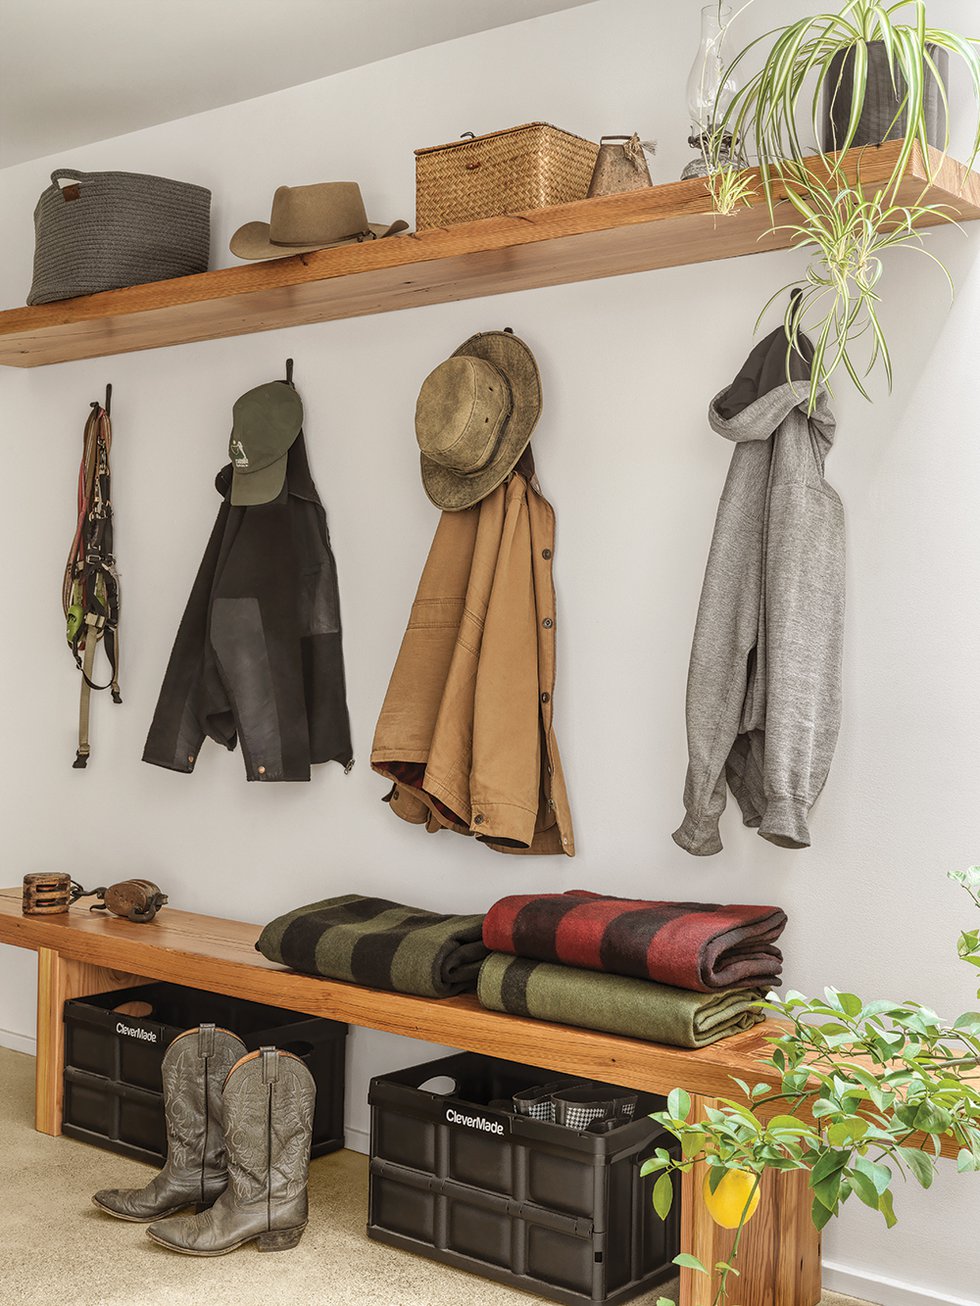

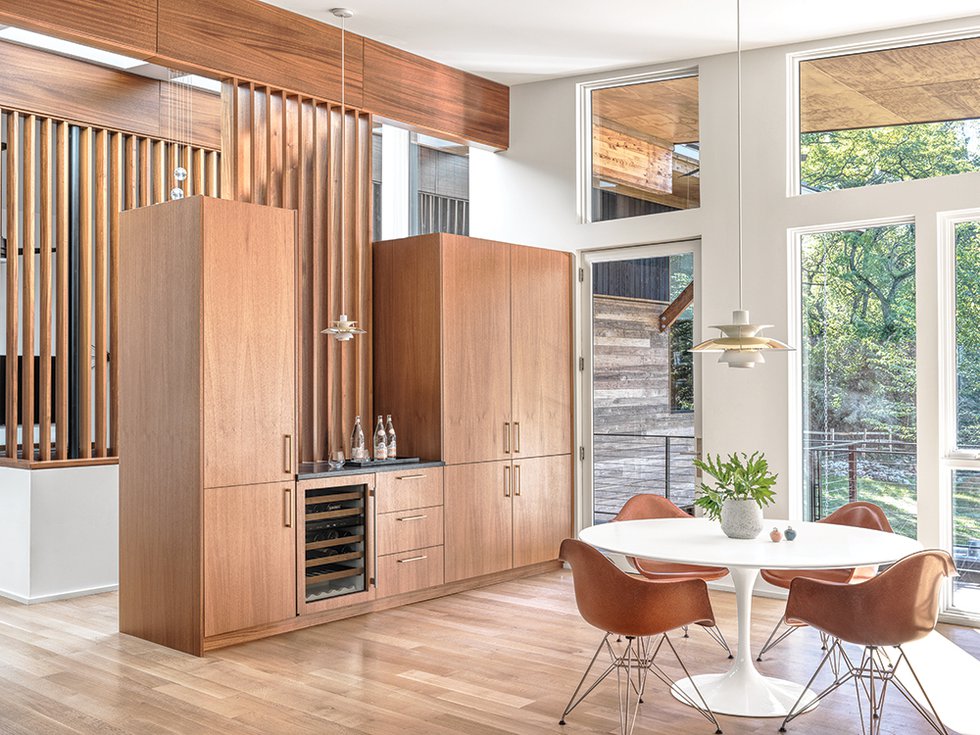
Past a series of vertical slat screens—which provide privacy and a separation from the main living space—is the family wing, which includes a spacious sitting room, three bedrooms, a full bath for the kids, a powder room, and the main suite. The entry and staircase are flooded with natural light from skylights, as well as large windows and a glass door leading to the elevated back deck. Boaz and Lippe wanted to be able to walk in the front door and straight out the back of the house.
“The double-height space connects the entry and the ground floor of the house with the father-in-law suite below,” says Senne. “The idea is the family being connected even when they’re in different spaces.”
The use of natural materials throughout the house creates a cohesive look.
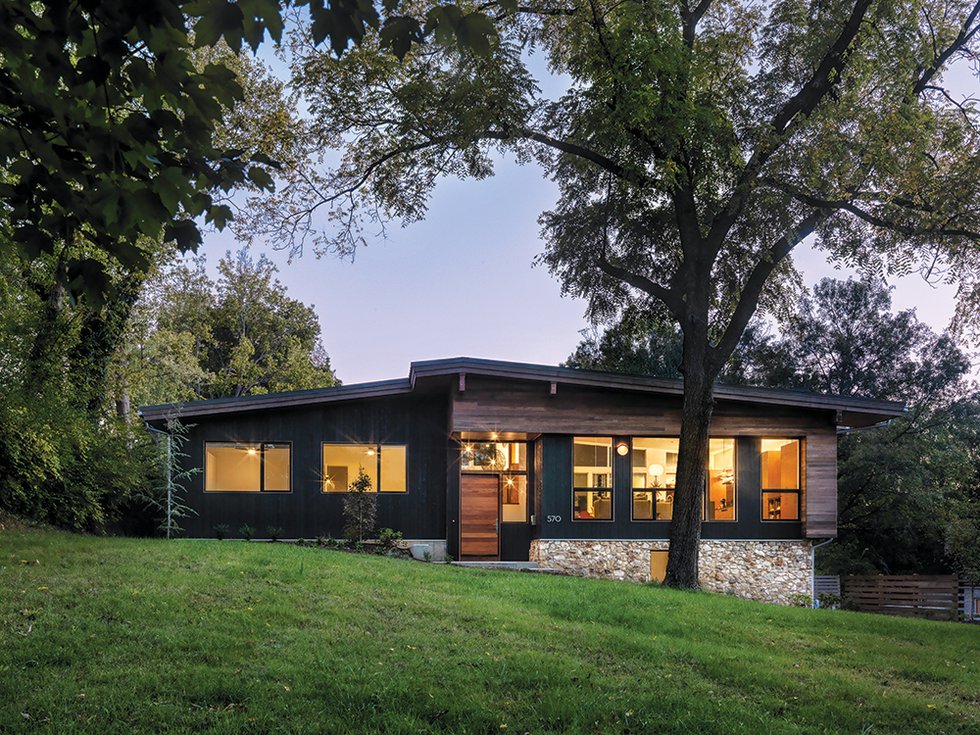
Senne says, “We always had this idea of a vertical material and then a horizontal material that kind of wrapped the house and created an eyebrow above the entry. We’re sort of playing with these different patterns and colors.”
For the vertical material, they chose shou sugi ban, a charred-black Japanese wood from Nakamoto Forestry. The horizontal material is thermally modified poplar. The look was completed with a custom-designed mahogany front door made by Loewen and sourced through Webster Window and Door.
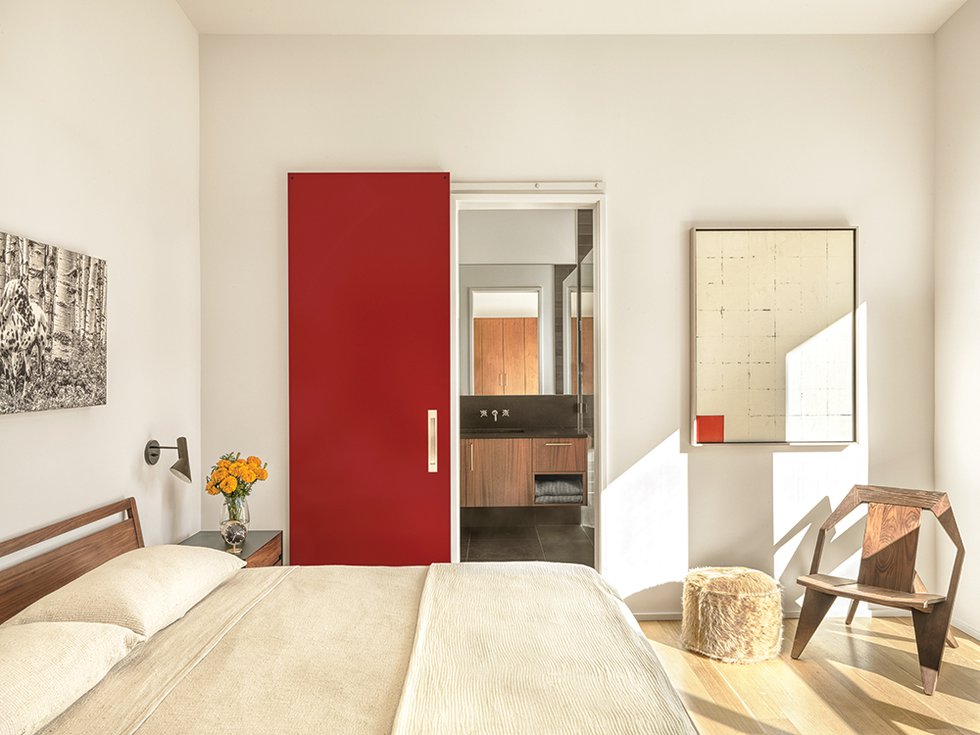
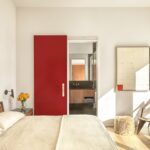
Inside, white oak floors complement custom mahogany casework offset by details and accents in black, including reflective ceramic kitchen backsplash tile by Mosa and black granite countertops. Pops of red in the ceramic tile above the fireplace and a sliding barn door in the primary suite pay homage to Boaz’s Kirkwood roots.
The couple and the architects have always loved the iconic Louis Poulsen PH 5 pendant light, so they chose these fixtures for the main living space. Three Moooi Random Pendant Lights in black that Boaz and Lippe already owned make an impression in the entry. Opposite those, in the double-height space, the couple had a long multipendant Bocci chandelier, rendered in clear glass, installed.
The house was designed entirely with the owners’ wants and needs in mind. “It’s bespoke,” says Senne. “The project, which we are very proud of, is 100 percent a reflection of clients who really engaged and collaborated and told us what they wanted.”