
Design / On The Market / A house in Ladue hits the market

A house in Ladue hits the market

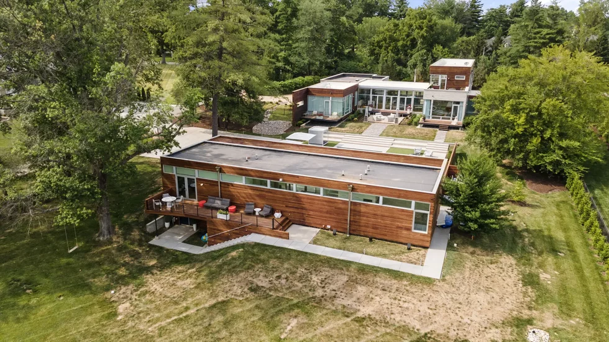
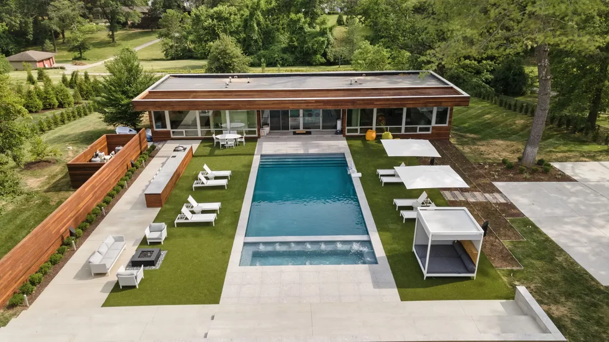
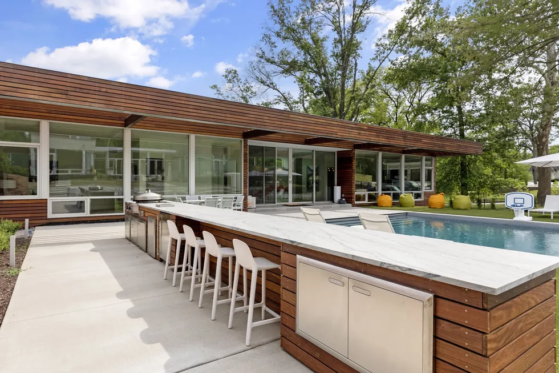
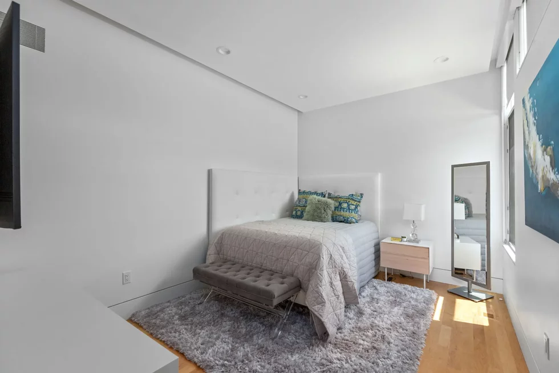
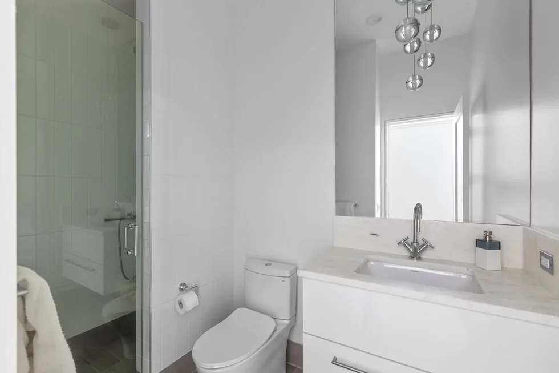
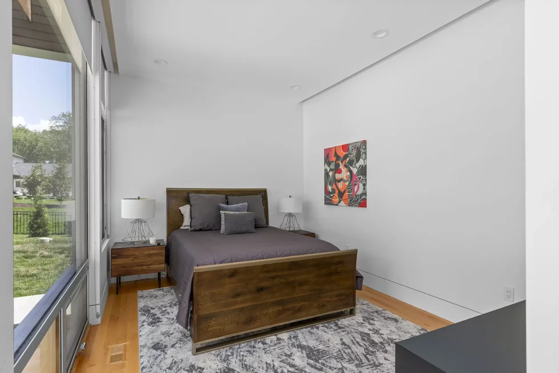
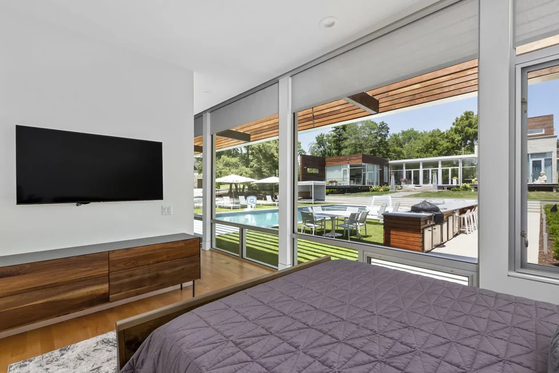
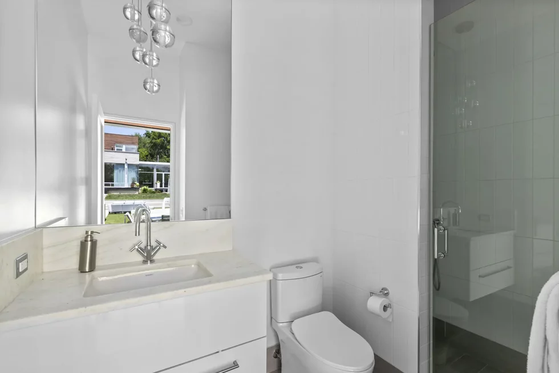
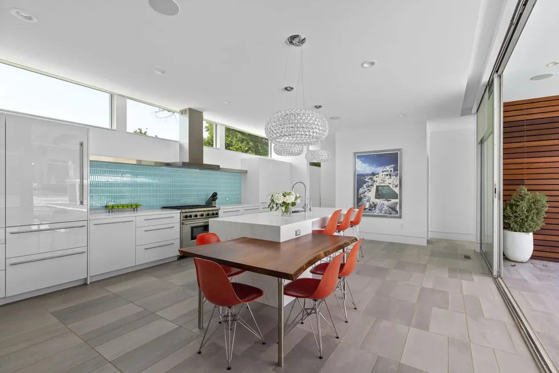
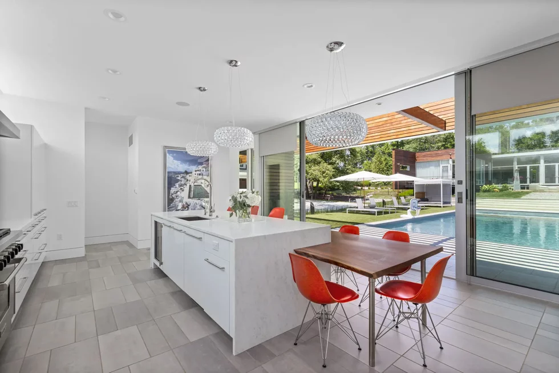
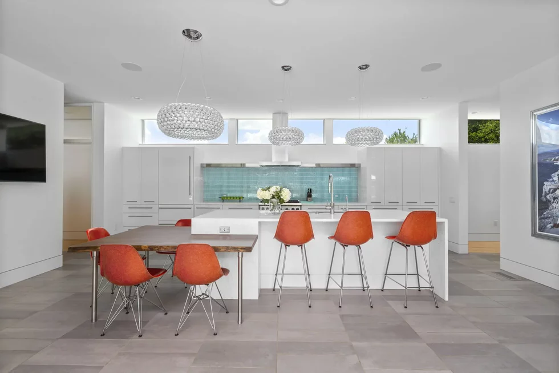
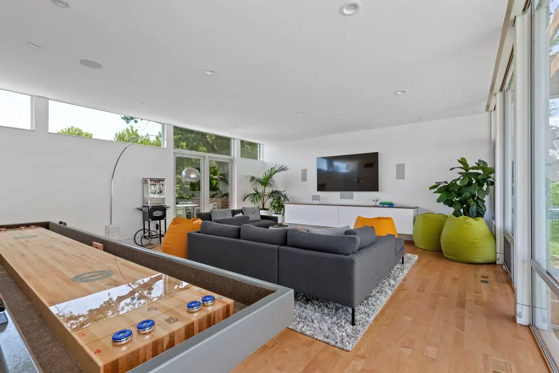
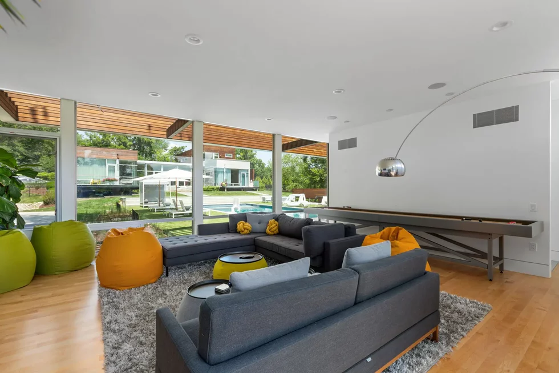
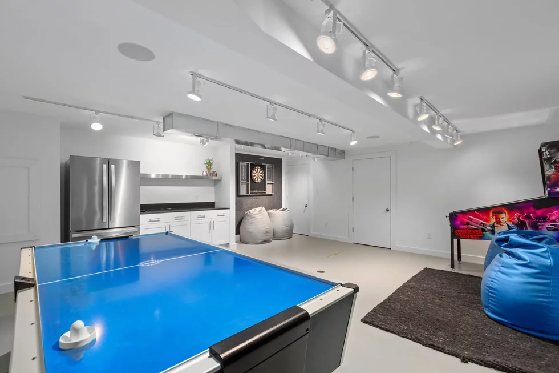
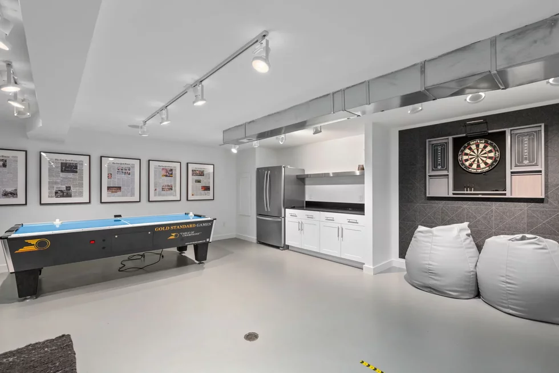
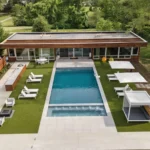
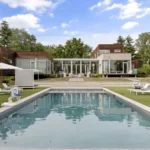
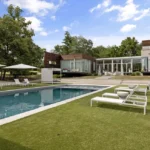
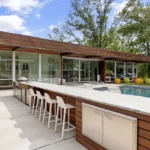
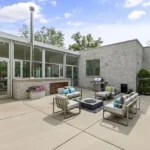
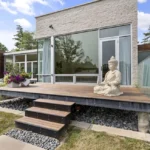
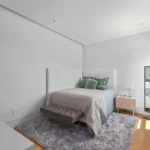
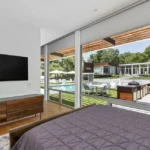
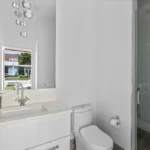
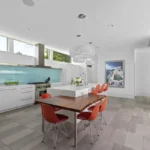
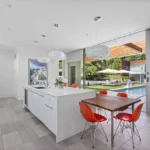
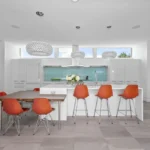
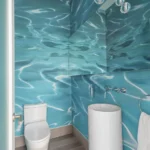
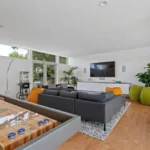
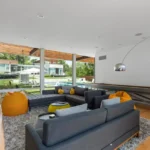
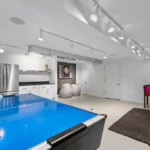
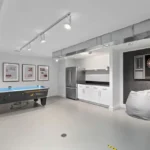
The new pool house includes a chef’s kitchen, two ensuite bedrooms, a family room and game room.
Front Door Media 5-web-or-mls-DJI_0312.webp
Front Door Media 4-web-or-mls-DJI_0310.webp
Front Door Media 7-web-or-mls-DJI_0314.webp
Front Door Media 8-web-or-mls-DJI_0315.webp
Front Door Media 11-web-or-mls-IMG_1096.webp
Front Door Media 17-web-or-mls-IMG_1131.webp
Front Door Media 16-web-or-mls-IMG_1121.webp
Front Door Media 23-web-or-mls-IMG_1156.webp
Front Door Media 28-web-or-mls-IMG_1181.webp
Front Door Media 32-web-or-mls-IMG_1204.webp
Front Door Media 34-web-or-mls-004.webp
Front Door Media 36-web-or-mls-016.webp
Front Door Media 38-web-or-mls-038.webp
Front Door Media 39-web-or-mls-045.webp
Front Door Media 40-web-or-mls-052.webp
Front Door Media 41-web-or-mls-058.webp
Front Door Media 42-web-or-mls-066.webp
Front Door Media 44-web-or-mls-079.webp
Front Door Media 46-web-or-mls-095.webp
Front Door Media 48-web-or-mls-111.webp
Front Door Media 49-web-or-mls-117.webp
Front Door Media 50-web-or-mls-125.webp
Front Door Media 52-web-or-mls-139.webp
Front Door Media 53-web-or-mls-145.webp
Front Door Media 54-web-or-mls-151.webp
Front Door Media 55-web-or-mls-159.webp
Front Door Media 57-web-or-mls-172.webp
Front Door Media 59-web-or-mls-184.webp
Front Door Media 60-web-or-mls-193.webp
Front Door Media 61-web-or-mls-200.webp
Front Door Media 62-web-or-mls-209.webp
Front Door Media 64-web-or-mls-224.webp
Front Door Media 65-web-or-mls-231.webp
Front Door Media 67-web-or-mls-247.webp
Front Door Media 68-web-or-mls-255.webp
Front Door Media 71-web-or-mls-275.webp
Front Door Media 73-web-or-mls-290.webp
Front Door Media 74-web-or-mls-298.webp
Front Door Media 75-web-or-mls-305.webp
Front Door Media 76-web-or-mls-311.webp
Front Door Media 77-web-or-mls-319.webp
Front Door Media 78-web-or-mls-326.webp
Front Door Media 339-1%20%281%29.jpg
Front Door Media 82-web-or-mls-351.webp
Front Door Media 83-web-or-mls-361.webp
Front Door Media 84-web-or-mls-368.webp
Front Door Media 87-web-or-mls-385.webp
Front Door Media 94-web-or-mls-432.webp
5-web-or-mls-DJI_0312.webp
4-web-or-mls-DJI_0310.webp
7-web-or-mls-DJI_0314.webp
8-web-or-mls-DJI_0315.webp
11-web-or-mls-IMG_1096.webp
17-web-or-mls-IMG_1131.webp
16-web-or-mls-IMG_1121.webp
23-web-or-mls-IMG_1156.webp
28-web-or-mls-IMG_1181.webp
32-web-or-mls-IMG_1204.webp
34-web-or-mls-004.webp
36-web-or-mls-016.webp
38-web-or-mls-038.webp
39-web-or-mls-045.webp
40-web-or-mls-052.webp
41-web-or-mls-058.webp
42-web-or-mls-066.webp
44-web-or-mls-079.webp
46-web-or-mls-095.webp
48-web-or-mls-111.webp
49-web-or-mls-117.webp
50-web-or-mls-125.webp
52-web-or-mls-139.webp
53-web-or-mls-145.webp
54-web-or-mls-151.webp
55-web-or-mls-159.webp
57-web-or-mls-172.webp
59-web-or-mls-184.webp
60-web-or-mls-193.webp
61-web-or-mls-200.webp
62-web-or-mls-209.webp
64-web-or-mls-224.webp
65-web-or-mls-231.webp
67-web-or-mls-247.webp
68-web-or-mls-255.webp
71-web-or-mls-275.webp
73-web-or-mls-290.webp
74-web-or-mls-298.webp
75-web-or-mls-305.webp
76-web-or-mls-311.webp
77-web-or-mls-319.webp
78-web-or-mls-326.webp
339-1%20%281%29.jpg
82-web-or-mls-351.webp
83-web-or-mls-361.webp
84-web-or-mls-368.webp
87-web-or-mls-385.webp
94-web-or-mls-432.webp

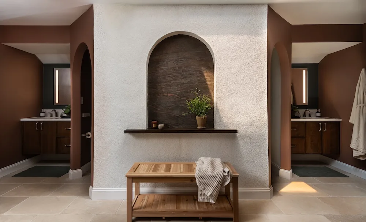
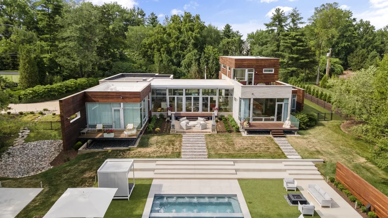
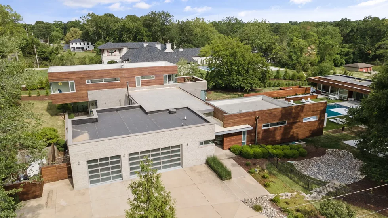
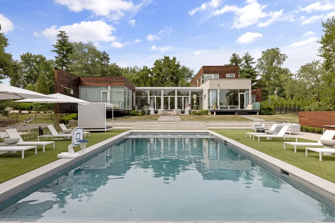
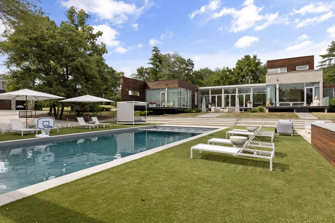
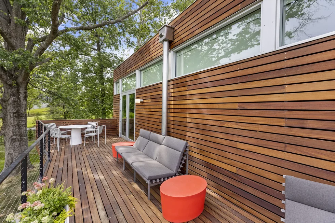
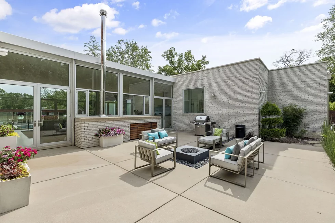
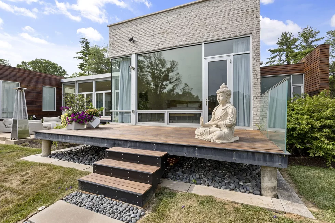
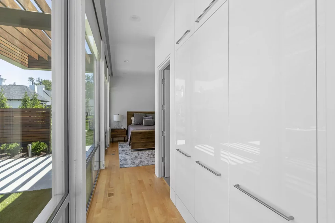
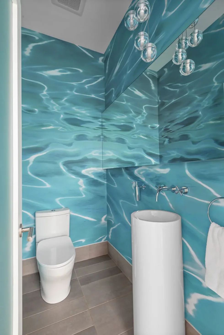
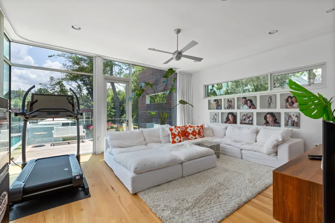
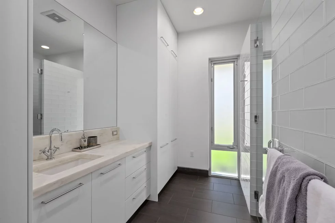
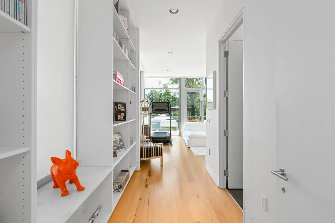
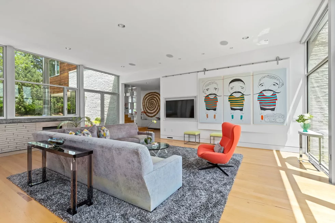
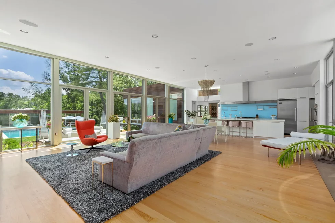
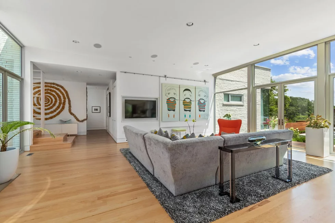
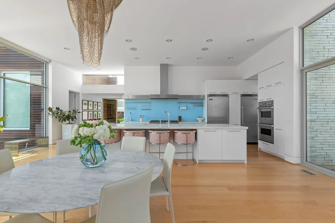
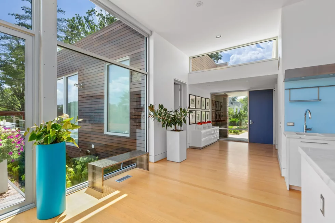
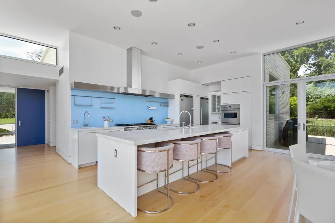
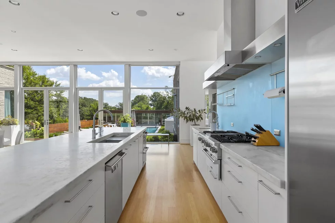
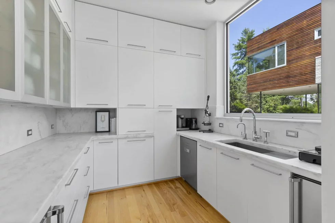
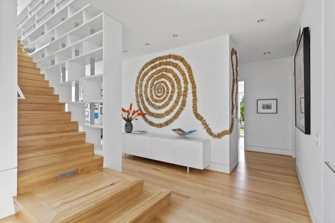
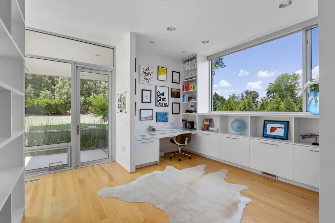
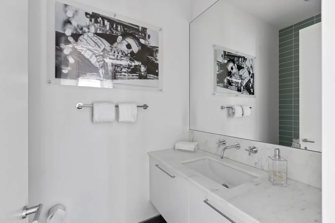
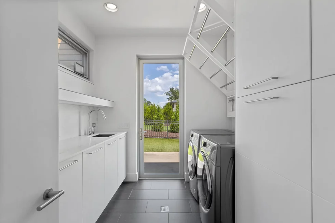
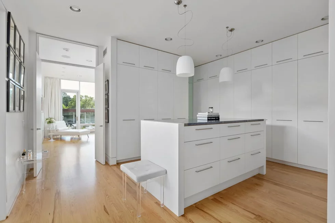
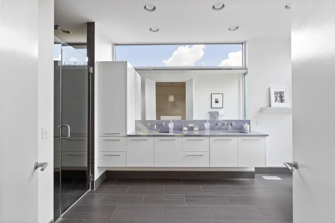
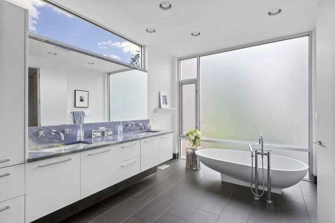
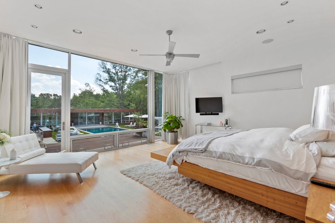
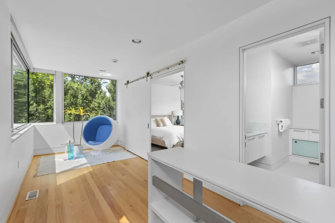
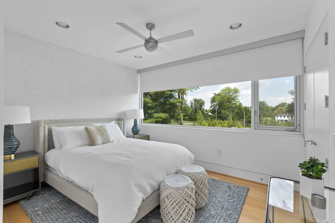
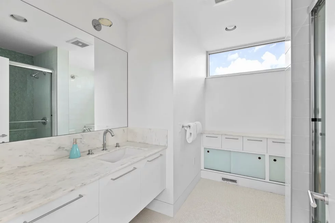
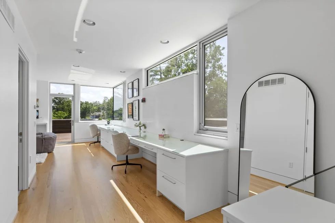
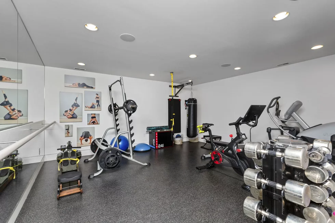
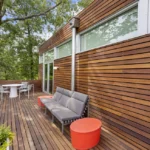
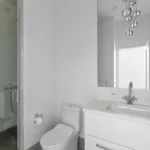
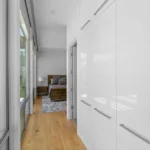
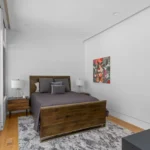
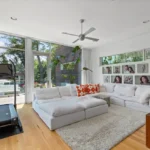
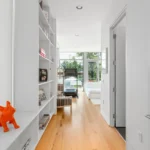
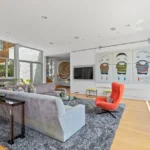
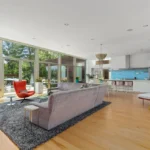
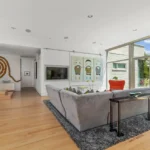
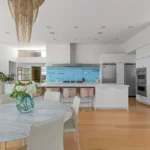
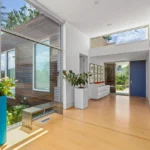
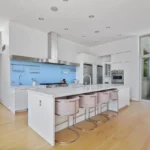
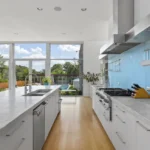
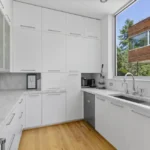
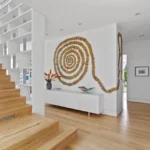
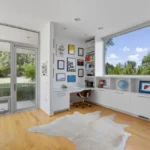
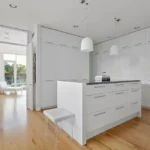
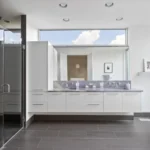
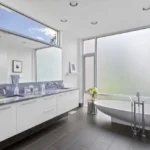
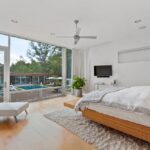
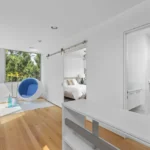
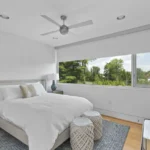
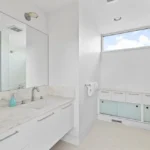
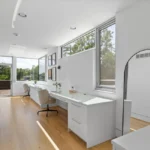
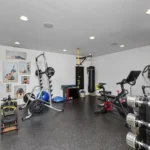
This modern-style home in Ladue was designed by the late architect Phillip Durham in 2011. The H-shaped main house is built of Wisconsin limestone and Ipe wood. High-end interior finishes include 5-inch Indiana hickory plank floors, Danby marble, commercial doors and windows, and custom cabinetry. The stunning property and pool area are both visible through the banks of windows in the kitchen, dining room, and great room. From the primary suite, residents can access their own bath and deck overlooking the backyard. A second deck is located upstairs, along with two bedrooms and a den. The lower level includes a gym and recreation room. Visitors will enjoy a relaxing stay in the new pool house, with its own chef’s kitchen, two ensuite bedrooms, a family room, and a game room. 

Address: 9900 Old Warson Rd

Get a weekly dose of home and style inspiration

Subscribe to the St. Louis Design+Home newsletter to explore the latest stories from the local interior design, fashion, and retail scene.

We will never send spam or annoying emails. Unsubscribe anytime.
This site is protected by reCAPTCHA and the Google Privacy Policy and Terms of Service apply.

Price: $4,999,000

Realtor: Jill B. Azar 314-616-8836

On the Market posts are editorial. Featured properties are selected by editors.