




Design / On The Market / A sleek and futuristic ranch near Lafayette Square

A sleek and futuristic ranch near Lafayette Square

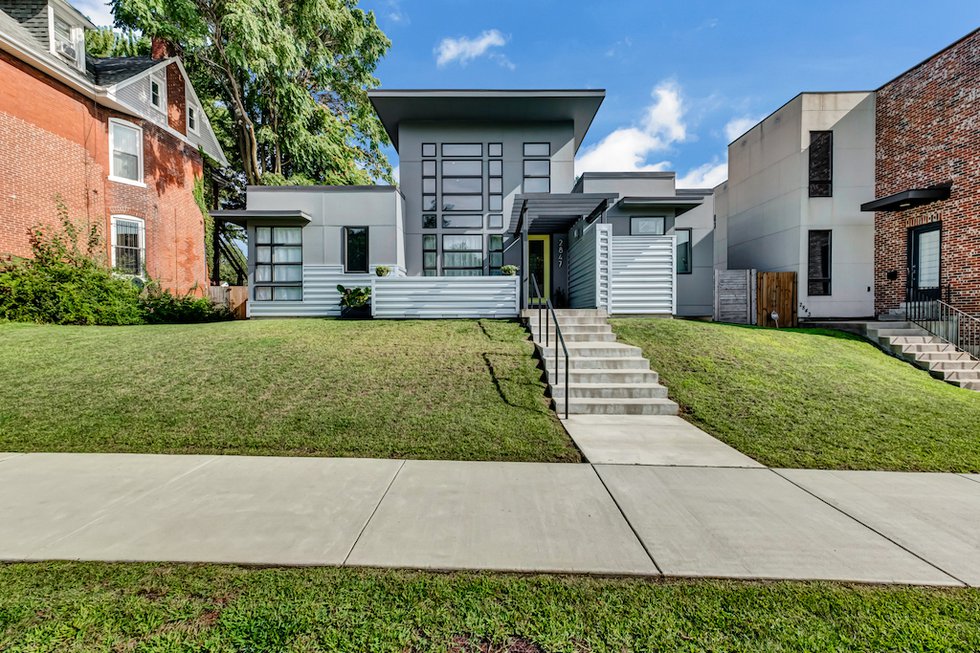
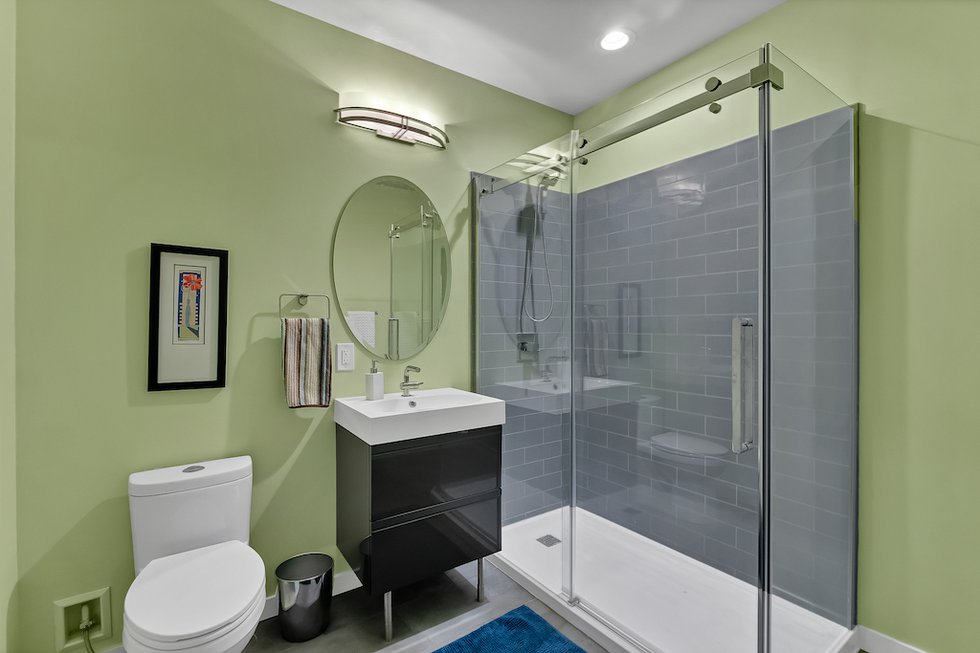
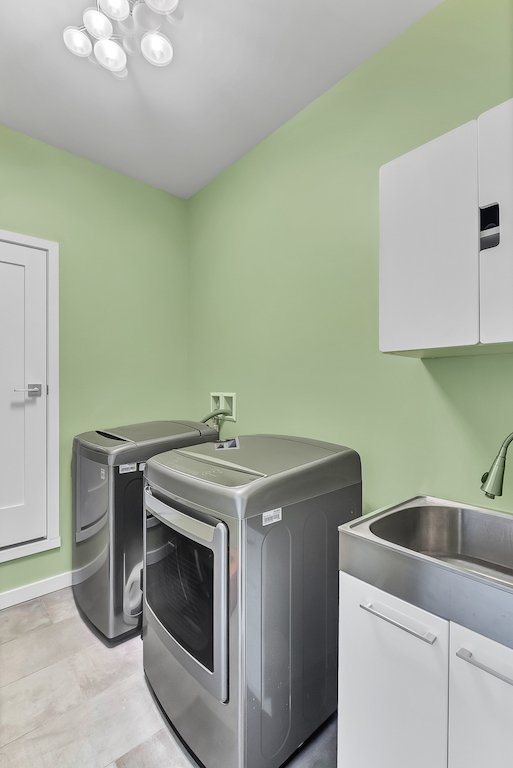
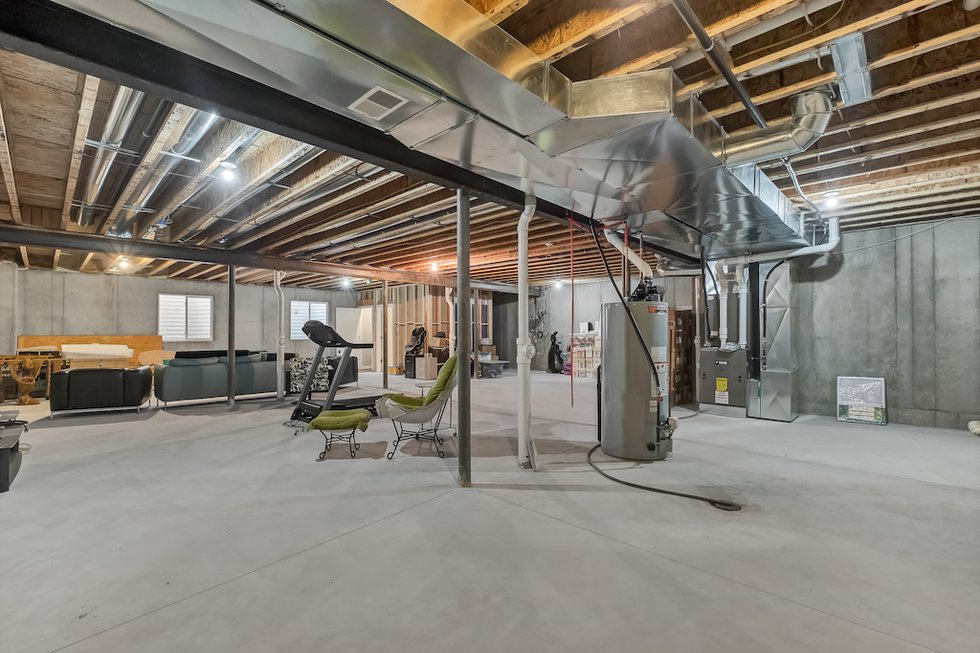
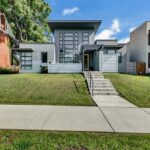
The 1,912-square-foot, three-bedroom house stands out with its unique color scheme, concrete panels, and architectural clean lines and stark minimalism.
Photography by Aaron Kranz Photography Exteriors-1.jpeg
Photography by Aaron Kranz Photography Exteriors-3.jpeg
Photography by Aaron Kranz Photography 2847%20Lafayette-4.jpeg
Photography by Aaron Kranz Photography 2847%20Lafayette-15.jpeg
Photography by Aaron Kranz Photography 2847%20Lafayette-14.jpeg
Photography by Aaron Kranz Photography 2847%20Lafayette-10.jpeg
Photography by Aaron Kranz Photography 2847%20Lafayette-13.jpeg
Photography by Aaron Kranz Photography 2847%20Lafayette-20.jpeg
Photography by Aaron Kranz Photography 2847%20Lafayette-22.jpeg
Photography by Aaron Kranz Photography 2847%20Lafayette-16.jpeg
Photography by Aaron Kranz Photography 2847%20Lafayette-24.jpeg
Photography by Aaron Kranz Photography Exteriors-7.jpeg
Photography by Aaron Kranz Photography Exteriors-4.jpeg
Photography by Aaron Kranz Photography Exteriors-5.jpeg
Photography by Aaron Kranz Photography Exteriors-6.jpeg
Photography by Aaron Kranz Photography Exteriors-9.jpeg
Exteriors-1.jpeg
Exteriors-3.jpeg
2847%20Lafayette-4.jpeg
2847%20Lafayette-15.jpeg
2847%20Lafayette-14.jpeg
2847%20Lafayette-10.jpeg
2847%20Lafayette-13.jpeg
2847%20Lafayette-20.jpeg
2847%20Lafayette-22.jpeg
2847%20Lafayette-16.jpeg
2847%20Lafayette-24.jpeg
Exteriors-7.jpeg
Exteriors-4.jpeg
Exteriors-5.jpeg
Exteriors-6.jpeg
Exteriors-9.jpeg

In close proximity to Lafayette Square, this 1,912-square-foot, three-bedroom house offers a unique spin on a ranch-style home.

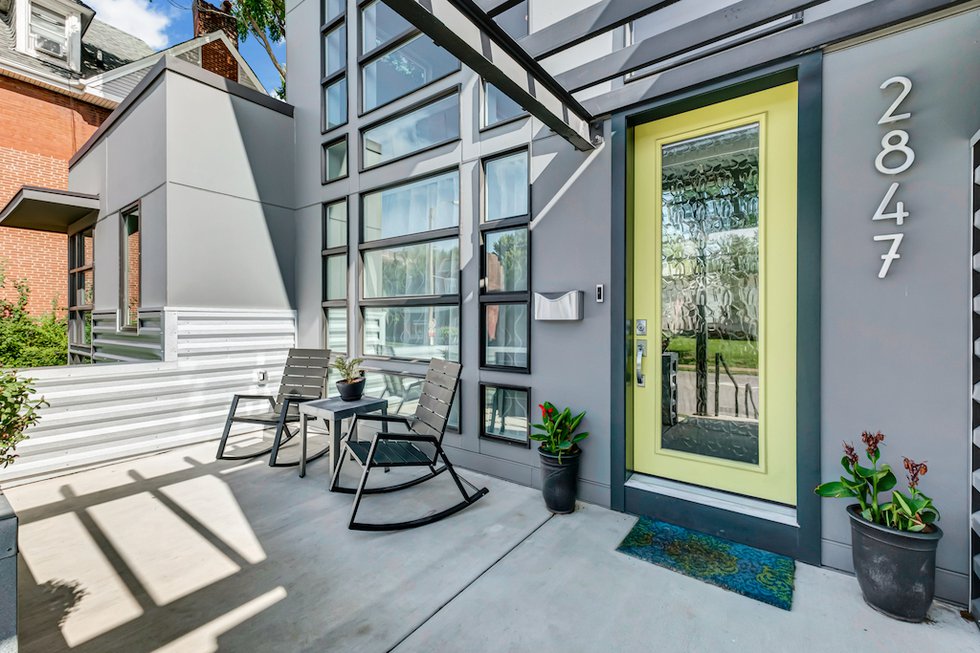
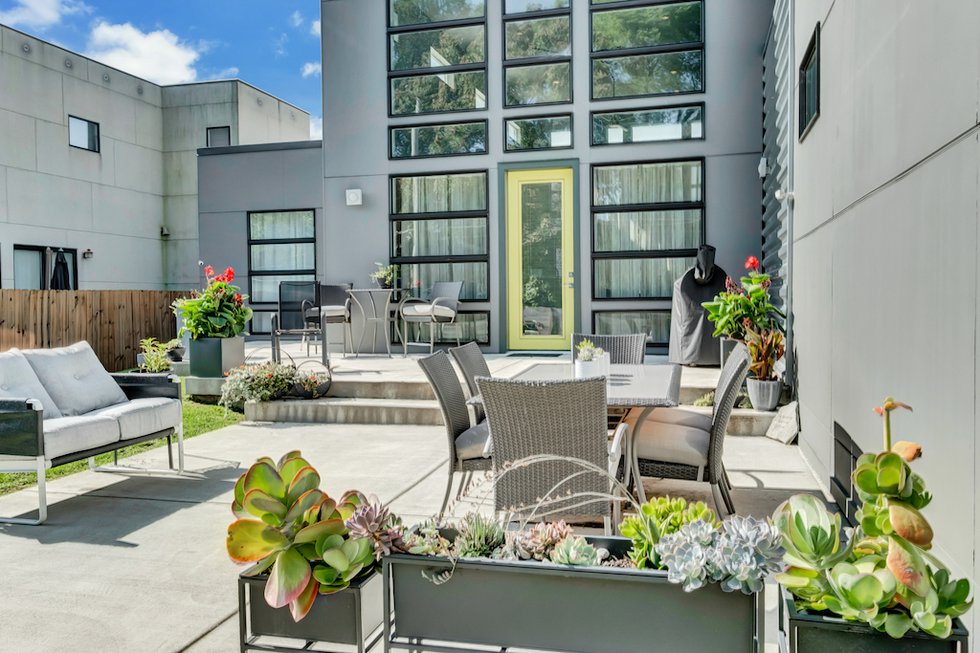
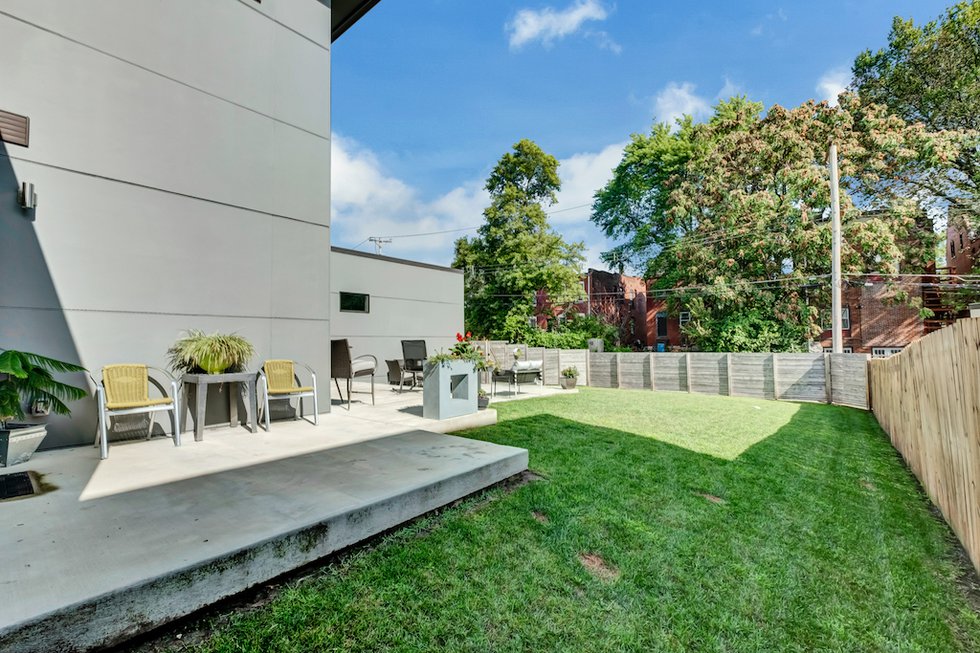
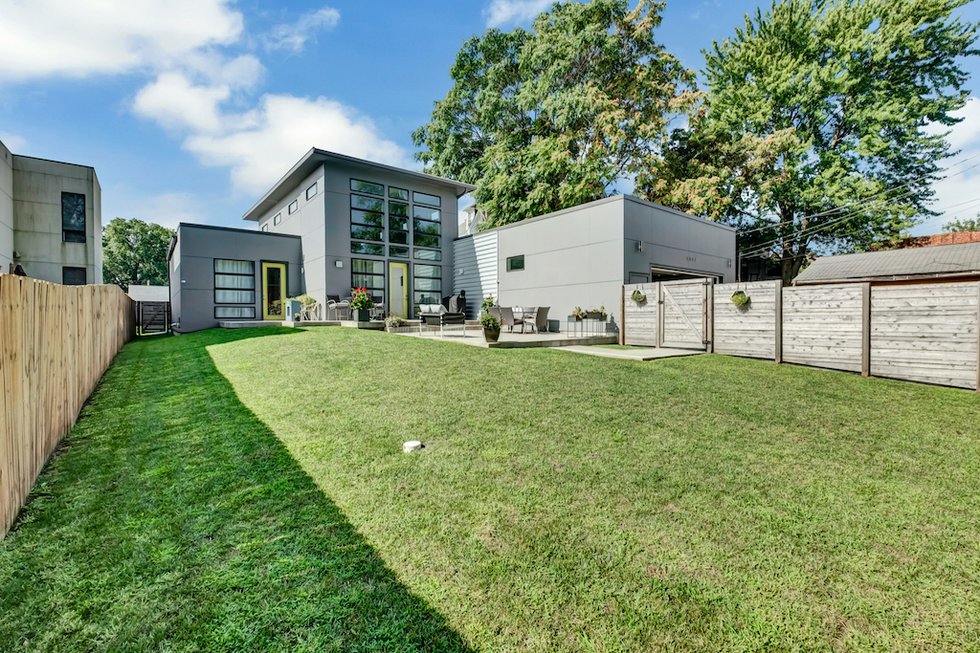
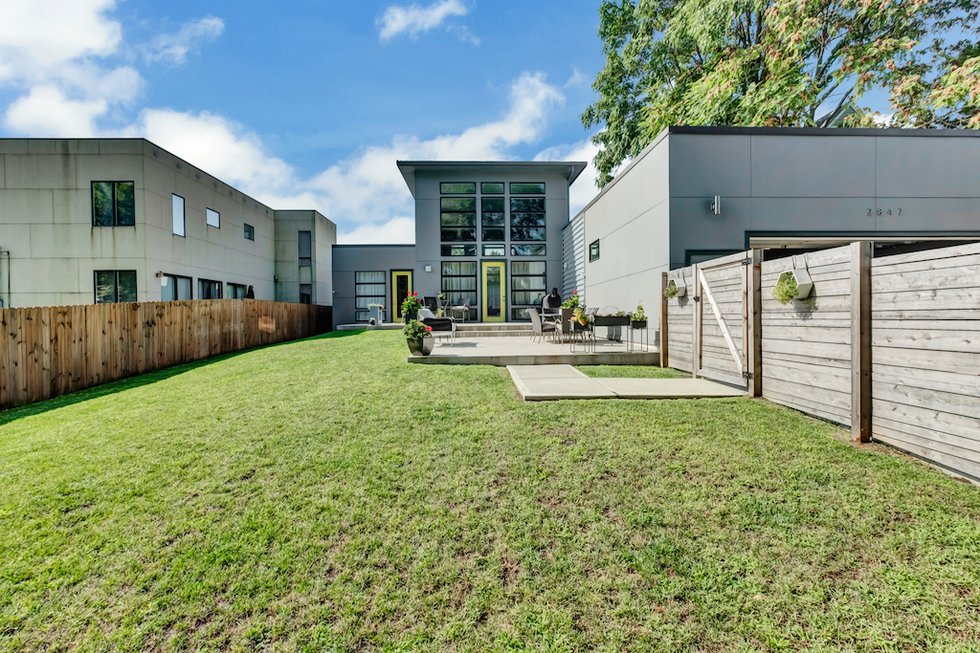
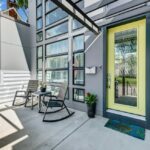
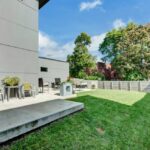
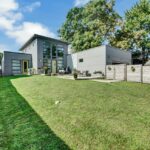
Completed by City Lights Design + Build in 2018, the property has a sleek, futuristic vibe. Painted a mature grey with a pop of lime green, the home stands out with its unique color scheme, concrete panels, and architectural clean lines and stark minimalism. The home not only turns heads with its contemporary exterior but also with its wall-to-ceiling windows mirrored in both the front and back of the house. 

Get a weekly dose of home and style inspiration

Subscribe to the St. Louis Design+Home newsletter to explore the latest stories from the local interior design, fashion, and retail scene.

We will never send spam or annoying emails. Unsubscribe anytime.
This site is protected by reCAPTCHA and the Google Privacy Policy and Terms of Service apply.

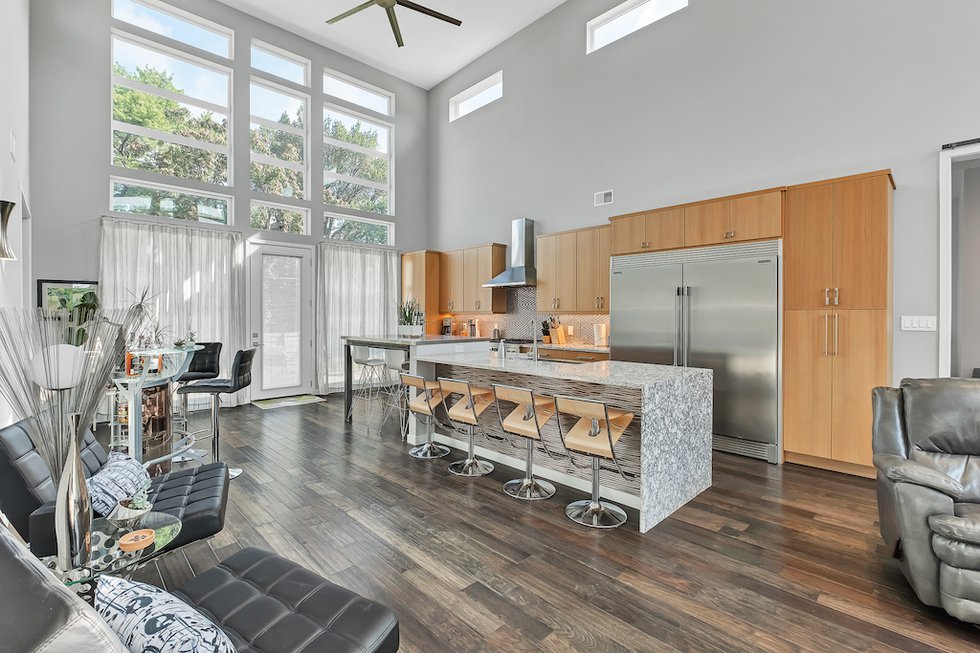
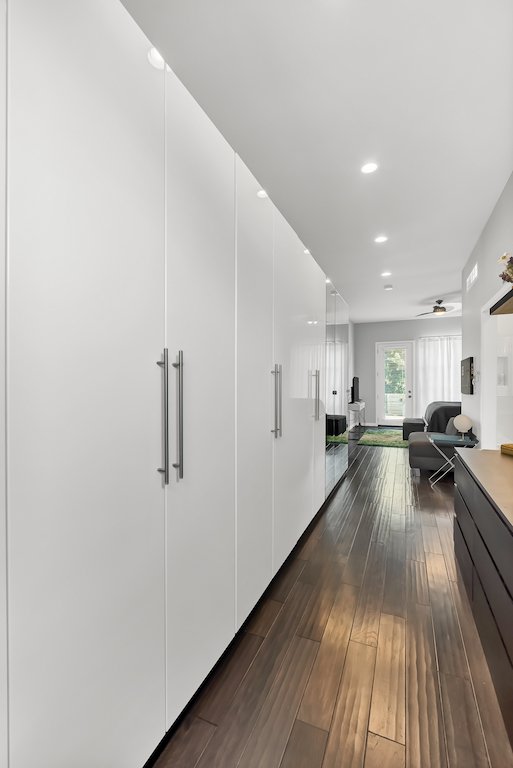
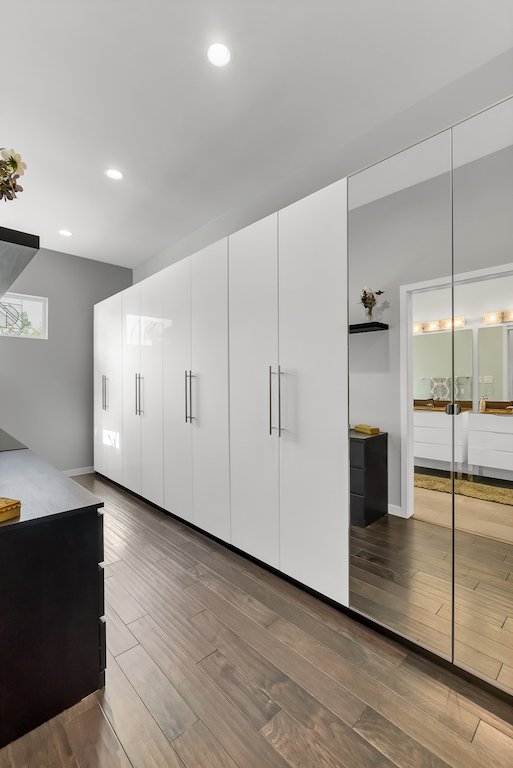
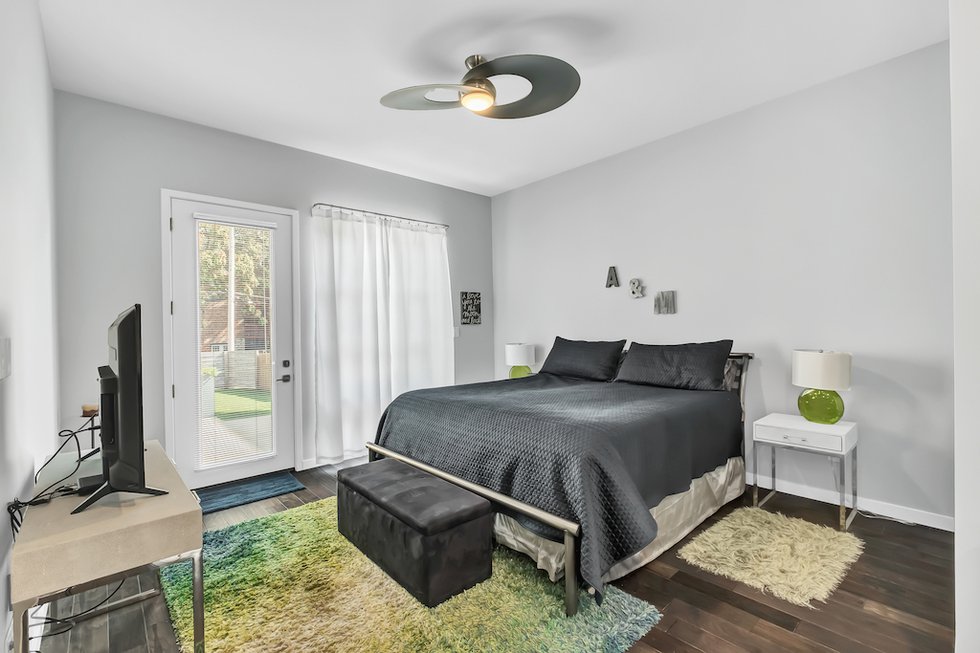
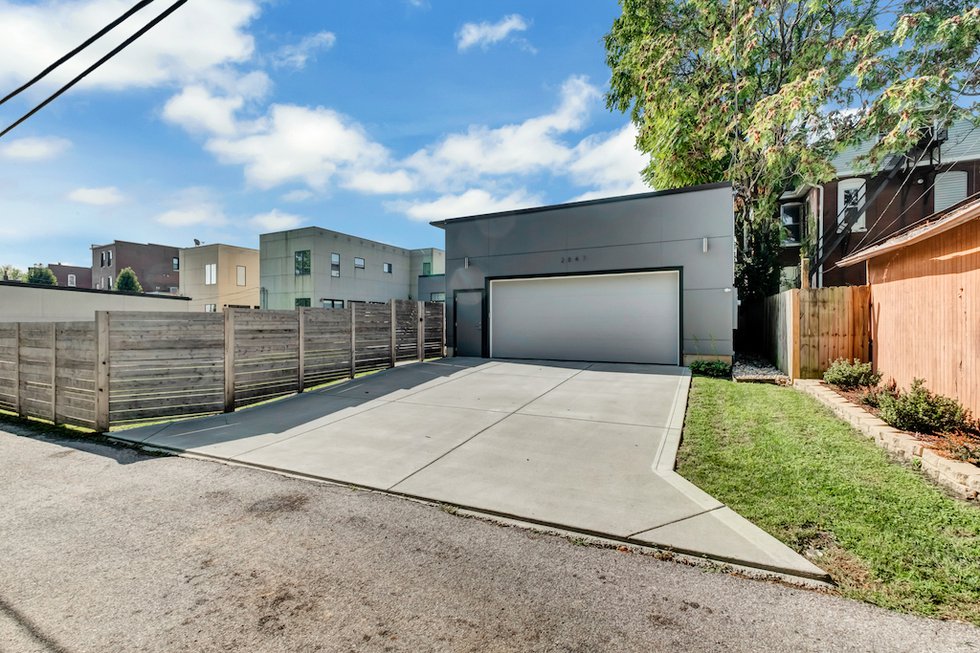
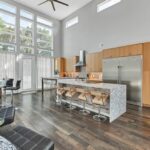
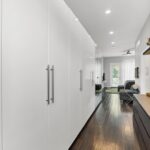
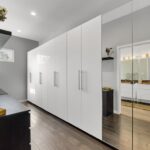
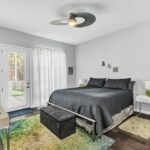
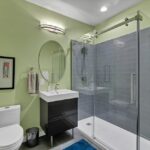
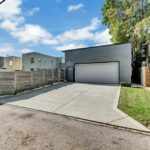
Inside the home, an open concept design adds a flow of natural light through the connecting kitchen and living room. High ceilings, hardwood floors, and the cool and calming gray walls have an inviting feel. With many aesthetically pleasing features, the outside of the home has a concrete patio area and a spacious two-car garage with additional parking spaces in the driveway leading to the street behind the home. A private fenced double-level lot ties the exterior of the home together.

This home is available for a showing.

Address: 2847 Lafayette Avenue

Price: $499,900

Agent: Tiffany Ludwig, Real Living Now Real Estate, 314-574-8798

Design STL‘s On the Market posts are editorial. Featured properties are selected by editors.