


Design / On The Market / Recently renovated Ralph Fournier–designed home is a Midcentury Modern dream

Recently renovated Ralph Fournier–designed home is a Midcentury Modern dream

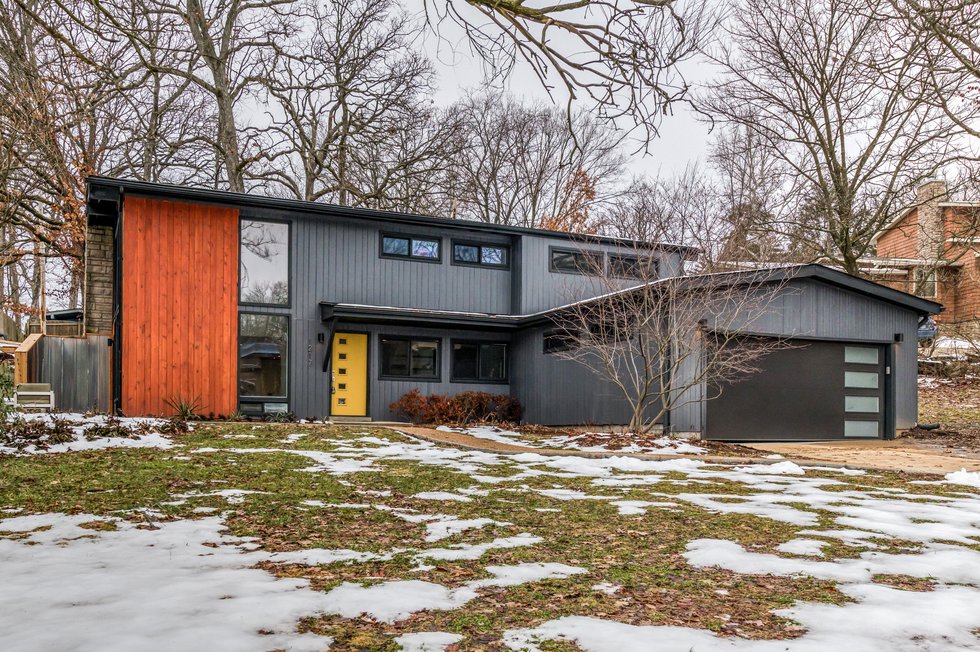
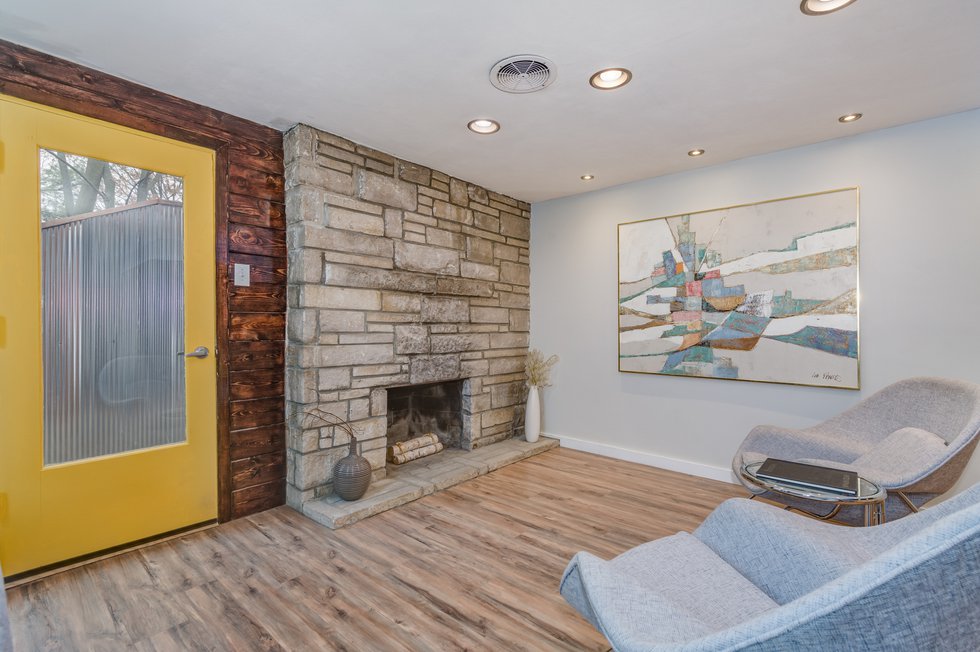
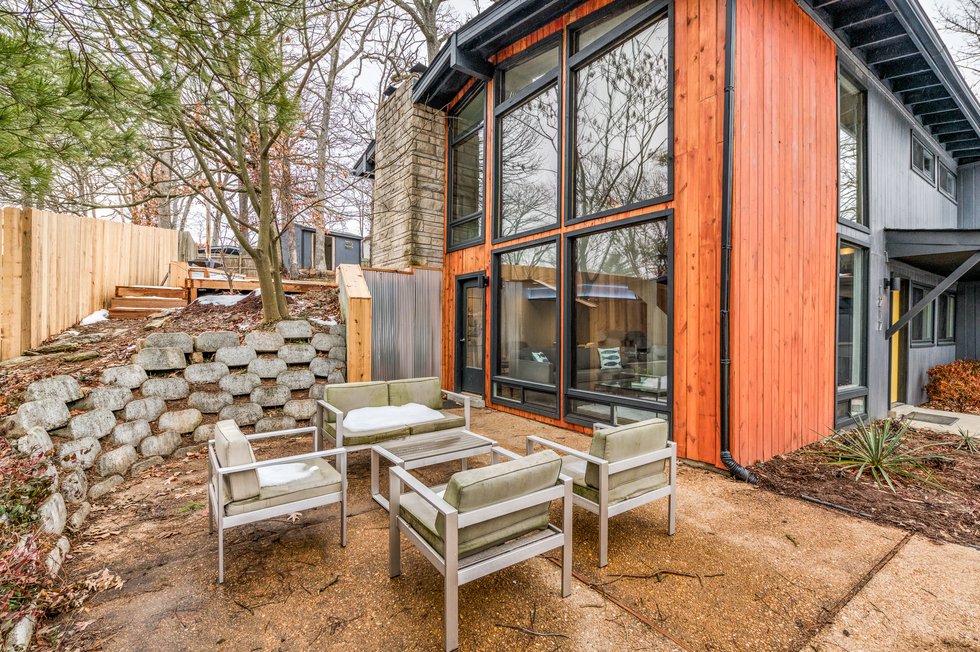
From the yellow front door to the exterior’s wood paneling, this property feels classic, artsy, and undeniably cool.
Courtesy of REED R RADCLIFFE Dubois%201217%20High-1.jpg
Courtesy of REED R RADCLIFFE Dubois%201217%20High-2.jpg
Courtesy of REED R RADCLIFFE Dubois%201217%20High-3.jpg
Courtesy of REED R RADCLIFFE Dubois%201217%20High-4.jpg
Courtesy of REED R RADCLIFFE Dubois%201217%20High-5.jpg
Courtesy of REED R RADCLIFFE Dubois%201217%20High-6.jpg
Courtesy of REED R RADCLIFFE Dubois%201217%20High-7.jpg
Courtesy of REED R RADCLIFFE Dubois%201217%20High-8.jpg
Courtesy of REED R RADCLIFFE Dubois%201217%20High-10.jpg
Courtesy of REED R RADCLIFFE Dubois%201217%20High-11.jpg
Courtesy of REED R RADCLIFFE Dubois%201217%20High-9.jpg
Courtesy of REED R RADCLIFFE Dubois%201217%20High-12.jpg
Courtesy of REED R RADCLIFFE Dubois%201217%20High-13.jpg
Courtesy of REED R RADCLIFFE Dubois%201217%20High-14.jpg
Photography by REED R RADCLIFFE Dubois%201217%20High-15.jpg
Photography by REED R RADCLIFFE Dubois%201217%20High-16.jpg
Photography by REED R RADCLIFFE Dubois%201217%20High-17.jpg
Photography by REED R RADCLIFFE Dubois%201217%20High-18.jpg
Photography by REED R RADCLIFFE Dubois%201217%20High-19.jpg
Photography by REED R RADCLIFFE Dubois%201217%20High-20.jpg
Photography by REED R RADCLIFFE Dubois%201217%20High-21.jpg
Photography by REED R RADCLIFFE Dubois%201217%20High-22.jpg
Photography by REED R RADCLIFFE Dubois%201217%20High-23.jpg
Photography by REED R RADCLIFFE Dubois%201217%20High-24.jpg
Photography by REED R RADCLIFFE Dubois%201217%20High-25.jpg
Photography by REED R RADCLIFFE Dubois%201217%20High-26.jpg
Photography by REED R RADCLIFFE Dubois%201217%20High-27.jpg
Photography by REED R RADCLIFFE Dubois%201217%20High-28.jpg
Photography by REED R RADCLIFFE Dubois%201217%20High-29.jpg
Dubois%201217%20High-1.jpg
Dubois%201217%20High-2.jpg
Dubois%201217%20High-3.jpg
Dubois%201217%20High-4.jpg
Dubois%201217%20High-5.jpg
Dubois%201217%20High-6.jpg
Dubois%201217%20High-7.jpg
Dubois%201217%20High-8.jpg
Dubois%201217%20High-10.jpg
Dubois%201217%20High-11.jpg
Dubois%201217%20High-9.jpg
Dubois%201217%20High-12.jpg
Dubois%201217%20High-13.jpg
Dubois%201217%20High-14.jpg
Dubois%201217%20High-15.jpg
Dubois%201217%20High-16.jpg
Dubois%201217%20High-17.jpg
Dubois%201217%20High-18.jpg
Dubois%201217%20High-19.jpg
Dubois%201217%20High-20.jpg
Dubois%201217%20High-21.jpg
Dubois%201217%20High-22.jpg
Dubois%201217%20High-23.jpg
Dubois%201217%20High-24.jpg
Dubois%201217%20High-25.jpg
Dubois%201217%20High-26.jpg
Dubois%201217%20High-27.jpg
Dubois%201217%20High-28.jpg
Dubois%201217%20High-29.jpg

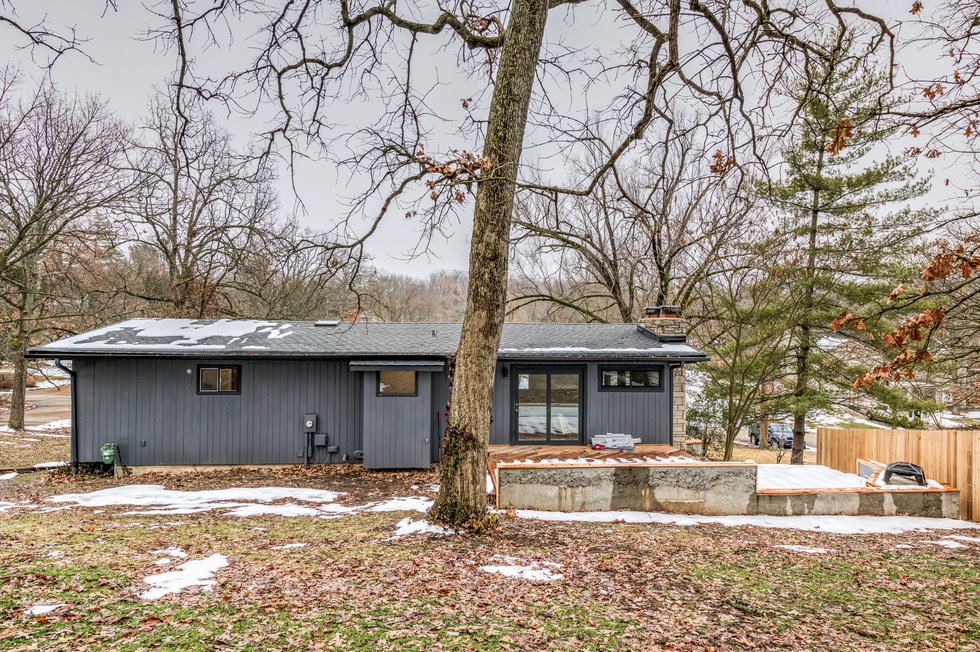
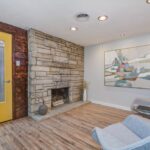
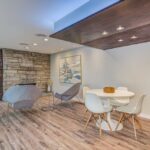
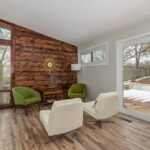
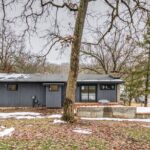
Built in 1953 in Kirkwood’s Craig Woods neighborhood, this Ralph Fournier–designed home is the epitome of Midcentury Modern. 

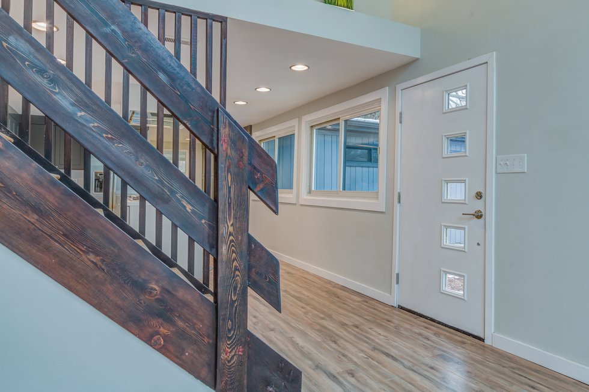
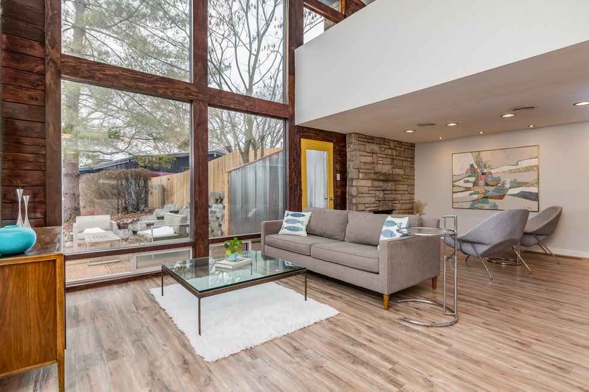
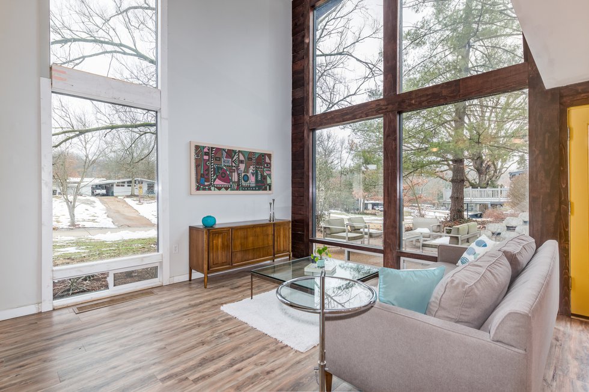
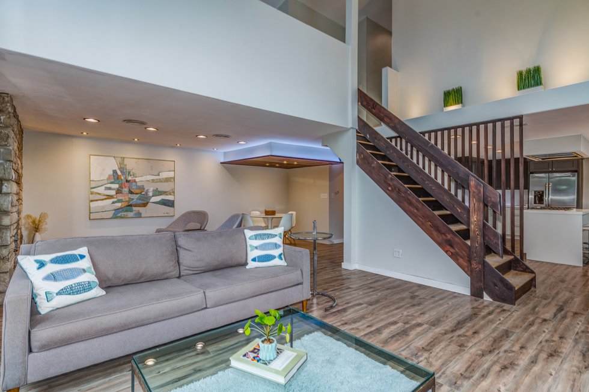
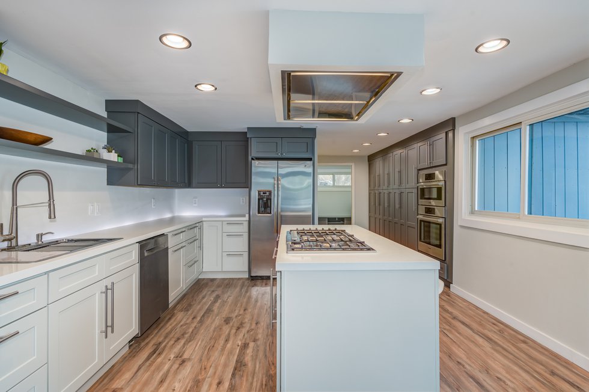
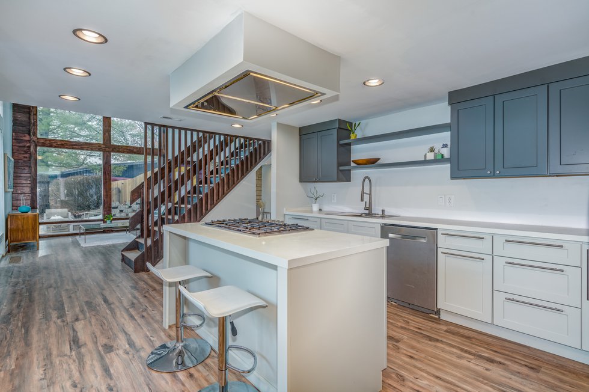
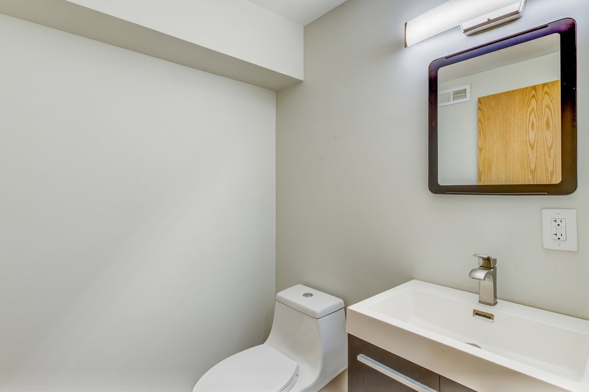
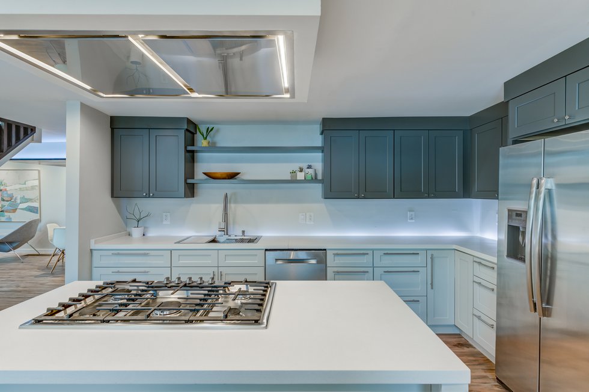
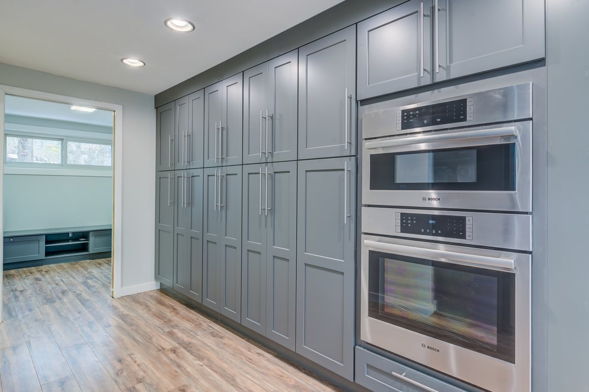
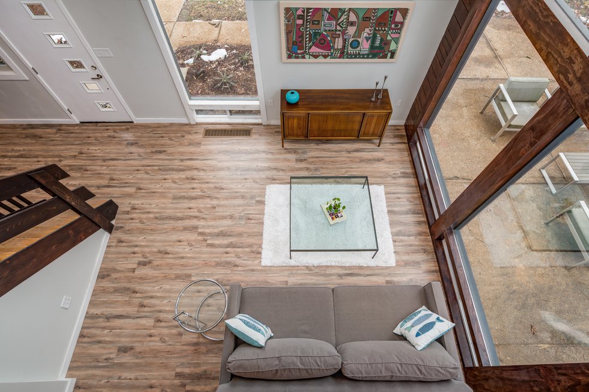
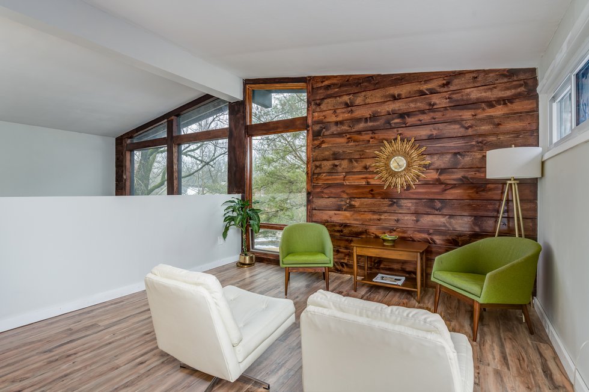
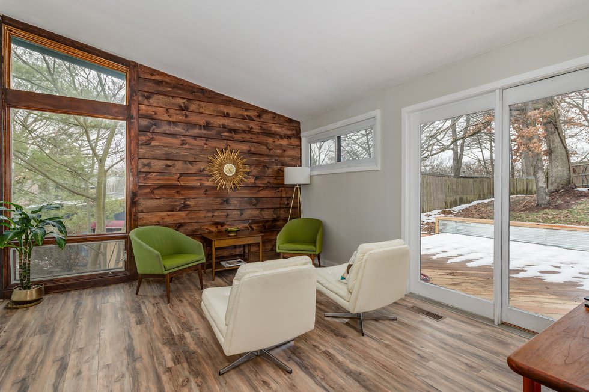
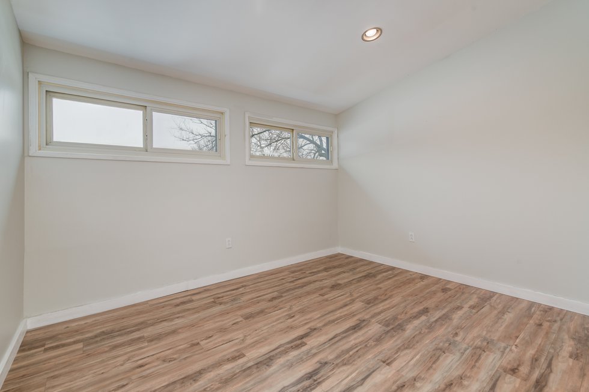
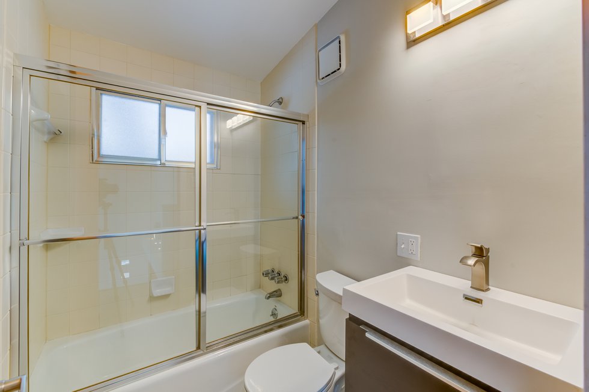
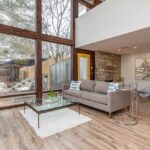
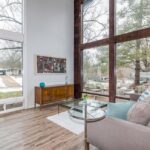
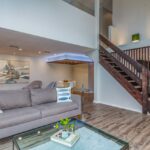
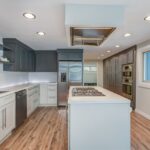
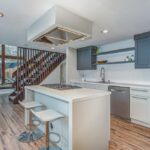
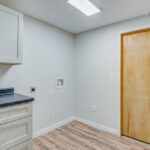
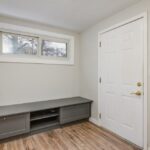
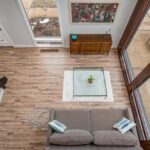
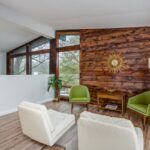
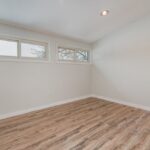
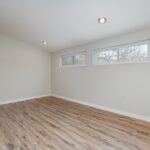
Recently renovated, the two-story offers three bedrooms and two-and-a-half baths. The design is classic Fournier, high-vaulted ceilings and abundant windows, and leaves the 2,409-square-foot interior feeling larger than you’d figure. Fournier and his wife became pioneers of Suburban Modernism, a movement thought to bring a new era of design to suburbia.  

Get a weekly dose of home and style inspiration

Subscribe to the St. Louis Design+Home newsletter to explore the latest stories from the local interior design, fashion, and retail scene.

We will never send spam or annoying emails. Unsubscribe anytime.
This site is protected by reCAPTCHA and the Google Privacy Policy and Terms of Service apply.

The architects have created a myriad of homes across the St. Louis area, each different in their own way, but united through their standout characteristics—such as those brick accents and wood paneling—are sprinkled in each design. 

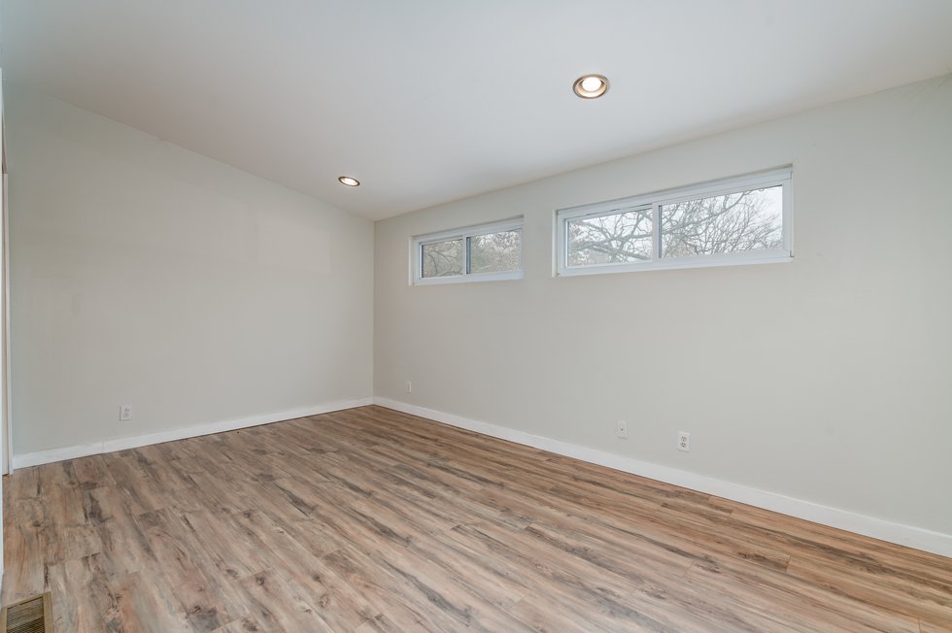
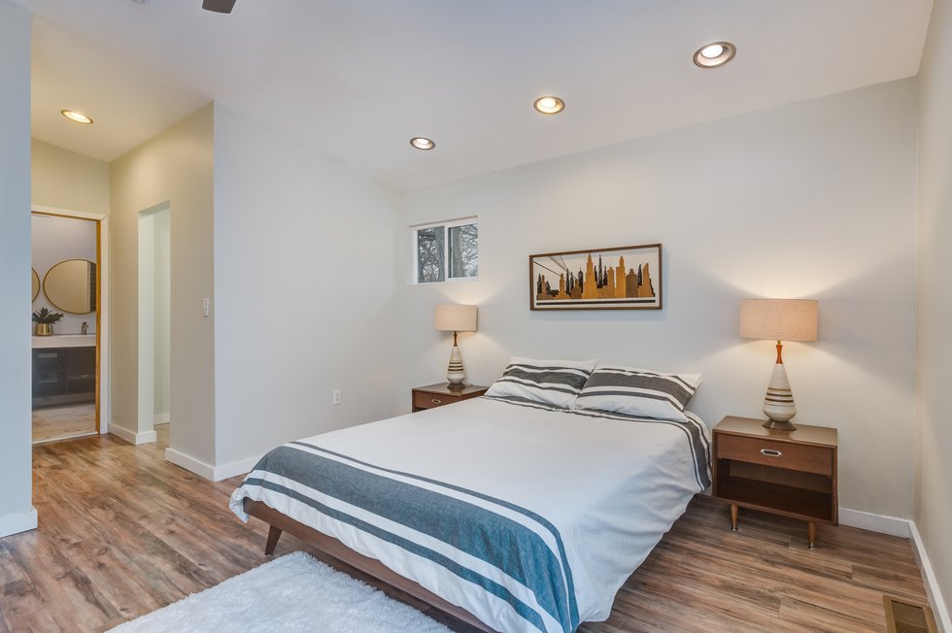
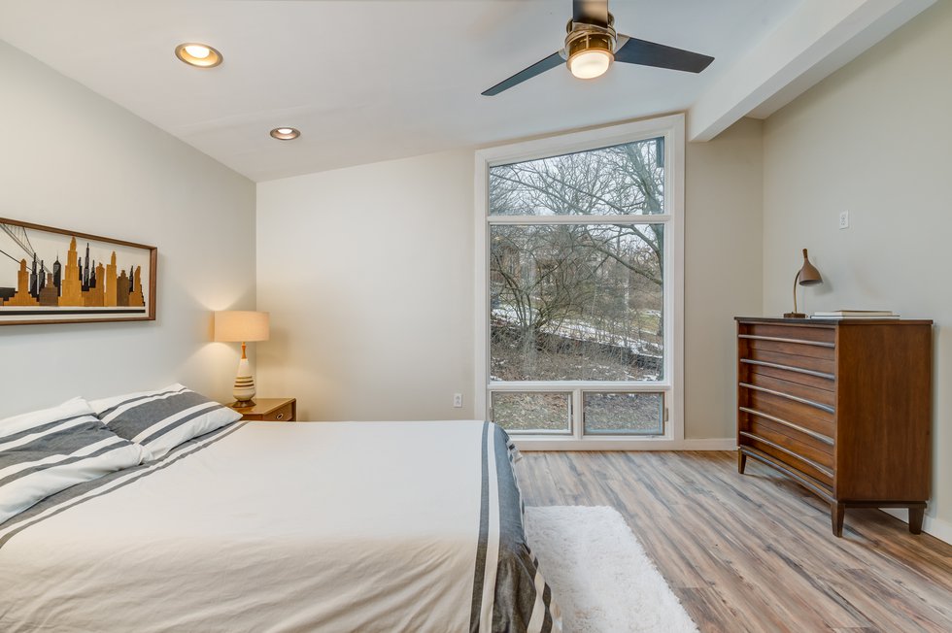
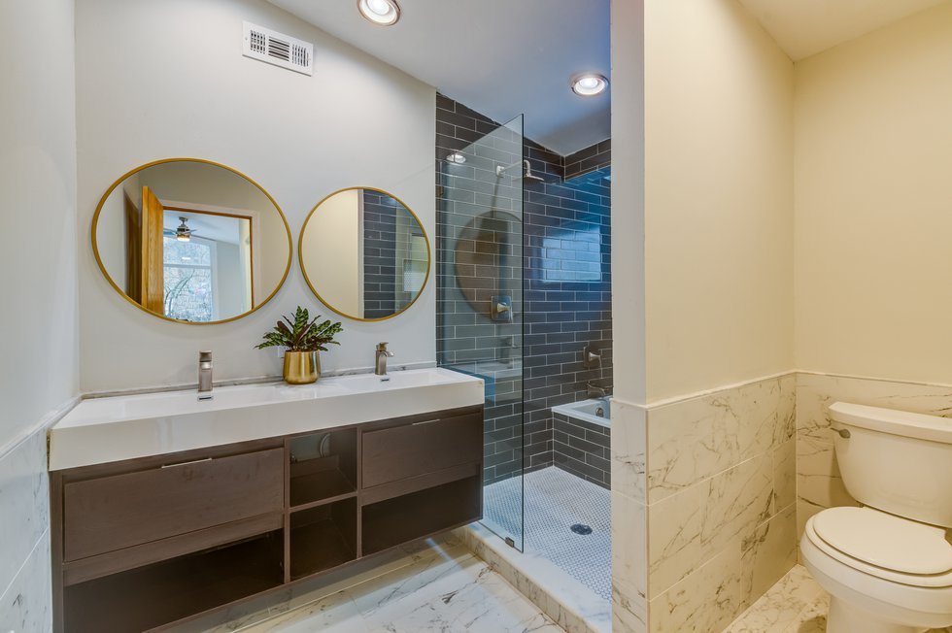
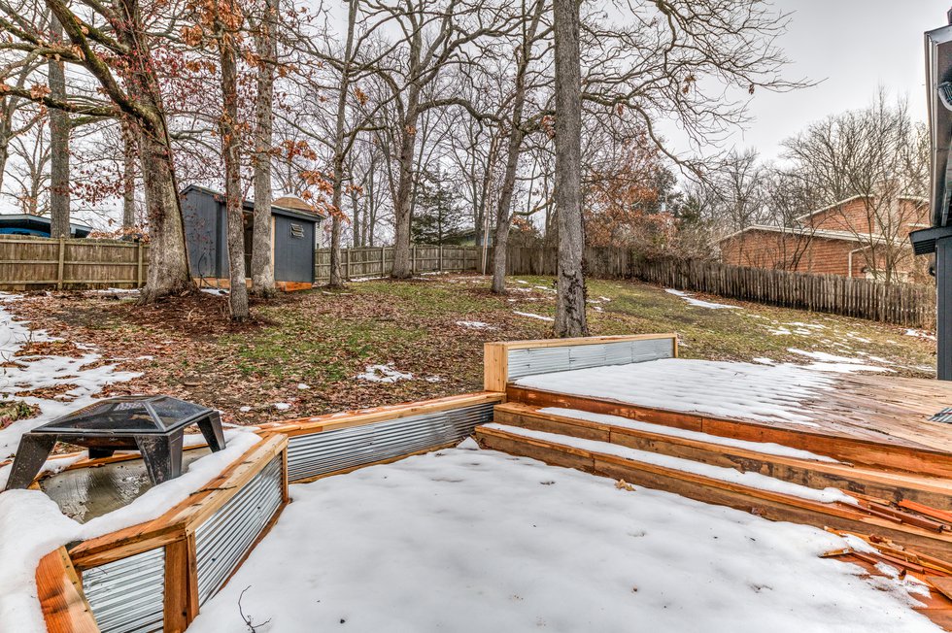
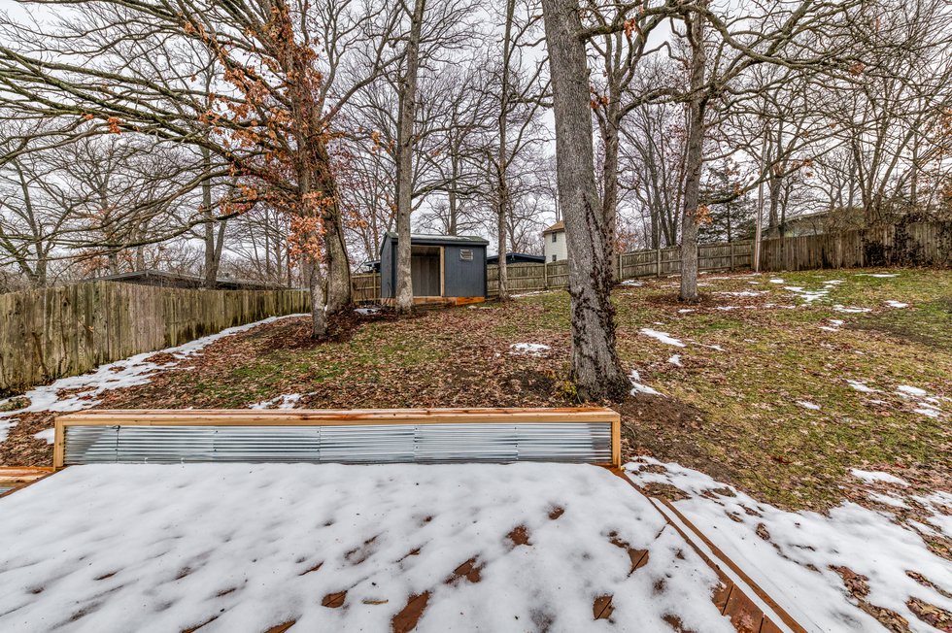
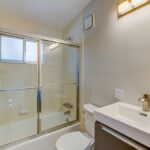
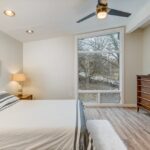
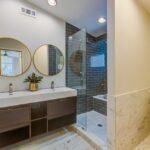
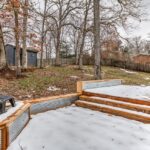
This particular property also features a master wing with floor-to-ceiling windows, vaulted ceiling, and two closets.The master bathroom boasts dual sink and a wet room with a tub and rain head shower. A standout feature? The second floor’s loft connects to a two-tier wood deck fit with a built-in fire pit. 

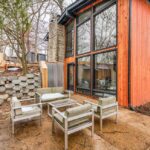
From the yellow front door to the exterior’s large wood panels, this property feels classic, artsy, and undeniably cool. 

The Address: 1217 Dubois Ct

The Price: $549,900

The Agent: Ted Wight, Dielmann Sotheby’s International Realty, 314.607.5555