Inspiration, says architect Brian Smith, “comes in little doses or big doses almost every day.” It’s in the sight of a beautiful house, a landscape, a photograph. “We get inspiration from everything.” But the greatest source, he says, is happiness itself.
“I think it’s a matter of feeling happy, feeling alive,” says Smith, president and owner of Gunn & Smith Architects.
Get a weekly dose of home and style inspiration
Subscribe to the St. Louis Design+Home newsletter to explore the latest stories from the local interior design, fashion, and retail scene.
For Smith, feeling happy and alive is often tied to feeling at ease in his surroundings. As a 35-year resident of the St. Louis area with an affinity for cities, Smith draws energy from feeling like he’s a part of the city he knows and loves.
So when it was time to find a new office space, the Central West End’s big-city character and vibrant community was a natural fit. “I’ve always loved the Central West End. It [feels] like a really big city to me,” he says. “It’s stimulating down here, and at this age, I wanted to start feeling young again.”
A registered architect since 1993, Smith had previously worked in an office in Dogtown. He’d been there since the time he joined his predecessor and the business’ namesake, architect Gregory Gunn, who left the business to Smith in 1997 and died in 2009. But, on September 1, after calling Dogtown home for more than three decades, the firm relocated from 6651 Dale—a space Smith had shared with his two associates and landscape architect Matt Moynihan, Smith’s husband—to 4814 Washington.
“I really like Dogtown,” says Smith, “but the reason I moved is, the space that Matt and I had together was really much more than we needed.”
The new office, located near the corner of Euclid and Washington, aligns perfectly with Smith’s wants and needs. Constructed in 1929 by the Pierce-Arrow Motor Car Company, the three-story building was designed to serve as a warehouse for new automobiles and provides the simple, straightforward backdrop Smith was seeking.
“What drew me to it was not only the location but [also that] the building is built like a tank. It’s all poured concrete, because the cars used to drive up on the upper floors. They had car ramps,” he says “so it’s like a great big parking garage. It’s a really solid, well-built, secure building, and it met my needs perfectly.”
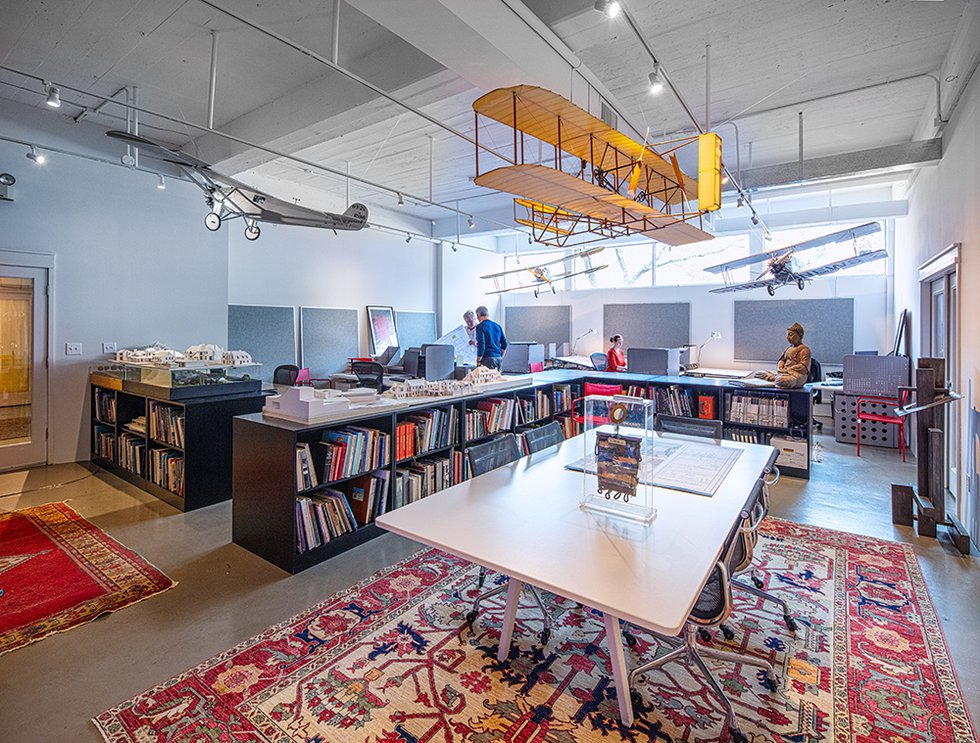
With a penchant for simple, modern structures—much like his preferred style of design—Smith was seeking a workspace with several key features: high ceilings, lots of natural light, and open space. The new office has four north-facing windows that provide plenty of light throughout the day, exposed ceilings that are just high enough, and 2,000 square feet of mostly open space, along with a separate office, small conference area, and kitchen. Being able to bring his and Moynihan’s three Australian shepherds—Sam, Sally, and Molly—is a bonus.
“I just like to have a nice, attractive space that functions, primarily, but I like to imbue it with a little personality,” he says.
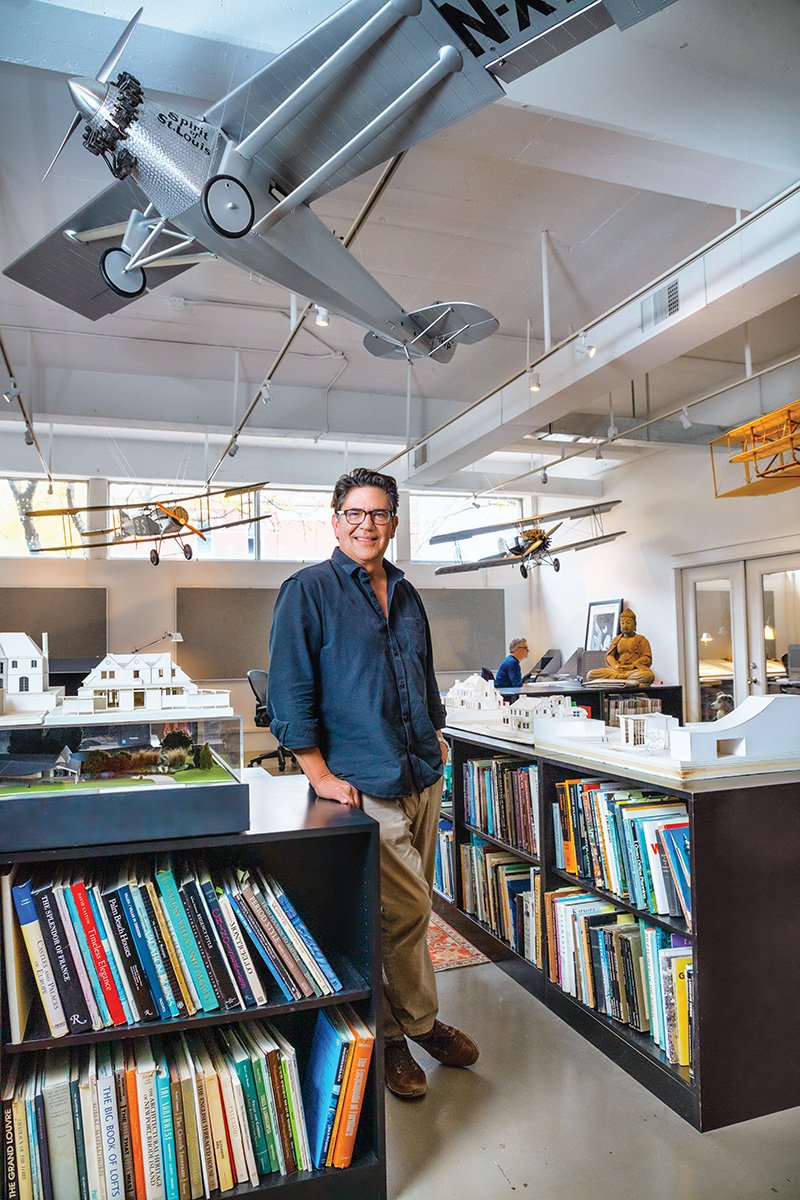
Low bookshelves wind through the room, showcasing Smith’s architectural library, which he also consults for inspiration. Architectural models, precursors to the many high-end homes and other buildings Smith and his colleagues have designed over the years, including Sedalia’s Daum Museum of Contemporary Art, are placed throughout the space. Large model airplanes—replicas of the Spirit of St. Louis and the Kitty Hawk, among others—grace the ceiling, an ode to the ones Smith used to build as a child. “It’s just the kid in me,” he says.
This is where Smith does most of his work, not to mention where he spends most of his time, including many weekends. But when he’s looking for inspiration, he often goes outside.
“You don’t have to go to Europe. I enjoy just driving through the beautiful neighborhoods of St. Louis; I call them my Sunday afternoon city tours,” he says. “The city kind of fascinates me—how she struggles—but it’s such a great city and has such potential, and I think it’s getting there.”