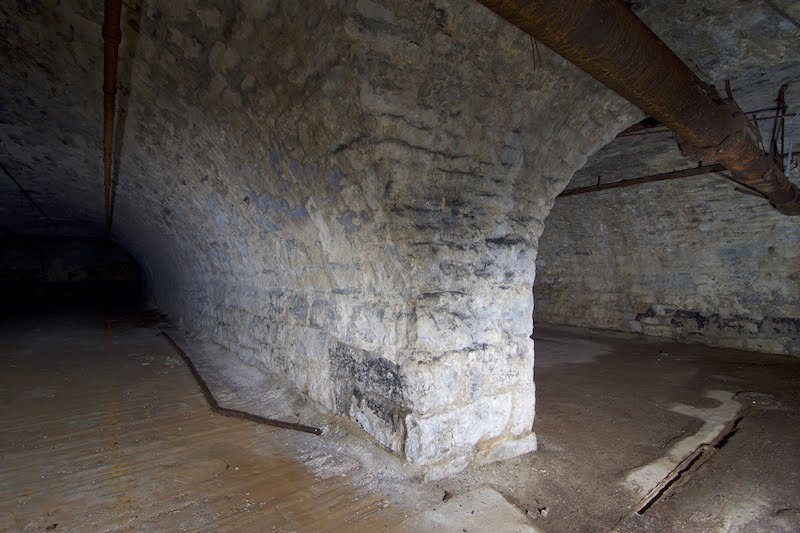
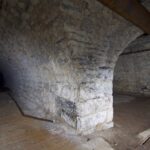
“Buildings and equipment of this [first] period were of the most primitive character, many small plants were scattered all over the country, generally located on sloping ground with the buildings placed at its lowest point, with underground arched cellars extending under the higher portion of the ground, all erected by the proprietor without the assistance of an architect or engineer.”1
Frederick Widmann, the famous brewery architect, could have easily been speaking of the first brew house built by William J. Lemp on Cherokee Street when he wrote his article on the history of brewery construction in America. Widmann and his partners, Thomas Walsh and Caspar Boisselier, would design several later buildings at the Lemp Brewery, Anheuser-Busch and other lesser known breweries around St. Louis and the United States.
Get a weekly dose of home and style inspiration
Subscribe to the St. Louis Design+Home newsletter to explore the latest stories from the local interior design, fashion, and retail scene.
That humble building that William J. Lemp built during the waning years of the Civil War now only exists in engravings, written descriptions and underground, in its legendary cellars. The date of construction commencing generally points to 1864,2 or 1865,3 and that it was completed around 1866.4 All sources that mention the complex’s order of construction agree that it was the first structure built by William J. Lemp after taking over the brewery in 1862.5
While no photographs exist of this original brew house, replaced in 1885,6 a picture of what it looked like can be garnered from lithographs and advertisements. The first source, from 1875, is the Compton and Dry View, which shows the Lemp Brewery labeled as the Western Brewery, as it was still known at the time as No. 3 (the number is placed right on top of the brew house) on Plate 9.7 Frustratingly, the brew house is shown from its backside, and was already obscured by the addition from the 1870s (more about that expansion in two weeks). But we can still learn important facts concerning the fenestration of the building, and the presence of a large clerestory window that allowed for ventilation. While the spire-like smokestack probably was built later, there obviously would have been the need for some sort of heat to heat the mash for brewing. While not necessarily the first engine in the brew house, a newspaper describes the one present as being “a one-hundred-horse-power Hercules, exerting its terrible force driving the ponderous machinery of the entire brewery.”8
In addition to Compton and Dry, Whipple’s Special Risk Volume provides a fascinating and heavily annotated depiction of the brewery in isometric projection and a labeled ground plan. In this image, the brew house is shown in the middle, blatantly showing a much more rustic appearance than its later neighbors. Compressed cut-stone arched lintels are the only distinctive ornamentation, and the building bears a striking resemblance to the old cave house just north of the brew house. As Widmann suggested above decades later, the brew house was probably constructed by a master mason without formal academic training in architecture. An illustration of the brewery in 1878 confirms the appearance of the brewery in the mid-to-late 1970s.9
While the isometric projection depicts the brew house as red, like its later brick neighbors, it seems more likely it was constructed of stone, which was in abundance in the old sinkholes and quarries nearby. The builders surely used the stone quarried out of the ground for the construction of the cellars below (more complete discussion about the cellars in three weeks). The Lemp brew house also shares similar massing and construction as Anheuser-Busch’s Bavarian Brewery building built in the 1850s, lending one to believe there was a standard “type” for Antebellum brew houses in St. Louis.10
Besides the Hercules engine, a newspaper article from the time gives a vivid description of the interior operations of the brew house: “Here [on the first floor] also are the gigantic mash tubs of iron, furnished with machinery for stirring the oceans of mash; an enormous beer kettle, or boiler, with a capacity of 150 barrels; an air pump for racking off the beer to the cellars; immense patent coolers, and many other appliances.”11
Another newspaper article continues the tour. “Having hastily described the uses of the first floor, we ascend to the second story of the brewing building,” it wrote. “In the first room, which is very large, is located the great kettle having a capacity of 250 barrels, the largest in the city, and heated by steam, with its necessary concomitant—a colossal iron mash-tub. On the same floor is a 25-horsepower reserve engine, three force pumps, the hop warehouse, which has a storage capacity for and is kept constantly filled with one thousand bales of the finest American and Bavarian hops.”12
One should note that already by the 1870s, brewers were not lugging giant kegs of beer between their brew houses, lagering cellars and stock houses, but were using powerful pumps to push, or rack, the beer through pipes into the stationary fermenting tanks in the first cellar below the brew house, and later to the lagering cellars in the second cellar. At least temporarily, the Lemps continued to use their malt house at their old Second Street address. But as will be seen next week, William Lemp would complete the second building in his new brewery, a stunning, modern malt house and towering malt kiln.
1 Widmann, Frederick, The Development of the Buildings and Equipments of Breweries from Pioneer Times to Present Day,” The Western Brewer, Vol. 38, No. 1 (January 15, 1912), p. 29. The author acknowledges that Widmann defines the first period as being between 1840-1860, before the construction of William Lemp’s brew house, but the similarities in design to Widmann’s description is obvious.
2 Dacus, J.A. and James W. Buel. A Tour of St. Louis; or, the Inside Life of a Great City. St. Louis: The Western Publishing Company, Jones & Griffin, 1878. P. 276; Kargau, Ernst. St. Louis in früheren Jahren. St. Louis: August Wiebusch & Sohn Printing Co., 1893. P. 353.
3 “Building 5: Brew House,” The Historic Lemp Brewery Complex Building Details. P. 10.
4 Reavis, Logan Uriah. St. Louis, The Commercial Metropolis of the Mississippi Valley. St. Louis: Tribune Publishing Company, 1874. P. 187; Kargau, 353.
5 Compton, Richard J. and Camille Dry, illus. Pictorial St. Louis, the Great Metropolis of the Mississippi Valley; a Topographical Survey Drawn in Perspective A.D. 1875. St. Louis: Compton & Co., 1876. P. 191; Dacus and Buel, 275; Kargau, 353. There were already several buildings constructed by Adam Lemp in the vicinity: the cave house, workshops and his villa. The cellars under the brew house and a small building on top of them may have already been constructed by 1862.
6 The Western Brewer, Vol. 10, no. 4 (April 15, 1885) p. 669.
7 Compton and Dry, Plate 9.
8 “A Gigantic Institution,” The Republican, St. Louis, Saturday Morning, April 20, 1878. P. 1.
9 Dacus and Buel, 274.
10 Compton and Dry, Plate 10.
11 “Lager Beer,” The Republican, April 28, 1877, p. 5.
12 “A Gigantic Institution,” 1.
This is part one of a monthlong series exploring the Lemp Brewery Complex; see the introduction to that series here, and come back next week for part two.
Note: The Lemp Brewery complex is private property, and is not accessible without the permission of the owners. The author neither recommends nor condones trespassing on private property. If you are interested in renting space in the Lemp Brewery, please call the Palamands at 314-577-0405.
The author wishes to thank Shashi and Rao Palamand, Lemp Brewery Business Park; Jason Gray, Hours of Idleness; Stephen Walker, David Mullgardt, Peter Crass; Jaime Bourassa and Dennis Northcott, Missouri History Museum Archives; Andrew Weil and Katie Graebe, Landmarks Association of St. Louis; Adele Heagney and Trent Sindelar, St. Louis Public Library; Jennifer Friedman, General Electric; Chris Hunter, Vice-president of Collections and Exhibitions, Museum of Innovation and Science, Schenectady, New York; Stephanie Lucas, Henry Ford Museum.
Chris Naffziger writes about architecture at St. Louis Patina. Contact him via e-mail at [email protected].