
Design / A historic house in the Central West End hits the market

A historic house in the Central West End hits the market

Built in 1927, the home features original hand-carved plaster and architecture, as well as modern eclectic details.
Courtesy of Front Door Media 3-web-or-mls-JL1A3817.webp
Courtesy of Front Door Media 6-web-or-mls-JL1A3832.webp
Courtesy of Front Door Media 9-web-or-mls-JL1A3872.webp
Courtesy of Front Door Media 11-web-or-mls-JL1A3887.webp
Courtesy of Front Door Media 16-web-or-mls-JL1A3912.webp
Courtesy of Front Door Media 18-web-or-mls-004.webp
Courtesy of Front Door Media 21-web-or-mls-023.webp
Courtesy of Front Door Media 23-web-or-mls-031.webp
Courtesy of Front Door Media 25-web-or-mls-041.webp
Courtesy of Front Door Media 28-web-or-mls-052.webp
Courtesy of Front Door Media 30-web-or-mls-078.webp
Courtesy of Front Door Media 31-web-or-mls-071.webp
Courtesy of Front Door Media 32-web-or-mls-085.webp
Courtesy of Front Door Media 33-web-or-mls-095.webp
Courtesy of Front Door Media 37-web-or-mls-113.webp
Courtesy of Front Door Media 40-web-or-mls-128.webp
Courtesy of Front Door Media 42-web-or-mls-140.webp
Courtesy of Front Door Media 45-web-or-mls-151.webp
Courtesy of Front Door Media 48-web-or-mls-172.webp
Courtesy of Front Door Media 50-web-or-mls-183.webp
Courtesy of Front Door Media 54-web-or-mls-201.webp
Courtesy of Front Door Media 55-web-or-mls-207.webp
Courtesy of Front Door Media 57-web-or-mls-217.webp
Courtesy of Front Door Media 61-web-or-mls-234.webp
Courtesy of Front Door Media 60-web-or-mls-225.webp
Courtesy of Front Door Media 62-web-or-mls-239.webp
Courtesy of Front Door Media 64-web-or-mls-247.webp
Courtesy of Front Door Media 66-web-or-mls-260.webp
Courtesy of Front Door Media 71-web-or-mls-JL1A3947.webp
3-web-or-mls-JL1A3817.webp
6-web-or-mls-JL1A3832.webp
9-web-or-mls-JL1A3872.webp
11-web-or-mls-JL1A3887.webp
16-web-or-mls-JL1A3912.webp
18-web-or-mls-004.webp
21-web-or-mls-023.webp
23-web-or-mls-031.webp
25-web-or-mls-041.webp
28-web-or-mls-052.webp
30-web-or-mls-078.webp
31-web-or-mls-071.webp
32-web-or-mls-085.webp
33-web-or-mls-095.webp
37-web-or-mls-113.webp
40-web-or-mls-128.webp
42-web-or-mls-140.webp
45-web-or-mls-151.webp
48-web-or-mls-172.webp
50-web-or-mls-183.webp
54-web-or-mls-201.webp
55-web-or-mls-207.webp
57-web-or-mls-217.webp
61-web-or-mls-234.webp
60-web-or-mls-225.webp
62-web-or-mls-239.webp
64-web-or-mls-247.webp
66-web-or-mls-260.webp
71-web-or-mls-JL1A3947.webp

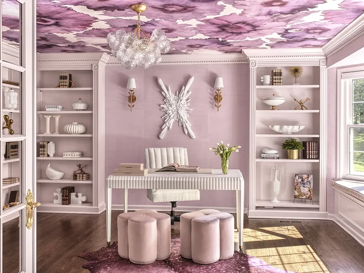
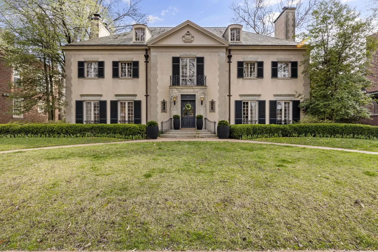
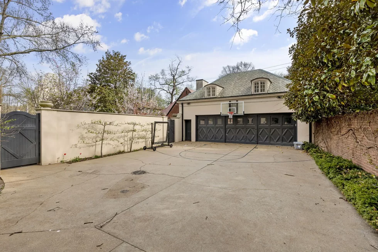
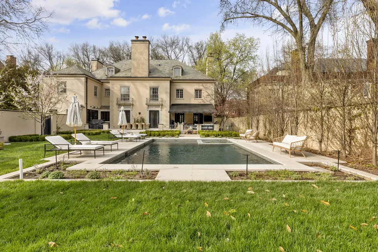
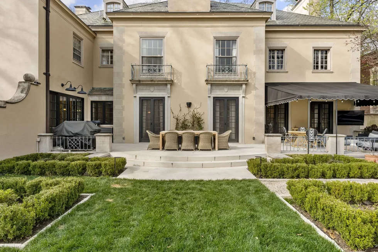
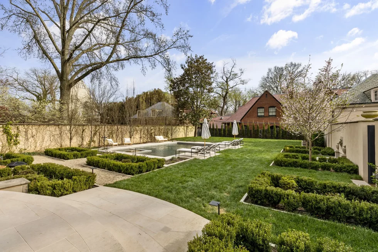
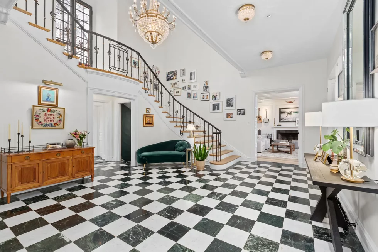
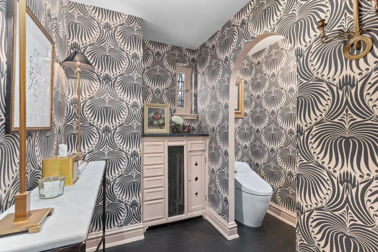
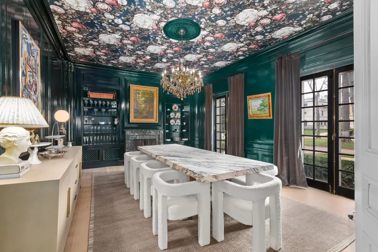
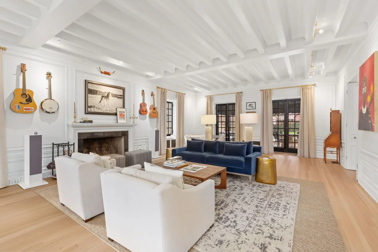
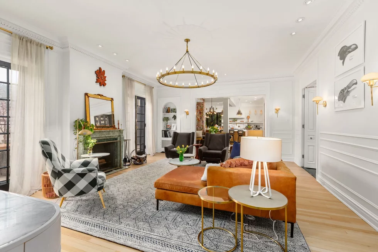
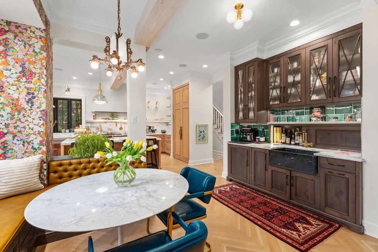
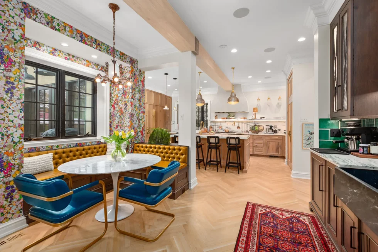
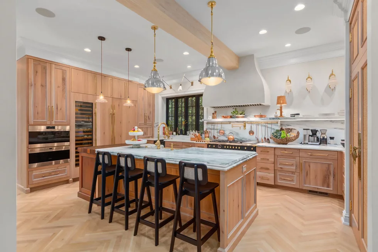
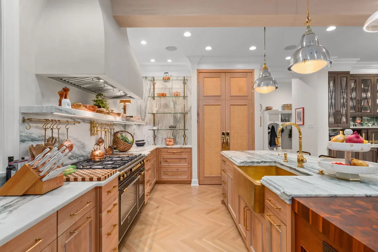
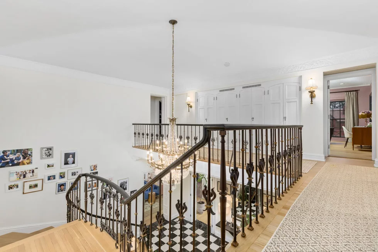
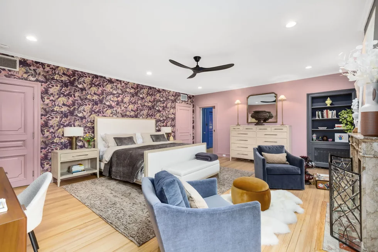
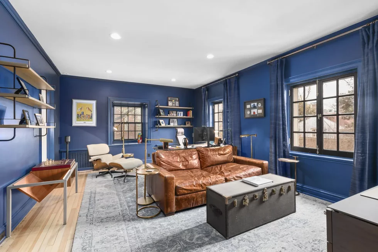
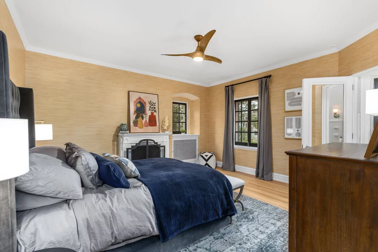
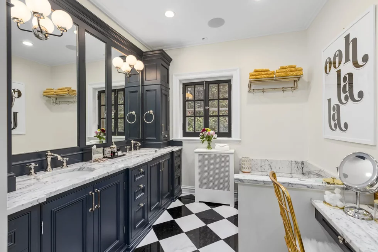
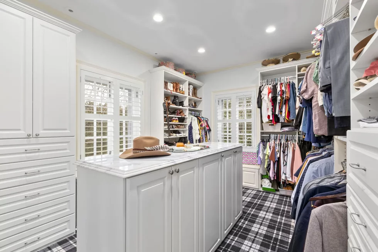
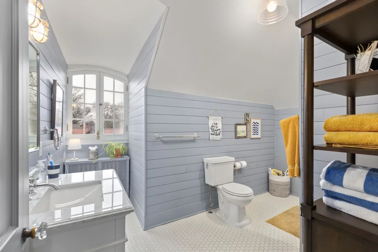
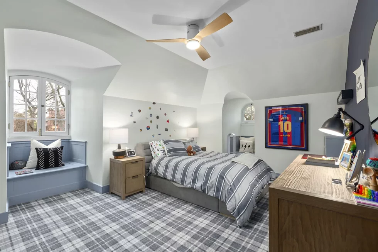
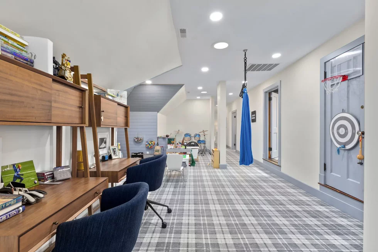
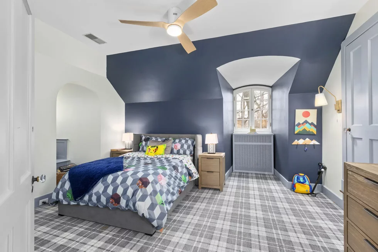
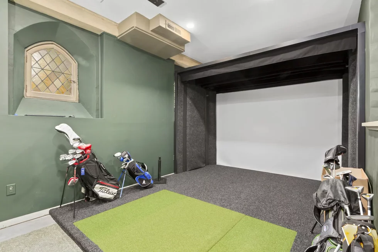
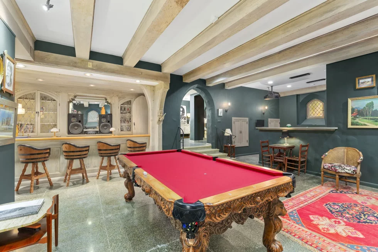
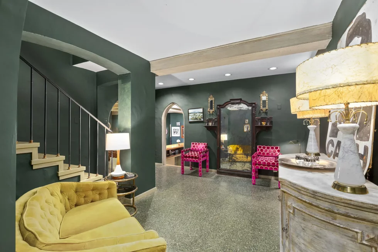
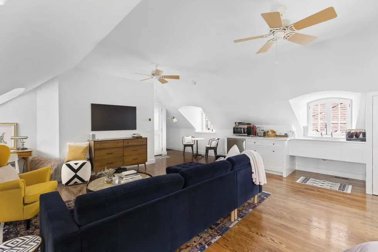
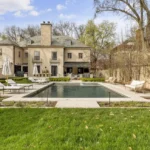
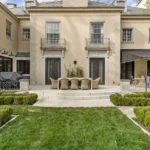
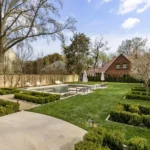
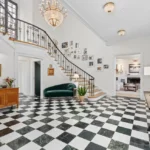
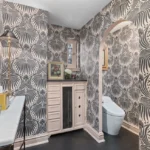
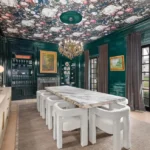
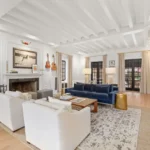
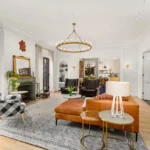
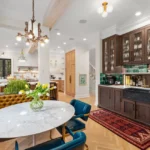
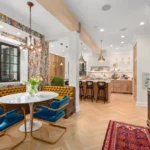
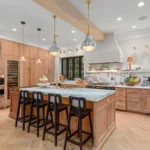
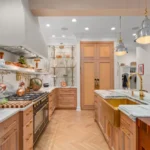
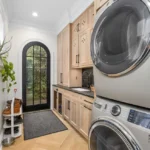
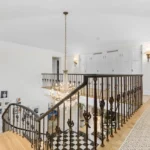
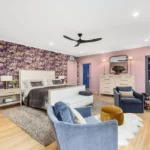
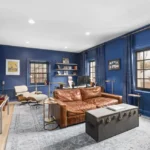
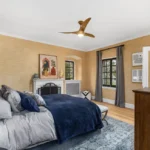
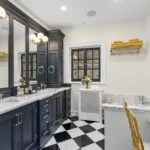
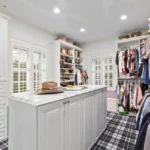
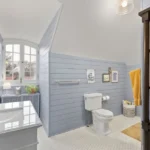
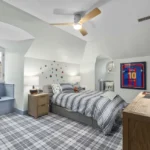
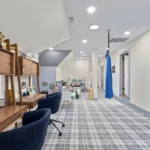
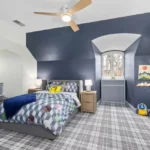
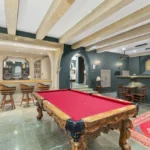
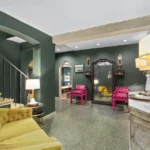
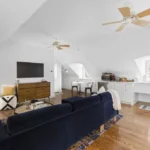
A sweeping, two-story entryway with a grand curved stairwell welcomes guests inside this circa-1927 home with seven bedrooms, eight baths, and more than 10,000 square feet of living space. The home’s original hand-carved plaster and architecture have been maintained, and modern eclectic touches bring it new life. A large dining room and living room occupy the first floor, with a designer kitchen leading into a quaint breakfast nook covered in a floral wallpaper from House of Hackney. The second and third floors hold the bedrooms, a home gym, and a recreation room. There are plenty of other options for entertaining guests, though: The basement houses a full-swing golf simulator, arcade, and bar. Outside, an expansive garden and pool provide the ideal setting for lounging during the warm summer months. The home is located on a private street and only a short walk to Forest Park.

Address: 22 Portland Pl

Get a weekly dose of home and style inspiration

Subscribe to the St. Louis Design+Home newsletter to explore the latest stories from the local interior design, fashion, and retail scene.

We will never send spam or annoying emails. Unsubscribe anytime.
This site is protected by reCAPTCHA and the Google Privacy Policy and Terms of Service apply.

Price: $3,000,000

Realtor: Ryan Shakofsky, 314-660-4202

On the Market posts are editorial. Featured properties are selected by editors.