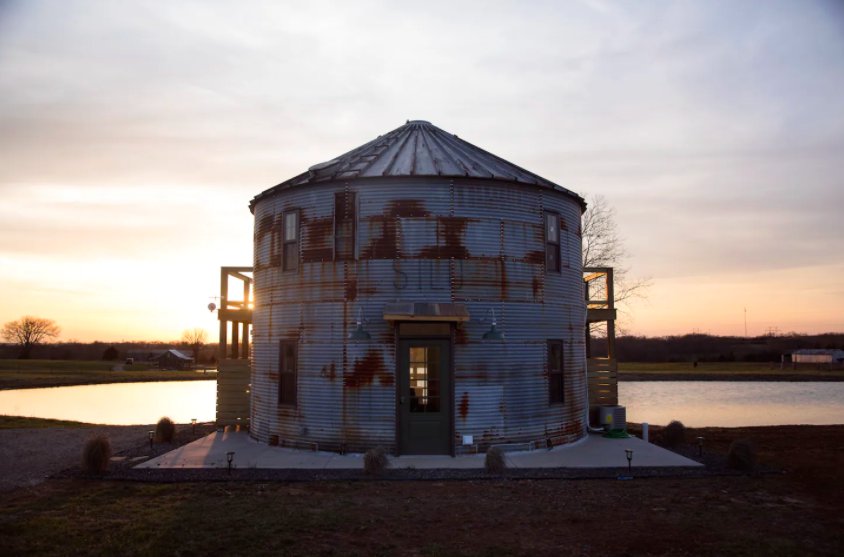
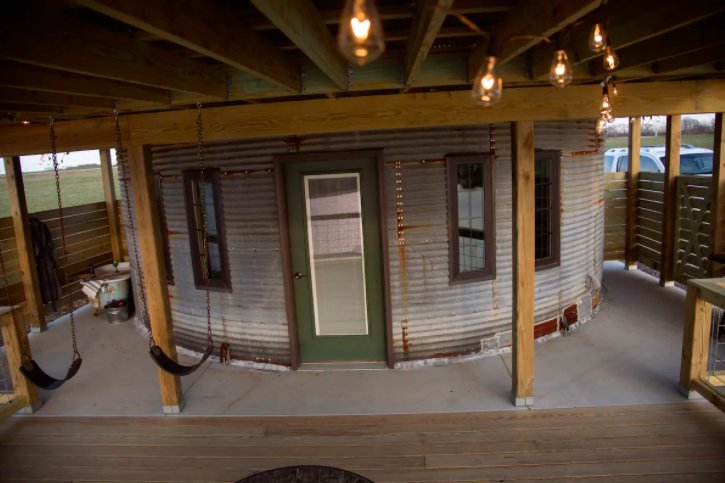




Overlooking a pond on five private acres in Bonne Terre sits The Silo, a guest home made from—you guessed it—an old farm silo.
After Josh Geiler convinced his wife, Danielle, to take on another property (in addition to their existing cabin on Airbnb), he set out to acquire the silo that he had his eyes on. “It took me about a month to convince the owner to sell it to me,” he recalls. “Then there was the big [question] of, How do I get to my property’?”
Find inspiration and tips for your next trip
Subscribe to the St. Louis Travel newsletter, covering big cities, small towns, and everywhere in between!
The element of seclusion draws many guests to The Silo, offering a respite from the stressors of everyday life while still being within a 10-minute drive of a restaurant and groceries. “There’s a lot of good, little towns around us and some scenic stuff to do,” Geiler says.
Months after purchasing the silo, Geiler found a group of people from Southern Illinois to move it but was left with a big question: “How the heck do you build walls inside a round silo?” Little by little, he started framing the inside of the silo, cutting out slots for windows as he went.
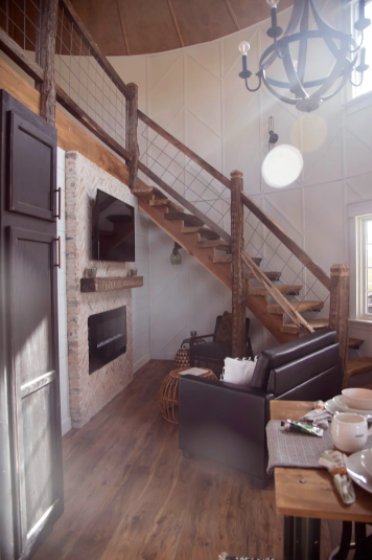
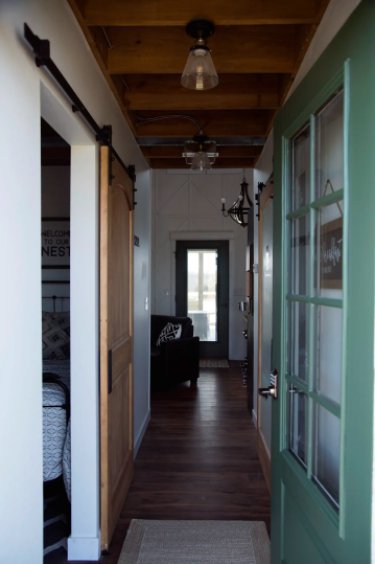
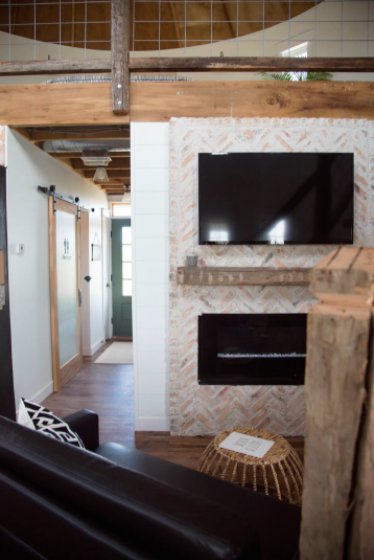
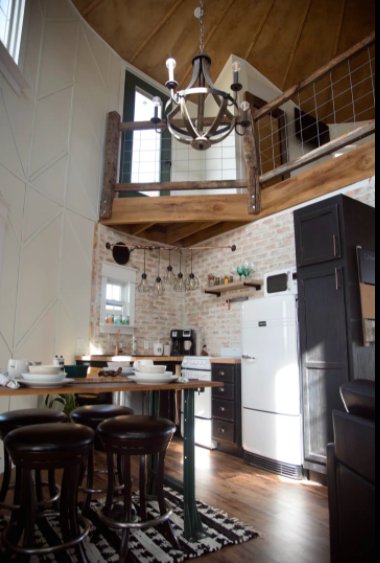
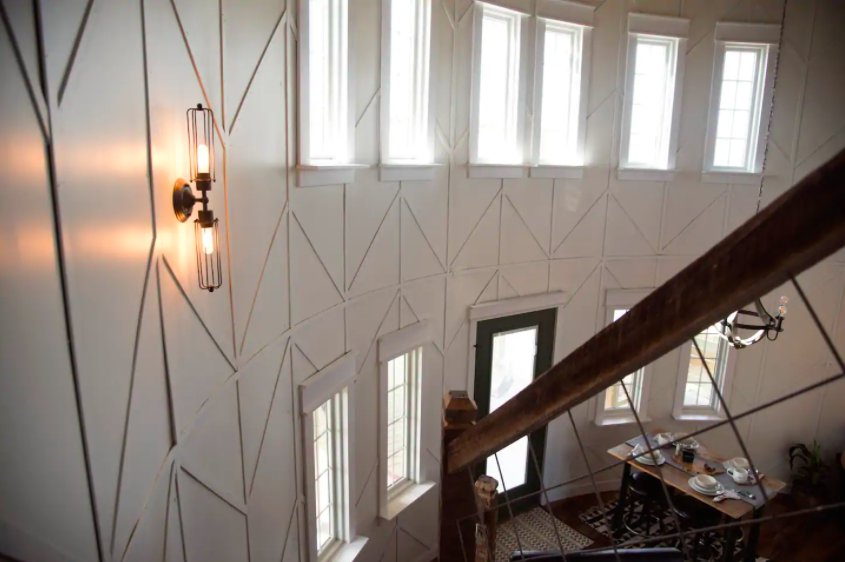
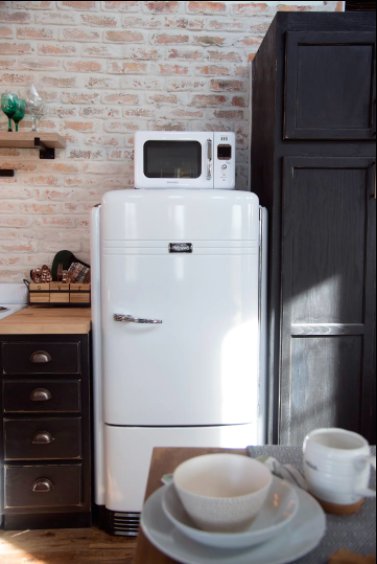
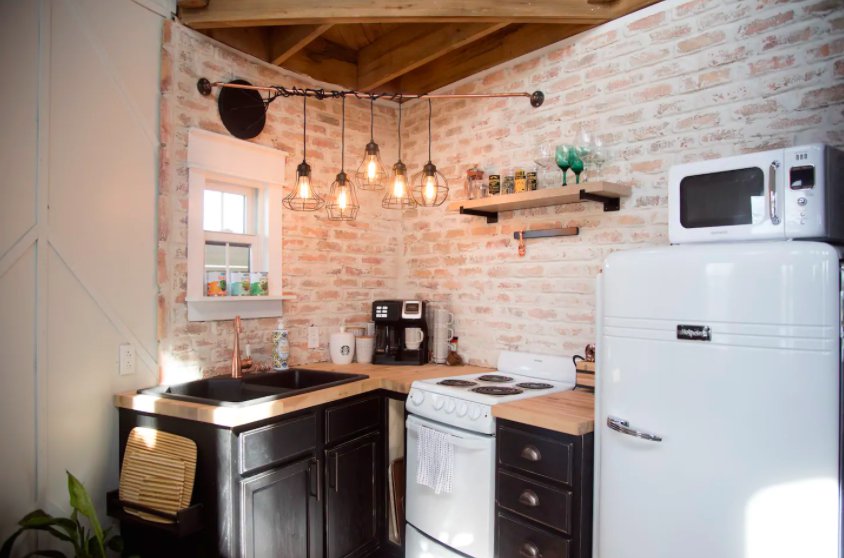
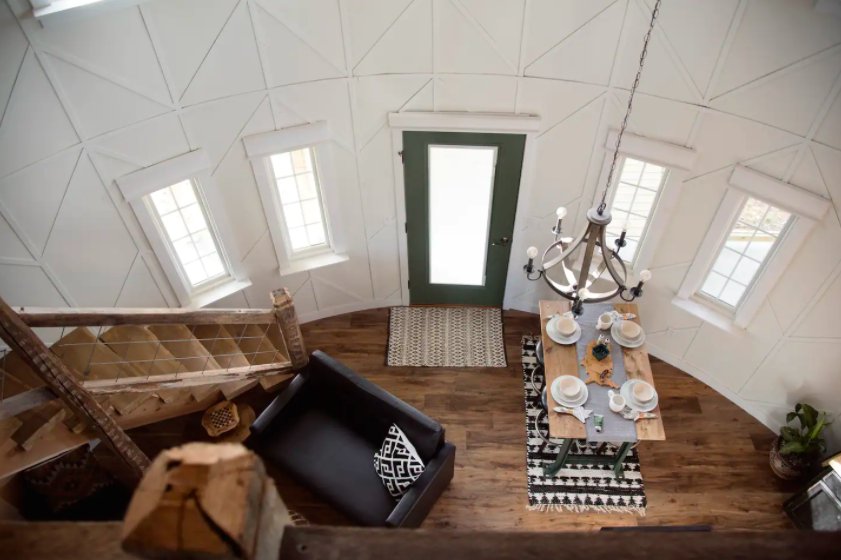
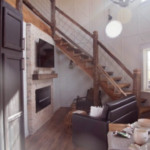
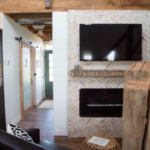
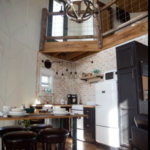
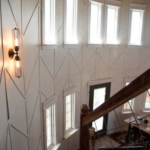
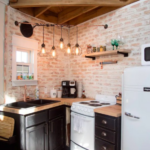
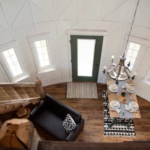
Sleek white walls with pockets of brick overlay in the kitchen and fireplace—a project taken on by Danielle—pair nicely with the wood flooring, and natural light seeps into nearly every inch of the home, with plenty of windows situated throughout. Upon entering the space, guests can feel right at home and settle into the living room. White kitchen appliances, including a vintage refrigerator, are incorporated alongside black cabinetry, wooden countertops, stylish industrial light fixtures, and a table with stool seating for four.
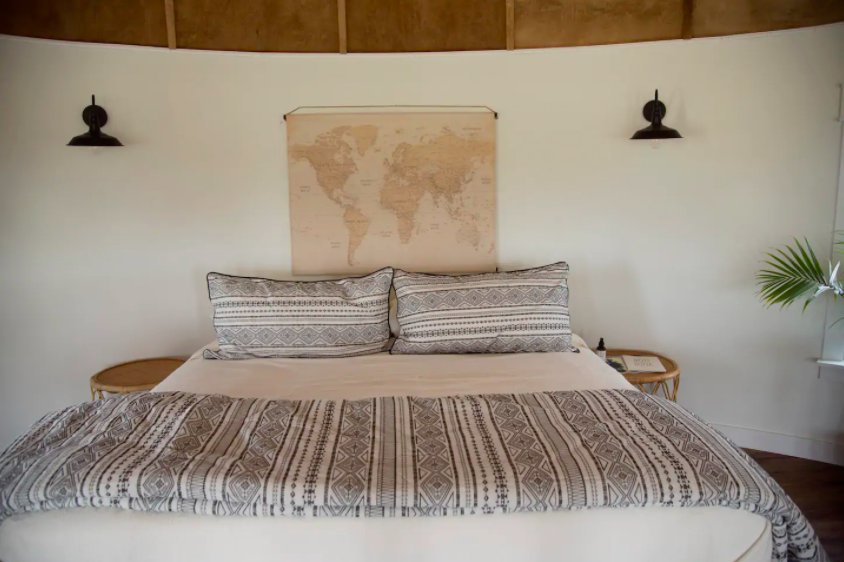
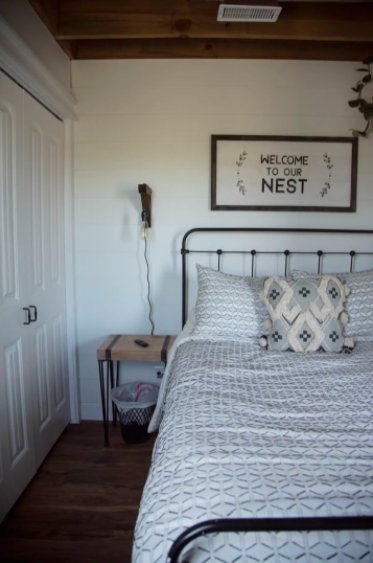
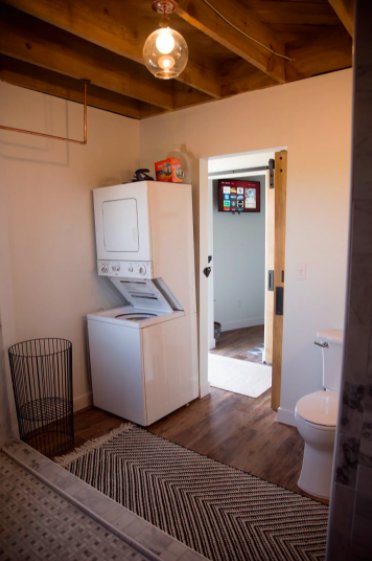
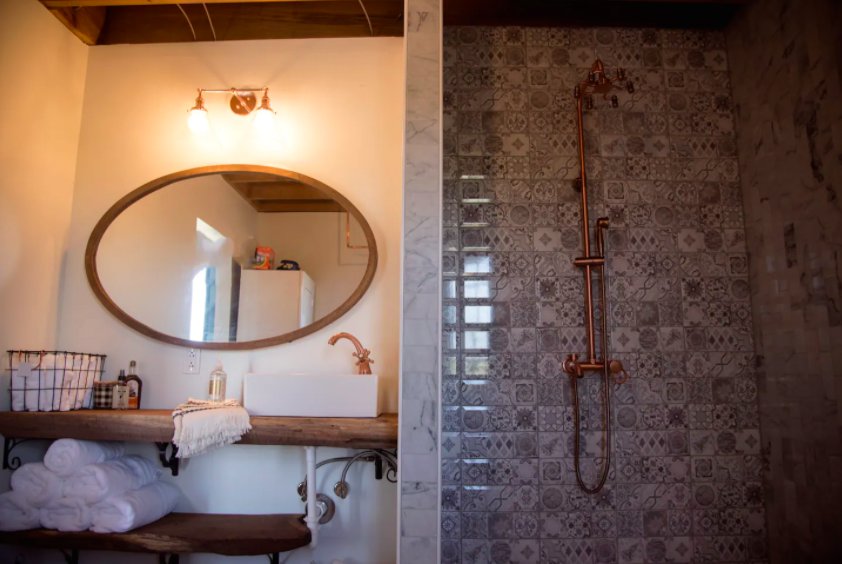
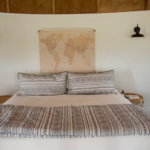
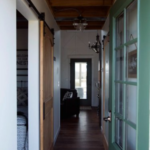
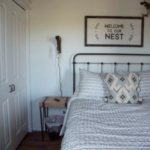
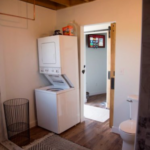
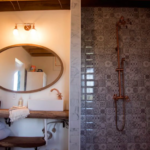
Hidden behind their respective sliding doors, a cozy bedroom and an expansive bathroom—with an in-unit washer and dryer—complete the initial entrance. Geiler feels a special pride in how the shower turned out; it’s large enough for two and complete with unique tiling and modern shower appliances. He says the shower location “being curved made it a giant feat to accomplish. You walk in that shower, and that whole outside wall of the shower is curved in a tile.”
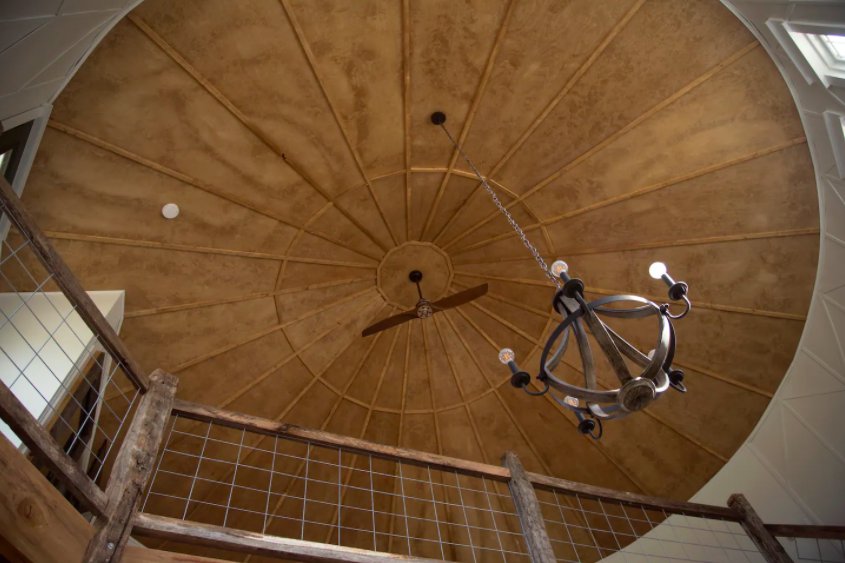
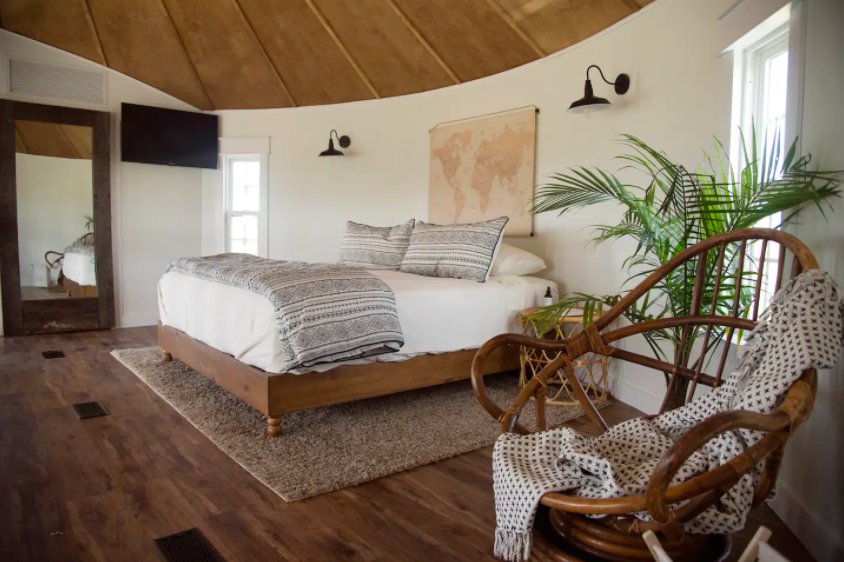
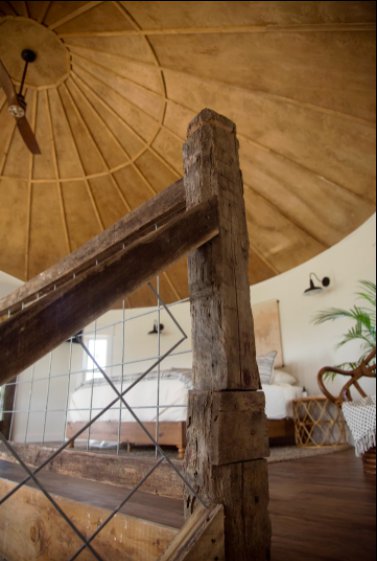
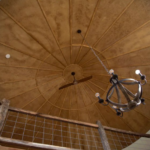
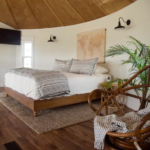
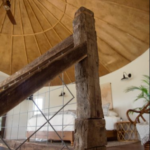
A staircase shaped to complement The Silo’s curves opens up near the home’s entrance, leading to a lofted bedroom with the same wood floors and rustic yet modern finishings. From here, The Silo’s ceiling is on full display; soft-colored wood with purposeful geometric wood lining caps the home, with a ceiling fan extending from the center.
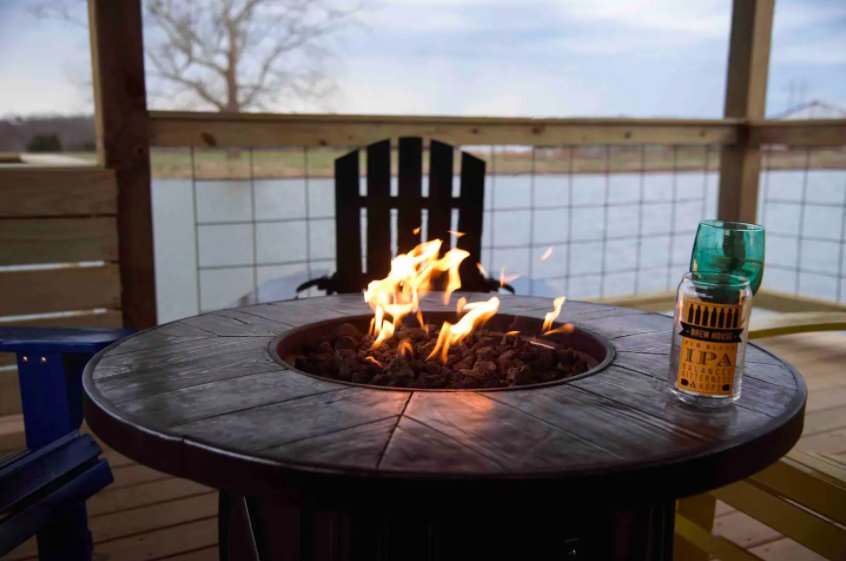
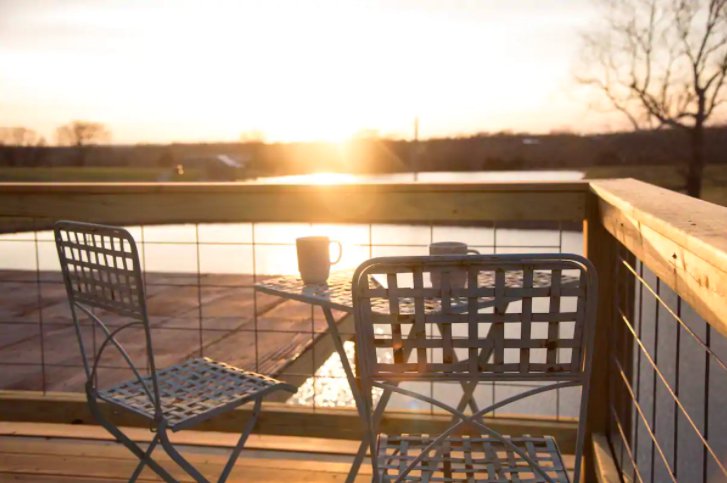
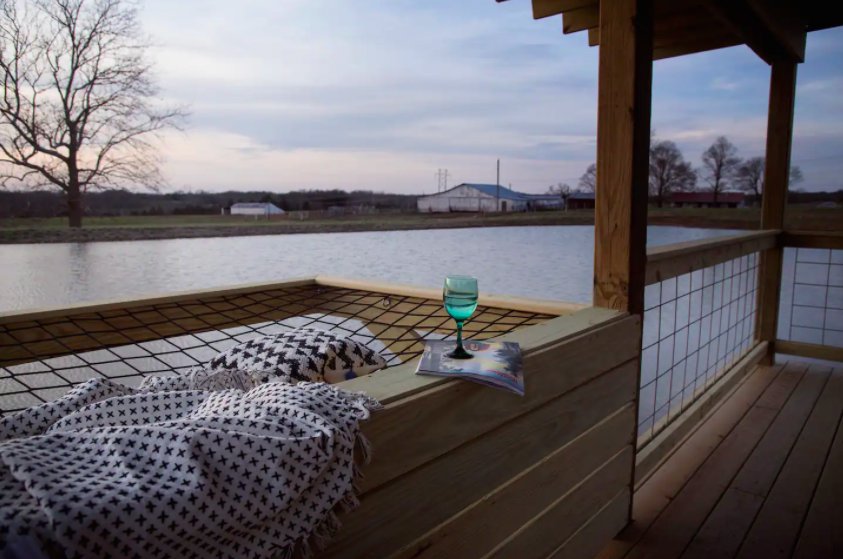
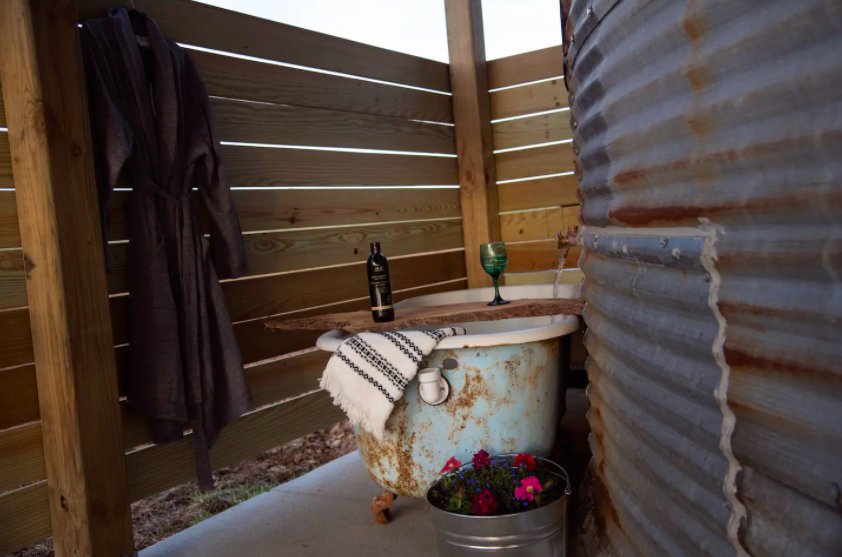
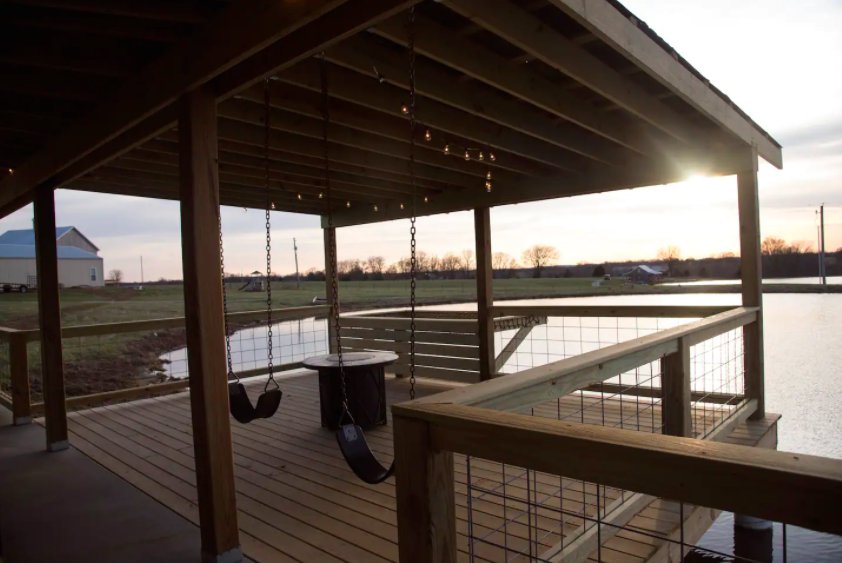
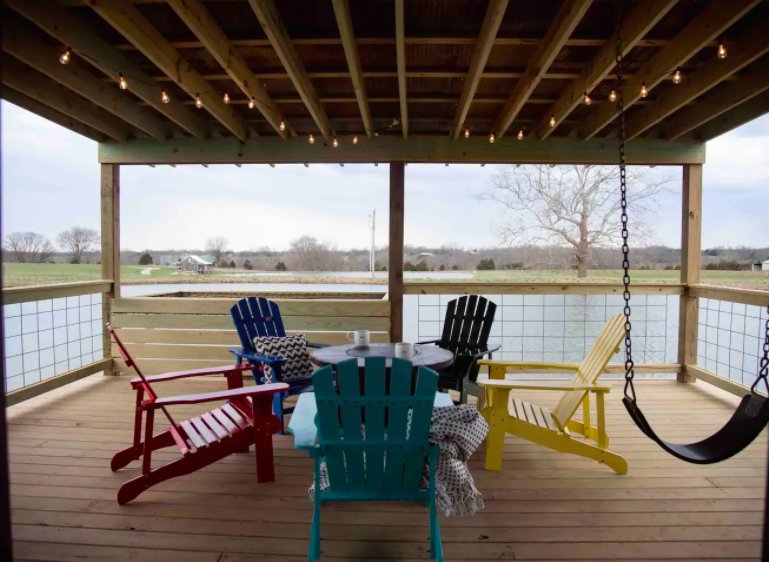
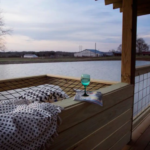
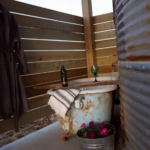
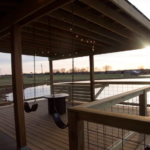
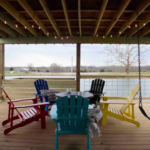
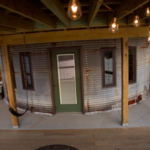
A green door is tucked in the corner of the loft, leading to the top of two decks attached to the home. The top deck wraps around about half of the home, with seating for two to overlook the water and catch the sunset. The bottom deck, accessible from the first floor, seems specifically designed to help guests unwind: That same view over the water is paired with a private antique claw-foot bathtub, two swings, a comfortable hammock over the water, and plenty of seating around a fireplace. Geiler says, “It’s very romantic.”