













Design / On The Market / Bryan Mill Grove hits the market

Bryan Mill Grove hits the market

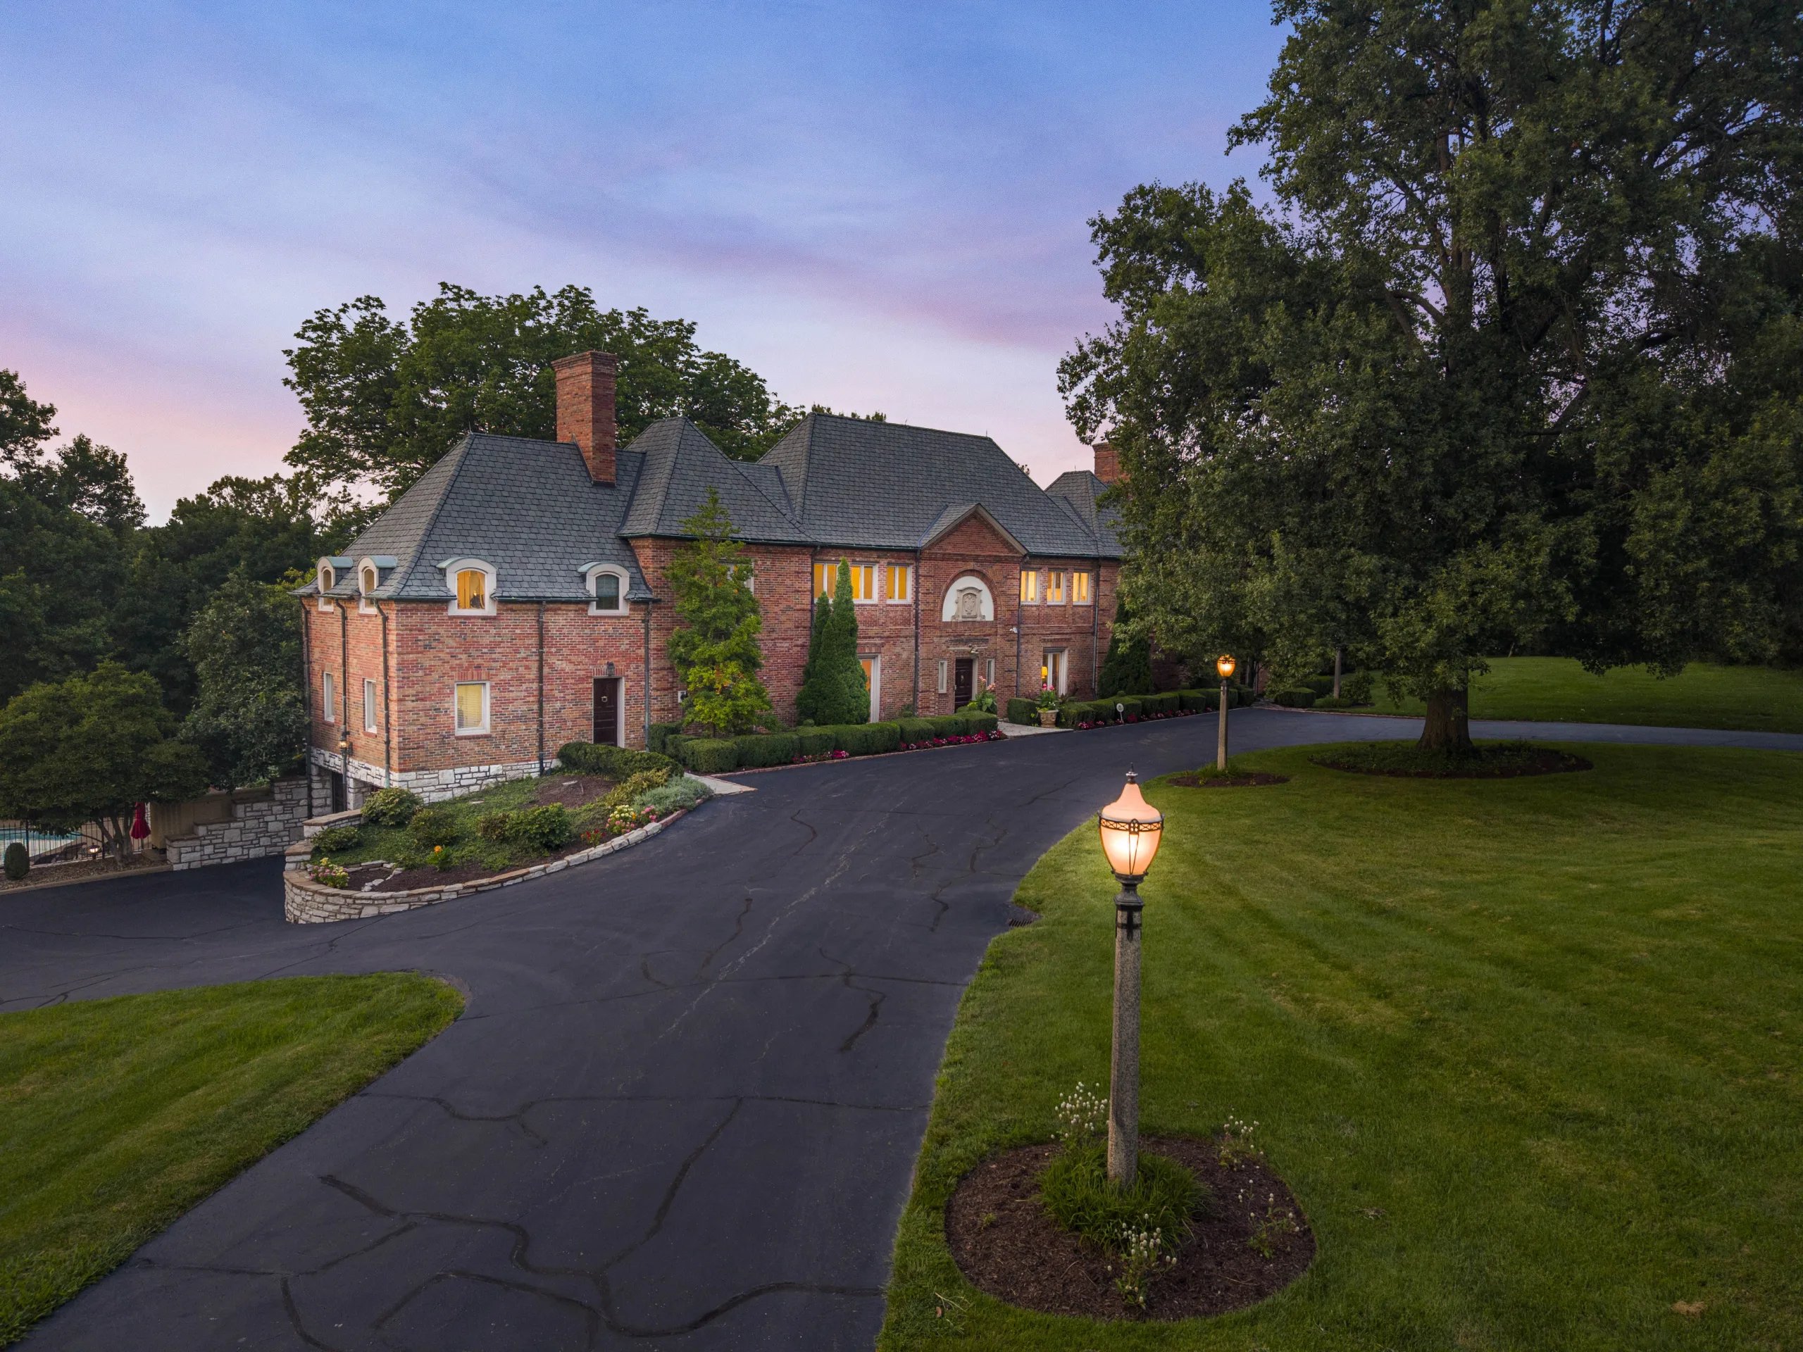
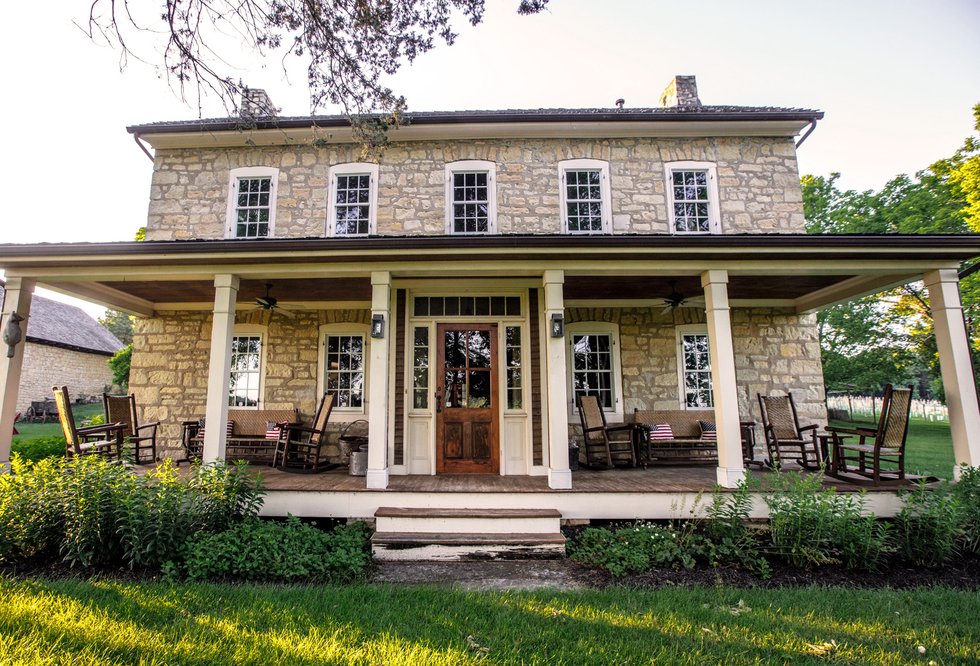
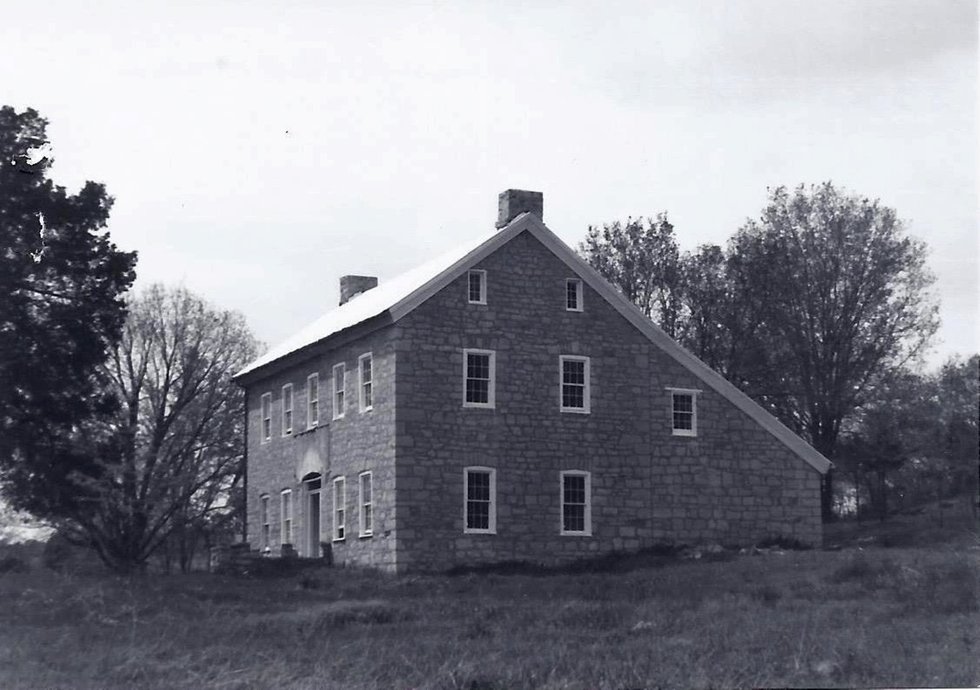
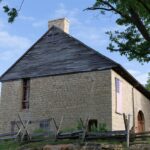
This property includes the former home of Jonathan Bryan, Daniel Boone’s son.
Courtesy of Archi-Pix image.jpg
Courtesy of Archi-Pix 447A4182.jpg
Courtesy of Archi-Pix 6-web-or-mls-07_Interior%20%282%29.jpg
Courtesy of Archi-Pix 10-web-or-mls-11_Interior%20%282%29.jpg
Courtesy of Archi-Pix 9-web-or-mls-10_Interior%20%282%29.jpg
Courtesy of Archi-Pix 13-web-or-mls-14_Interior%20%282%29.jpg
Courtesy of Archi-Pix 16-web-or-mls-17_Interior%20%282%29.jpg
Courtesy of Archi-Pix 17-web-or-mls-18_Interior%20%282%29.jpg
Courtesy of Archi-Pix 4-web-or-mls-05_Interior%20%282%29.jpg
Courtesy of Archi-Pix 7-web-or-mls-08_Interior%20%282%29.jpg
Courtesy of Archi-Pix IMG_0039.jpg
Courtesy of Archi-Pix Picture6.jpg
Courtesy of Archi-Pix IMG_0040.jpg
Curt Dennison Barn%203.jpg
Curt Dennison Barn%20doors.jpg
Curt Dennison Barn%20side%204.jpg
Courtesy of Archi-Pix original-1665D86B-9E5A-4B54-84C4-5D866904188E.jpeg
Courtesy of Archi-Pix original-4A74349F-25C4-4A55-BD46-DE345253C031.jpeg
Courtesy of Archi-Pix 311wed19.jpg
Courtesy of Archi-Pix thumbnail_image%20%284%29.jpg
Courtesy of Archi-Pix Brinkmann%2030th%20Anniversary-9035.jpg
Courtesy of Archi-Pix Brinkmann%20Fall%20Party%202014-03-XL.jpg
Courtesy of Archi-Pix ShowImage%20%284%29.jpg
Courtesy of Archi-Pix ShowImage%20%287%29.jpg
image.jpg
447A4182.jpg
6-web-or-mls-07_Interior%20%282%29.jpg
10-web-or-mls-11_Interior%20%282%29.jpg
9-web-or-mls-10_Interior%20%282%29.jpg
13-web-or-mls-14_Interior%20%282%29.jpg
16-web-or-mls-17_Interior%20%282%29.jpg
17-web-or-mls-18_Interior%20%282%29.jpg
4-web-or-mls-05_Interior%20%282%29.jpg
7-web-or-mls-08_Interior%20%282%29.jpg
IMG_0039.jpg
Picture6.jpg
IMG_0040.jpg
Barn%203.jpg
Barn%20doors.jpg
Barn%20side%204.jpg
original-1665D86B-9E5A-4B54-84C4-5D866904188E.jpeg
original-4A74349F-25C4-4A55-BD46-DE345253C031.jpeg
311wed19.jpg
thumbnail_image%20%284%29.jpg
Brinkmann%2030th%20Anniversary-9035.jpg
Brinkmann%20Fall%20Party%202014-03-XL.jpg
ShowImage%20%284%29.jpg
ShowImage%20%287%29.jpg

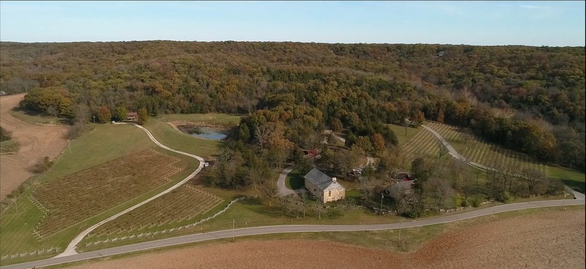
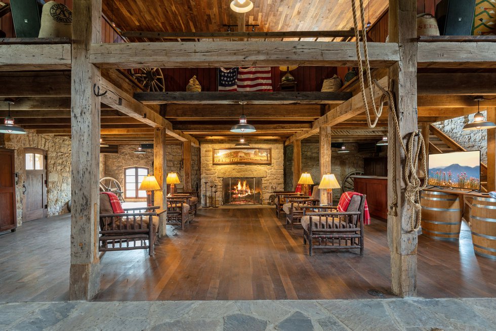
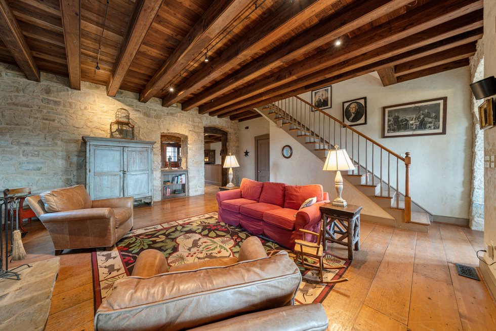
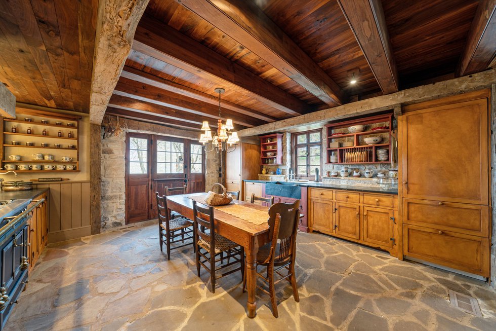
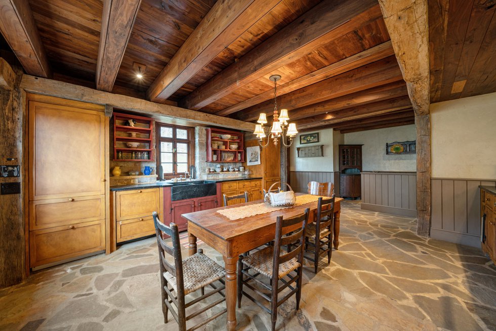
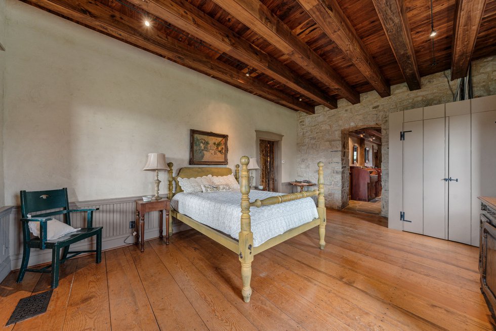
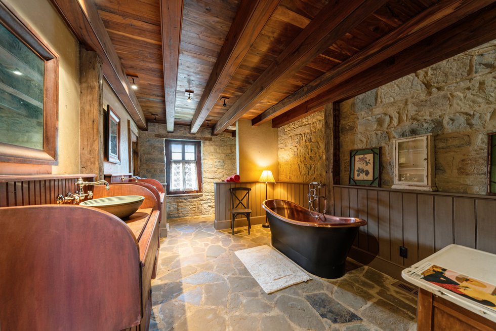
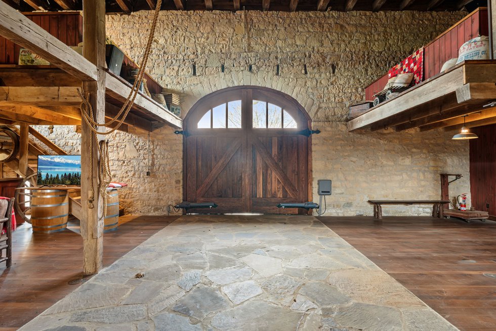
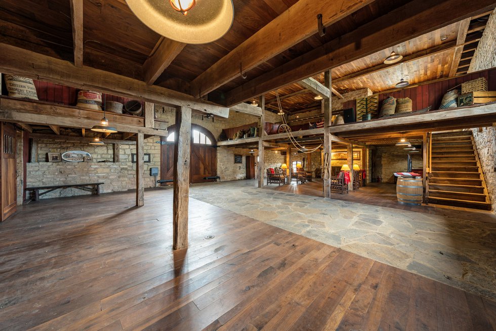
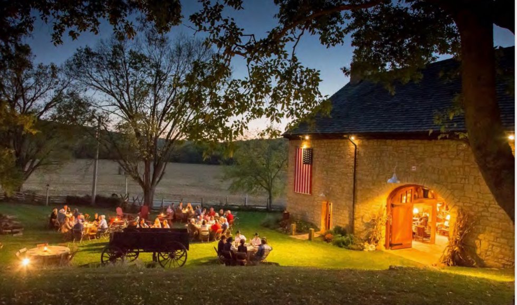
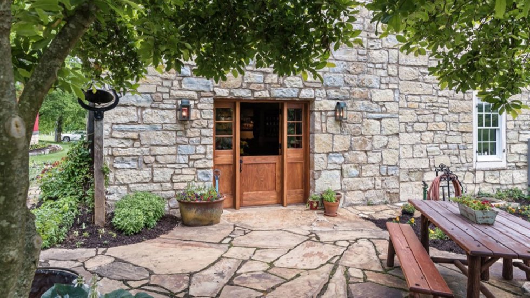
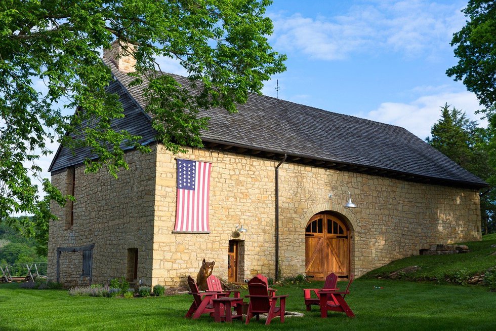
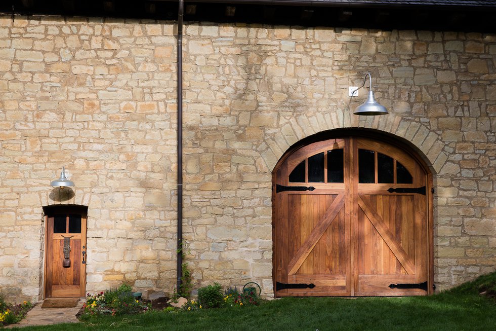
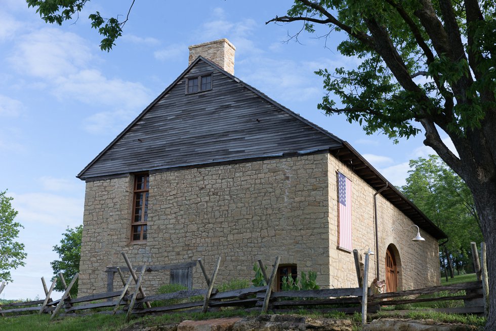
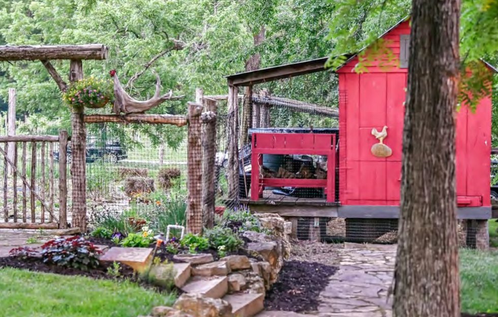
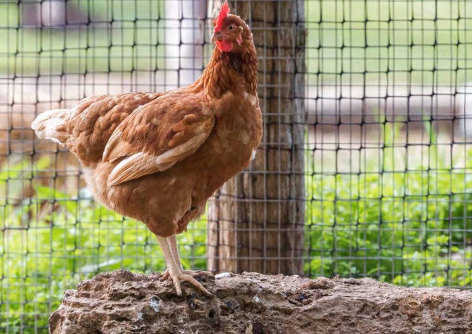
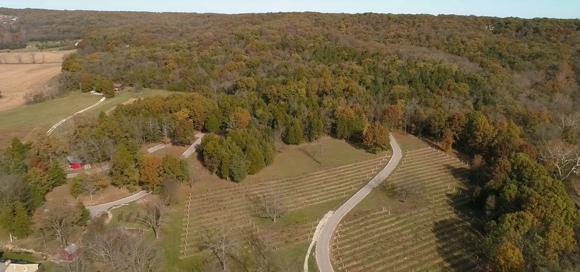
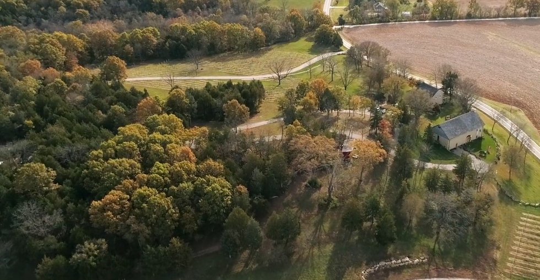
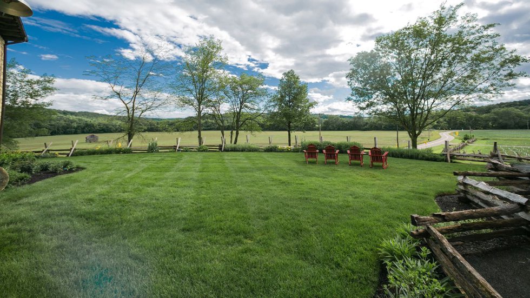
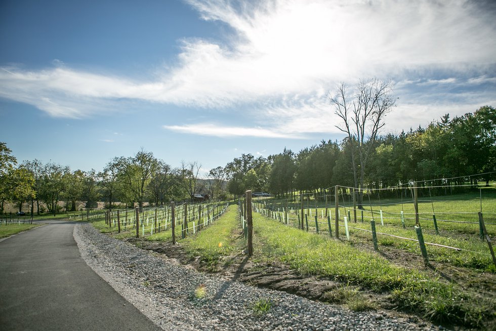
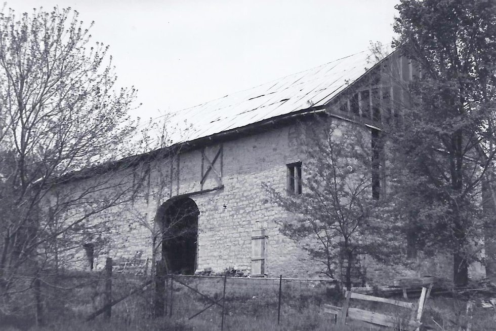
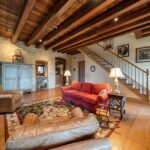
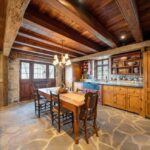
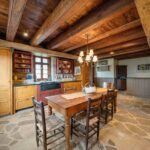
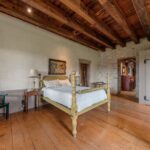
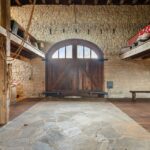
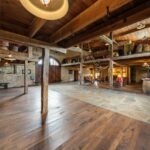
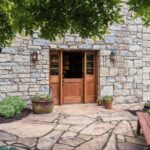
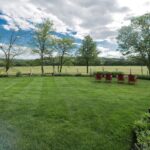
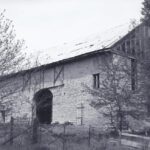
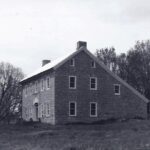
To live on Bryan Mill Grove is to own a piece of history. The property, located one mile west of the Daniel Boone home on Highway F, was once the site of a venerable gristmill dating back more than 200 years. During the years that it was in operation, the mill evolved from providing a vital service to the community to a gathering place for people to exchange news, share stories, and build connections. In 2012, an effort was made to restore Bryan Mill Grove to its original splendor; the house adjacent to it, an exact replica of the nearby Boone home built in 1843, now stands as a living piece of history. The 105-acre property includes the aforementioned house, a barn, pond, vineyard, storage shed, chicken coop, and caretaker’s home. The home is built of stone with cedar shake roof. Its arched stone entryway leads to the living room with a planked-wood ceiling and wood-burning fireplace with pizza oven. The kitchen boasts honed granite countertops, custom cabinets, a La Cornue gas stove, and two SubZero refrigerators. The primary suite, with beadboard wainscotting and an ensuite bath, completes the first floor. Two additional bedrooms with a bath occupy the second floor with a recreation room on the third floor. The main home’s furnishings and decor are included in the purchase of the house. The property is listed as 11 lots, however, the owner is willing to split the purchase into separate purchases for $800,000 per lot.

Address: 2323 Highway F

Get a weekly dose of home and style inspiration

Subscribe to the St. Louis Design+Home newsletter to explore the latest stories from the local interior design, fashion, and retail scene.

We will never send spam or annoying emails. Unsubscribe anytime.
This site is protected by reCAPTCHA and the Google Privacy Policy and Terms of Service apply.

Price: $8,000,000

Realtor: Margie Medelberg, Coldwell Banker Realty – Gundaker, 314-265-3888

On the Market posts are editorial. Featured properties are selected by editors.